Log In/Sign Up
Your email has been sent.

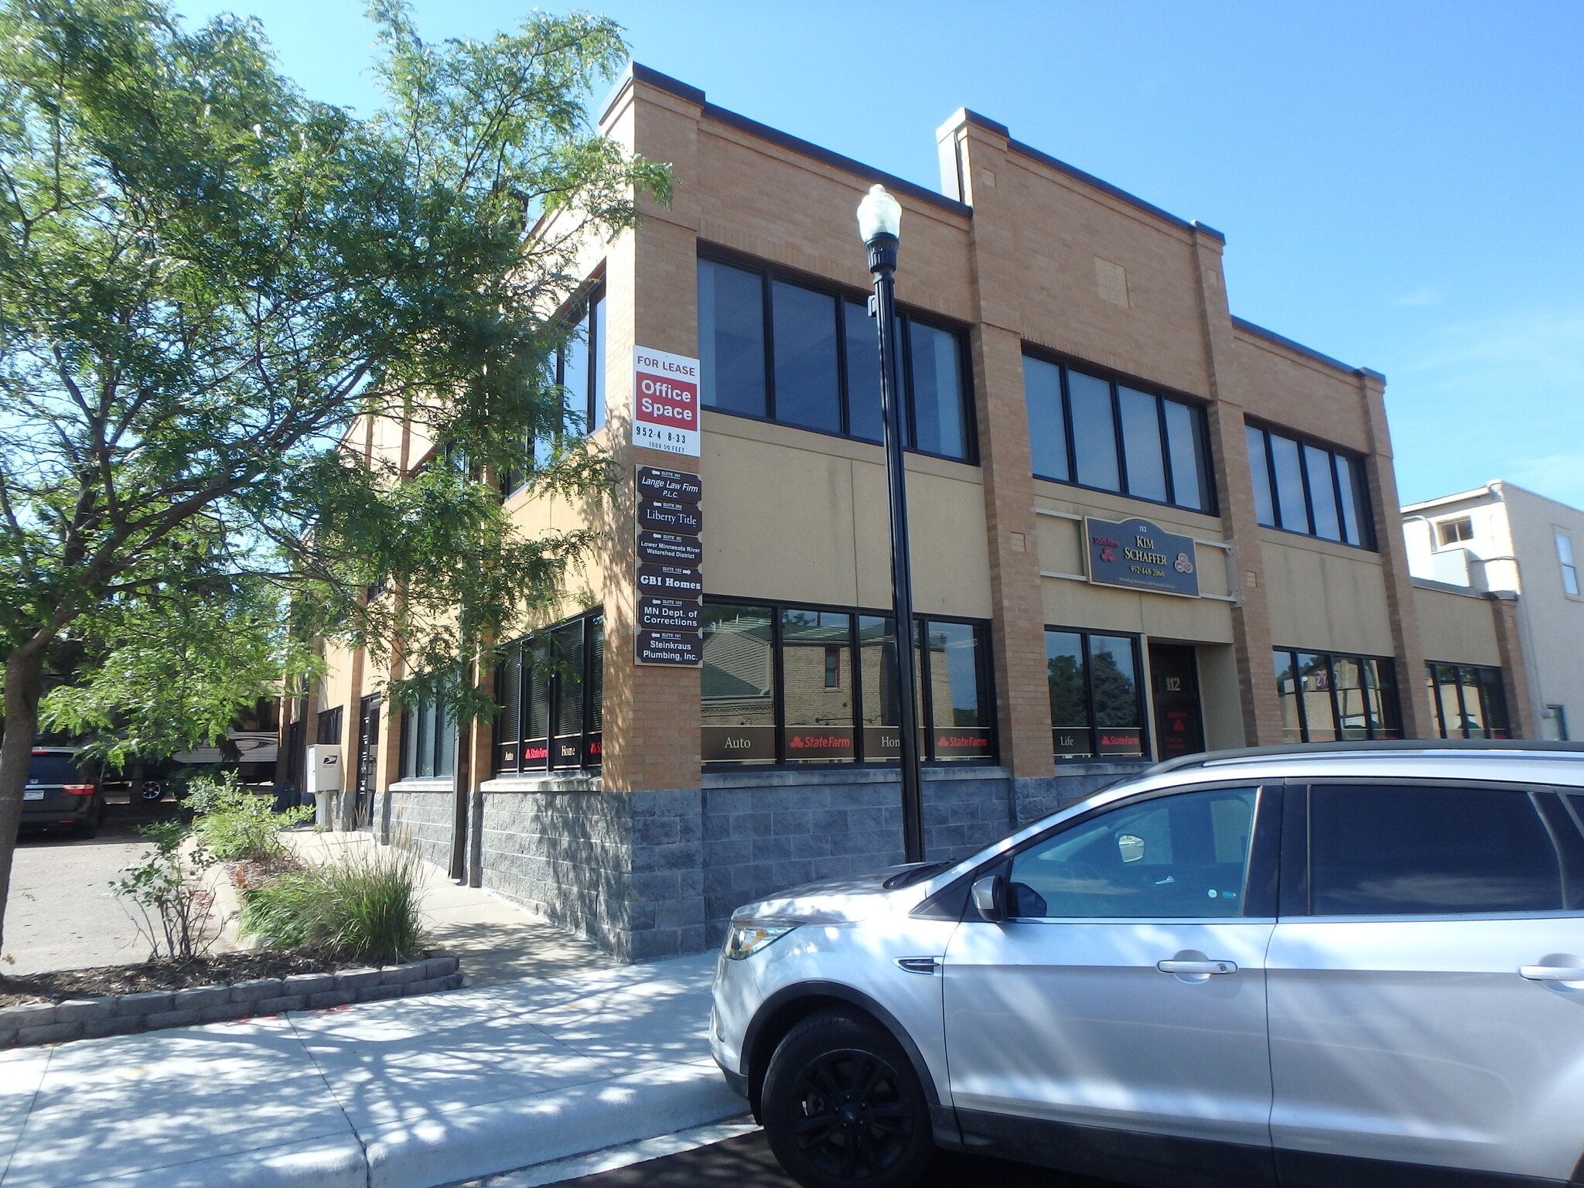
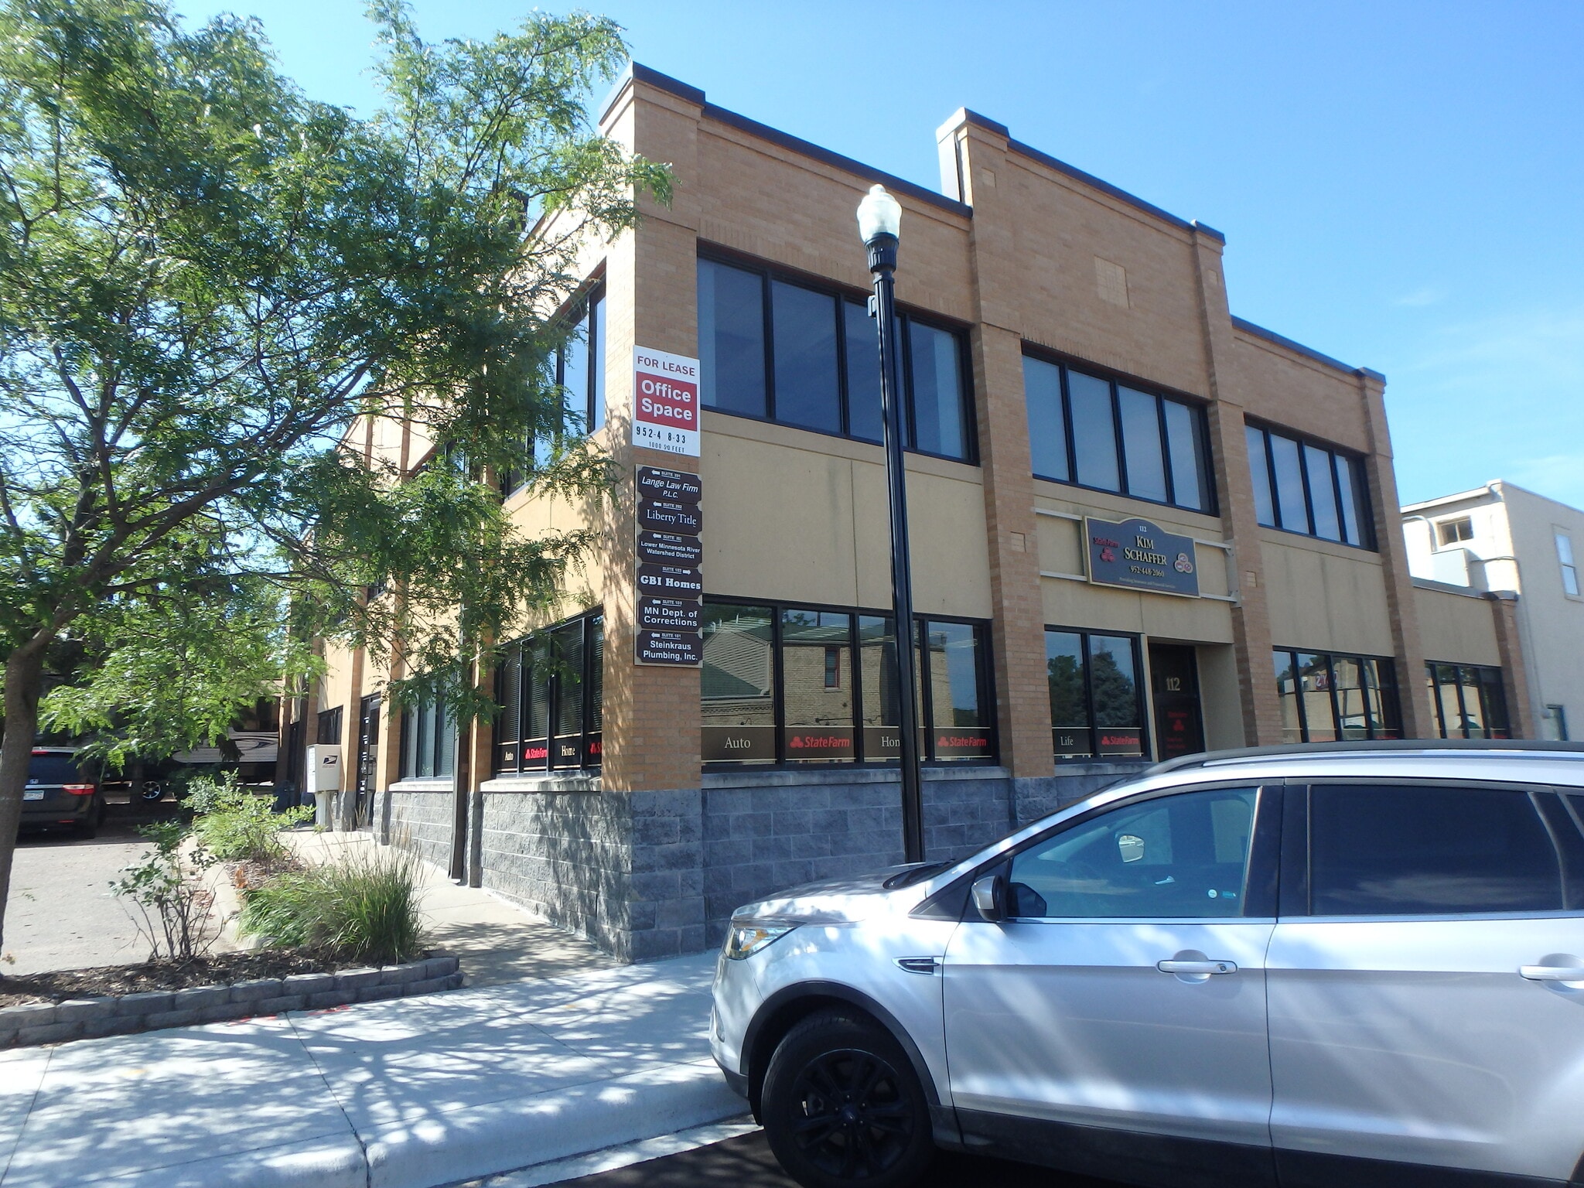
112 E 5th St 1,044 SF of Office Space Available in Chaska, MN 55318
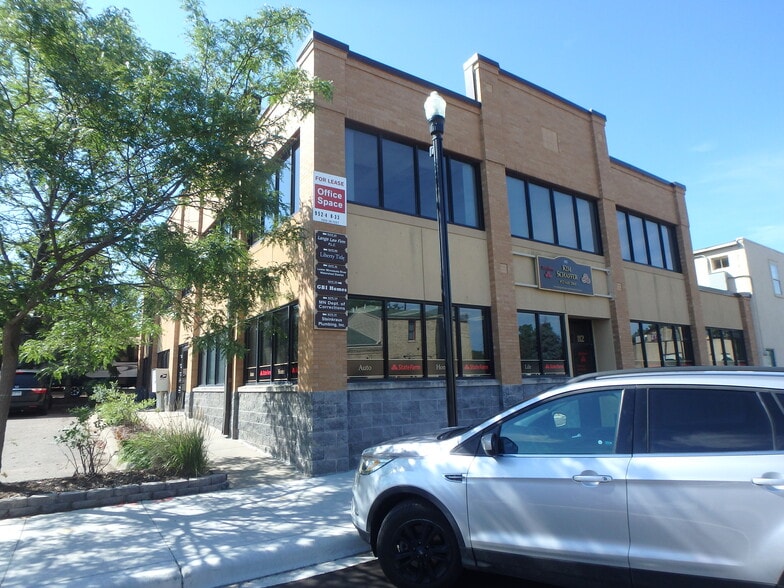
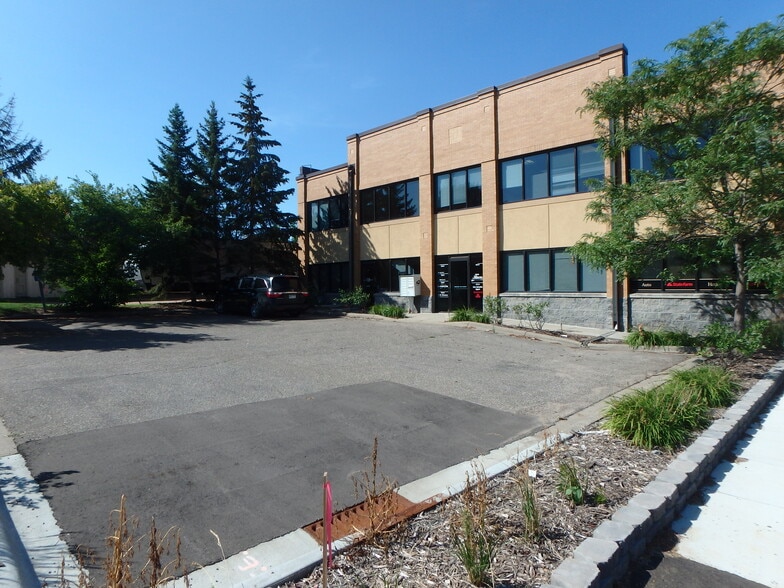
Highlights
- Downtown Location
- Walking Distance to Restaurants
- Quick Access to Hwy 41, 169 and 212
- Walking Distance to City Hall and Court House
- Private Parking
All Available Space(1)
Display Rental Rate as
- Space
- Size
- Term
- Rental Rate
- Space Use
- Build-Out
- Available


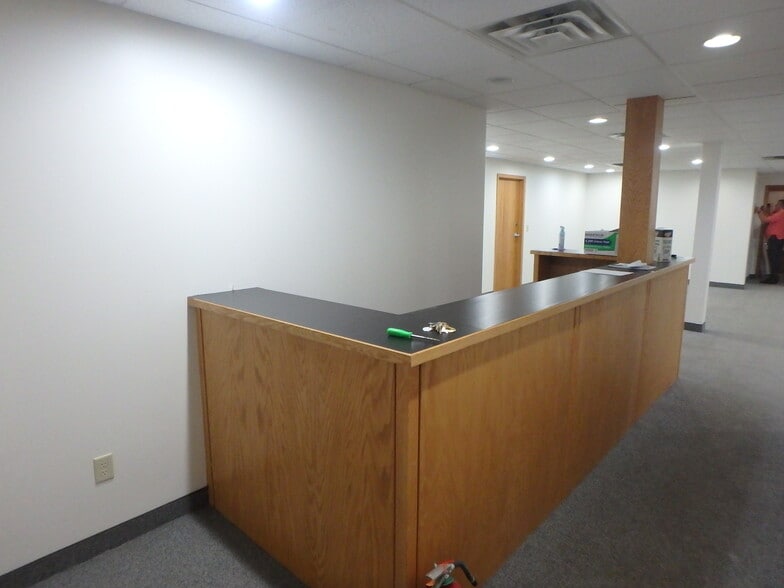
Located in basement with a private bathroom. Unit is not ADA accessible.
- Listed rate may not include certain utilities, building services and property expenses
- 1 Private Office
- Private Restrooms
- Downtown Chaska
- Private Bathroom
- Mostly Open Floor Plan Layout
- Central Air and Heating
- Drop Ceilings
- On- and Off-Street Parking
- Walking Distance to City Hall
| Space | Size | Term | Rental Rate | Space Use | Build-Out | Available |
| Basement, Ste 101 | 1,044 SF | 1-5 Years | $14.40 /SF/YR $1.20 /SF/MO $15,034 /YR $1,253 /MO | Office | - | 60 Days |
Basement, Ste 101
| Size |
| 1,044 SF |
| Term |
| 1-5 Years |
| Rental Rate |
| $14.40 /SF/YR $1.20 /SF/MO $15,034 /YR $1,253 /MO |
| Space Use |
| Office |
| Build-Out |
| - |
| Available |
| 60 Days |
1 of 8
Videos
Matterport 3D Exterior
Matterport 3D Tour
Photos
Street View
Street
Map
Basement, Ste 101
| Size | 1,044 SF |
| Term | 1-5 Years |
| Rental Rate | $14.40 /SF/YR |
| Space Use | Office |
| Build-Out | - |
| Available | 60 Days |
Located in basement with a private bathroom. Unit is not ADA accessible.
- Listed rate may not include certain utilities, building services and property expenses
- Mostly Open Floor Plan Layout
- 1 Private Office
- Central Air and Heating
- Private Restrooms
- Drop Ceilings
- Downtown Chaska
- On- and Off-Street Parking
- Private Bathroom
- Walking Distance to City Hall
Property Overview
Off street and on street parking is available. Walking distance to banks, city hall, Carver County Court House, and restaurants.
- Bus Line
- Signage
Property Facts
Building Type
Office
Year Built
2001
Building Height
2 Stories
Building Size
9,020 SF
Building Class
C
Typical Floor Size
4,510 SF
Unfinished Ceiling Height
11’
Parking
10 Surface Parking Spaces
Covered Parking
1 1
Moderately walkable
60/100
Very drivable
80/100
Moderately bikeable
70/100

1 of 9
Videos
Matterport 3D Exterior
Matterport 3D Tour
Photos
Street View
Street
Map
1 of 1

Contact the Leasing Agent
112 E 5th St