Your email has been sent.

11340 Blondo St 71,888 SF 81% Leased Office Building Omaha, NE 68164 $7,100,000 ($98.76/SF)

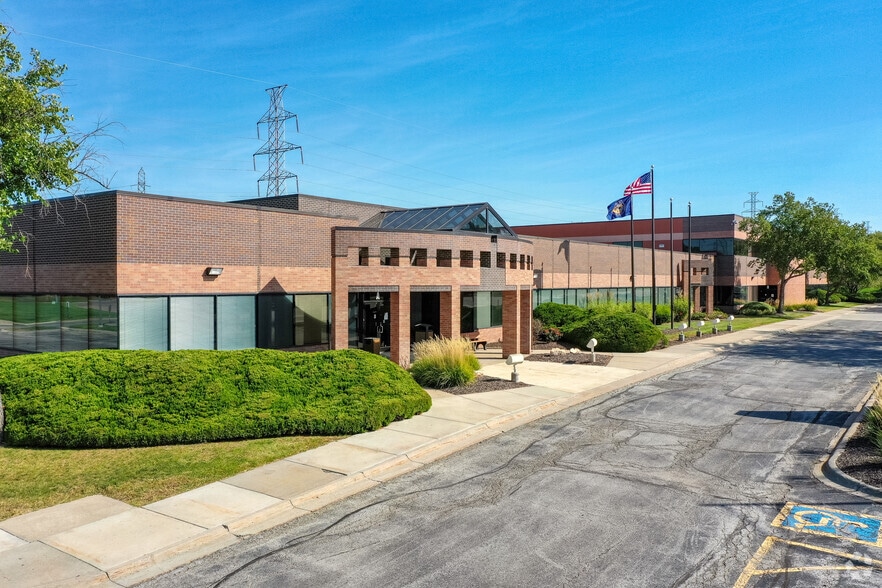
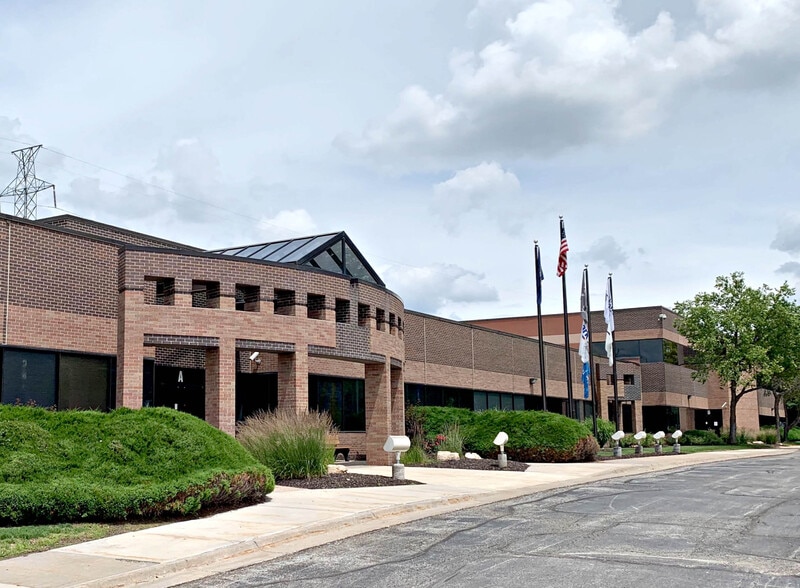
Investment Highlights
- Centrally located in the Omaha metro
- Financially stable tenant base, with many lease years left
- 85% of the building has been updated in the past 5 years
- Primary tenant Duet has strong support from city, county, state, and federal agencies
Executive Summary
This recently updated, all-brick office building presents a rare opportunity for both investors and owner-users. Located in a highly visible, central location, the property is currently 86% occupied, anchored by a primary tenant with many years remaining on their lease, ensuring strong, reliable cash flow from day one.
With over 6 acres of land, the building offers ample parking for staff and clients. The property’s central location is close to a wealth of shopping, restaurants, and entertainment.
Don't miss the chance to acquire a secure asset with built-in income. A special buyer incentive is available for the remaining vacant space - perfect for an owner-user seeking immediate supplementary income or an investor looking to achieve 100% occupancy fast!
**Rent Roll & Financials Available Upon Request**
Property Facts
Amenities
- Signage
Sustainability

Sustainability
ENERGY STAR® Energy Star is a program run by the U.S. Environmental Protection Agency (EPA) and U.S. Department of Energy (DOE) that promotes energy efficiency and provides simple, credible, and unbiased information that consumers and businesses rely on to make well-informed decisions. Thousands of industrial, commercial, utility, state, and local organizations partner with the EPA to deliver cost-saving energy efficiency solutions that protect the climate while improving air quality and protecting public health. The Energy Star score compares a building’s energy performance to similar buildings nationwide and accounts for differences in operating conditions, regional weather data, and other important considerations. Certification is given on an annual basis, so a building must maintain its high performance to be certified year to year. To be eligible for Energy Star certification, a building must earn a score of 75 or higher on EPA’s 1 – 100 scale, indicating that it performs better than at least 75 percent of similar buildings nationwide. This 1 – 100 Energy Star score is based on the actual, measured energy use of a building and is calculated within EPA’s Energy Star Portfolio Manager tool.
Major Tenants Click Here to Access
- Tenant
- Industry
- SF Occupied
- Rent/SF
- Lease Type
- Lease End
- Duet Nebraska
- Health Care and Social Assistance
- -
-
$9.99

-
Lorem Ipsum
-
Jan 0000
n/a
| Tenant | Industry | SF Occupied | Rent/SF | Lease Type | Lease End | |
| Duet Nebraska | Health Care and Social Assistance | - | $9.99 | Lorem Ipsum | Jan 0000 |
Space Availability
- Space
- Size
- Space Use
- Build-Out
- Available
Three second floor spaces available The second floor tenants will have access to first class amenities remodeled in 2024 including a break room, wellness room, board room, and soft seating areas. Both spaces on the second floor available can be demised to around 2-6,000 SF, or combined to a maximum contiguous space of 19,737 SF.
1,646 square foot office/medical suite available for lease.
1,766 square foot office space available for lease.
- 2nd Fl-Ste 4
- 1,947 SF
- Office
- -
- Oct 2026
| Space | Size | Space Use | Build-Out | Available |
| 2nd Fl-Ste 1 | 10,569 SF | Office | Full Build-Out | Now |
| 2nd Fl-Ste 2 | 1,646 SF | Office/Medical | - | Now |
| 2nd Fl-Ste 3 | 1,766 SF | Office | Full Build-Out | Now |
| 2nd Fl-Ste 4 | 1,947 SF | Office | - | Oct 2026 |
2nd Fl-Ste 1
| Size |
| 10,569 SF |
| Space Use |
| Office |
| Build-Out |
| Full Build-Out |
| Available |
| Now |
2nd Fl-Ste 2
| Size |
| 1,646 SF |
| Space Use |
| Office/Medical |
| Build-Out |
| - |
| Available |
| Now |
2nd Fl-Ste 3
| Size |
| 1,766 SF |
| Space Use |
| Office |
| Build-Out |
| Full Build-Out |
| Available |
| Now |
2nd Fl-Ste 4
| Size |
| 1,947 SF |
| Space Use |
| Office |
| Build-Out |
| - |
| Available |
| Oct 2026 |
2nd Fl-Ste 1
| Size | 10,569 SF |
| Space Use | Office |
| Build-Out | Full Build-Out |
| Available | Now |
Three second floor spaces available The second floor tenants will have access to first class amenities remodeled in 2024 including a break room, wellness room, board room, and soft seating areas. Both spaces on the second floor available can be demised to around 2-6,000 SF, or combined to a maximum contiguous space of 19,737 SF.
2nd Fl-Ste 2
| Size | 1,646 SF |
| Space Use | Office/Medical |
| Build-Out | - |
| Available | Now |
1,646 square foot office/medical suite available for lease.
2nd Fl-Ste 3
| Size | 1,766 SF |
| Space Use | Office |
| Build-Out | Full Build-Out |
| Available | Now |
1,766 square foot office space available for lease.
Property Taxes
| Parcel Numbers | Improvements Assessment | $4,862,500 | |
| Land Assessment | $1,178,500 | Total Assessment | $6,041,000 |
Property Taxes