Your email has been sent.

John Robson Place 1145-1155 Robson St 861 - 19,474 SF of Office Space Available in Vancouver, BC V6E 1B5

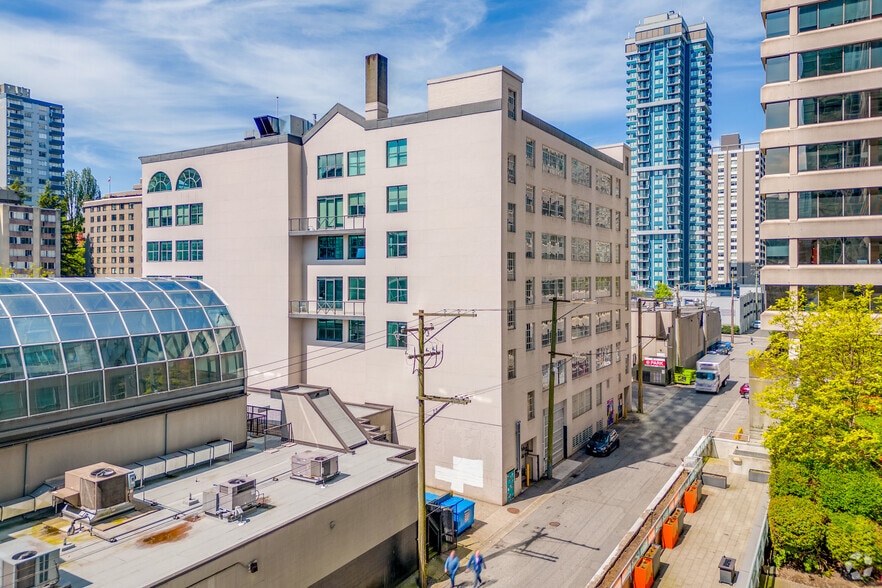
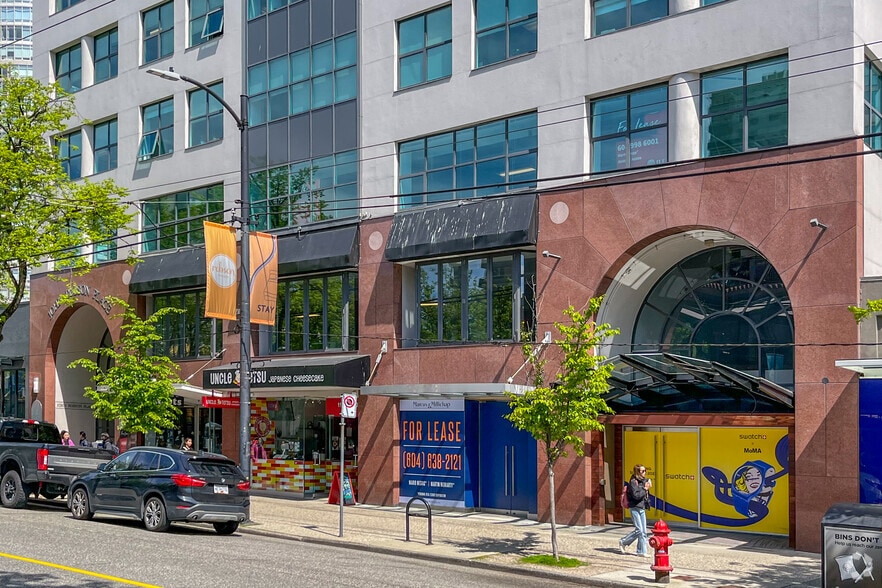
Highlights
- Upgraded lobby, washrooms and façade
- On-site parking and storage
- Professional on-site management
- Fibre connection available
- Intercom feature and key card access
- Excellent transit, walk, and bike accessibility scores.
All Available Spaces(9)
Display Rental Rate as
- Space
- Size
- Term
- Rental Rate
- Space Use
- Build-Out
- Available
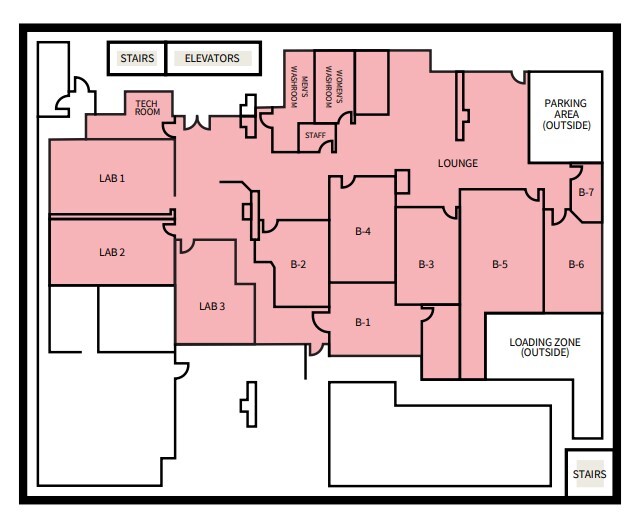
Recently improved to a high standard. Consisting of lounges, reception and a waiting area. Zoned for education use, 7 classrooms, lounge areas, administrative offices, washrooms and reception.
- Lease rate does not include utilities, property expenses or building services
- Mostly Open Floor Plan Layout
- Central Air and Heating
- Private Restrooms
- Bicycle Storage
- Bike storage.
- Windows provide ample natural light.
- Fully Built-Out as Standard Office
- 7 Private Offices
- Reception Area
- Natural Light
- Common boardroom.
- Professionally managed.
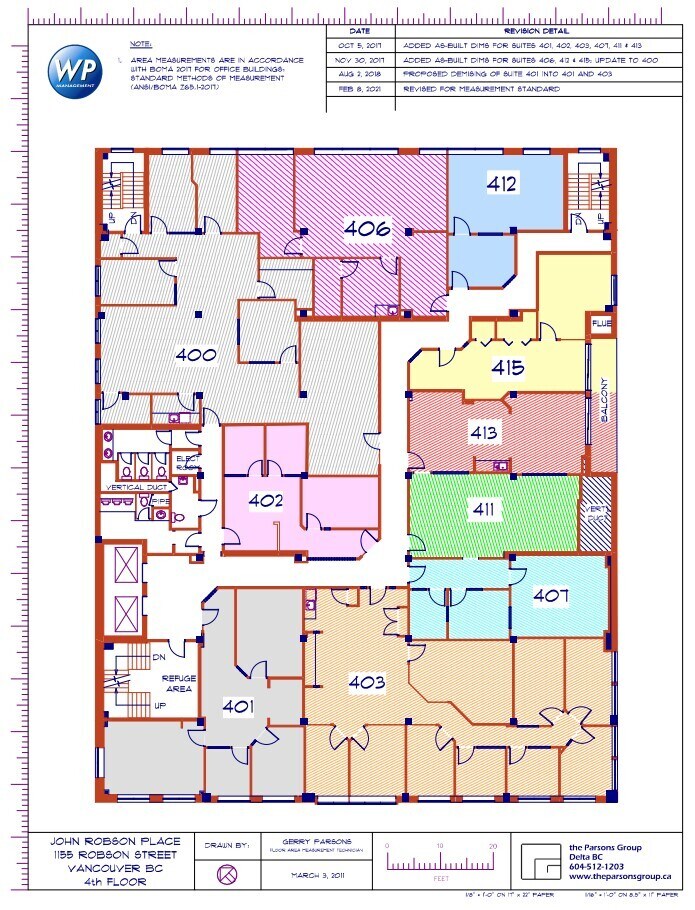
Suite includes 6 private offices, one large boardroom, kitchenette and open space. Can be combined with suite 406.
- Lease rate does not include utilities, property expenses or building services
- Mostly Open Floor Plan Layout
- 1 Conference Room
- Central Air and Heating
- Bicycle Storage
- Bike storage.
- Excellent views from 4th floor.
- Fully Built-Out as Standard Office
- 6 Private Offices
- Can be combined with additional space(s) for up to 3,944 SF of adjacent space
- Natural Light
- Open floor plan allows for space flexibility.
- Professionally managed.
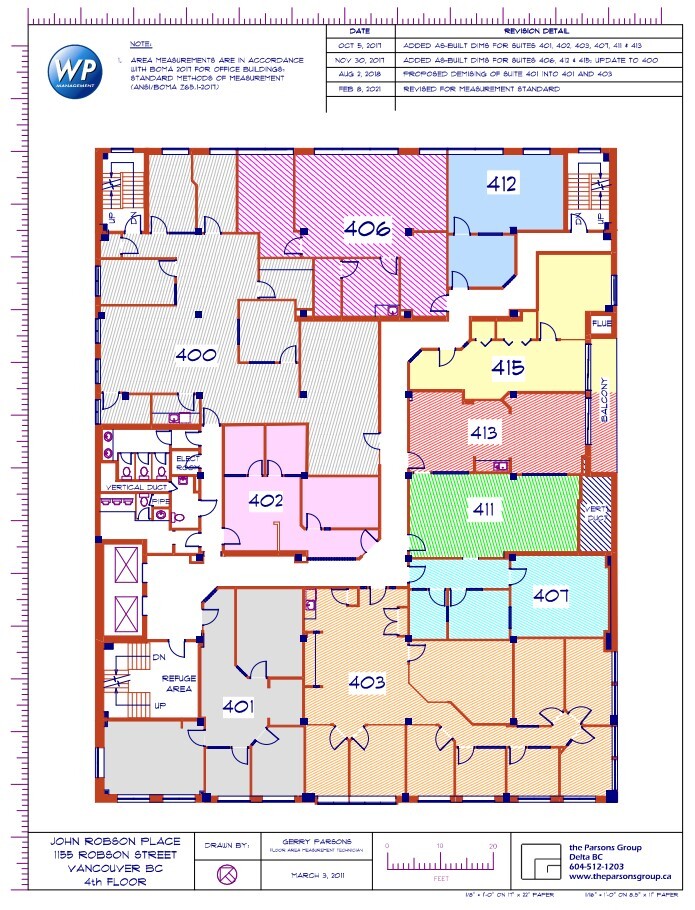
See floor plan. Contact listing agents for additional inforamtion.
- Lease rate does not include utilities, property expenses or building services
- 2 Private Offices
- Can be combined with additional space(s) for up to 3,944 SF of adjacent space
- Natural Light
- Common boardroom.
- Professionally managed.
- Open Floor Plan Layout
- 1 Conference Room
- Central Air and Heating
- Bicycle Storage
- Bike storage.
- Windows create a bright and inviting space.
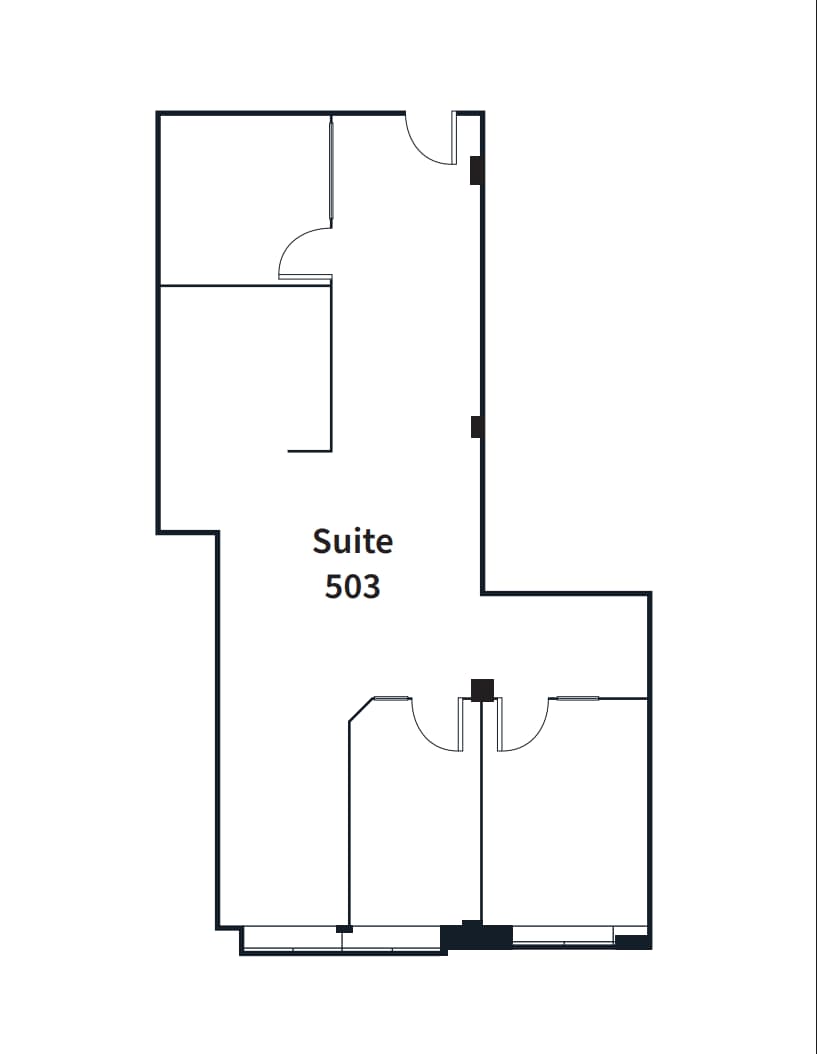
Robson facing unit consisting of two offices and a meeting room with open work area.
- Lease rate does not include utilities, property expenses or building services
- Mostly Open Floor Plan Layout
- 1 Conference Room
- Natural Light
- Mix of open area and offices.
- Partially Built-Out as Standard Office
- 2 Private Offices
- Central Air and Heating
- Bicycle Storage
- Great views on the 5th floor.
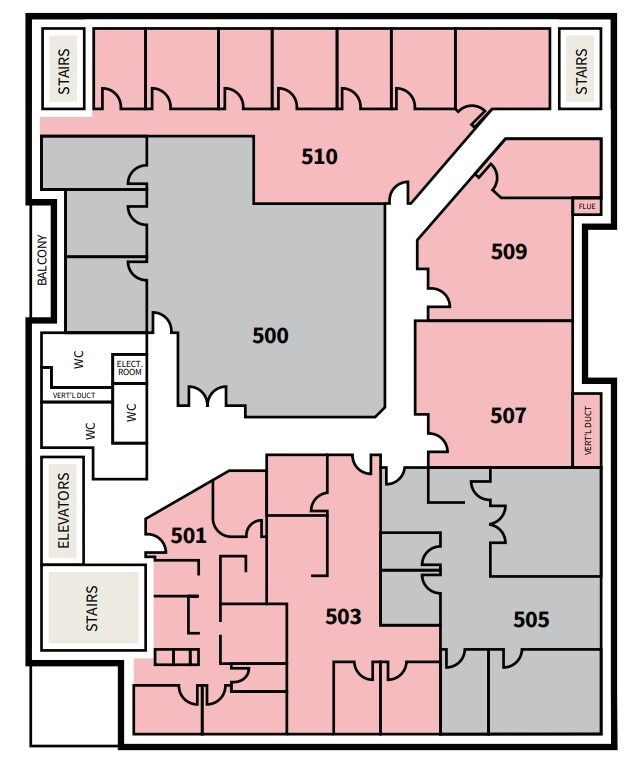
Three offices, open work area and a large boardroom. SE city views, reception area and storage/telecom room.
- Lease rate does not include utilities, property expenses or building services
- Mostly Open Floor Plan Layout
- 1 Conference Room
- Reception Area
- Bicycle Storage
- Bike storage.
- Fully Built-Out as Standard Office
- 3 Private Offices
- Central Air and Heating
- Secure Storage
- Common boardroom.
- Professionally managed.

Open plan ready for tenant improvements.
- Lease rate does not include utilities, property expenses or building services
- Natural Light
- Open plan allows for tenant customization.
- Bike storage available.
- Open Floor Plan Layout
- Bicycle Storage
- Windows provide ample natural light.
Mostly open plan with one large meeting room/ executive office space.
- Fully Built-Out as Standard Office
- 1 Conference Room
- Meeting room included.
- Mostly Open Floor Plan Layout
- Natural Light
- Windows create a bright and inviting space.
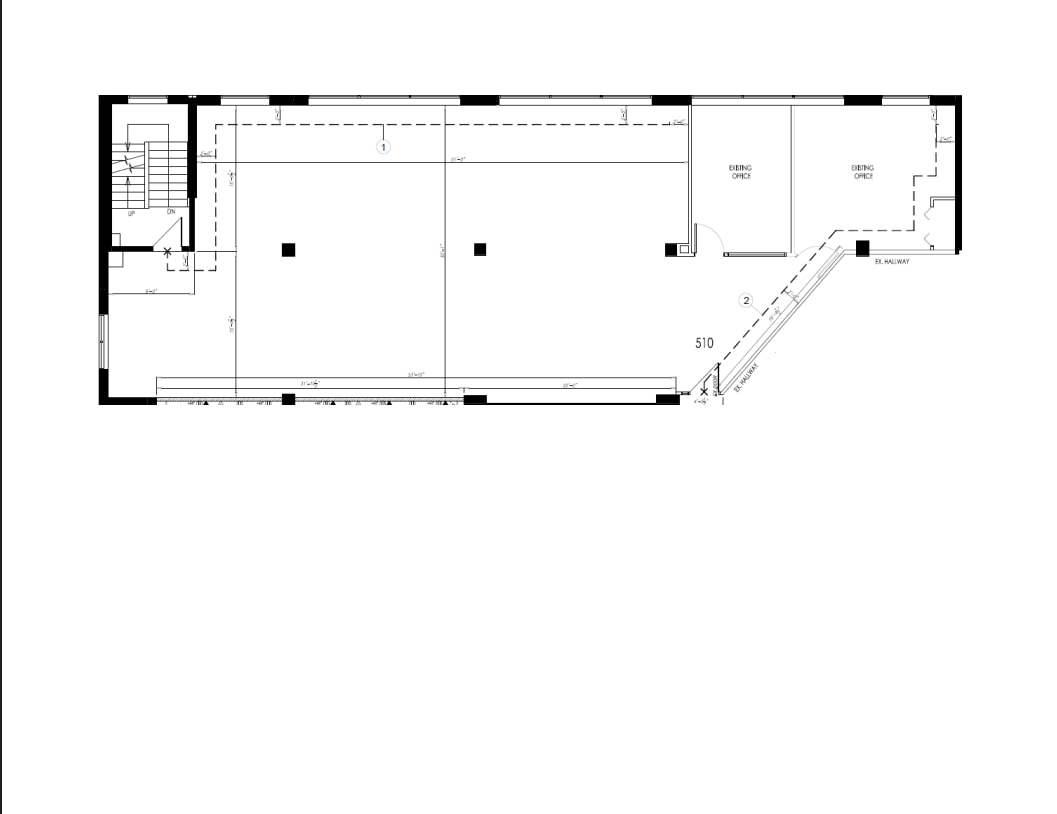
One office and a meeting room with a vast efficient open work area. New open ceiling concept with LED lighting.
- Lease rate does not include utilities, property expenses or building services
- Open Floor Plan Layout
- 1 Conference Room
- Natural Light
- One office space
- Ample natural light.
- Partially Built-Out as Standard Office
- 1 Private Office
- Central Air and Heating
- Bicycle Storage
- Large open area
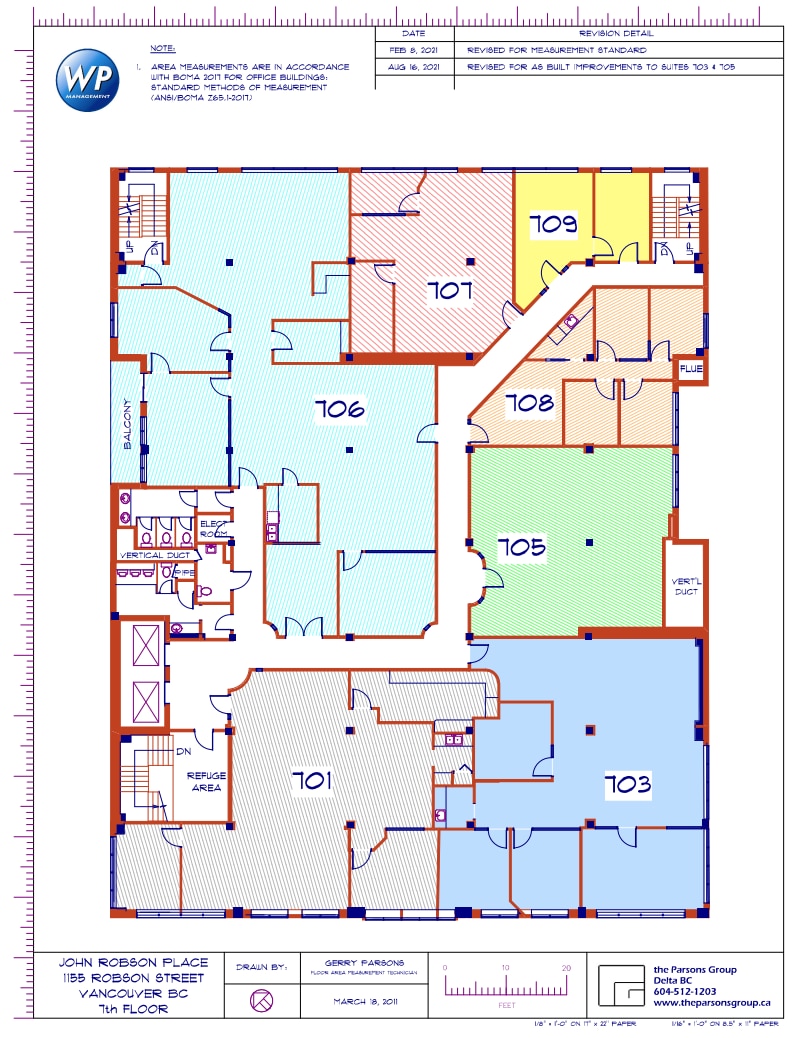
Improved with 4 private offices, kitchen, and reception area
- Lease rate does not include utilities, property expenses or building services
- Mostly Open Floor Plan Layout
- Reception Area
- Bicycle Storage
- Windows provide ample natural light.
- Fully Built-Out as Standard Office
- 4 Private Offices
- Natural Light
- Kitchen area included for tenants.
- Reception.
| Space | Size | Term | Rental Rate | Space Use | Build-Out | Available |
| 1st Floor, Ste 88 | 6,445 SF | Negotiable | Upon Request Upon Request Upon Request Upon Request | Office | Full Build-Out | Now |
| 4th Floor, Ste 400 | 2,588 SF | Negotiable | Upon Request Upon Request Upon Request Upon Request | Office | Full Build-Out | Now |
| 4th Floor, Ste 406 | 1,356 SF | Negotiable | Upon Request Upon Request Upon Request Upon Request | Office | Shell Space | Now |
| 5th Floor, Ste 503 | 1,356 SF | 1-10 Years | Upon Request Upon Request Upon Request Upon Request | Office | Partial Build-Out | Now |
| 5th Floor, Ste 505 | 2,020 SF | Negotiable | Upon Request Upon Request Upon Request Upon Request | Office | Full Build-Out | Now |
| 5th Floor, Ste 507 | 861 SF | Negotiable | Upon Request Upon Request Upon Request Upon Request | Office | Spec Suite | Now |
| 5th Floor, Ste 509 | 994 SF | Negotiable | Upon Request Upon Request Upon Request Upon Request | Office | Full Build-Out | Now |
| 5th Floor, Ste 510 | 2,927 SF | Negotiable | Upon Request Upon Request Upon Request Upon Request | Office | Partial Build-Out | Now |
| 7th Floor, Ste 708 | 927 SF | Negotiable | Upon Request Upon Request Upon Request Upon Request | Office | Full Build-Out | Now |
1st Floor, Ste 88
| Size |
| 6,445 SF |
| Term |
| Negotiable |
| Rental Rate |
| Upon Request Upon Request Upon Request Upon Request |
| Space Use |
| Office |
| Build-Out |
| Full Build-Out |
| Available |
| Now |
4th Floor, Ste 400
| Size |
| 2,588 SF |
| Term |
| Negotiable |
| Rental Rate |
| Upon Request Upon Request Upon Request Upon Request |
| Space Use |
| Office |
| Build-Out |
| Full Build-Out |
| Available |
| Now |
4th Floor, Ste 406
| Size |
| 1,356 SF |
| Term |
| Negotiable |
| Rental Rate |
| Upon Request Upon Request Upon Request Upon Request |
| Space Use |
| Office |
| Build-Out |
| Shell Space |
| Available |
| Now |
5th Floor, Ste 503
| Size |
| 1,356 SF |
| Term |
| 1-10 Years |
| Rental Rate |
| Upon Request Upon Request Upon Request Upon Request |
| Space Use |
| Office |
| Build-Out |
| Partial Build-Out |
| Available |
| Now |
5th Floor, Ste 505
| Size |
| 2,020 SF |
| Term |
| Negotiable |
| Rental Rate |
| Upon Request Upon Request Upon Request Upon Request |
| Space Use |
| Office |
| Build-Out |
| Full Build-Out |
| Available |
| Now |
5th Floor, Ste 507
| Size |
| 861 SF |
| Term |
| Negotiable |
| Rental Rate |
| Upon Request Upon Request Upon Request Upon Request |
| Space Use |
| Office |
| Build-Out |
| Spec Suite |
| Available |
| Now |
5th Floor, Ste 509
| Size |
| 994 SF |
| Term |
| Negotiable |
| Rental Rate |
| Upon Request Upon Request Upon Request Upon Request |
| Space Use |
| Office |
| Build-Out |
| Full Build-Out |
| Available |
| Now |
5th Floor, Ste 510
| Size |
| 2,927 SF |
| Term |
| Negotiable |
| Rental Rate |
| Upon Request Upon Request Upon Request Upon Request |
| Space Use |
| Office |
| Build-Out |
| Partial Build-Out |
| Available |
| Now |
7th Floor, Ste 708
| Size |
| 927 SF |
| Term |
| Negotiable |
| Rental Rate |
| Upon Request Upon Request Upon Request Upon Request |
| Space Use |
| Office |
| Build-Out |
| Full Build-Out |
| Available |
| Now |
1st Floor, Ste 88
| Size | 6,445 SF |
| Term | Negotiable |
| Rental Rate | Upon Request |
| Space Use | Office |
| Build-Out | Full Build-Out |
| Available | Now |
Recently improved to a high standard. Consisting of lounges, reception and a waiting area. Zoned for education use, 7 classrooms, lounge areas, administrative offices, washrooms and reception.
- Lease rate does not include utilities, property expenses or building services
- Fully Built-Out as Standard Office
- Mostly Open Floor Plan Layout
- 7 Private Offices
- Central Air and Heating
- Reception Area
- Private Restrooms
- Natural Light
- Bicycle Storage
- Common boardroom.
- Bike storage.
- Professionally managed.
- Windows provide ample natural light.
4th Floor, Ste 400
| Size | 2,588 SF |
| Term | Negotiable |
| Rental Rate | Upon Request |
| Space Use | Office |
| Build-Out | Full Build-Out |
| Available | Now |
Suite includes 6 private offices, one large boardroom, kitchenette and open space. Can be combined with suite 406.
- Lease rate does not include utilities, property expenses or building services
- Fully Built-Out as Standard Office
- Mostly Open Floor Plan Layout
- 6 Private Offices
- 1 Conference Room
- Can be combined with additional space(s) for up to 3,944 SF of adjacent space
- Central Air and Heating
- Natural Light
- Bicycle Storage
- Open floor plan allows for space flexibility.
- Bike storage.
- Professionally managed.
- Excellent views from 4th floor.
4th Floor, Ste 406
| Size | 1,356 SF |
| Term | Negotiable |
| Rental Rate | Upon Request |
| Space Use | Office |
| Build-Out | Shell Space |
| Available | Now |
See floor plan. Contact listing agents for additional inforamtion.
- Lease rate does not include utilities, property expenses or building services
- Open Floor Plan Layout
- 2 Private Offices
- 1 Conference Room
- Can be combined with additional space(s) for up to 3,944 SF of adjacent space
- Central Air and Heating
- Natural Light
- Bicycle Storage
- Common boardroom.
- Bike storage.
- Professionally managed.
- Windows create a bright and inviting space.
5th Floor, Ste 503
| Size | 1,356 SF |
| Term | 1-10 Years |
| Rental Rate | Upon Request |
| Space Use | Office |
| Build-Out | Partial Build-Out |
| Available | Now |
Robson facing unit consisting of two offices and a meeting room with open work area.
- Lease rate does not include utilities, property expenses or building services
- Partially Built-Out as Standard Office
- Mostly Open Floor Plan Layout
- 2 Private Offices
- 1 Conference Room
- Central Air and Heating
- Natural Light
- Bicycle Storage
- Mix of open area and offices.
- Great views on the 5th floor.
5th Floor, Ste 505
| Size | 2,020 SF |
| Term | Negotiable |
| Rental Rate | Upon Request |
| Space Use | Office |
| Build-Out | Full Build-Out |
| Available | Now |
Three offices, open work area and a large boardroom. SE city views, reception area and storage/telecom room.
- Lease rate does not include utilities, property expenses or building services
- Fully Built-Out as Standard Office
- Mostly Open Floor Plan Layout
- 3 Private Offices
- 1 Conference Room
- Central Air and Heating
- Reception Area
- Secure Storage
- Bicycle Storage
- Common boardroom.
- Bike storage.
- Professionally managed.
5th Floor, Ste 507
| Size | 861 SF |
| Term | Negotiable |
| Rental Rate | Upon Request |
| Space Use | Office |
| Build-Out | Spec Suite |
| Available | Now |
Open plan ready for tenant improvements.
- Lease rate does not include utilities, property expenses or building services
- Open Floor Plan Layout
- Natural Light
- Bicycle Storage
- Open plan allows for tenant customization.
- Windows provide ample natural light.
- Bike storage available.
5th Floor, Ste 509
| Size | 994 SF |
| Term | Negotiable |
| Rental Rate | Upon Request |
| Space Use | Office |
| Build-Out | Full Build-Out |
| Available | Now |
Mostly open plan with one large meeting room/ executive office space.
- Fully Built-Out as Standard Office
- Mostly Open Floor Plan Layout
- 1 Conference Room
- Natural Light
- Meeting room included.
- Windows create a bright and inviting space.
5th Floor, Ste 510
| Size | 2,927 SF |
| Term | Negotiable |
| Rental Rate | Upon Request |
| Space Use | Office |
| Build-Out | Partial Build-Out |
| Available | Now |
One office and a meeting room with a vast efficient open work area. New open ceiling concept with LED lighting.
- Lease rate does not include utilities, property expenses or building services
- Partially Built-Out as Standard Office
- Open Floor Plan Layout
- 1 Private Office
- 1 Conference Room
- Central Air and Heating
- Natural Light
- Bicycle Storage
- One office space
- Large open area
- Ample natural light.
7th Floor, Ste 708
| Size | 927 SF |
| Term | Negotiable |
| Rental Rate | Upon Request |
| Space Use | Office |
| Build-Out | Full Build-Out |
| Available | Now |
Improved with 4 private offices, kitchen, and reception area
- Lease rate does not include utilities, property expenses or building services
- Fully Built-Out as Standard Office
- Mostly Open Floor Plan Layout
- 4 Private Offices
- Reception Area
- Natural Light
- Bicycle Storage
- Kitchen area included for tenants.
- Windows provide ample natural light.
- Reception.
Property Overview
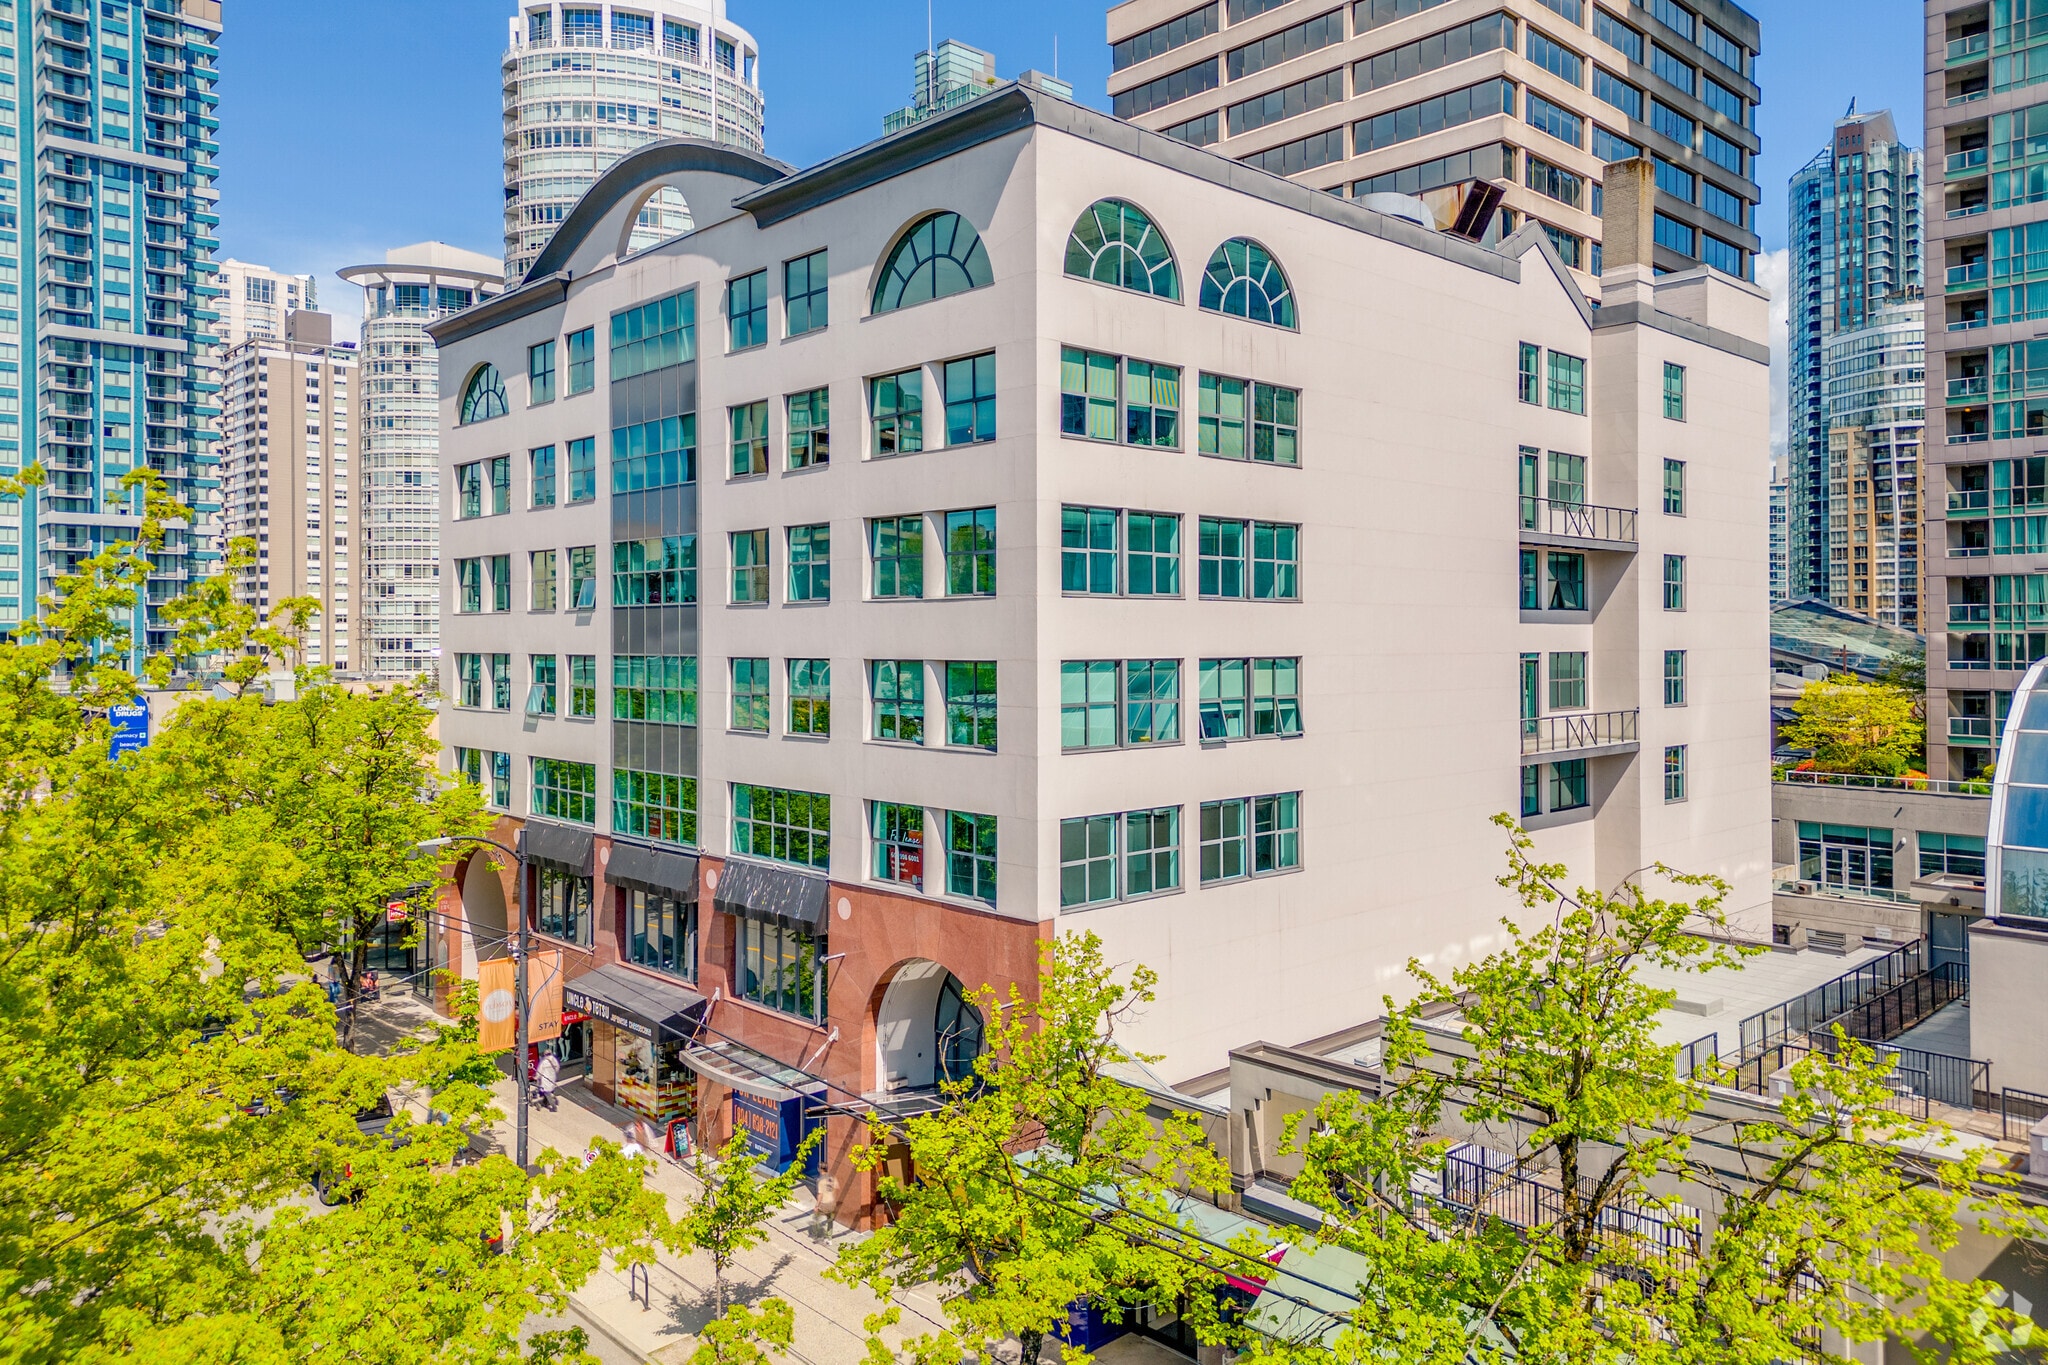
John Robson Place is located between Bute and Thurlow Streets in the heart of Robson Street, Vancouver’s most famous shopping area. Robson Street has endless amenities ranging from coffee shops, hotels, banks, and more. It is steps from the fine dining restaurants and Shangri-La on Alberni Street, and the development of the new high-rise at 745 Thurlow Street. Additionally, John Robson Place is minutes from Burrard Sky-Train Station and several bus lines.
- 24 Hour Access
- Atrium
- Property Manager on Site
- Security System
- Storage Space
- Wi-Fi
- Air Conditioning
Property Facts



Presented by
John Robson Place | 1145-1155 Robson St
Hmm, there seems to have been an error sending your message. Please try again.
Thanks! Your message was sent.