Your email has been sent.

Ontario Airport Mission Center #3 1151 S Mildred St 433,359 SF of 4-Star Industrial Space Available in Ontario, CA 91761
Highlights
- Free Standing
- ESFR System
- Cross Dock Loading
- Immediate access to SR-60, I-15 & I-10 freeways
Features
All Available Space(1)
Display Rental Rate as
- Space
- Size
- Term
- Rental Rate
- Space Use
- Build-Out
- Available
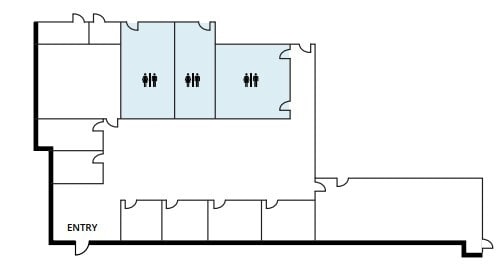


±8,953 SF of total offices which includes ±4,535 SF in the SWC, ±1,379 SF at the midway point along the dock line, and ±3,039 SF in the SEC.
- Includes 8,953 SF of dedicated office space
- Space is in Excellent Condition
- Partitioned Offices
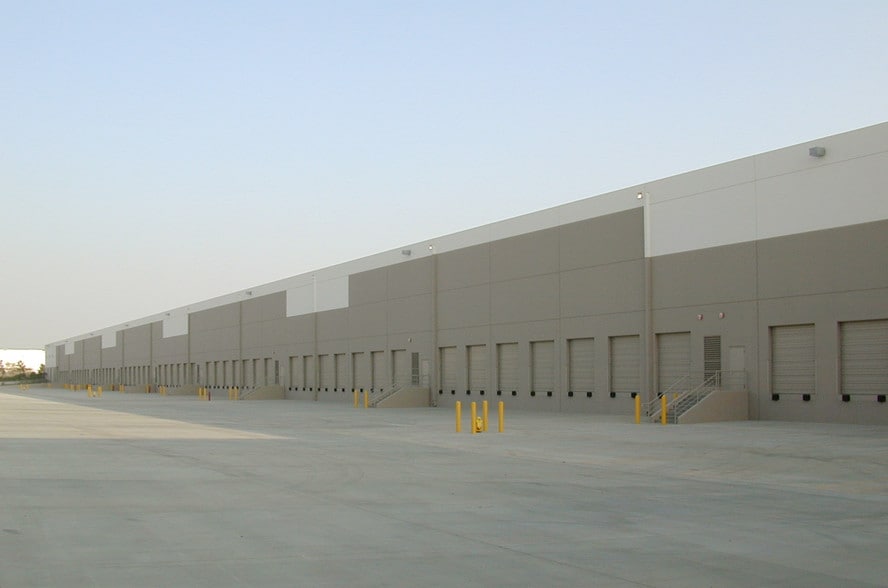
- Extensive dock loading capacity
- 3 Drive Ins
- 81 Loading Docks
- Multiple office areas included
- Secured truck court access
| Space | Size | Term | Rental Rate | Space Use | Build-Out | Available |
| 1st Floor | 433,359 SF | Negotiable | Upon Request Upon Request Upon Request Upon Request | Industrial | Full Build-Out | Now |
1st Floor
| Size |
| 433,359 SF |
| Term |
| Negotiable |
| Rental Rate |
| Upon Request Upon Request Upon Request Upon Request |
| Space Use |
| Industrial |
| Build-Out |
| Full Build-Out |
| Available |
| Now |
1st Floor
| Size | 433,359 SF |
| Term | Negotiable |
| Rental Rate | Upon Request |
| Space Use | Industrial |
| Build-Out | Full Build-Out |
| Available | Now |
±8,953 SF of total offices which includes ±4,535 SF in the SWC, ±1,379 SF at the midway point along the dock line, and ±3,039 SF in the SEC.
- Includes 8,953 SF of dedicated office space
- 3 Drive Ins
- Space is in Excellent Condition
- 81 Loading Docks
- Partitioned Offices
- Multiple office areas included
- Extensive dock loading capacity
- Secured truck court access
Property Overview
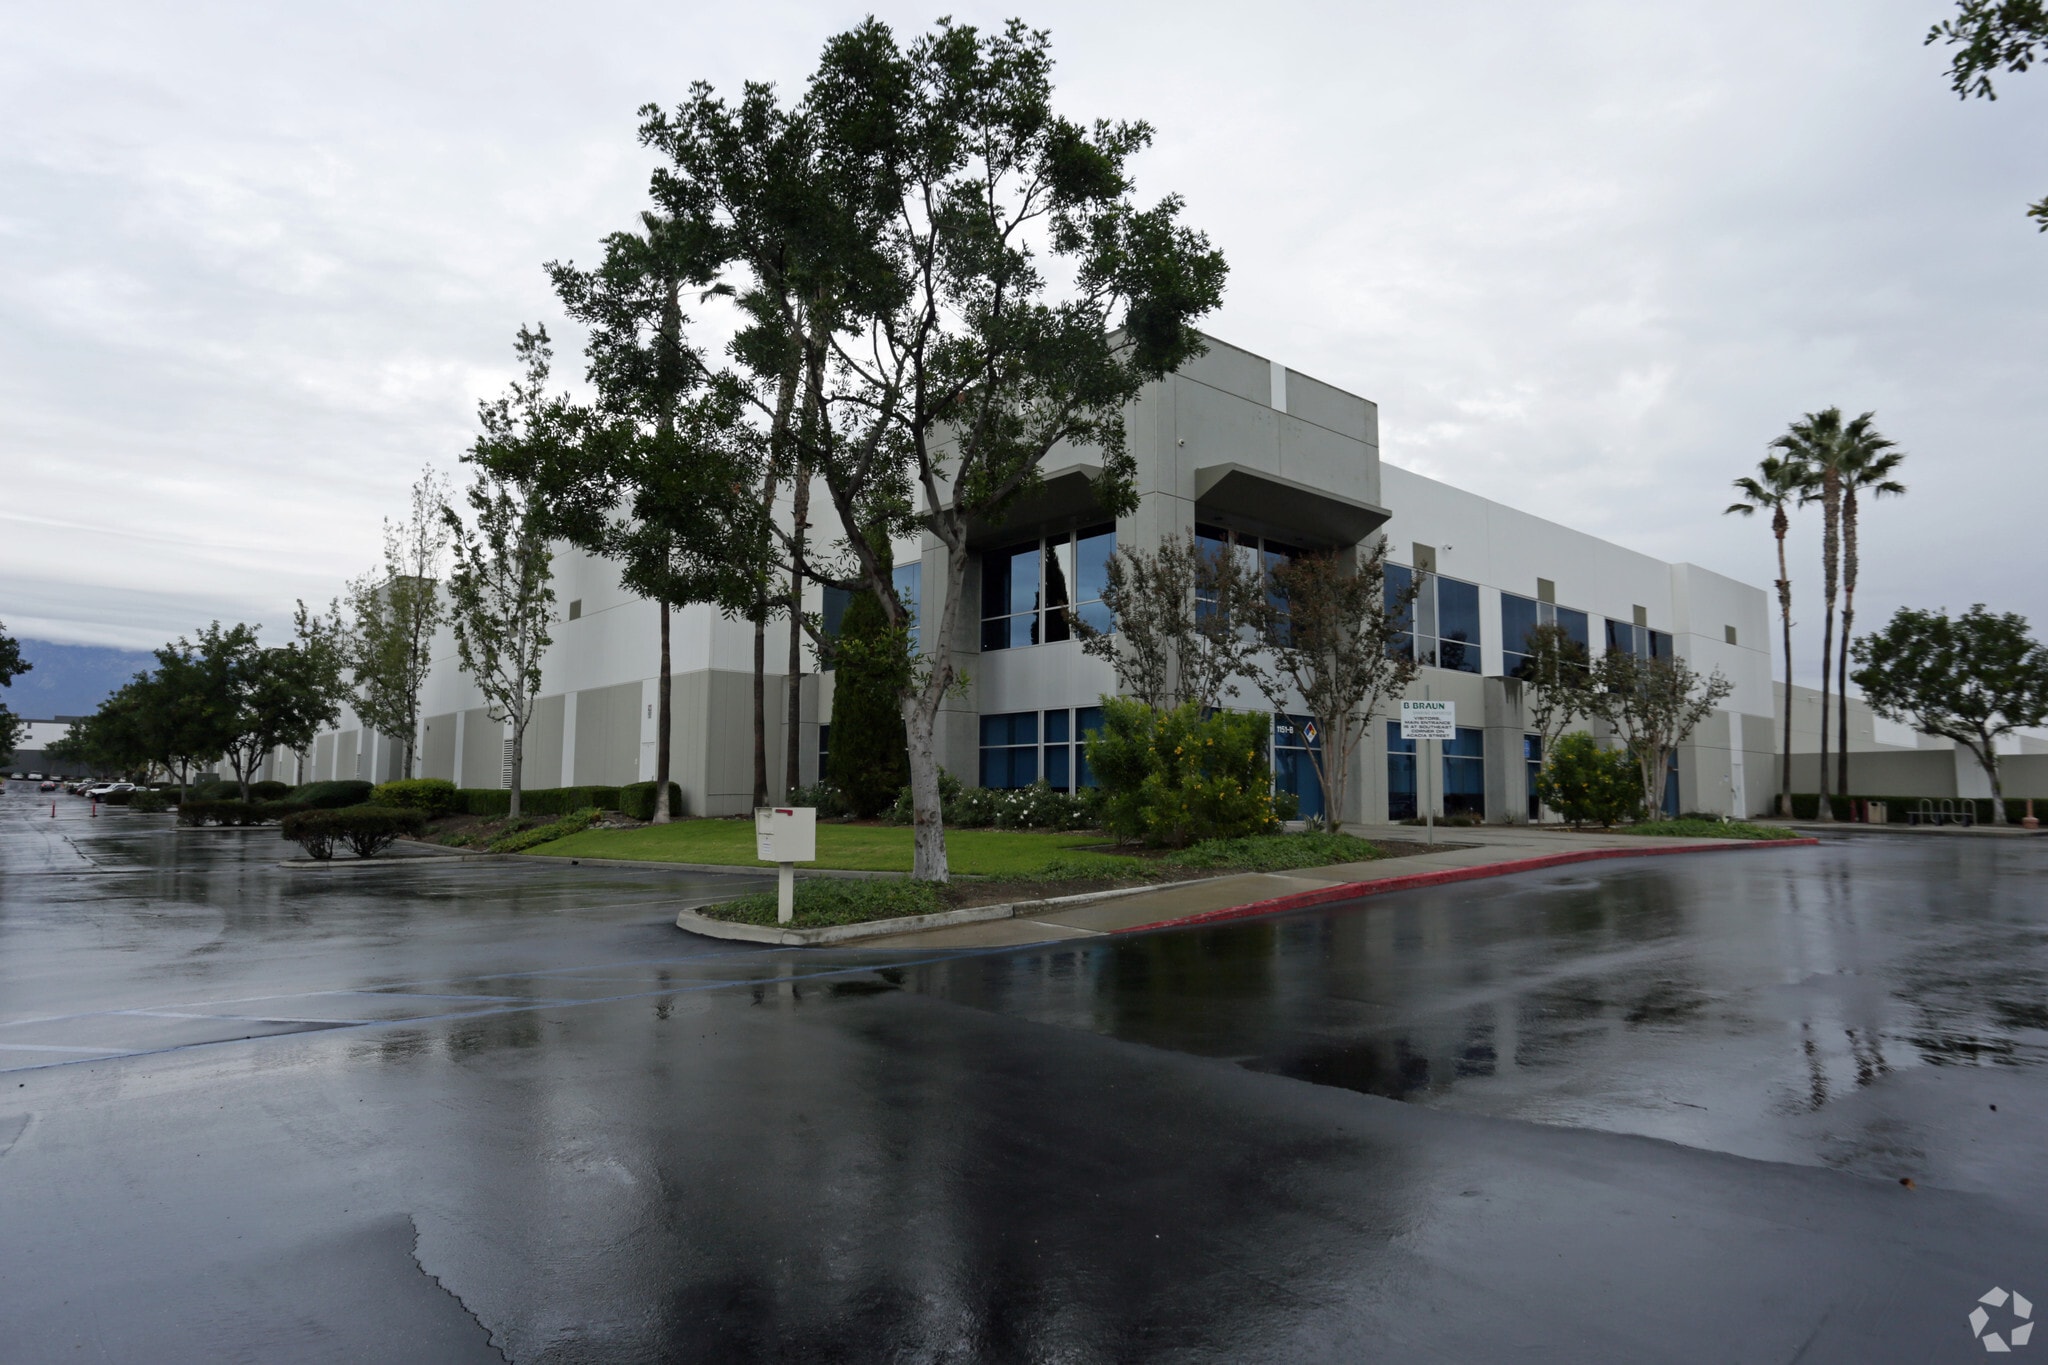
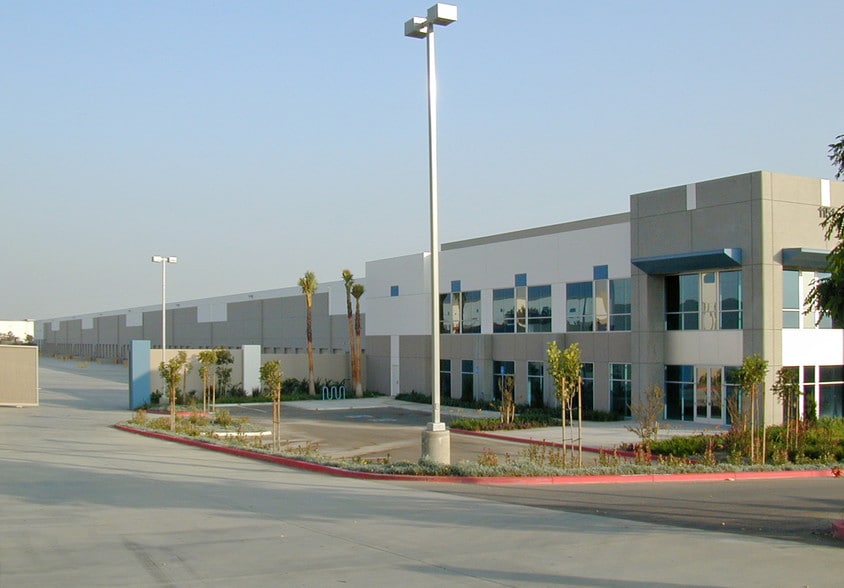
Located at 1151 Mildred Street in Ontario, California, this modern industrial distribution facility encompasses approximately 433,359 square feet and is designed to support large-scale logistics, warehousing, and fulfillment operations. The building features a highly functional layout with 58 dock-high loading doors, two ground-level ramp doors, and a fully secured concrete truck court measuring approximately 195 feet deep. Operational efficiency is enhanced by a 30-foot minimum warehouse clearance, ESFR fire sprinkler system, LED warehouse lighting with motion sensors, skylights, and 14 HVLS fans. The facility is served by 2,000-amp, 277/480-volt, three-phase electrical service and includes extensive trailer and automobile parking areas. Typical column spacing of 52 feet by 60 feet with 65-foot speed bays supports efficient warehouse circulation and storage configurations. The property benefits from immediate connectivity to the SR-60, I-15, and I-10 freeways, providing convenient access to major regional transportation networks, airports, intermodal facilities, and the Southern California logistics corridor.
Warehouse Facility Facts