Your email has been sent.
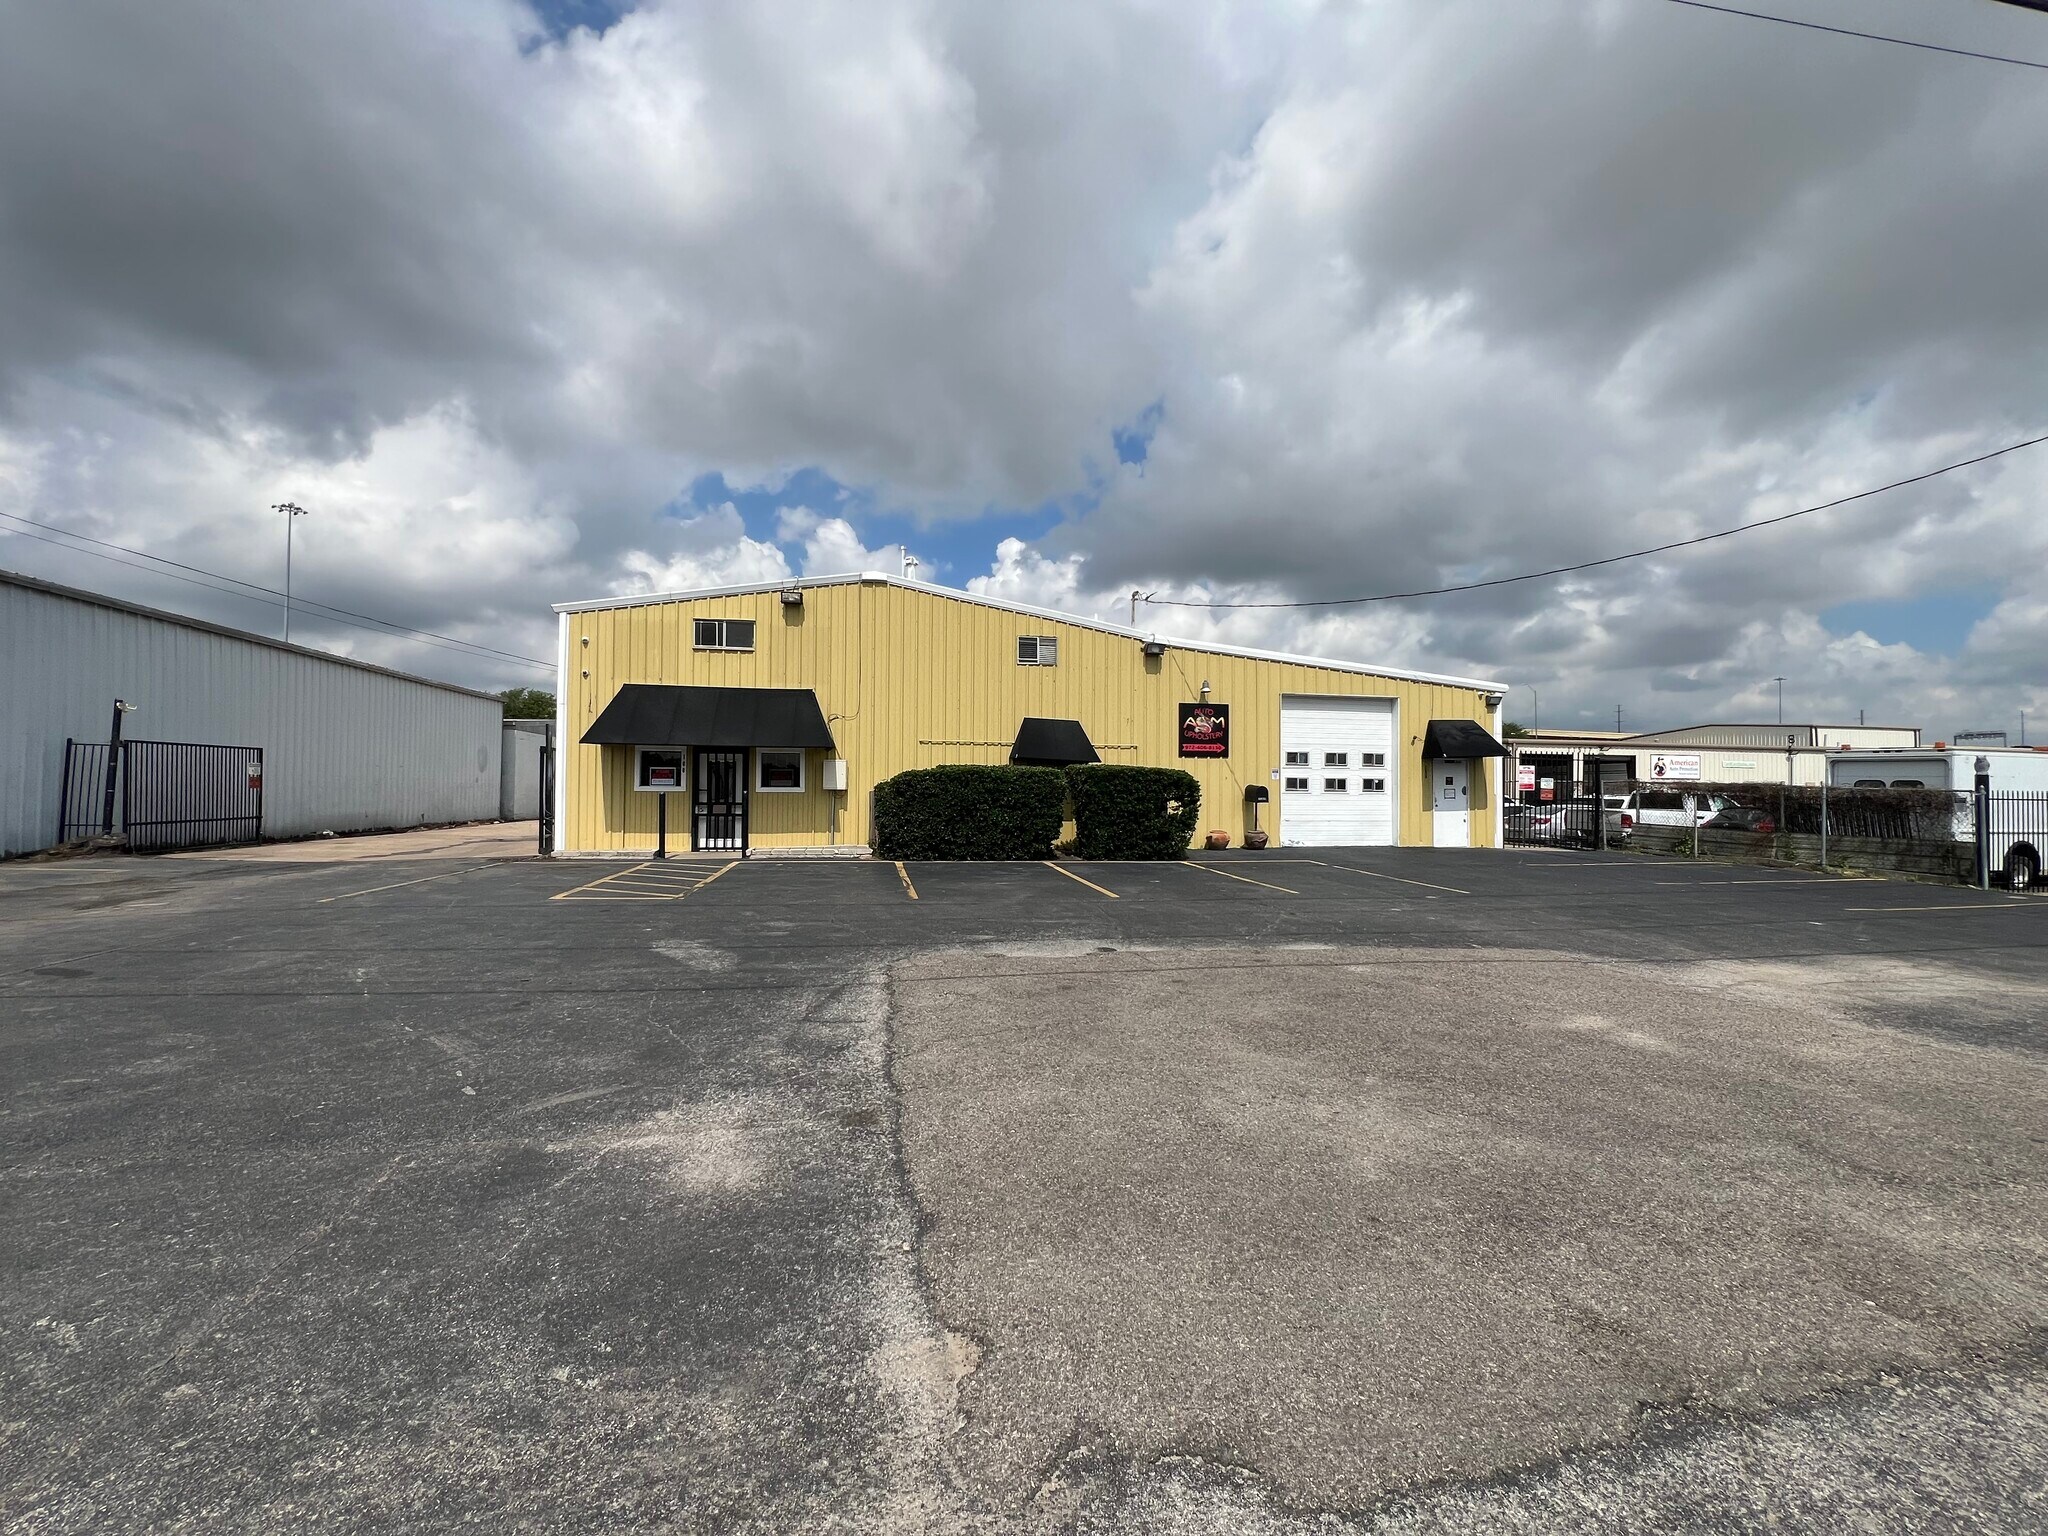
11511 Reeder Rd 2,100 - 6,400 SF of Space Available in Dallas, TX 75229

Highlights
- Convenient Northwest Dallas Location
- Ideal for Contractors, Service & Light Industrial Users
- Air-Conditioned Office & Warehouse Space
Features
All Available Spaces(2)
Display Rental Rate as
- Space
- Size
- Term
- Rental Rate
- Space Use
- Build-Out
- Available


Approximately 3,500 sq ft flex/industrial warehouse space plus approximately 800 sq ft covered canopy area. Features office/reception area, separate private men's and women's restrooms, two drive-in overhead doors, central heating, air-conditioned office space, and high-clearance warehouse area. Commercial zoned for a variety of business uses, including auto dealers where permitted. Convenient Northwest Dallas Location with easy access to major highways and DFW Airport. Ideal for warehouse, distribution, contractors, service, and light industrial users. Three year lease preferred. No automotive paint or body use.
- Listed rate may not include certain utilities, building services and property expenses
- 2 Drive Ins
- Reception Area
- Shower Facilities
- Approx. 800 SF Cover Canopy Area
- Air Conditioned Office Space
- Separate Men's (Shower) & Women's Restrooms
- Includes 400 SF of dedicated office space
- Central Air Conditioning
- Private Restrooms
- 4300 SF Flex/Warehouse Space
- 2 Drive-In Overhead Doors
- Separate Men's and Women's Restrooms


Approx. 2000 SF Flex Industrial space featuring a grade-level overhead door, private office, private restroom, and warehouse with high ceilings. The property offers approx. 25-30 parking spaces and excellent access to I-35E and 635. Ideal of contractors, service companies, light manufacturing, warehousing, distribution, automotive-related businesses (excluding paint & body), or other industrial users. Available August 1, 2026.
- Listed rate may not include certain utilities, building services and property expenses
- Partitioned Offices
- High Ceilings
- 2000SF Flex Space
- Small Private Office
- 25-30 Parking Spaces
- Central Air Conditioning
- Private Restrooms
- Yard
- Grade-Level Overhead Doors
- Private Restroom
- High Ceilings
| Space | Size | Term | Rental Rate | Space Use | Build-Out | Available |
| 1st Floor - 100 | 3,500-4,300 SF | 3-5 Years | $15.12 /SF/YR $1.26 /SF/MO $65,016 /YR $5,418 /MO | Industrial | Partial Build-Out | Pending |
| 1st Floor - 150 | 2,100 SF | 3-5 Years | $21.84 /SF/YR $1.82 /SF/MO $45,864 /YR $3,822 /MO | Flex | - | Now |
1st Floor - 100
| Size |
| 3,500-4,300 SF |
| Term |
| 3-5 Years |
| Rental Rate |
| $15.12 /SF/YR $1.26 /SF/MO $65,016 /YR $5,418 /MO |
| Space Use |
| Industrial |
| Build-Out |
| Partial Build-Out |
| Available |
| Pending |
1st Floor - 150
| Size |
| 2,100 SF |
| Term |
| 3-5 Years |
| Rental Rate |
| $21.84 /SF/YR $1.82 /SF/MO $45,864 /YR $3,822 /MO |
| Space Use |
| Flex |
| Build-Out |
| - |
| Available |
| Now |
1st Floor - 100
| Size | 3,500-4,300 SF |
| Term | 3-5 Years |
| Rental Rate | $15.12 /SF/YR |
| Space Use | Industrial |
| Build-Out | Partial Build-Out |
| Available | Pending |
Approximately 3,500 sq ft flex/industrial warehouse space plus approximately 800 sq ft covered canopy area. Features office/reception area, separate private men's and women's restrooms, two drive-in overhead doors, central heating, air-conditioned office space, and high-clearance warehouse area. Commercial zoned for a variety of business uses, including auto dealers where permitted. Convenient Northwest Dallas Location with easy access to major highways and DFW Airport. Ideal for warehouse, distribution, contractors, service, and light industrial users. Three year lease preferred. No automotive paint or body use.
- Listed rate may not include certain utilities, building services and property expenses
- Includes 400 SF of dedicated office space
- 2 Drive Ins
- Central Air Conditioning
- Reception Area
- Private Restrooms
- Shower Facilities
- 4300 SF Flex/Warehouse Space
- Approx. 800 SF Cover Canopy Area
- 2 Drive-In Overhead Doors
- Air Conditioned Office Space
- Separate Men's and Women's Restrooms
- Separate Men's (Shower) & Women's Restrooms
1st Floor - 150
| Size | 2,100 SF |
| Term | 3-5 Years |
| Rental Rate | $21.84 /SF/YR |
| Space Use | Flex |
| Build-Out | - |
| Available | Now |
Approx. 2000 SF Flex Industrial space featuring a grade-level overhead door, private office, private restroom, and warehouse with high ceilings. The property offers approx. 25-30 parking spaces and excellent access to I-35E and 635. Ideal of contractors, service companies, light manufacturing, warehousing, distribution, automotive-related businesses (excluding paint & body), or other industrial users. Available August 1, 2026.
- Listed rate may not include certain utilities, building services and property expenses
- Central Air Conditioning
- Partitioned Offices
- Private Restrooms
- High Ceilings
- Yard
- 2000SF Flex Space
- Grade-Level Overhead Doors
- Small Private Office
- Private Restroom
- 25-30 Parking Spaces
- High Ceilings
Property Overview
Commercial Flex/warehouse property located in Northwest Dallas. Approximately 3,500 SF of warehouse and office space plus approximately 800 SF covered canopy area. Features include air-conditioned office space, reception area, separate men's and women's restrooms, men's restrooms with shower, two drive-in overhead doors, central heating, and ample parking. Suitable for contractors, service companies, warehouse, distribution, automotive-related, and light industrial users. Three-year lease preferred. . Tenant to maintain commercial liability insurance. No automotive paint or body use.
Warehouse Facility Facts
Select Tenants
- Floor
- Tenant Name
- Industry
- 1st
- Asm Auto Upholstery
- Services


Contact the Leasing Agent
11511 Reeder Rd