Share This Listing

Message

918 characters remaining

Hmm, there seems to have been an error sending your message. Please try again.

Your email has been sent.

Still interested?

Contact the brokers for more information about this property

Park Highlights

  • Convenient access to I-405 and major arterials.
  • Grade-level loading doors for efficient access.
  • Located in a thriving Orange County industrial hub.
  • Each unit includes private office space and warehouse area.
  • On-site parking available for tenants and visitors.

Park Facts

Total Space Available 3,660 SF
Park Type Industrial Park

All Available Spaces(3)

Display Rental Rate as

NewHope & Slater Industrial Park
11623 Slater Ave - Slater Commercial Park
1,020 SF | $18.00 /SF/YR $1.50 /SF/MO $193.75 /m²/YR $16.15 /m²/MO $1,530 /MO $18,360 /YR | View Building Details
Building Type
Industrial
Building Subtype
Warehouse
Building Size
15,000 SF
Lot Size
2.35 AC
Year Built
1981
Construction
Masonry
Clear Height
14’
Drive In Bays
10
Power Supply
Amps: 200
Zoning
M1 - Manufacturing
  • Space
  • Size
  • Term
  • Rental Rate
  • Space Use
  • Build-Out
  • Available
  • 1st Floor - E
  • 1,020 SF
  • Negotiable
  • $18.00 /SF/YR $1.50 /SF/MO $18,360 /YR $1,530 /MO
  • Industrial
  • Full Build-Out
  • Now

Includes ±1,020 SF of clear warehouse space alongside an office section and private restroom. Ground-level loading provides seamless access for deliveries and inventory handling. *The rate of $1.50 is based on a 3 year term. The rate will be adjusted to $1.60 based on a 2 year term.

  • Listed rate may not include certain utilities, building services and property expenses
  • 1 Drive Bay
  • Compact, efficient configuration
  • Private restroom and office
  • Includes 200 SF of dedicated office space
  • Private Restrooms
  • Easy grade-level access
Space Size Term Rental Rate Space Use Build-Out Available
1st Floor - E 1,020 SF Negotiable $18.00 /SF/YR $1.50 /SF/MO $18,360 /YR $1,530 /MO Industrial Full Build-Out Now
NewHope & Slater Industrial Park
11623 Slater Ave - Slater Commercial Park
1,020 SF | $18.00 /SF/YR $1.50 /SF/MO $193.75 /m²/YR $16.15 /m²/MO $1,530 /MO $18,360 /YR | View Building Details
Building Type
Industrial
Building Subtype
Warehouse
Building Size
15,000 SF
Lot Size
2.35 AC
Year Built
1981
Construction
Masonry
Clear Height
14’
Drive In Bays
10
Power Supply
Amps: 200
Zoning
M1 - Manufacturing

11623 Slater Ave - 1st Floor - E

Size
1,020 SF
Term
Negotiable
Rental Rate
$18.00 /SF/YR $1.50 /SF/MO $18,360 /YR $1,530 /MO
Space Use
Industrial
Build-Out
Full Build-Out
Available
Now
NewHope & Slater Industrial Park
11533 Slater Ave - Slater Commercial Park
1,320 - 2,640 SF | $18.00 /SF/YR $1.50 /SF/MO $193.75 /m²/YR $16.15 /m²/MO $1,980 - $3,960 /MO $23,760 - $47,520 /YR | View Building Details
Building Type
Industrial
Building Subtype
Warehouse
Building Size
13,456 SF
Lot Size
2.35 AC
Year Built
1976
Construction
Reinforced Concrete
Clear Height
14’
Drive In Bays
7
Power Supply
Amps: 200
Zoning
M1 - Manufacturing
  • Space
  • Size
  • Term
  • Rental Rate
  • Space Use
  • Build-Out
  • Available
  • 1st Floor - F
  • 1,320 SF
  • Negotiable
  • $18.00 /SF/YR $1.50 /SF/MO $23,760 /YR $1,980 /MO
  • Industrial
  • Full Build-Out
  • Now

Approximately 1,320 SF of warehouse space with an additional office suite and a restroom. Features include a grade-level door suitable for distribution or light manufacturing. *The rate of $1.50 is based on a 3 year term. The rate will be adjusted to $1.60 based on a 2 year term.

  • Listed rate may not include certain utilities, building services and property expenses
  • 1 Drive Bay
  • Private Restrooms
  • Grade-level loading access
  • Includes 200 SF of dedicated office space
  • Space is in Excellent Condition
  • Open warehouse with office
  • Private restroom included
  • 1st Floor - G
  • 1,320 SF
  • Negotiable
  • $18.00 /SF/YR $1.50 /SF/MO $23,760 /YR $1,980 /MO
  • Industrial
  • Full Build-Out
  • Now

Offers ±1,320 SF of warehouse complemented by a dedicated office and restroom. Functional layout easily accommodates service or operational use. Includes a grade-level loading door. *The rate of $1.50 is based on a 3 year term. The rate will be adjusted to $1.60 based on a 2 year term.

  • Listed rate may not include certain utilities, building services and property expenses
  • 1 Drive Bay
  • Private Restrooms
  • Direct ground-level loading
  • Includes 200 SF of dedicated office space
  • Space is in Excellent Condition
  • Functional warehouse-office layout
  • Independent entry with restroom
Space Size Term Rental Rate Space Use Build-Out Available
1st Floor - F 1,320 SF Negotiable $18.00 /SF/YR $1.50 /SF/MO $23,760 /YR $1,980 /MO Industrial Full Build-Out Now
1st Floor - G 1,320 SF Negotiable $18.00 /SF/YR $1.50 /SF/MO $23,760 /YR $1,980 /MO Industrial Full Build-Out Now
NewHope & Slater Industrial Park
11533 Slater Ave - Slater Commercial Park
1,320 - 2,640 SF | $18.00 /SF/YR $1.50 /SF/MO $193.75 /m²/YR $16.15 /m²/MO $1,980 - $3,960 /MO $23,760 - $47,520 /YR | View Building Details
Building Type
Industrial
Building Subtype
Warehouse
Building Size
13,456 SF
Lot Size
2.35 AC
Year Built
1976
Construction
Reinforced Concrete
Clear Height
14’
Drive In Bays
7
Power Supply
Amps: 200
Zoning
M1 - Manufacturing

11533 Slater Ave - 1st Floor - F

Size
1,320 SF
Term
Negotiable
Rental Rate
$18.00 /SF/YR $1.50 /SF/MO $23,760 /YR $1,980 /MO
Space Use
Industrial
Build-Out
Full Build-Out
Available
Now

11533 Slater Ave - 1st Floor - G

Size
1,320 SF
Term
Negotiable
Rental Rate
$18.00 /SF/YR $1.50 /SF/MO $23,760 /YR $1,980 /MO
Space Use
Industrial
Build-Out
Full Build-Out
Available
Now

11623 Slater Ave - 1st Floor - E

Size 1,020 SF
Term Negotiable
Rental Rate $18.00 /SF/YR
Space Use Industrial
Build-Out Full Build-Out
Available Now

Includes ±1,020 SF of clear warehouse space alongside an office section and private restroom. Ground-level loading provides seamless access for deliveries and inventory handling. *The rate of $1.50 is based on a 3 year term. The rate will be adjusted to $1.60 based on a 2 year term.

  • Listed rate may not include certain utilities, building services and property expenses
  • Includes 200 SF of dedicated office space
  • 1 Drive Bay
  • Private Restrooms
  • Compact, efficient configuration
  • Easy grade-level access
  • Private restroom and office

11533 Slater Ave - 1st Floor - F

Size 1,320 SF
Term Negotiable
Rental Rate $18.00 /SF/YR
Space Use Industrial
Build-Out Full Build-Out
Available Now

Approximately 1,320 SF of warehouse space with an additional office suite and a restroom. Features include a grade-level door suitable for distribution or light manufacturing. *The rate of $1.50 is based on a 3 year term. The rate will be adjusted to $1.60 based on a 2 year term.

  • Listed rate may not include certain utilities, building services and property expenses
  • Includes 200 SF of dedicated office space
  • 1 Drive Bay
  • Space is in Excellent Condition
  • Private Restrooms
  • Open warehouse with office
  • Grade-level loading access
  • Private restroom included

11533 Slater Ave - 1st Floor - G

Size 1,320 SF
Term Negotiable
Rental Rate $18.00 /SF/YR
Space Use Industrial
Build-Out Full Build-Out
Available Now

Offers ±1,320 SF of warehouse complemented by a dedicated office and restroom. Functional layout easily accommodates service or operational use. Includes a grade-level loading door. *The rate of $1.50 is based on a 3 year term. The rate will be adjusted to $1.60 based on a 2 year term.

  • Listed rate may not include certain utilities, building services and property expenses
  • Includes 200 SF of dedicated office space
  • 1 Drive Bay
  • Space is in Excellent Condition
  • Private Restrooms
  • Functional warehouse-office layout
  • Direct ground-level loading
  • Independent entry with restroom

Park Overview

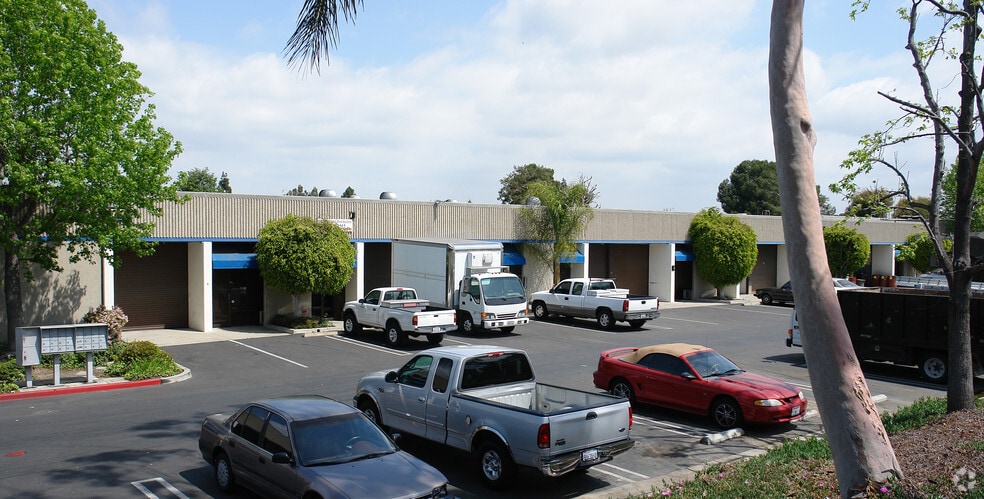
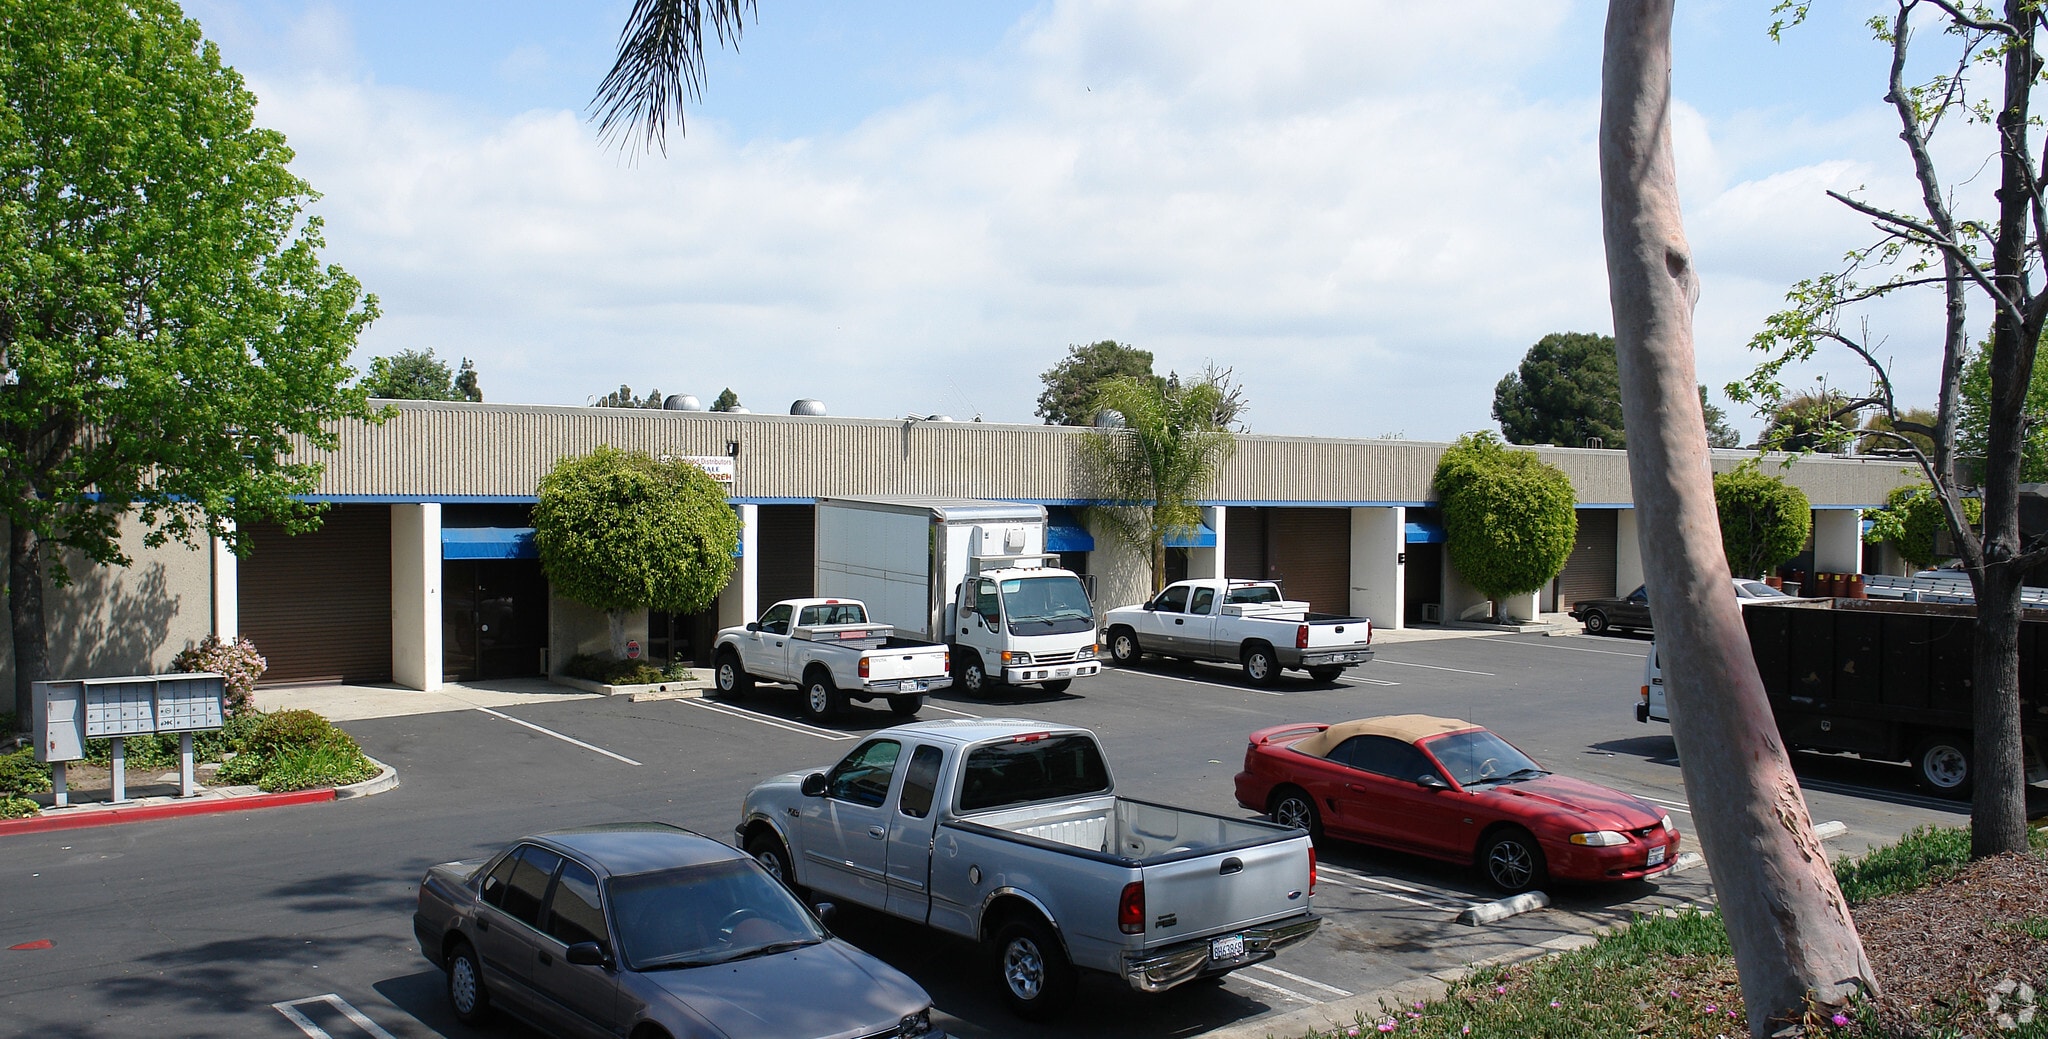
This multi-tenant industrial complex in Fountain Valley offers a functional layout for businesses requiring warehouse space with integrated office areas. Each unit provides a well-balanced combination of clear-span warehouse space and a private, finished office designed for daily operations. The property is equipped with grade-level loading doors for efficient logistics and features on-site parking for convenient access. Its strategic location along Slater Avenue provides connectivity to major routes, including the I-405, enabling streamlined distribution across Orange County and beyond. The well-maintained site supports a variety of light industrial, storage, and service-based businesses in a highly trafficked industrial corridor.

Moderately walkable
60/100
Exceptionally drivable
100/100
Limited public transit
20/100
Exceptionally bikeable
90/100
  • Listing ID: 29485657

  • Date on Market: 5/21/2026

  • Last Updated:

  • Address: 11577 Slater Ave, Fountain Valley, CA 92708

Link copied
Your LoopNet account has been created!

Please Share Your Feedback

We welcome any feedback on how we can improve LoopNet to better serve your needs.
X
{{ getErrorText(feedbackForm.starRating, "rating") }}
255 character limit ({{ remainingChars() }} charactercharacters remainingover)
{{ getErrorText(feedbackForm.msg, "rating") }}
{{ getErrorText(feedbackForm.fname, "first name") }}
{{ getErrorText(feedbackForm.lname, "last name") }}
{{ getErrorText(feedbackForm.phone, "phone number") }}
{{ getErrorText(feedbackForm.phonex, "phone extension") }}
{{ getErrorText(feedbackForm.email, "email address") }}