Your email has been sent.
116 Sir Donald Bradman Dr 2,777 - 5,565 SF of Office Space Available in HILTON, SA 5033


Highlights
- Enhanced security and excellent main road visibility for businesses seeking profile
- Dedicated server room plus full staff amenities including kitchen and shower facilities
- Located within a strategic corridor connecting Adelaide CBD and Airport precinct
All Available Spaces(2)
Display Rental Rate as
- Space
- Size
- Term
- Rental Rate
- Space Use
- Build-Out
- Available


An exceptional opportunity exists to occupy a high-profile office building positioned on one of Adelaide’s most prominent arterial gateways linking the CBD to the Airport. Designed to accommodate dynamic business operations, this site delivers architectural sophistication coupled with functional precision, creating a workspace platform ideally suited for professional services, technical enterprises, and project-based organizations. The improvements provide approximately 517 square metres of built form across a meticulously integrated blueprint that unites a restored heritage element with a fully modernized extension. The internal layout includes a combination of enclosed offices, structured meeting spaces, and collaborative work areas supplemented by fully serviced kitchen installations, complete sanitary amenities (including shower), and an enclosed server room optimized via Cat6e cabling infrastructure for high-speed connectivity thresholds. Advanced data provisions support mission-critical applications across engineering, scientific processing, and digitally intensive verticals requiring reliable bandwidth matrices. Framing these internal advantages is an exterior narrative defined by locational primacy and operational resilience. Occupying a corner allotment with direct ingress-exit functionality and fully controlled gating, the premises offers 12 hardstand car parks and integrated perimeter security. Its axial positioning enables immediate deployment across the Mile End-Hilton commercial arc and delivers optimal transit efficiency to Adelaide Airport within minimal time-lag intervals. Surfaced along a high-frequency vehicular conduit, the property further capitalizes on exceptional signage capture metrics reinforcing corporate identity within one of South Australia’s principal business funnels.
- Fits 7 - 22 People
- 1 Conference Room
- Can be combined with additional space(s) for up to 5,565 SF of adjacent space
- Wi-Fi Connectivity
- 5 Private Offices
- Plug & Play
- Central Air Conditioning
- Natural Light
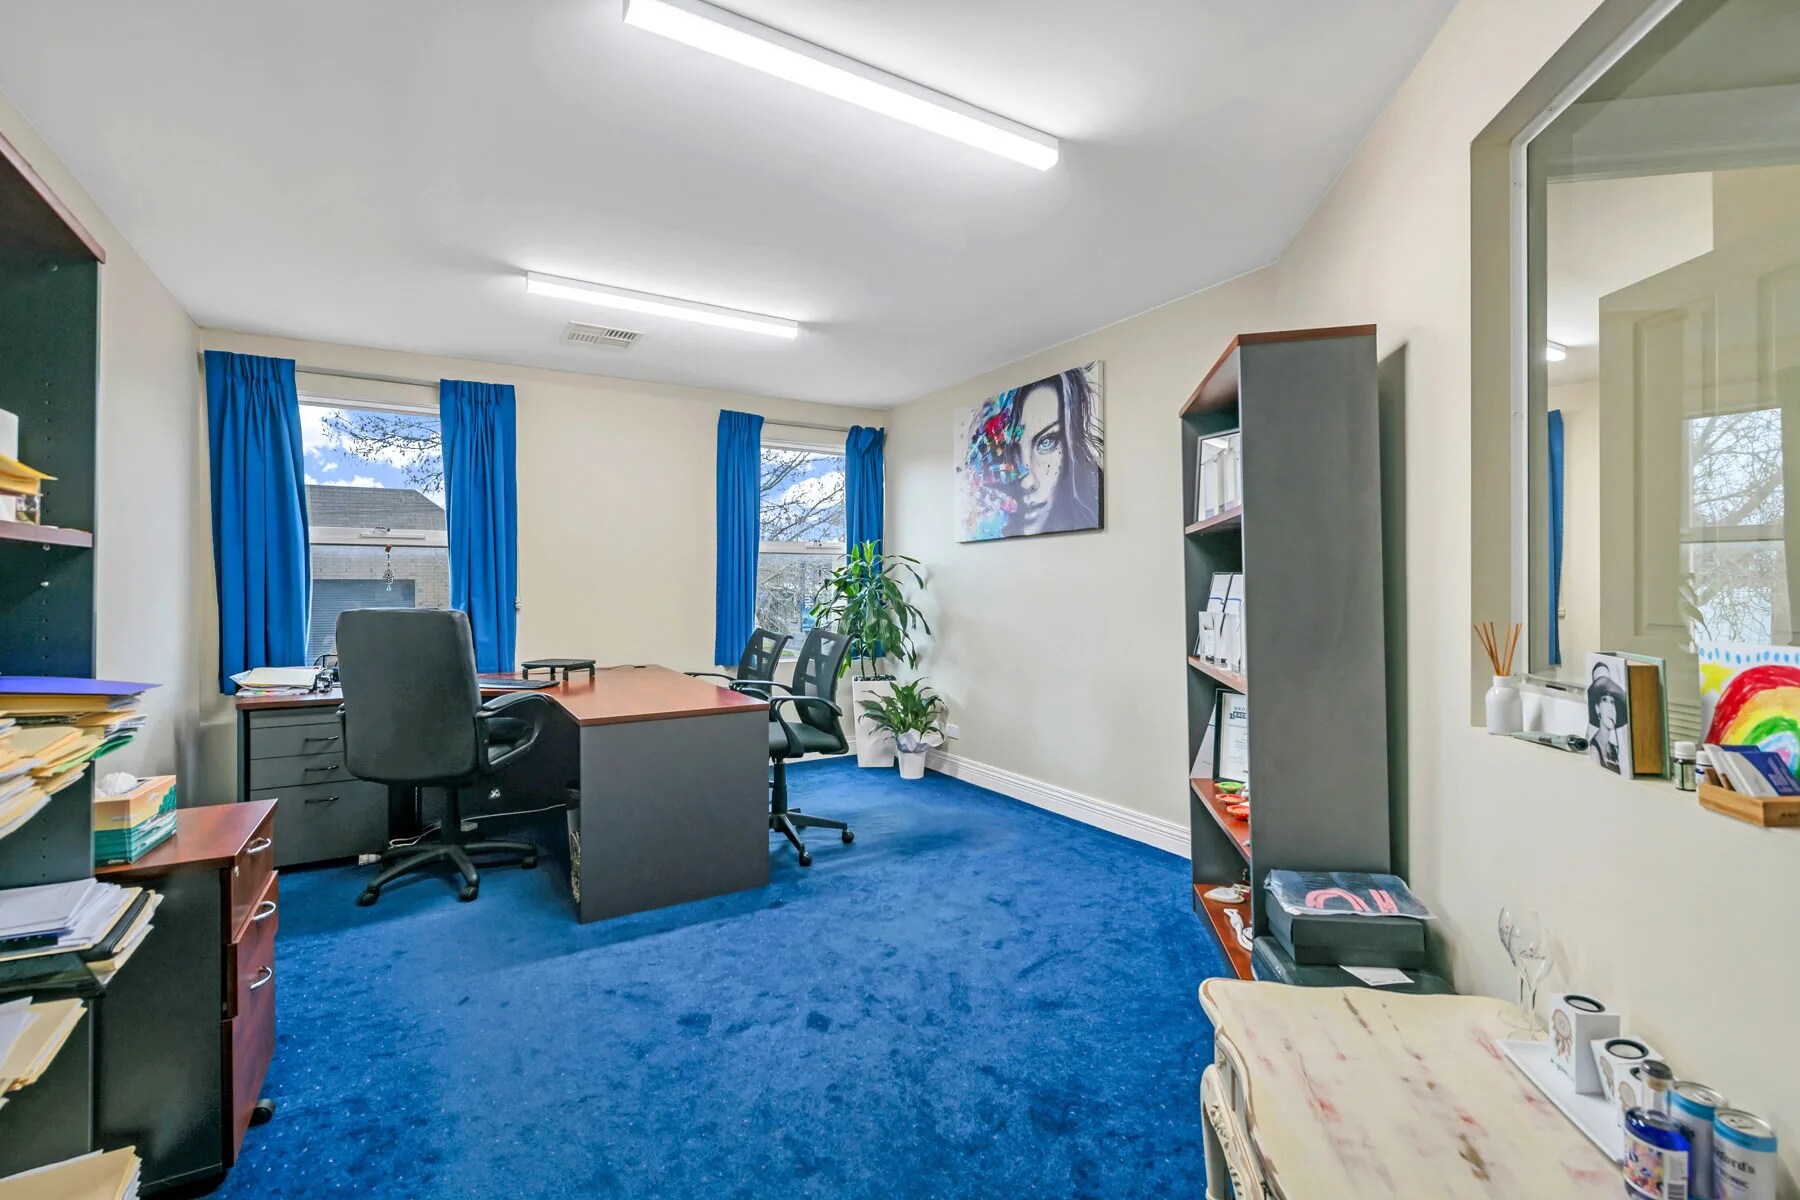

An exceptional opportunity exists to occupy a high-profile office building positioned on one of Adelaide’s most prominent arterial gateways linking the CBD to the Airport. Designed to accommodate dynamic business operations, this site delivers architectural sophistication coupled with functional precision, creating a workspace platform ideally suited for professional services, technical enterprises, and project-based organizations. The improvements provide approximately 517 square metres of built form across a meticulously integrated blueprint that unites a restored heritage element with a fully modernized extension. The internal layout includes a combination of enclosed offices, structured meeting spaces, and collaborative work areas supplemented by fully serviced kitchen installations, complete sanitary amenities (including shower), and an enclosed server room optimized via Cat6e cabling infrastructure for high-speed connectivity thresholds. Advanced data provisions support mission-critical applications across engineering, scientific processing, and digitally intensive verticals requiring reliable bandwidth matrices. Framing these internal advantages is an exterior narrative defined by locational primacy and operational resilience. Occupying a corner allotment with direct ingress-exit functionality and fully controlled gating, the premises offers 12 hardstand car parks and integrated perimeter security. Its axial positioning enables immediate deployment across the Mile End-Hilton commercial arc and delivers optimal transit efficiency to Adelaide Airport within minimal time-lag intervals. Surfaced along a high-frequency vehicular conduit, the property further capitalizes on exceptional signage capture metrics reinforcing corporate identity within one of South Australia’s principal business funnels.
- Fits 7 - 22 People
- Plug & Play
- Central Air Conditioning
- Natural Light
- 11 Private Offices
- Can be combined with additional space(s) for up to 5,565 SF of adjacent space
- Wi-Fi Connectivity
| Space | Size | Term | Rental Rate | Space Use | Build-Out | Available |
| Ground | 2,777 SF | Negotiable | Upon Request Upon Request Upon Request Upon Request | Office | - | Now |
| 1st Floor | 2,788 SF | Negotiable | Upon Request Upon Request Upon Request Upon Request | Office | - | Now |
Ground
| Size |
| 2,777 SF |
| Term |
| Negotiable |
| Rental Rate |
| Upon Request Upon Request Upon Request Upon Request |
| Space Use |
| Office |
| Build-Out |
| - |
| Available |
| Now |
1st Floor
| Size |
| 2,788 SF |
| Term |
| Negotiable |
| Rental Rate |
| Upon Request Upon Request Upon Request Upon Request |
| Space Use |
| Office |
| Build-Out |
| - |
| Available |
| Now |
Ground
| Size | 2,777 SF |
| Term | Negotiable |
| Rental Rate | Upon Request |
| Space Use | Office |
| Build-Out | - |
| Available | Now |
An exceptional opportunity exists to occupy a high-profile office building positioned on one of Adelaide’s most prominent arterial gateways linking the CBD to the Airport. Designed to accommodate dynamic business operations, this site delivers architectural sophistication coupled with functional precision, creating a workspace platform ideally suited for professional services, technical enterprises, and project-based organizations. The improvements provide approximately 517 square metres of built form across a meticulously integrated blueprint that unites a restored heritage element with a fully modernized extension. The internal layout includes a combination of enclosed offices, structured meeting spaces, and collaborative work areas supplemented by fully serviced kitchen installations, complete sanitary amenities (including shower), and an enclosed server room optimized via Cat6e cabling infrastructure for high-speed connectivity thresholds. Advanced data provisions support mission-critical applications across engineering, scientific processing, and digitally intensive verticals requiring reliable bandwidth matrices. Framing these internal advantages is an exterior narrative defined by locational primacy and operational resilience. Occupying a corner allotment with direct ingress-exit functionality and fully controlled gating, the premises offers 12 hardstand car parks and integrated perimeter security. Its axial positioning enables immediate deployment across the Mile End-Hilton commercial arc and delivers optimal transit efficiency to Adelaide Airport within minimal time-lag intervals. Surfaced along a high-frequency vehicular conduit, the property further capitalizes on exceptional signage capture metrics reinforcing corporate identity within one of South Australia’s principal business funnels.
- Fits 7 - 22 People
- 5 Private Offices
- 1 Conference Room
- Plug & Play
- Can be combined with additional space(s) for up to 5,565 SF of adjacent space
- Central Air Conditioning
- Wi-Fi Connectivity
- Natural Light
1st Floor
| Size | 2,788 SF |
| Term | Negotiable |
| Rental Rate | Upon Request |
| Space Use | Office |
| Build-Out | - |
| Available | Now |
An exceptional opportunity exists to occupy a high-profile office building positioned on one of Adelaide’s most prominent arterial gateways linking the CBD to the Airport. Designed to accommodate dynamic business operations, this site delivers architectural sophistication coupled with functional precision, creating a workspace platform ideally suited for professional services, technical enterprises, and project-based organizations. The improvements provide approximately 517 square metres of built form across a meticulously integrated blueprint that unites a restored heritage element with a fully modernized extension. The internal layout includes a combination of enclosed offices, structured meeting spaces, and collaborative work areas supplemented by fully serviced kitchen installations, complete sanitary amenities (including shower), and an enclosed server room optimized via Cat6e cabling infrastructure for high-speed connectivity thresholds. Advanced data provisions support mission-critical applications across engineering, scientific processing, and digitally intensive verticals requiring reliable bandwidth matrices. Framing these internal advantages is an exterior narrative defined by locational primacy and operational resilience. Occupying a corner allotment with direct ingress-exit functionality and fully controlled gating, the premises offers 12 hardstand car parks and integrated perimeter security. Its axial positioning enables immediate deployment across the Mile End-Hilton commercial arc and delivers optimal transit efficiency to Adelaide Airport within minimal time-lag intervals. Surfaced along a high-frequency vehicular conduit, the property further capitalizes on exceptional signage capture metrics reinforcing corporate identity within one of South Australia’s principal business funnels.
- Fits 7 - 22 People
- 11 Private Offices
- Plug & Play
- Can be combined with additional space(s) for up to 5,565 SF of adjacent space
- Central Air Conditioning
- Wi-Fi Connectivity
- Natural Light
Property Overview
The property at 116 Sir Donald Bradman Drive is a freestanding office facility located within Hilton, approximately midway between Adelaide’s CBD and Adelaide Airport. The building provides a total lettable area of approximately 517 square metres incorporating both character architecture and a modern extension. The property is strategically positioned within the Mile End-Hilton precinct, benefiting from direct connectivity to the city centre, major western suburbs, and Adelaide Airport. Surrounding development is characterized by a mix of commercial offices, retail services, and light industrial uses, supported by strong public transport infrastructure and proximity to key metropolitan hubs.
- Kitchen
- Air Conditioning
Property Facts


Presented by

116 Sir Donald Bradman Dr
Hmm, there seems to have been an error sending your message. Please try again.
Thanks! Your message was sent.