Your email has been sent.

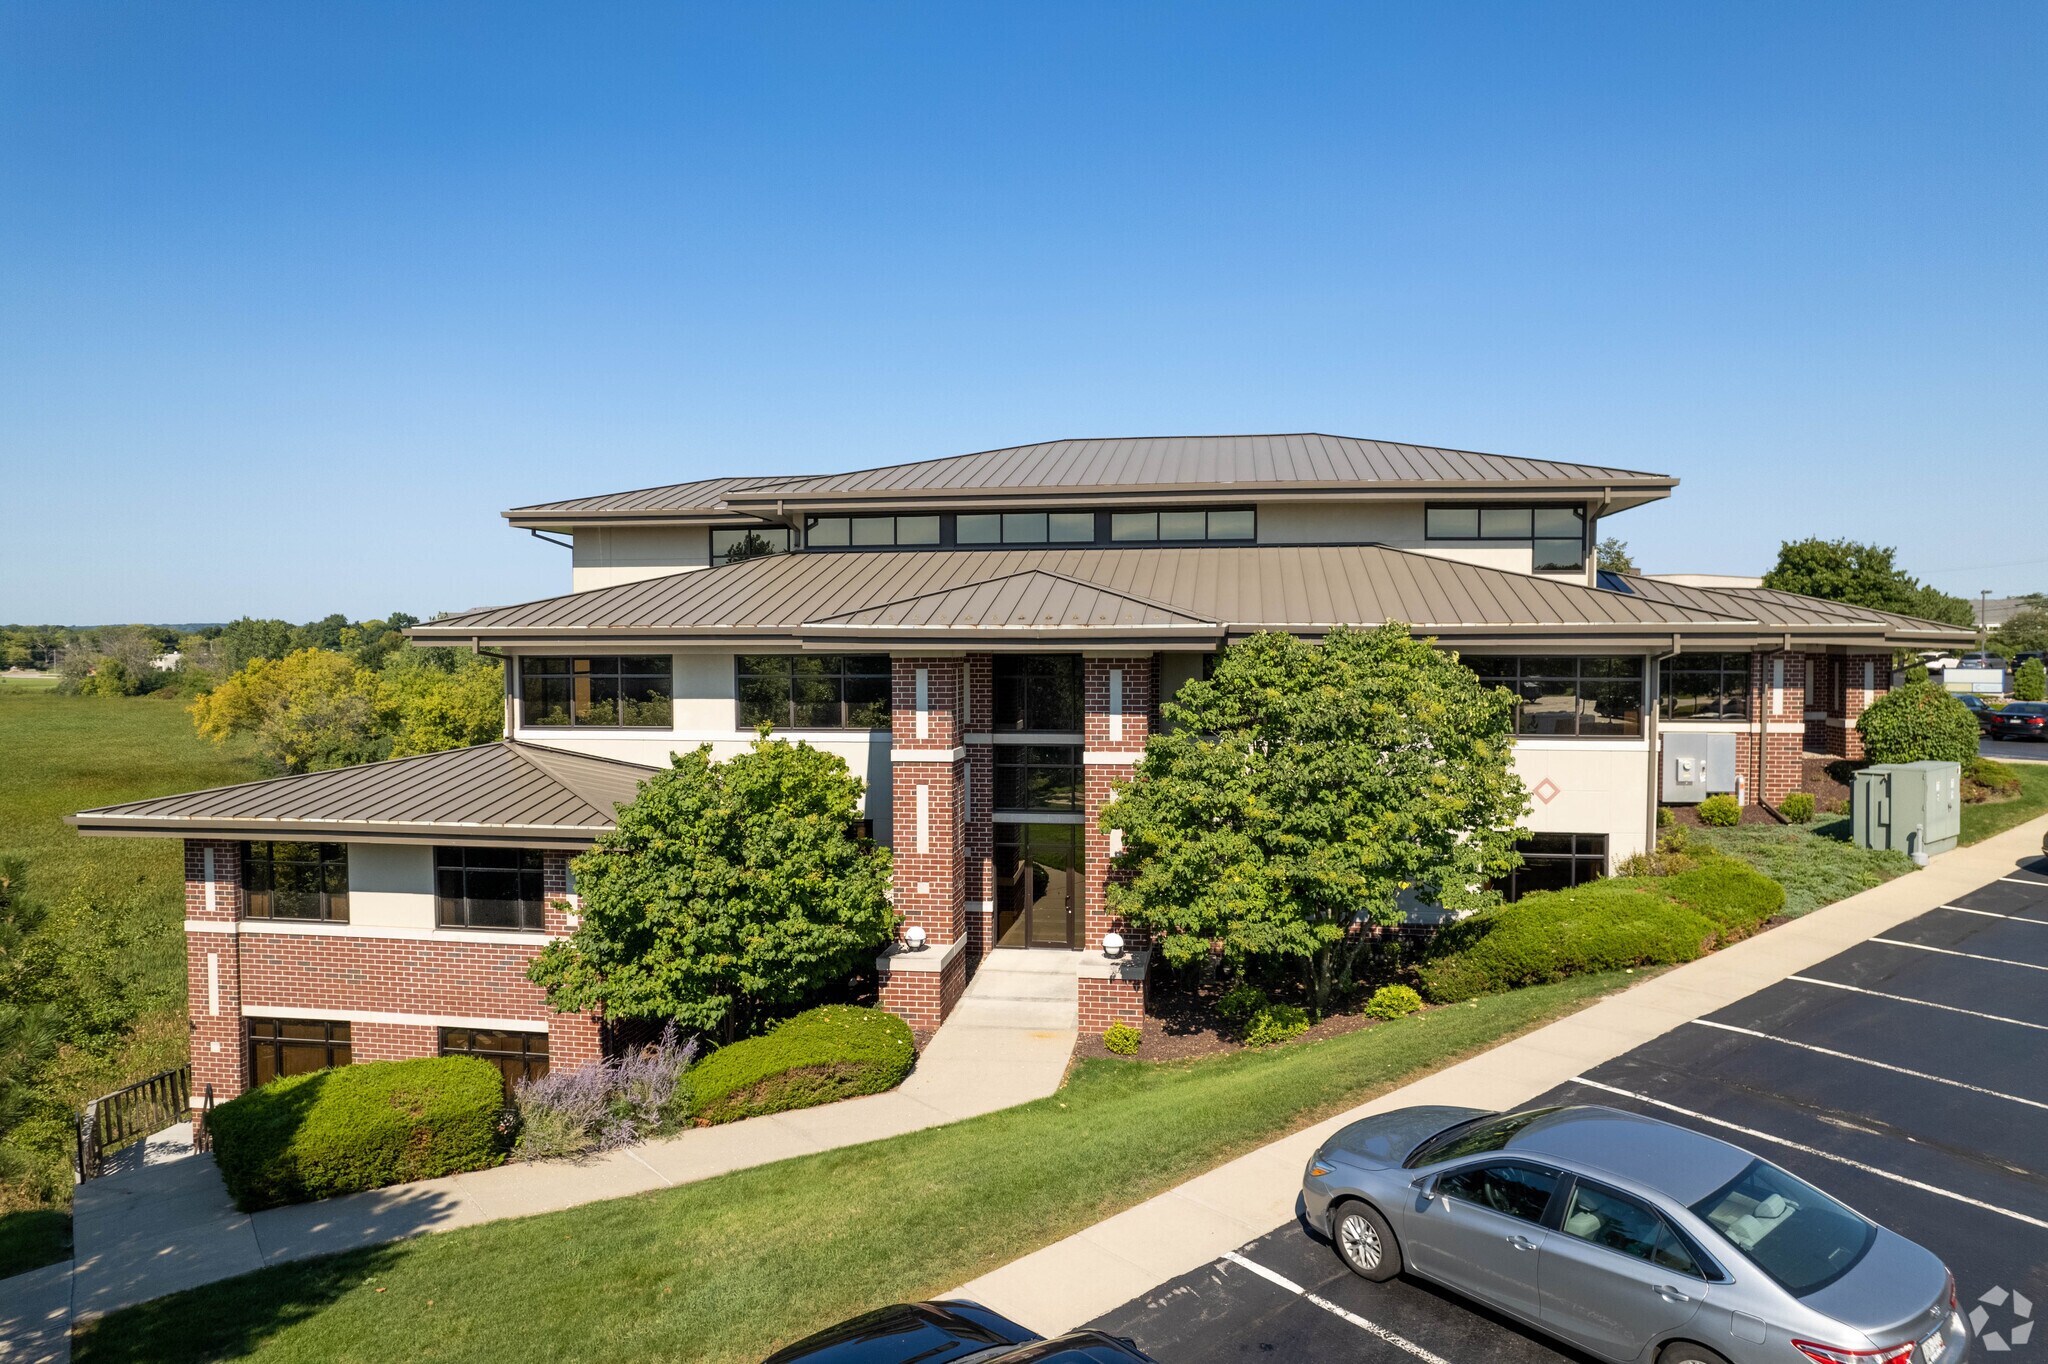
Millennium Place Office Center 1166 Quail Ct 1,102 - 7,557 SF of Office Space Available in Pewaukee, WI 53072
Highlights
- Move in ready suites available!
- Common conference room.
- Monument signage available.
- One block from Capitol Drive near the Hwy 16 interchange.
- Outdoor patio overlooking conservancy.
- Capitol Drive retail corridor.
All Available Spaces(4)
Display Rental Rate as
- Space
- Size
- Term
- Rental Rate
- Space Use
- Build-Out
- Available

Fully built out office space with private offices, conference room and a bull pen area.
- Listed rate may not include certain utilities, building services and property expenses
- Conference Rooms
- Common conference room and outdoor patio
- 6 Private Offices
- Reception Area


Tenant pays electric for lights and outlets and is responsible for in-suite janitorial.
- Listed rate may not include certain utilities, building services and property expenses
- Mostly Open Floor Plan Layout
- Conference Rooms
- Fully Built-Out as Standard Office
- 3 Private Offices
- Common conference room and outdoor patio


- Listed rate may not include certain utilities, building services and property expenses
- Open Floor Plan Layout
- Fully Built-Out as Standard Office
- Access to common conference room and outdoor patio


Built out of private offices and a small testing room.
- Listed rate may not include certain utilities, building services and property expenses
- 4 Private Offices
- Access to common conference room and outdoor patio
- Fully Built-Out as Standard Office
- Reception Area
| Space | Size | Term | Rental Rate | Space Use | Build-Out | Available |
| 1st Floor, Ste 100 | 3,200 SF | Negotiable | $19.00 /SF/YR $1.58 /SF/MO $60,800 /YR $5,067 /MO | Office | - | Now |
| 1st Floor, Ste 110 | 1,700 SF | Negotiable | $19.00 /SF/YR $1.58 /SF/MO $32,300 /YR $2,692 /MO | Office | Full Build-Out | Now |
| 3rd Floor, Ste 300 | 1,102 SF | Negotiable | $19.00 /SF/YR $1.58 /SF/MO $20,938 /YR $1,745 /MO | Office | Full Build-Out | 30 Days |
| 3rd Floor, Ste 305 | 1,555 SF | Negotiable | $19.00 /SF/YR $1.58 /SF/MO $29,545 /YR $2,462 /MO | Office | Full Build-Out | 30 Days |
1st Floor, Ste 100
| Size |
| 3,200 SF |
| Term |
| Negotiable |
| Rental Rate |
| $19.00 /SF/YR $1.58 /SF/MO $60,800 /YR $5,067 /MO |
| Space Use |
| Office |
| Build-Out |
| - |
| Available |
| Now |
1st Floor, Ste 110
| Size |
| 1,700 SF |
| Term |
| Negotiable |
| Rental Rate |
| $19.00 /SF/YR $1.58 /SF/MO $32,300 /YR $2,692 /MO |
| Space Use |
| Office |
| Build-Out |
| Full Build-Out |
| Available |
| Now |
3rd Floor, Ste 300
| Size |
| 1,102 SF |
| Term |
| Negotiable |
| Rental Rate |
| $19.00 /SF/YR $1.58 /SF/MO $20,938 /YR $1,745 /MO |
| Space Use |
| Office |
| Build-Out |
| Full Build-Out |
| Available |
| 30 Days |
3rd Floor, Ste 305
| Size |
| 1,555 SF |
| Term |
| Negotiable |
| Rental Rate |
| $19.00 /SF/YR $1.58 /SF/MO $29,545 /YR $2,462 /MO |
| Space Use |
| Office |
| Build-Out |
| Full Build-Out |
| Available |
| 30 Days |
1st Floor, Ste 100
| Size | 3,200 SF |
| Term | Negotiable |
| Rental Rate | $19.00 /SF/YR |
| Space Use | Office |
| Build-Out | - |
| Available | Now |
Fully built out office space with private offices, conference room and a bull pen area.
- Listed rate may not include certain utilities, building services and property expenses
- 6 Private Offices
- Conference Rooms
- Reception Area
- Common conference room and outdoor patio
1st Floor, Ste 110
| Size | 1,700 SF |
| Term | Negotiable |
| Rental Rate | $19.00 /SF/YR |
| Space Use | Office |
| Build-Out | Full Build-Out |
| Available | Now |
Tenant pays electric for lights and outlets and is responsible for in-suite janitorial.
- Listed rate may not include certain utilities, building services and property expenses
- Fully Built-Out as Standard Office
- Mostly Open Floor Plan Layout
- 3 Private Offices
- Conference Rooms
- Common conference room and outdoor patio
3rd Floor, Ste 300
| Size | 1,102 SF |
| Term | Negotiable |
| Rental Rate | $19.00 /SF/YR |
| Space Use | Office |
| Build-Out | Full Build-Out |
| Available | 30 Days |
- Listed rate may not include certain utilities, building services and property expenses
- Fully Built-Out as Standard Office
- Open Floor Plan Layout
- Access to common conference room and outdoor patio
3rd Floor, Ste 305
| Size | 1,555 SF |
| Term | Negotiable |
| Rental Rate | $19.00 /SF/YR |
| Space Use | Office |
| Build-Out | Full Build-Out |
| Available | 30 Days |
Built out of private offices and a small testing room.
- Listed rate may not include certain utilities, building services and property expenses
- Fully Built-Out as Standard Office
- 4 Private Offices
- Reception Area
- Access to common conference room and outdoor patio
Property Overview
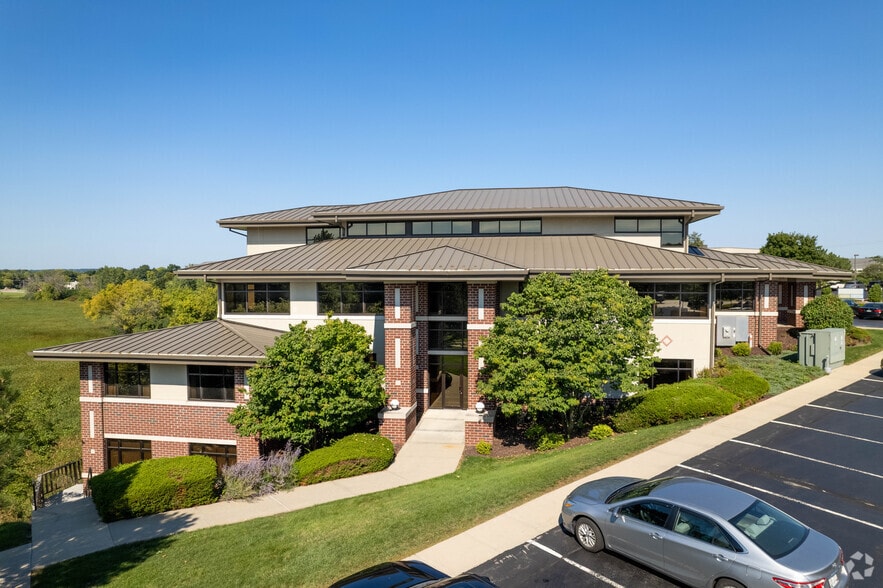
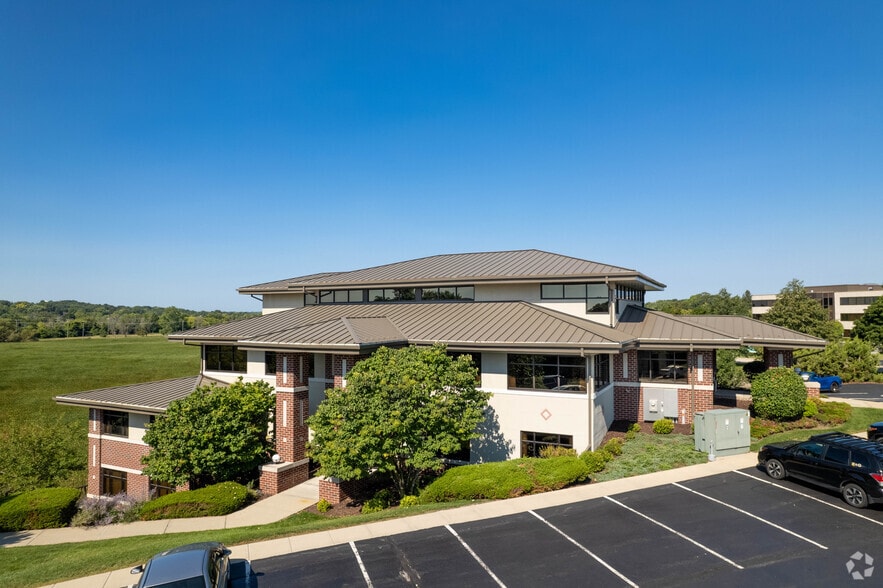
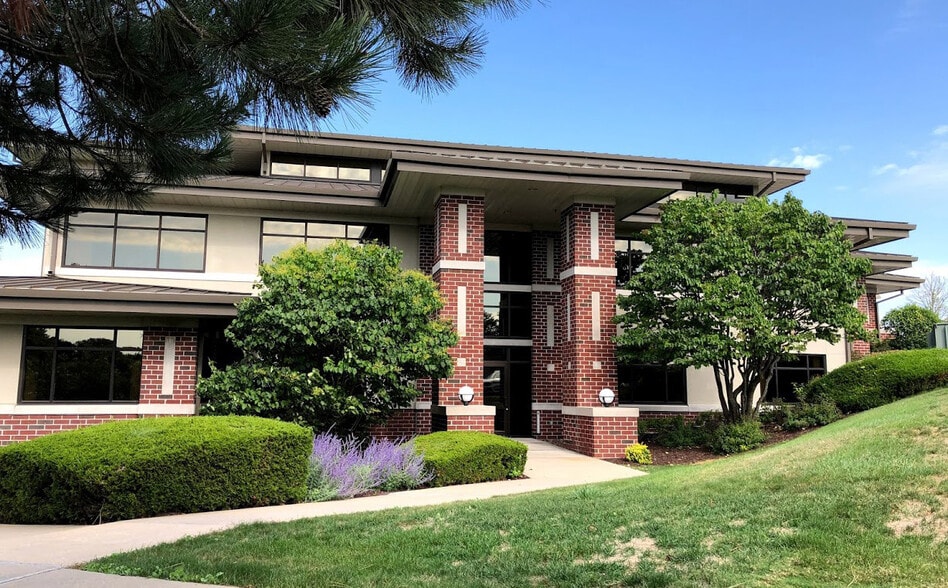
Millennium Place Office Center at 1166 Quail Court in Pewaukee offers a professional office setting with ±21,330 rentable square feet and multiple suites available for lease. Located just one block from Capitol Drive near the Highway 16 interchange, this property provides excellent accessibility to major thoroughfares and the surrounding retail corridor. The building features move-in ready suites ranging from approximately 1,102 to 3,200 square feet and includes shared amenities such as a common conference room and an outdoor patio overlooking a scenic conservancy. Monument signage opportunities enhance visibility, while the location places tenants near numerous dining, shopping, and service destinations including Costco, Walmart, and Menards. This well-maintained property delivers a combination of convenience, functionality, and appeal for businesses seeking a quality suburban office environment.
- 24 Hour Access
- Controlled Access
- Signage
- Monument Signage
- Outdoor Seating
- Balcony
Property Facts