Your email has been sent.

1170 Harrison St 6,475 - 26,067 SF of Office Space Available in San Francisco, CA 94103


Highlights
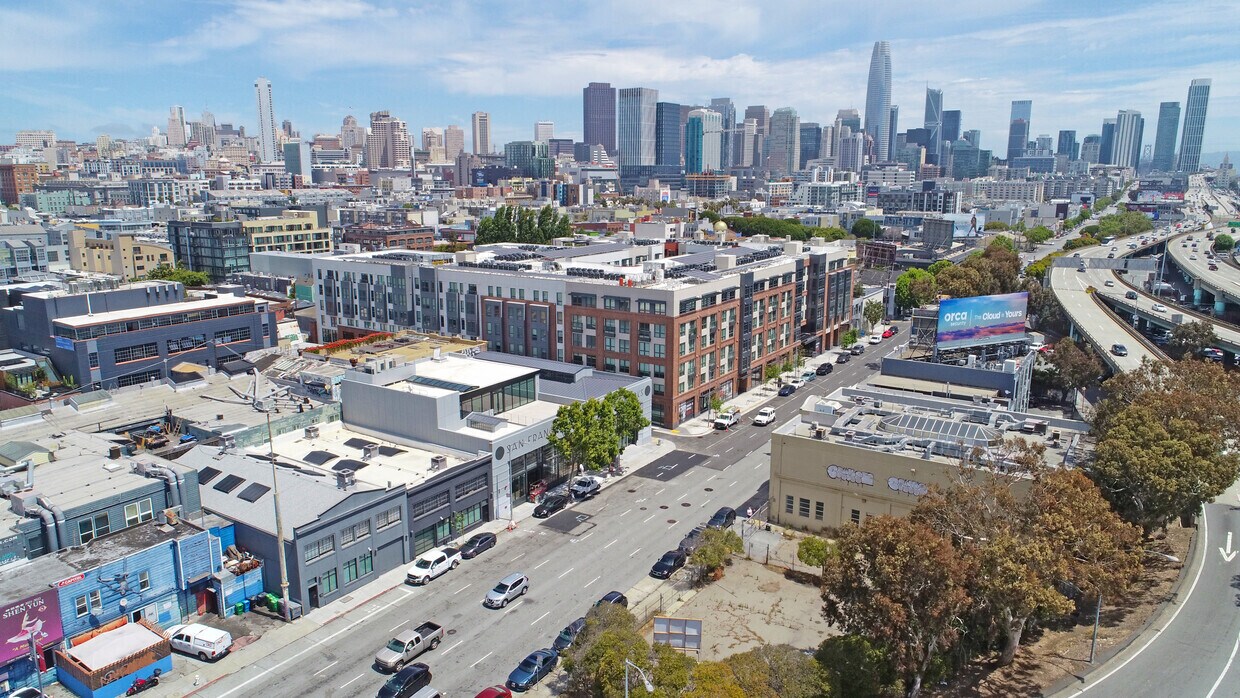
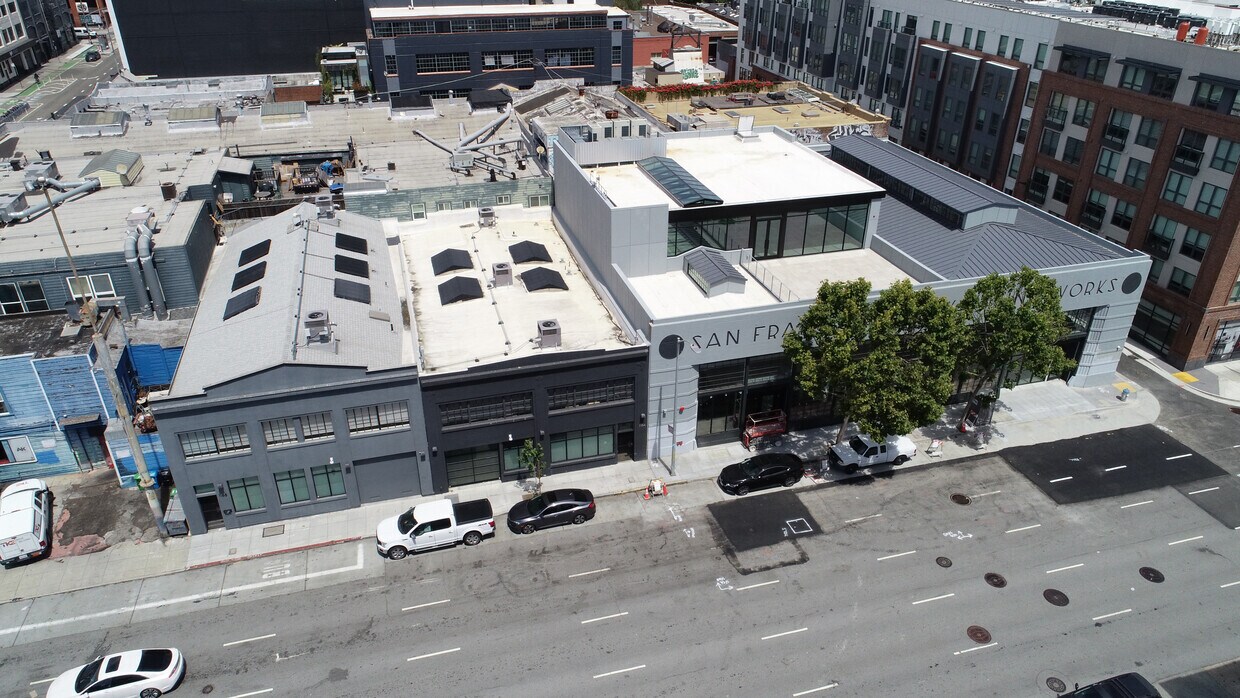
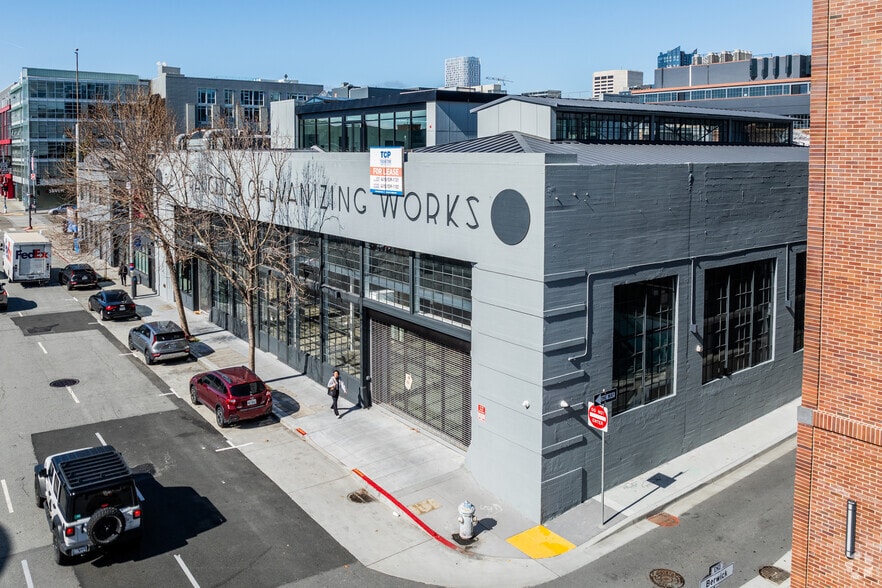
- Leasing opportunity to occupy a remodeled office building with industrial amenities at a hard-corner location at Harrison Street and Berwick Place.
- 1170 Harrison Street is an iconic neighborhood building with a historically significant façade permitted for 100% legal office use and PDR.
- Utilize the industrial amenities, like a drive-in door, 1,200 amps and 208 volts of 3-phase power, a sanitary HVAC system, and MERV 13 filters.
- Enjoy the penthouse roof deck, an exclusive space for collaboration and inspiration with San Francisco views, and an outdoor amenities space.
- In an ideal SOMA location, immediately adjacent to the Interstate 80 and walking distance to 7th Street and Harrison Street MUNI.
All Available Spaces(3)
Display Rental Rate as
- Space
- Size
- Term
- Rental Rate
- Space Use
- Build-Out
- Available


- Fully Renovated & Rebuilt State-of-the-Art Headquarters Opportunity - 100% Brand New Building Systems Throughout - Restrooms w/ Showers, Elevator, & HVAC Installed - Large Kitchenettes/Break Areas On Each Floor - Ample Conference (9), Call (4) & Board (3) Rooms Built Throughout - 1,200 Amps | 208V / 3-Phase Power - Drive-In Door Loading Access w/ Curb Cut, 14’ Ceiling Height - Exclusive Roofdeck w/ Sweeping Views of Downtown San Francisco - Significant Freeway Visibility & Branding Opportunity - Central Location Close to Freeways, BART and Caltrain w/ Parking Lots Nearby
- Listed rate may not include certain utilities, building services and property expenses
- High End Trophy Space
- Can be combined with additional space(s) for up to 26,067 SF of adjacent space
- High Ceilings
- City Views
- Parking lots nearby
- Conference Rooms
- Plug & Play
- Central Air Conditioning
- Accent Lighting
- Fully Renovated
- 1,200 Amps | 208V / 3-Phase Power


- Fully Renovated & Rebuilt State-of-the-Art Headquarters Opportunity - 100% Brand New Building Systems Throughout - Restrooms w/ Showers, Elevator, & HVAC Installed - Large Kitchenettes/Break Areas On Each Floor - Ample Conference (9), Call (4) & Board (3) Rooms Built Throughout - 1,200 Amps | 208V / 3-Phase Power - Drive-In Door Loading Access w/ Curb Cut, 14’ Ceiling Height - Exclusive Roofdeck w/ Sweeping Views of Downtown San Francisco - Significant Freeway Visibility & Branding Opportunity - Central Location Close to Freeways, BART and Caltrain w/ Parking Lots Nearby
- Listed rate may not include certain utilities, building services and property expenses
- Can be combined with additional space(s) for up to 26,067 SF of adjacent space
- High End Trophy Space


- Fully Renovated & Rebuilt State-of-the-Art Headquarters Opportunity - 100% Brand New Building Systems Throughout - Restrooms w/ Showers, Elevator, & HVAC Installed - Large Kitchenettes/Break Areas On Each Floor - Ample Conference (9), Call (4) & Board (3) Rooms Built Throughout - 1,200 Amps | 208V / 3-Phase Power - Drive-In Door Loading Access w/ Curb Cut, 14’ Ceiling Height - Exclusive Roofdeck w/ Sweeping Views of Downtown San Francisco - Significant Freeway Visibility & Branding Opportunity - Central Location Close to Freeways, BART and Caltrain w/ Parking Lots Nearby
- Listed rate may not include certain utilities, building services and property expenses
- Can be combined with additional space(s) for up to 26,067 SF of adjacent space
| Space | Size | Term | Rental Rate | Space Use | Build-Out | Available |
| 1st Floor | 9,796 SF | Negotiable | $75.00 /SF/YR $6.25 /SF/MO $734,700 /YR $61,225 /MO | Office | - | Now |
| 2nd Floor | 9,796 SF | Negotiable | $75.00 /SF/YR $6.25 /SF/MO $734,700 /YR $61,225 /MO | Office | - | Now |
| 3rd Floor | 6,475 SF | Negotiable | $75.00 /SF/YR $6.25 /SF/MO $485,625 /YR $40,469 /MO | Office | - | Now |
1st Floor
| Size |
| 9,796 SF |
| Term |
| Negotiable |
| Rental Rate |
| $75.00 /SF/YR $6.25 /SF/MO $734,700 /YR $61,225 /MO |
| Space Use |
| Office |
| Build-Out |
| - |
| Available |
| Now |
2nd Floor
| Size |
| 9,796 SF |
| Term |
| Negotiable |
| Rental Rate |
| $75.00 /SF/YR $6.25 /SF/MO $734,700 /YR $61,225 /MO |
| Space Use |
| Office |
| Build-Out |
| - |
| Available |
| Now |
3rd Floor
| Size |
| 6,475 SF |
| Term |
| Negotiable |
| Rental Rate |
| $75.00 /SF/YR $6.25 /SF/MO $485,625 /YR $40,469 /MO |
| Space Use |
| Office |
| Build-Out |
| - |
| Available |
| Now |
1st Floor
| Size | 9,796 SF |
| Term | Negotiable |
| Rental Rate | $75.00 /SF/YR |
| Space Use | Office |
| Build-Out | - |
| Available | Now |
- Fully Renovated & Rebuilt State-of-the-Art Headquarters Opportunity - 100% Brand New Building Systems Throughout - Restrooms w/ Showers, Elevator, & HVAC Installed - Large Kitchenettes/Break Areas On Each Floor - Ample Conference (9), Call (4) & Board (3) Rooms Built Throughout - 1,200 Amps | 208V / 3-Phase Power - Drive-In Door Loading Access w/ Curb Cut, 14’ Ceiling Height - Exclusive Roofdeck w/ Sweeping Views of Downtown San Francisco - Significant Freeway Visibility & Branding Opportunity - Central Location Close to Freeways, BART and Caltrain w/ Parking Lots Nearby
- Listed rate may not include certain utilities, building services and property expenses
- Conference Rooms
- High End Trophy Space
- Plug & Play
- Can be combined with additional space(s) for up to 26,067 SF of adjacent space
- Central Air Conditioning
- High Ceilings
- Accent Lighting
- City Views
- Fully Renovated
- Parking lots nearby
- 1,200 Amps | 208V / 3-Phase Power
2nd Floor
| Size | 9,796 SF |
| Term | Negotiable |
| Rental Rate | $75.00 /SF/YR |
| Space Use | Office |
| Build-Out | - |
| Available | Now |
- Fully Renovated & Rebuilt State-of-the-Art Headquarters Opportunity - 100% Brand New Building Systems Throughout - Restrooms w/ Showers, Elevator, & HVAC Installed - Large Kitchenettes/Break Areas On Each Floor - Ample Conference (9), Call (4) & Board (3) Rooms Built Throughout - 1,200 Amps | 208V / 3-Phase Power - Drive-In Door Loading Access w/ Curb Cut, 14’ Ceiling Height - Exclusive Roofdeck w/ Sweeping Views of Downtown San Francisco - Significant Freeway Visibility & Branding Opportunity - Central Location Close to Freeways, BART and Caltrain w/ Parking Lots Nearby
- Listed rate may not include certain utilities, building services and property expenses
- High End Trophy Space
- Can be combined with additional space(s) for up to 26,067 SF of adjacent space
3rd Floor
| Size | 6,475 SF |
| Term | Negotiable |
| Rental Rate | $75.00 /SF/YR |
| Space Use | Office |
| Build-Out | - |
| Available | Now |
- Fully Renovated & Rebuilt State-of-the-Art Headquarters Opportunity - 100% Brand New Building Systems Throughout - Restrooms w/ Showers, Elevator, & HVAC Installed - Large Kitchenettes/Break Areas On Each Floor - Ample Conference (9), Call (4) & Board (3) Rooms Built Throughout - 1,200 Amps | 208V / 3-Phase Power - Drive-In Door Loading Access w/ Curb Cut, 14’ Ceiling Height - Exclusive Roofdeck w/ Sweeping Views of Downtown San Francisco - Significant Freeway Visibility & Branding Opportunity - Central Location Close to Freeways, BART and Caltrain w/ Parking Lots Nearby
- Listed rate may not include certain utilities, building services and property expenses
- Can be combined with additional space(s) for up to 26,067 SF of adjacent space
Property Overview
1170 Harrison Street is a one-of-a-kind office building that is the culmination of years of planning and design effort. This 1170 Harrison Street project involved the complete renovation and expansion of the historically significant San Francisco Galvanizing Works building, which was originally constructed in 1912 in the Art Modern design style. The building has been fully restored, expanded, and modernized for legal office or PDR ( Production, Distribution, and Repair) use, giving new life to this distinctive industrial building and ensuring it will be preserved for decades to come. South of Market, locally known as SoMa has historically been an industrial neighborhood. Much of San Francisco’s industrial past existed within its blocks. But in recent years, the buildings and skyline have transformed into a diverse urban center full of industrial buildings, residences, offices, shops, and restaurants, too. SoMa has become a haven for entrepreneurs and inventors who want to create the next big idea. 1170 Harrison Street is the latest example of this transformation. What was once a multi-generation metal fabrication shop has been transformed into a world-class creative office building.
- Roof Terrace
- High Ceilings
- Natural Light
Property Facts