Your email has been sent.

50 California 50 California St 5,443 - 134,463 SF of 4-Star Office Space Available in San Francisco, CA 94111


Highlights

- Occupy space at a dynamic workplace designed to fit company needs through highly efficient and flexible plans on a 20,000-SF floor plate.

- Enjoy spectacular city and Bay views while experiencing the on-site amenities, including a shared conference room, laundry locker, and ample parking.
- 50 California Street holds a Platinum LEED Certification and Energy Star Score of 91, endorsing the highest building and environmental standards.
- Michelin-star restaurants, world-class museums, and the ideal coffee and lunch spots are all on site or within blocks of 50 California Street.
- BART, Muni, and the Ferry Building are just steps from the office to transport employees and visitors wherever they need to be.
- Financial District is home to some of San Francisco’s most noteworthy enterprises, architectural landmarks, and cultural centers.
All Available Spaces(8)
Display Rental Rate as
- Space
- Size
- Term
- Rental Rate
- Space Use
- Build-Out
- Available


Suite 300 at 50 California Street offers tenants the opportunity to occupy space within one of San Francisco’s most distinguished office towers. The suite benefits from expansive 20,000 square foot floor plates, allowing for flexible and efficient workspace layouts. Occupants enjoy access to bridge-to-bridge views, a Platinum LEED Certified environment, and a high ENERGY STAR score of 90, reflecting the building’s commitment to sustainability and operational excellence. With a recently modernized elevator system, secure bicycle storage, and a 140-car parking garage, commuting is seamless. The location places tenants steps from the Embarcadero BART & MUNI Station, the Ferry Building, and a wealth of amenities, all supported by stable ownership and professional management.
- Rate includes utilities, building services and property expenses
- Mostly Open Floor Plan Layout
- Finished Ceilings: 11’
- Secure Storage
- High ENERGY STAR score of 90
- Fully Built-Out as Standard Office
- 1 Conference Room
- Can be combined with additional space(s) for up to 59,679 SF of adjacent space
- Situated in a Platinum LEED Certified building
- Modern elevator system for quick access
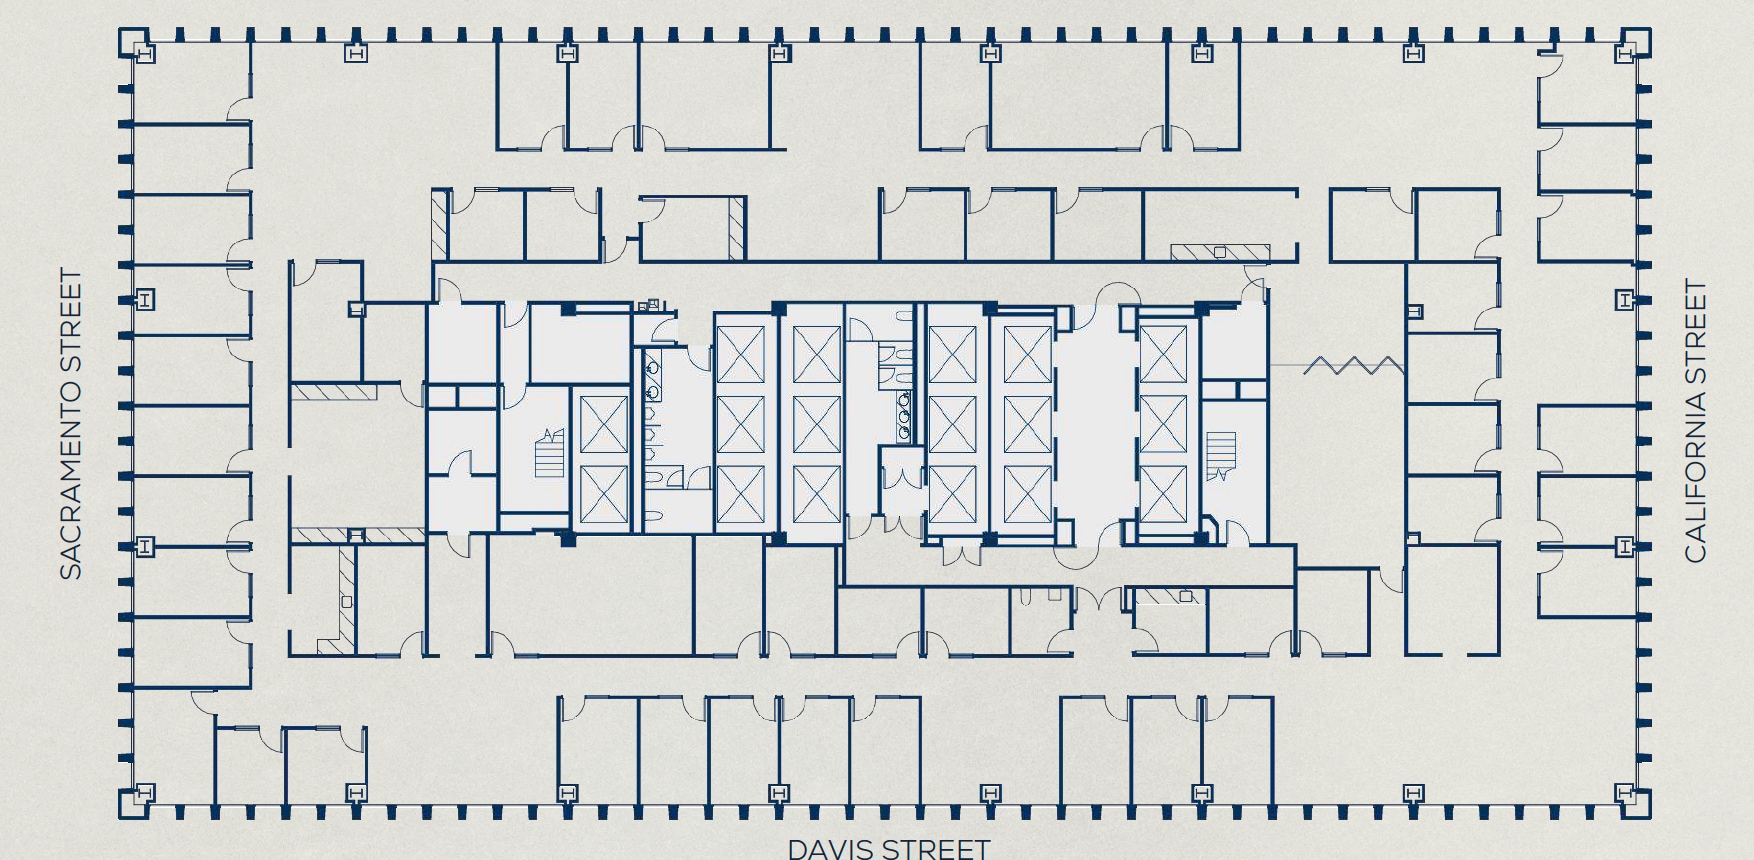





Suite 400 at 50 California Street offers tenants the opportunity to occupy space within one of San Francisco’s most distinguished office towers. The suite, while offered with flexible layouts, is private office intensive. Occupants enjoy access to bridge-to-bridge views, a Platinum LEED Certified environment, and a high ENERGY STAR score of 90, reflecting the building’s commitment to sustainability and operational excellence. With a recently modernized elevator system, secure bicycle storage, and a 140-car parking garage, commuting is seamless. The location places tenants steps from the Embarcadero BART & MUNI Station, the Ferry Building, and a wealth of amenities, all supported by stable ownership and professional management.
- Rate includes utilities, building services and property expenses
- Office intensive layout
- Can be combined with additional space(s) for up to 59,679 SF of adjacent space
- Located within a premier office in San Francisco
- Supported by professional management
- Fully Built-Out as Standard Office
- Finished Ceilings: 8’6” - 12’6”
- Secure Storage
- Situated in a Platinum LEED Certified building
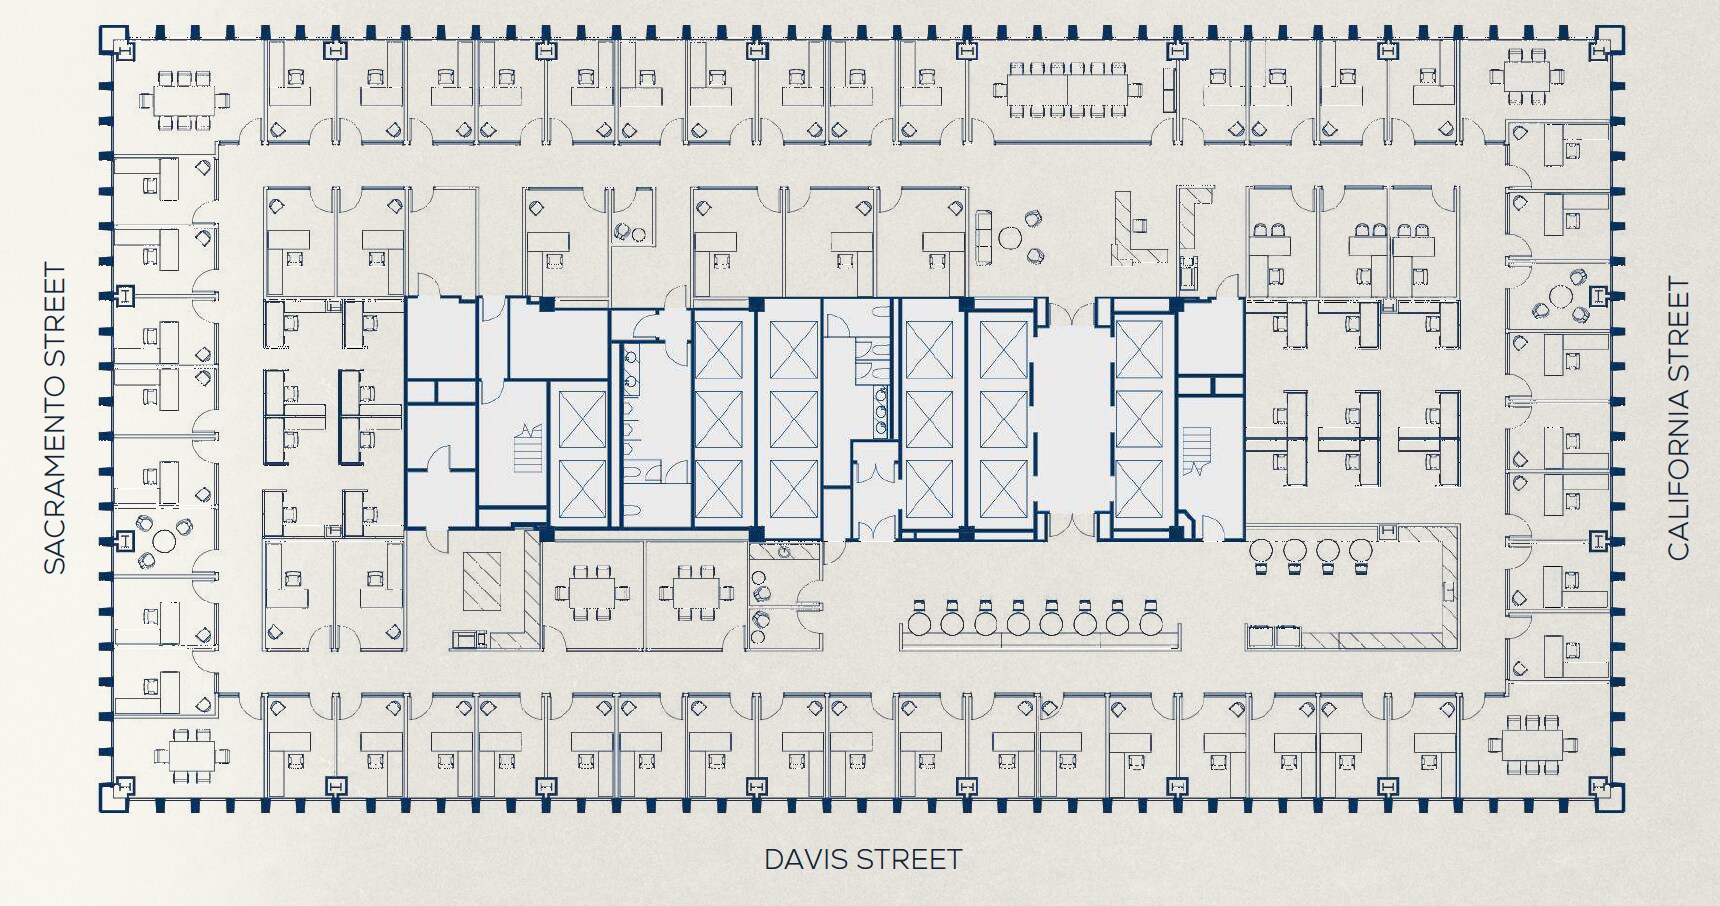




Suite 500 at 50 California Street offers tenants the opportunity to occupy space within one of San Francisco’s most distinguished office towers. The suite benefits from expansive 20,000 square foot floor plates, allowing for flexible and efficient workspace layouts. Occupants enjoy access to bridge-to-bridge views, a Platinum LEED Certified environment, and a high ENERGY STAR score of 90, reflecting the building’s commitment to sustainability and operational excellence. With a recently modernized elevator system, secure bicycle storage, and a 140-car parking garage, commuting is seamless. The location places tenants steps from the Embarcadero BART & MUNI Station, the Ferry Building, and a wealth of amenities, all supported by stable ownership and professional management.
- Rate includes utilities, building services and property expenses
- Mostly Open Floor Plan Layout
- Can be combined with additional space(s) for up to 59,679 SF of adjacent space
- Supported by professional management
- Situated in a Platinum LEED Certified building
- Fully Built-Out as Standard Office
- Finished Ceilings: 8’6” - 12’6”
- Secure Storage
- Surrounded by abundant amenities

Suite 700 features a highly functional and professional layout designed to support a variety of business operations. The space includes a formal reception area, nine private offices, one large conference room, and four medium-sized conference rooms ideal for team meetings and client presentations. An expansive open area accommodates workstations and collaborative workspace needs, while a dedicated kitchen and break area provide added convenience for employees. Multiple copy and storage areas throughout the suite offer excellent operational support and organizational efficiency.
- 9 Private Offices
- Reception Area
- Secure Storage
- 5 Conference Rooms
- Kitchen

Suite 870 offers an efficient and private office layout, featuring 10 private offices, a dedicated conference room for meetings and collaboration, and a convenient kitchen area for employees. The suite is well-suited for businesses seeking a professional, move-in-ready workspace with ample private office capacity and functional support amenities.
- 10 Private Offices
- 1 Conference Room

Suite 900 offers an expansive and highly efficient office environment, featuring 39 exterior offices and meeting rooms that benefit from abundant natural light. The suite also includes two large conference rooms ideal for team collaboration and client meetings, a full kitchen area, and multiple copy and storage rooms that provide convenient operational support. With its combination of private workspace, meeting facilities, and support amenities, the suite is well-suited for a variety of professional office users.
- 39 Private Offices
- Kitchen
- 2 Conference Rooms
- Secure Storage

Suite 2700 at 50 California Street presents a premier 27th floor office opportunity, featuring fantastic Bay Bridge views and a thoughtfully designed layout. The suite includes five conference rooms and twenty private offices, providing an ideal environment for productivity and collaboration. Located within a Platinum LEED Certified, ENERGY STAR-rated building, tenants benefit from sustainable operations, recently modernized elevators, secure bicycle storage, and a 140-car parking garage. With immediate access to the Embarcadero BART & MUNI Station, the Ferry Building, and a wealth of surrounding amenities, Suite 2670 delivers a superior office experience in the heart of San Francisco’s Financial District.
- Rate includes utilities, building services and property expenses
- Mostly Open Floor Plan Layout
- 5 Conference Rooms
- Private Restrooms
- Brand New Elevator Modernization
- Secure bicycle storage & 140-car parking garage
- Fully Built-Out as Standard Office
- 20 Private Offices
- Finished Ceilings: 11’
- Natural Light
- Energy Efficient Space


Suite 3400 offers an exceptional office environment highlighted by incredible bridge-to-bridge views and a highly efficient layout. The suite features 37 perimeter offices that maximize natural light and views, complemented by six additional internal offices for added flexibility. A dedicated boardroom provides an ideal setting for executive meetings and client presentations. Previously occupied as a law firm, this second-generation space is thoughtfully configured for professional services firms seeking a prestigious, move-in-ready office solution.
- Rate includes utilities, building services and property expenses
- High floor in a premier San Francisco office tower
- Situated in a Platinum LEED Certified building
- Natural Light
- Stunning bridge-to-bridge and Bay views
| Space | Size | Term | Rental Rate | Space Use | Build-Out | Available |
| 3rd Floor, Ste 300 | 19,892 SF | Negotiable | Upon Request Upon Request Upon Request Upon Request | Office | Full Build-Out | Now |
| 4th Floor, Ste 400 | 19,892 SF | Negotiable | Upon Request Upon Request Upon Request Upon Request | Office | Full Build-Out | Now |
| 5th Floor, Ste 500 | 19,895 SF | Negotiable | Upon Request Upon Request Upon Request Upon Request | Office | Full Build-Out | Now |
| 7th Floor, Ste 700 | 19,895 SF | Negotiable | Upon Request Upon Request Upon Request Upon Request | Office | - | 60 Days |
| 8th Floor, Ste 870 | 5,443 SF | Negotiable | Upon Request Upon Request Upon Request Upon Request | Office | - | January 01, 2027 |
| 9th Floor, Ste 900 | 19,900 SF | Negotiable | Upon Request Upon Request Upon Request Upon Request | Office | - | January 01, 2027 |
| 27th Floor, Ste 2700 | 8,764 SF | Negotiable | Upon Request Upon Request Upon Request Upon Request | Office | Full Build-Out | Now |
| 34th Floor, Ste 3400 | 20,782 SF | Negotiable | Upon Request Upon Request Upon Request Upon Request | Office | - | November 01, 2026 |
3rd Floor, Ste 300
| Size |
| 19,892 SF |
| Term |
| Negotiable |
| Rental Rate |
| Upon Request Upon Request Upon Request Upon Request |
| Space Use |
| Office |
| Build-Out |
| Full Build-Out |
| Available |
| Now |
4th Floor, Ste 400
| Size |
| 19,892 SF |
| Term |
| Negotiable |
| Rental Rate |
| Upon Request Upon Request Upon Request Upon Request |
| Space Use |
| Office |
| Build-Out |
| Full Build-Out |
| Available |
| Now |
5th Floor, Ste 500
| Size |
| 19,895 SF |
| Term |
| Negotiable |
| Rental Rate |
| Upon Request Upon Request Upon Request Upon Request |
| Space Use |
| Office |
| Build-Out |
| Full Build-Out |
| Available |
| Now |
7th Floor, Ste 700
| Size |
| 19,895 SF |
| Term |
| Negotiable |
| Rental Rate |
| Upon Request Upon Request Upon Request Upon Request |
| Space Use |
| Office |
| Build-Out |
| - |
| Available |
| 60 Days |
8th Floor, Ste 870
| Size |
| 5,443 SF |
| Term |
| Negotiable |
| Rental Rate |
| Upon Request Upon Request Upon Request Upon Request |
| Space Use |
| Office |
| Build-Out |
| - |
| Available |
| January 01, 2027 |
9th Floor, Ste 900
| Size |
| 19,900 SF |
| Term |
| Negotiable |
| Rental Rate |
| Upon Request Upon Request Upon Request Upon Request |
| Space Use |
| Office |
| Build-Out |
| - |
| Available |
| January 01, 2027 |
27th Floor, Ste 2700
| Size |
| 8,764 SF |
| Term |
| Negotiable |
| Rental Rate |
| Upon Request Upon Request Upon Request Upon Request |
| Space Use |
| Office |
| Build-Out |
| Full Build-Out |
| Available |
| Now |
34th Floor, Ste 3400
| Size |
| 20,782 SF |
| Term |
| Negotiable |
| Rental Rate |
| Upon Request Upon Request Upon Request Upon Request |
| Space Use |
| Office |
| Build-Out |
| - |
| Available |
| November 01, 2026 |
3rd Floor, Ste 300
| Size | 19,892 SF |
| Term | Negotiable |
| Rental Rate | Upon Request |
| Space Use | Office |
| Build-Out | Full Build-Out |
| Available | Now |
Suite 300 at 50 California Street offers tenants the opportunity to occupy space within one of San Francisco’s most distinguished office towers. The suite benefits from expansive 20,000 square foot floor plates, allowing for flexible and efficient workspace layouts. Occupants enjoy access to bridge-to-bridge views, a Platinum LEED Certified environment, and a high ENERGY STAR score of 90, reflecting the building’s commitment to sustainability and operational excellence. With a recently modernized elevator system, secure bicycle storage, and a 140-car parking garage, commuting is seamless. The location places tenants steps from the Embarcadero BART & MUNI Station, the Ferry Building, and a wealth of amenities, all supported by stable ownership and professional management.
- Rate includes utilities, building services and property expenses
- Fully Built-Out as Standard Office
- Mostly Open Floor Plan Layout
- 1 Conference Room
- Finished Ceilings: 11’
- Can be combined with additional space(s) for up to 59,679 SF of adjacent space
- Secure Storage
- Situated in a Platinum LEED Certified building
- High ENERGY STAR score of 90
- Modern elevator system for quick access
4th Floor, Ste 400
| Size | 19,892 SF |
| Term | Negotiable |
| Rental Rate | Upon Request |
| Space Use | Office |
| Build-Out | Full Build-Out |
| Available | Now |
Suite 400 at 50 California Street offers tenants the opportunity to occupy space within one of San Francisco’s most distinguished office towers. The suite, while offered with flexible layouts, is private office intensive. Occupants enjoy access to bridge-to-bridge views, a Platinum LEED Certified environment, and a high ENERGY STAR score of 90, reflecting the building’s commitment to sustainability and operational excellence. With a recently modernized elevator system, secure bicycle storage, and a 140-car parking garage, commuting is seamless. The location places tenants steps from the Embarcadero BART & MUNI Station, the Ferry Building, and a wealth of amenities, all supported by stable ownership and professional management.
- Rate includes utilities, building services and property expenses
- Fully Built-Out as Standard Office
- Office intensive layout
- Finished Ceilings: 8’6” - 12’6”
- Can be combined with additional space(s) for up to 59,679 SF of adjacent space
- Secure Storage
- Located within a premier office in San Francisco
- Situated in a Platinum LEED Certified building
- Supported by professional management
5th Floor, Ste 500
| Size | 19,895 SF |
| Term | Negotiable |
| Rental Rate | Upon Request |
| Space Use | Office |
| Build-Out | Full Build-Out |
| Available | Now |
Suite 500 at 50 California Street offers tenants the opportunity to occupy space within one of San Francisco’s most distinguished office towers. The suite benefits from expansive 20,000 square foot floor plates, allowing for flexible and efficient workspace layouts. Occupants enjoy access to bridge-to-bridge views, a Platinum LEED Certified environment, and a high ENERGY STAR score of 90, reflecting the building’s commitment to sustainability and operational excellence. With a recently modernized elevator system, secure bicycle storage, and a 140-car parking garage, commuting is seamless. The location places tenants steps from the Embarcadero BART & MUNI Station, the Ferry Building, and a wealth of amenities, all supported by stable ownership and professional management.
- Rate includes utilities, building services and property expenses
- Fully Built-Out as Standard Office
- Mostly Open Floor Plan Layout
- Finished Ceilings: 8’6” - 12’6”
- Can be combined with additional space(s) for up to 59,679 SF of adjacent space
- Secure Storage
- Supported by professional management
- Surrounded by abundant amenities
- Situated in a Platinum LEED Certified building
7th Floor, Ste 700
| Size | 19,895 SF |
| Term | Negotiable |
| Rental Rate | Upon Request |
| Space Use | Office |
| Build-Out | - |
| Available | 60 Days |
Suite 700 features a highly functional and professional layout designed to support a variety of business operations. The space includes a formal reception area, nine private offices, one large conference room, and four medium-sized conference rooms ideal for team meetings and client presentations. An expansive open area accommodates workstations and collaborative workspace needs, while a dedicated kitchen and break area provide added convenience for employees. Multiple copy and storage areas throughout the suite offer excellent operational support and organizational efficiency.
- 9 Private Offices
- 5 Conference Rooms
- Reception Area
- Kitchen
- Secure Storage
8th Floor, Ste 870
| Size | 5,443 SF |
| Term | Negotiable |
| Rental Rate | Upon Request |
| Space Use | Office |
| Build-Out | - |
| Available | January 01, 2027 |
Suite 870 offers an efficient and private office layout, featuring 10 private offices, a dedicated conference room for meetings and collaboration, and a convenient kitchen area for employees. The suite is well-suited for businesses seeking a professional, move-in-ready workspace with ample private office capacity and functional support amenities.
- 10 Private Offices
- 1 Conference Room
9th Floor, Ste 900
| Size | 19,900 SF |
| Term | Negotiable |
| Rental Rate | Upon Request |
| Space Use | Office |
| Build-Out | - |
| Available | January 01, 2027 |
Suite 900 offers an expansive and highly efficient office environment, featuring 39 exterior offices and meeting rooms that benefit from abundant natural light. The suite also includes two large conference rooms ideal for team collaboration and client meetings, a full kitchen area, and multiple copy and storage rooms that provide convenient operational support. With its combination of private workspace, meeting facilities, and support amenities, the suite is well-suited for a variety of professional office users.
- 39 Private Offices
- 2 Conference Rooms
- Kitchen
- Secure Storage
27th Floor, Ste 2700
| Size | 8,764 SF |
| Term | Negotiable |
| Rental Rate | Upon Request |
| Space Use | Office |
| Build-Out | Full Build-Out |
| Available | Now |
Suite 2700 at 50 California Street presents a premier 27th floor office opportunity, featuring fantastic Bay Bridge views and a thoughtfully designed layout. The suite includes five conference rooms and twenty private offices, providing an ideal environment for productivity and collaboration. Located within a Platinum LEED Certified, ENERGY STAR-rated building, tenants benefit from sustainable operations, recently modernized elevators, secure bicycle storage, and a 140-car parking garage. With immediate access to the Embarcadero BART & MUNI Station, the Ferry Building, and a wealth of surrounding amenities, Suite 2670 delivers a superior office experience in the heart of San Francisco’s Financial District.
- Rate includes utilities, building services and property expenses
- Fully Built-Out as Standard Office
- Mostly Open Floor Plan Layout
- 20 Private Offices
- 5 Conference Rooms
- Finished Ceilings: 11’
- Private Restrooms
- Natural Light
- Brand New Elevator Modernization
- Energy Efficient Space
- Secure bicycle storage & 140-car parking garage
34th Floor, Ste 3400
| Size | 20,782 SF |
| Term | Negotiable |
| Rental Rate | Upon Request |
| Space Use | Office |
| Build-Out | - |
| Available | November 01, 2026 |
Suite 3400 offers an exceptional office environment highlighted by incredible bridge-to-bridge views and a highly efficient layout. The suite features 37 perimeter offices that maximize natural light and views, complemented by six additional internal offices for added flexibility. A dedicated boardroom provides an ideal setting for executive meetings and client presentations. Previously occupied as a law firm, this second-generation space is thoughtfully configured for professional services firms seeking a prestigious, move-in-ready office solution.
- Rate includes utilities, building services and property expenses
- Natural Light
- High floor in a premier San Francisco office tower
- Stunning bridge-to-bridge and Bay views
- Situated in a Platinum LEED Certified building
Property Overview
50 California Street offers prestige and convenience in the heart of San Francisco's Financial District. This 36-story landmark is an ideal destination for businesses and individuals aspiring for something extraordinary. Enjoy the views of the Bay and beyond from the offices, wander the storied financial district neighborhood, or catch a quick ride on the iconic cable cars, all steps from the front door of 50 California Street. Welton Becket & Associates designed the building, which features vertical precast concrete columns with opaque spandrel and clear glass panels. A light-filled, airy, contemporary lobby, complete with frameless glass walls and the finest Jura limestone, olive ash wood paneling, and millwork finishes, welcomes tenants and visitors. 50 California Street has a Platinum LEED Certification, full-time automated air-quality monitoring, and WELL Building Standards. These certifications and standards display a commitment to sustainability that aims to support the most up-to-date safety measures for the long-term health needs of tenants. The building features Shorenstein's elite, on-site group of management, maintenance, security, valet, and janitorial professionals to keep 50 California Street running. Located in the heart of San Francisco’s North Financial District, at the junction of California and Davis Streets, this complex is in an optimal location with unbeatable access to the best of San Francisco. The building is conveniently steps away from all forms of public transportation, including Embarcadero BART and Muni Stations, plus the Marin, Solano, and Alameda County ferries, all Bay Area bus lines, and the historic California Street Cable Car. Fine restaurants, internationally renowned hotels, spacious parks, and a wide variety of retail shops are all within walking distance of 50 California Street.
- 24 Hour Access
- Banking
- Security System
- LEED Certified - Gold
- Energy Star Labeled
- Bicycle Storage
Property Facts
Sustainability


Sustainability
LEED Certification Developed by the U.S. Green Building Council (USGBC), the Leadership in Energy and Environmental Design (LEED) is a green building certification program focused on the design, construction, operation, and maintenance of green buildings, homes, and neighborhoods, which aims to help building owners and operators be environmentally responsible and use resources efficiently. LEED certification is a globally recognized symbol of sustainability achievement and leadership. To achieve LEED certification, a project earns points by adhering to prerequisites and credits that address carbon, energy, water, waste, transportation, materials, health and indoor environmental quality. Projects go through a verification and review process and are awarded points that correspond to a level of LEED certification: Platinum (80+ points) Gold (60-79 points) Silver (50-59 points) Certified (40-49 points)
ENERGY STAR® Energy Star is a program run by the U.S. Environmental Protection Agency (EPA) and U.S. Department of Energy (DOE) that promotes energy efficiency and provides simple, credible, and unbiased information that consumers and businesses rely on to make well-informed decisions. Thousands of industrial, commercial, utility, state, and local organizations partner with the EPA to deliver cost-saving energy efficiency solutions that protect the climate while improving air quality and protecting public health. The Energy Star score compares a building’s energy performance to similar buildings nationwide and accounts for differences in operating conditions, regional weather data, and other important considerations. Certification is given on an annual basis, so a building must maintain its high performance to be certified year to year. To be eligible for Energy Star certification, a building must earn a score of 75 or higher on EPA’s 1 – 100 scale, indicating that it performs better than at least 75 percent of similar buildings nationwide. This 1 – 100 Energy Star score is based on the actual, measured energy use of a building and is calculated within EPA’s Energy Star Portfolio Manager tool.