Your email has been sent.

The Proscenium 1170 Peachtree St 2,781 - 168,139 SF of 4-Star Office Space Available in Atlanta, GA 30309

Highlights
- The Proscenium offers full-service fitness center with locker rooms and shower facilities.
- On-site concierge services, property management, and 24/7 manned security.
- Less than 100 steps from the future 4-acre Midtown Alliance Park.
- Electric vehicle (EV) charging stations and secured bike storage on site.
- Enjoy a wide range of Midtown dining, retail, and services just steps away, with easy access to I-75/I-85 and MARTA only blocks away.
All Available Spaces(15)
Display Rental Rate as
- Space
- Size
- Term
- Rental Rate
- Space Use
- Build-Out
- Available

- Fully Built-Out as Standard Office
- Space is in Excellent Condition
- Open Floor Plan Layout
- Central Air and Heating


- Fully Built-Out as Standard Office
- Space is in Excellent Condition
- Security System
- Office intensive layout
- Central Air and Heating

- Fully Built-Out as Standard Office
- High End Trophy Space
- Mostly Open Floor Plan Layout
- Central Air and Heating


- Fully Built-Out as Standard Office
- High End Trophy Space
- Mostly Open Floor Plan Layout
- Can be combined with additional space(s) for up to 48,720 SF of adjacent space

- Fully Built-Out as Standard Office
- High End Trophy Space
- Mostly Open Floor Plan Layout
- Can be combined with additional space(s) for up to 48,720 SF of adjacent space
- Fully Built-Out as Standard Office
- Can be combined with additional space(s) for up to 16,580 SF of adjacent space

- Fully Built-Out as Standard Office
- Can be combined with additional space(s) for up to 16,580 SF of adjacent space
- Mostly Open Floor Plan Layout

- Fully Built-Out as Standard Office
- Can be combined with additional space(s) for up to 16,580 SF of adjacent space
- Office intensive layout
- Fully Built-Out as Standard Office
- Office intensive layout

- Fully Built-Out as Standard Office
- Office intensive layout

- Fully Built-Out as Standard Office
- Office intensive layout

- Fully Built-Out as Standard Office
- Space is in Excellent Condition
- Office intensive layout
- Can be combined with additional space(s) for up to 56,610 SF of adjacent space
- Fully Built-Out as Standard Office
- Space is in Excellent Condition
- Office intensive layout
- Can be combined with additional space(s) for up to 56,610 SF of adjacent space


- Fully Built-Out as Standard Office
- 4 Private Offices
- Central Air and Heating
- Mostly Open Floor Plan Layout
- Can be combined with additional space(s) for up to 56,610 SF of adjacent space
| Space | Size | Term | Rental Rate | Space Use | Build-Out | Available |
| 2nd Floor, Ste 225 | 4,476 SF | Negotiable | Upon Request Upon Request Upon Request Upon Request | Office | Full Build-Out | Now |
| 3rd Floor, Ste 350 | 11,826 SF | Negotiable | Upon Request Upon Request Upon Request Upon Request | Office | - | Now |
| 4th Floor, Ste 450 | 10,726 SF | Negotiable | Upon Request Upon Request Upon Request Upon Request | Office | Full Build-Out | Now |
| 6th Floor, Ste 675 | 6,642 SF | Negotiable | Upon Request Upon Request Upon Request Upon Request | Office | Full Build-Out | Now |
| 9th Floor, Ste 900 | 24,360 SF | Negotiable | Upon Request Upon Request Upon Request Upon Request | Office | Full Build-Out | Now |
| 10th Floor, Ste 1000 | 24,360 SF | Negotiable | Upon Request Upon Request Upon Request Upon Request | Office | Full Build-Out | Now |
| 18th Floor, Ste 1865 | 6,826 SF | Negotiable | Upon Request Upon Request Upon Request Upon Request | Office | Full Build-Out | Now |
| 18th Floor, Ste 1875 | 5,214 SF | Negotiable | Upon Request Upon Request Upon Request Upon Request | Office | Full Build-Out | Now |
| 18th Floor, Ste 1880 | 4,540 SF | Negotiable | Upon Request Upon Request Upon Request Upon Request | Office | Full Build-Out | Now |
| 19th Floor, Ste 1910 | 2,781 SF | Negotiable | Upon Request Upon Request Upon Request Upon Request | Office | Full Build-Out | Now |
| 19th Floor, Ste 1925 | 3,199 SF | Negotiable | Upon Request Upon Request Upon Request Upon Request | Office | Full Build-Out | Now |
| 19th Floor, Ste 1950 | 6,579 SF | Negotiable | Upon Request Upon Request Upon Request Upon Request | Office | Full Build-Out | Now |
| 20th Floor, Ste 2000 | 24,366 SF | Negotiable | Upon Request Upon Request Upon Request Upon Request | Office | Full Build-Out | Now |
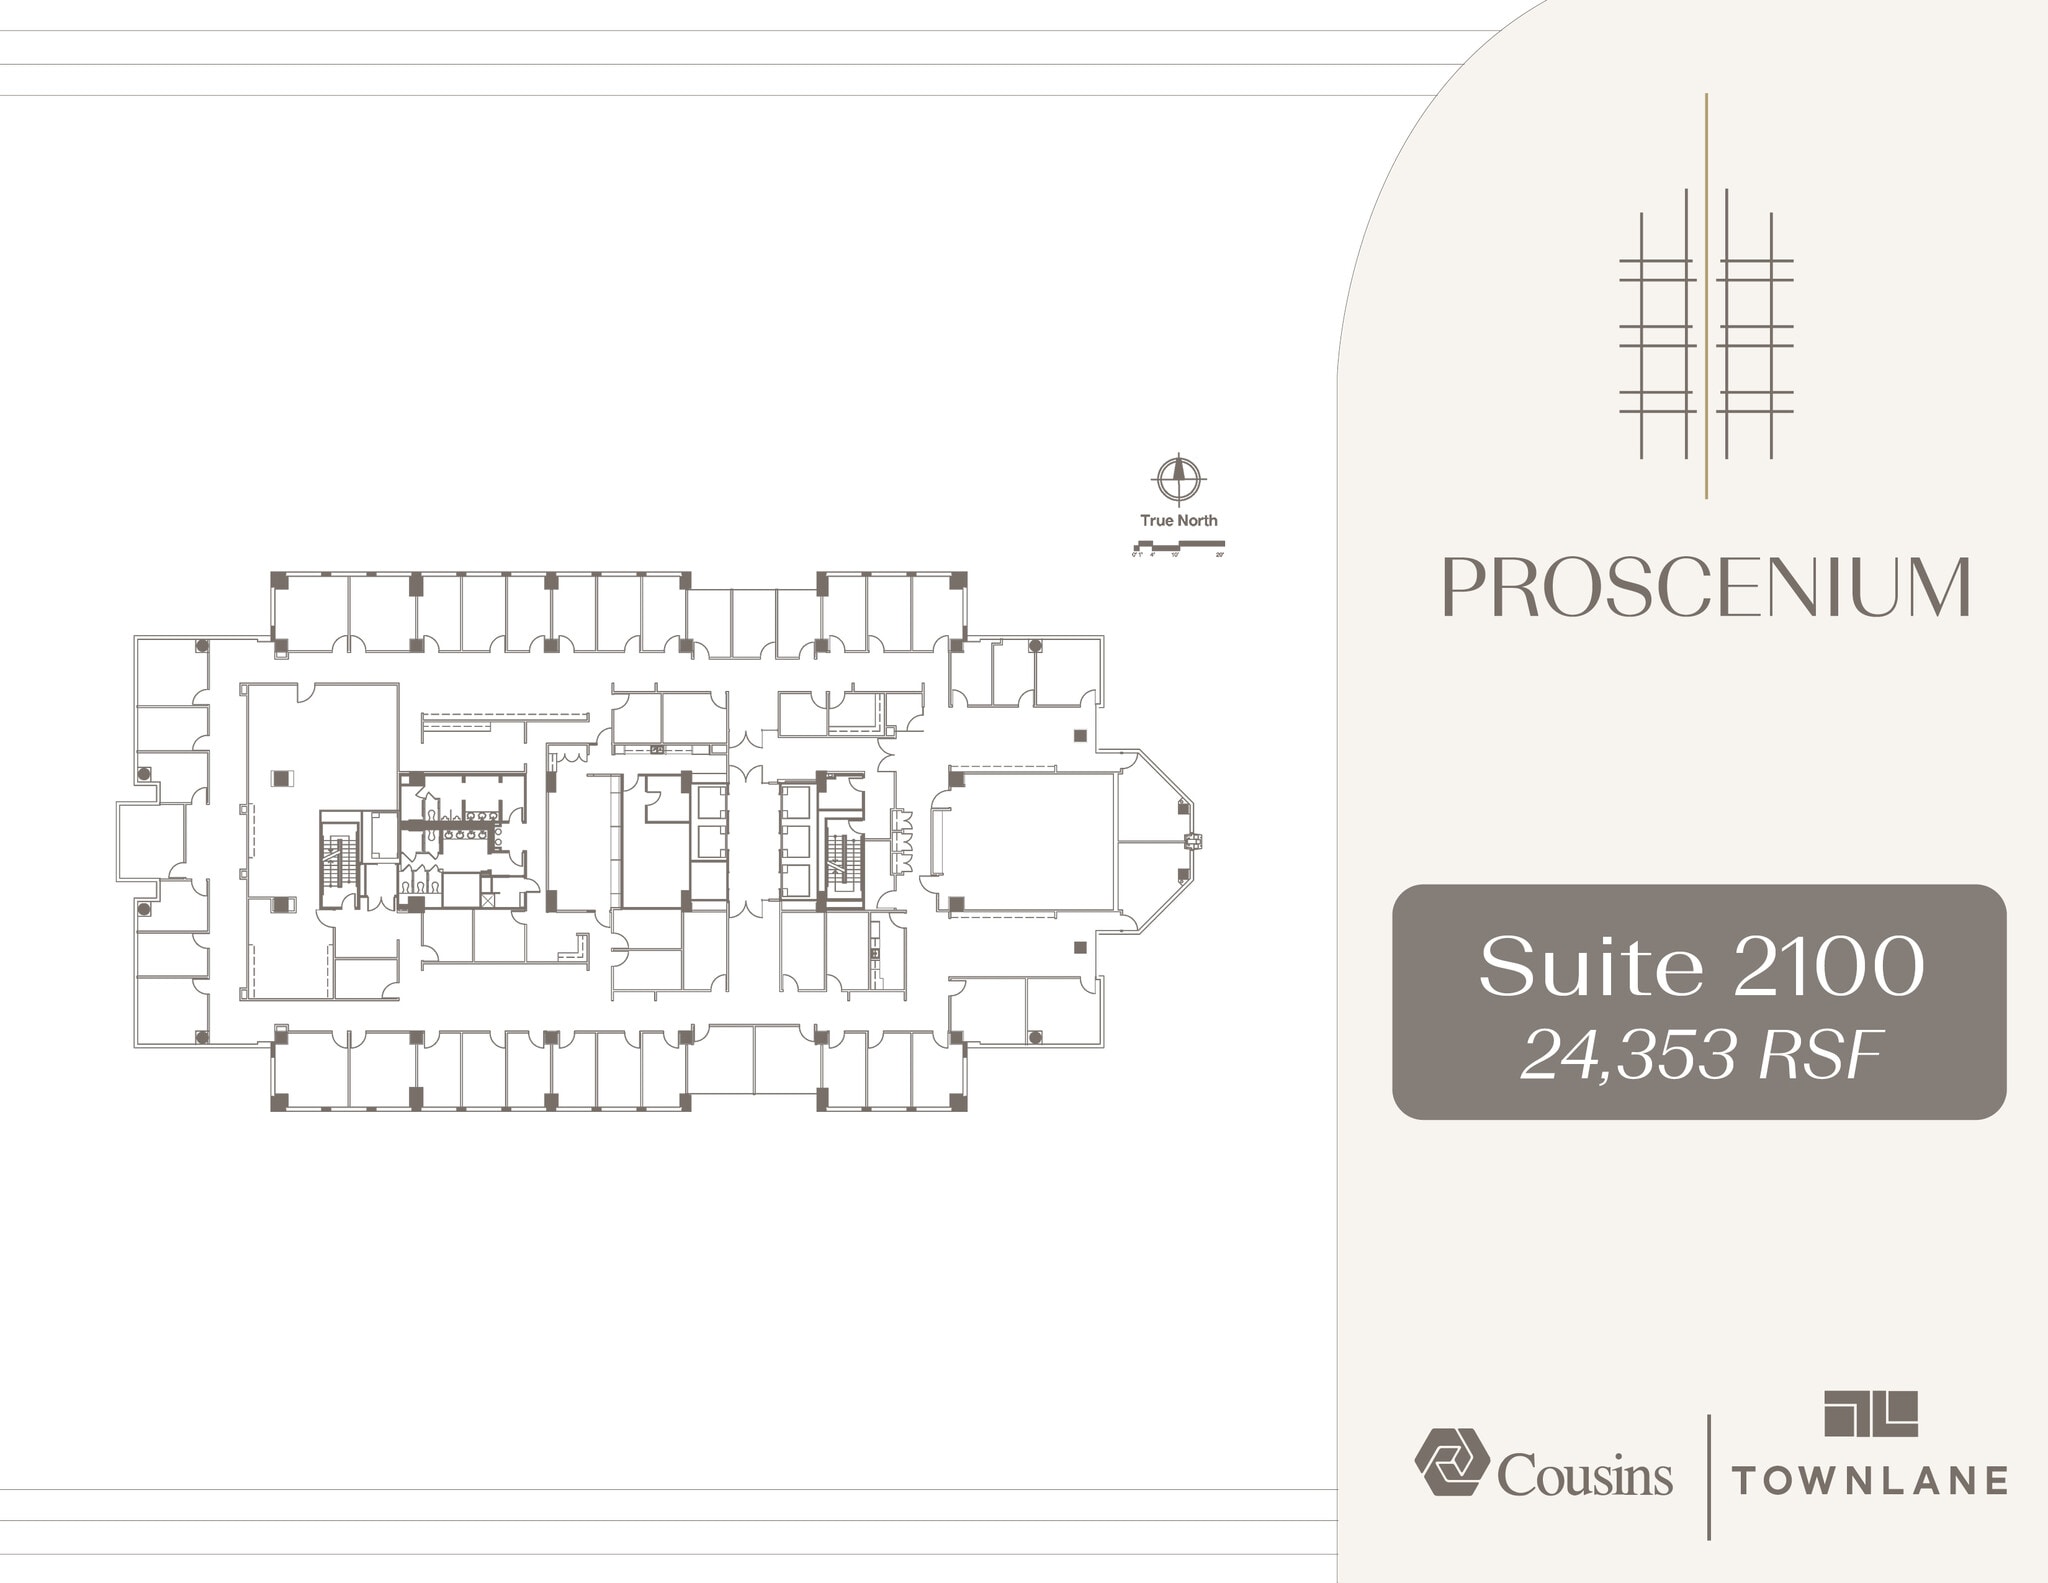
| 21st Floor, Ste 2100 | 24,353 SF | Negotiable | Upon Request Upon Request Upon Request Upon Request | Office | Full Build-Out | Now |
| 22nd Floor, Ste 2285 | 7,891 SF | Negotiable | Upon Request Upon Request Upon Request Upon Request | Office | Full Build-Out | Now |
2nd Floor, Ste 225
| Size |
| 4,476 SF |
| Term |
| Negotiable |
| Rental Rate |
| Upon Request Upon Request Upon Request Upon Request |
| Space Use |
| Office |
| Build-Out |
| Full Build-Out |
| Available |
| Now |
3rd Floor, Ste 350
| Size |
| 11,826 SF |
| Term |
| Negotiable |
| Rental Rate |
| Upon Request Upon Request Upon Request Upon Request |
| Space Use |
| Office |
| Build-Out |
| - |
| Available |
| Now |
4th Floor, Ste 450
| Size |
| 10,726 SF |
| Term |
| Negotiable |
| Rental Rate |
| Upon Request Upon Request Upon Request Upon Request |
| Space Use |
| Office |
| Build-Out |
| Full Build-Out |
| Available |
| Now |
6th Floor, Ste 675
| Size |
| 6,642 SF |
| Term |
| Negotiable |
| Rental Rate |
| Upon Request Upon Request Upon Request Upon Request |
| Space Use |
| Office |
| Build-Out |
| Full Build-Out |
| Available |
| Now |
9th Floor, Ste 900
| Size |
| 24,360 SF |
| Term |
| Negotiable |
| Rental Rate |
| Upon Request Upon Request Upon Request Upon Request |
| Space Use |
| Office |
| Build-Out |
| Full Build-Out |
| Available |
| Now |
10th Floor, Ste 1000
| Size |
| 24,360 SF |
| Term |
| Negotiable |
| Rental Rate |
| Upon Request Upon Request Upon Request Upon Request |
| Space Use |
| Office |
| Build-Out |
| Full Build-Out |
| Available |
| Now |
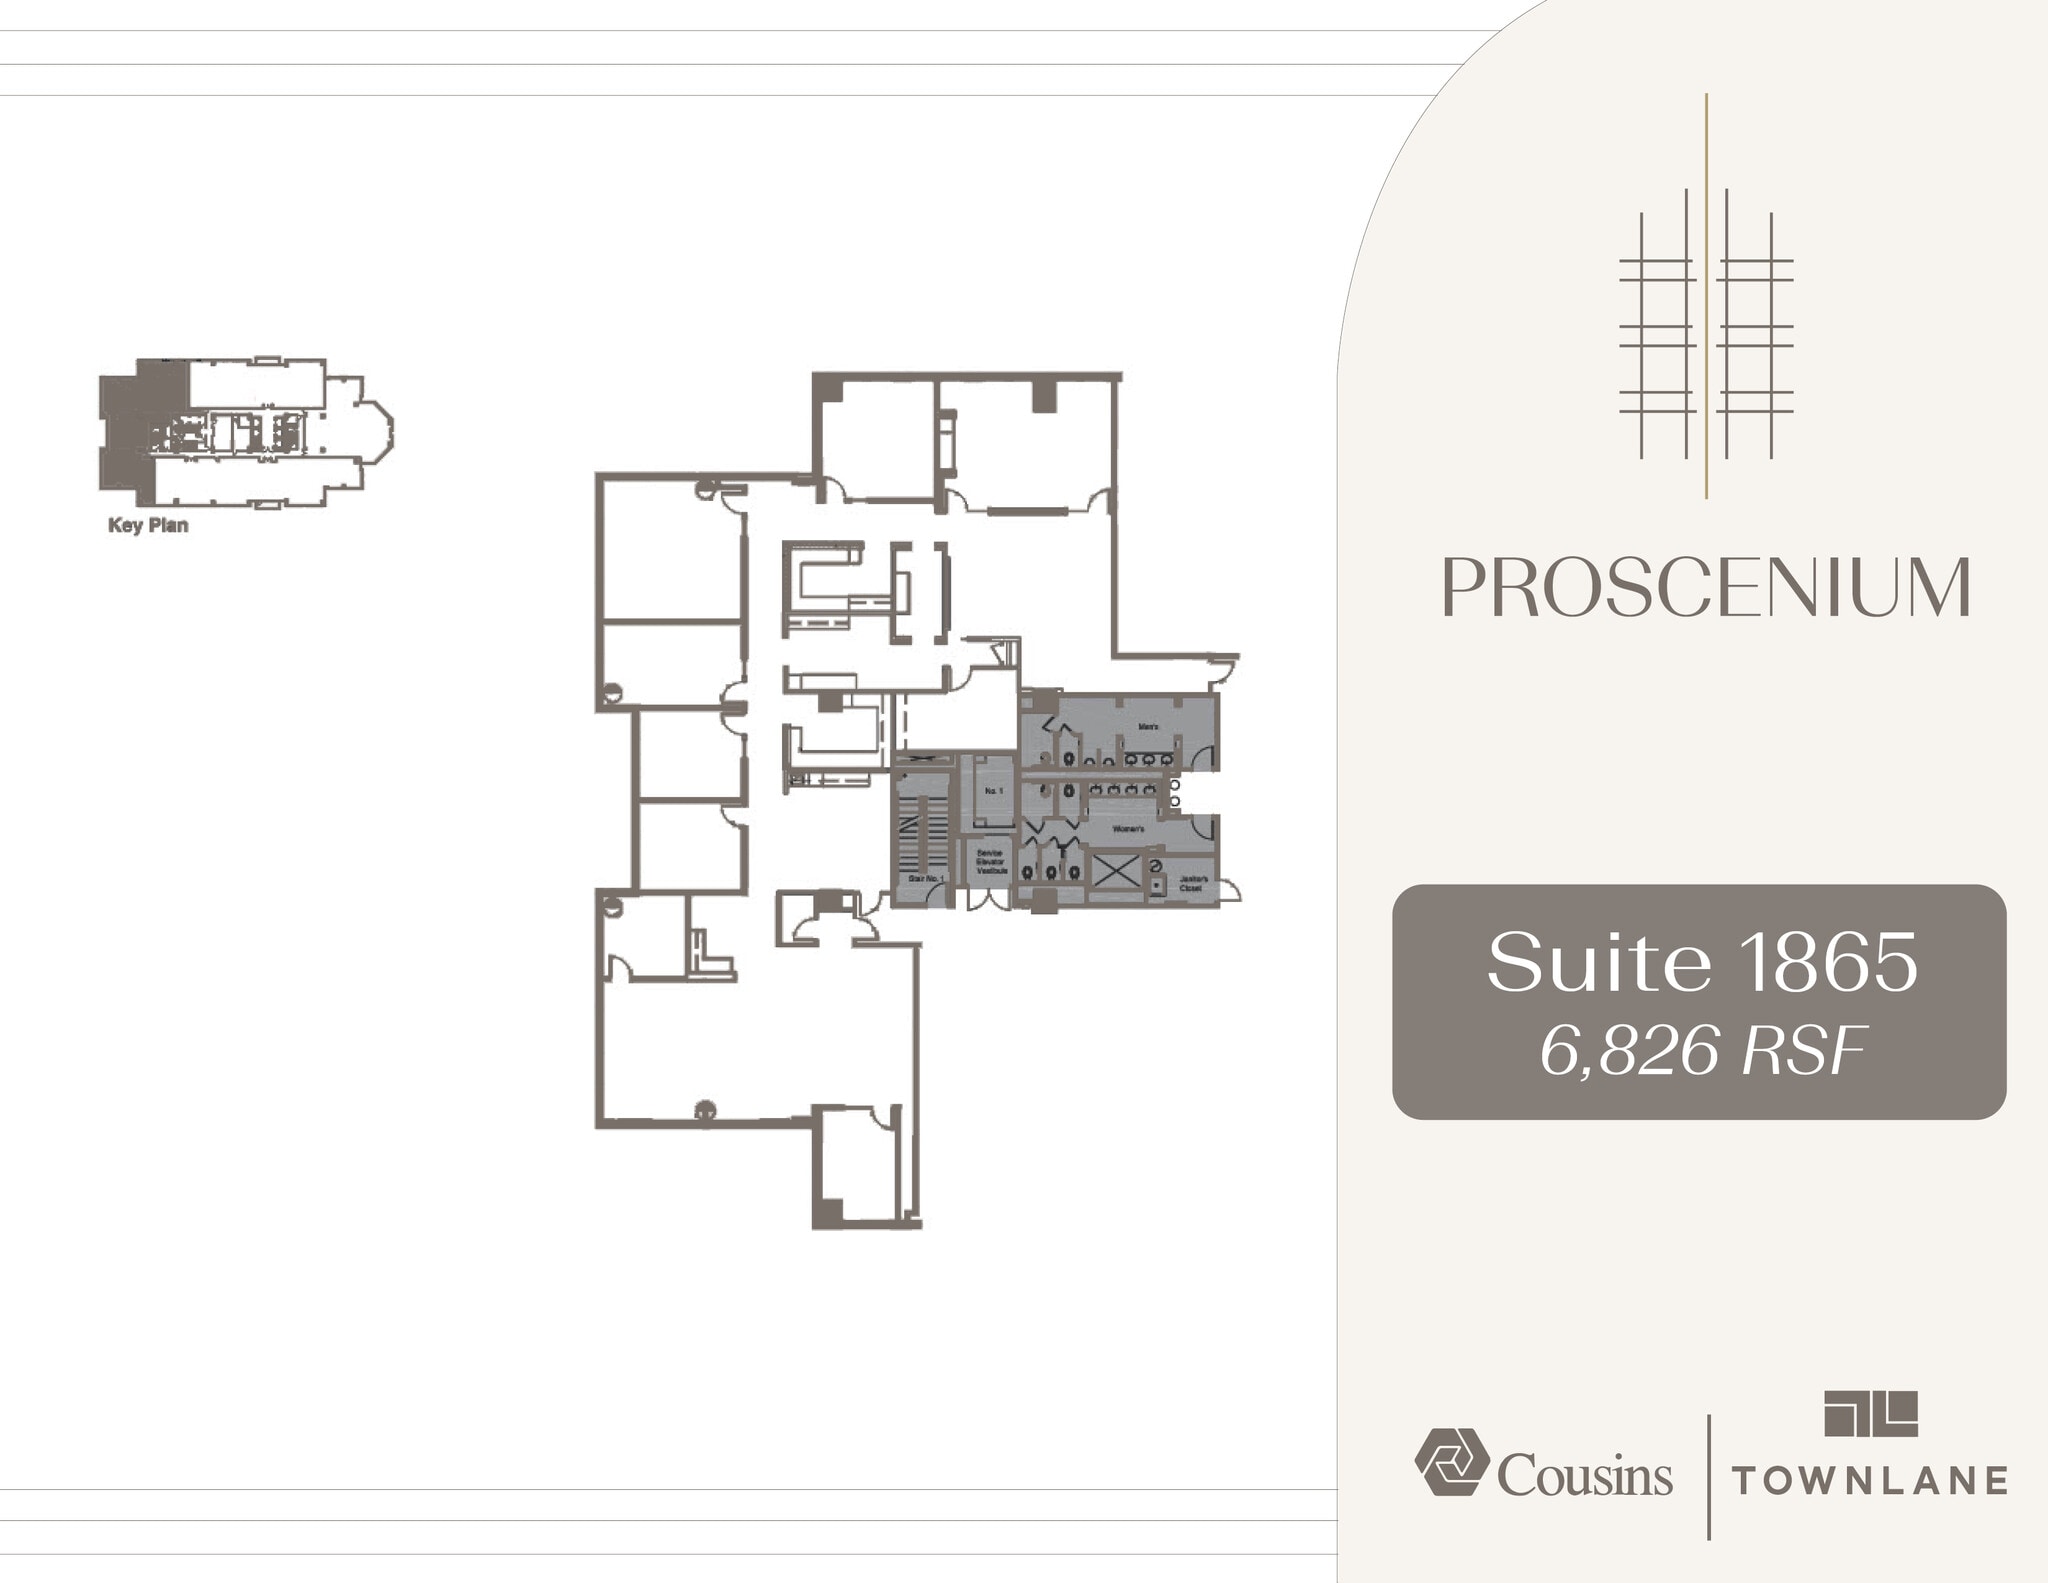
18th Floor, Ste 1865
| Size |
| 6,826 SF |
| Term |
| Negotiable |
| Rental Rate |
| Upon Request Upon Request Upon Request Upon Request |
| Space Use |
| Office |
| Build-Out |
| Full Build-Out |
| Available |
| Now |
18th Floor, Ste 1875
| Size |
| 5,214 SF |
| Term |
| Negotiable |
| Rental Rate |
| Upon Request Upon Request Upon Request Upon Request |
| Space Use |
| Office |
| Build-Out |
| Full Build-Out |
| Available |
| Now |
18th Floor, Ste 1880
| Size |
| 4,540 SF |
| Term |
| Negotiable |
| Rental Rate |
| Upon Request Upon Request Upon Request Upon Request |
| Space Use |
| Office |
| Build-Out |
| Full Build-Out |
| Available |
| Now |
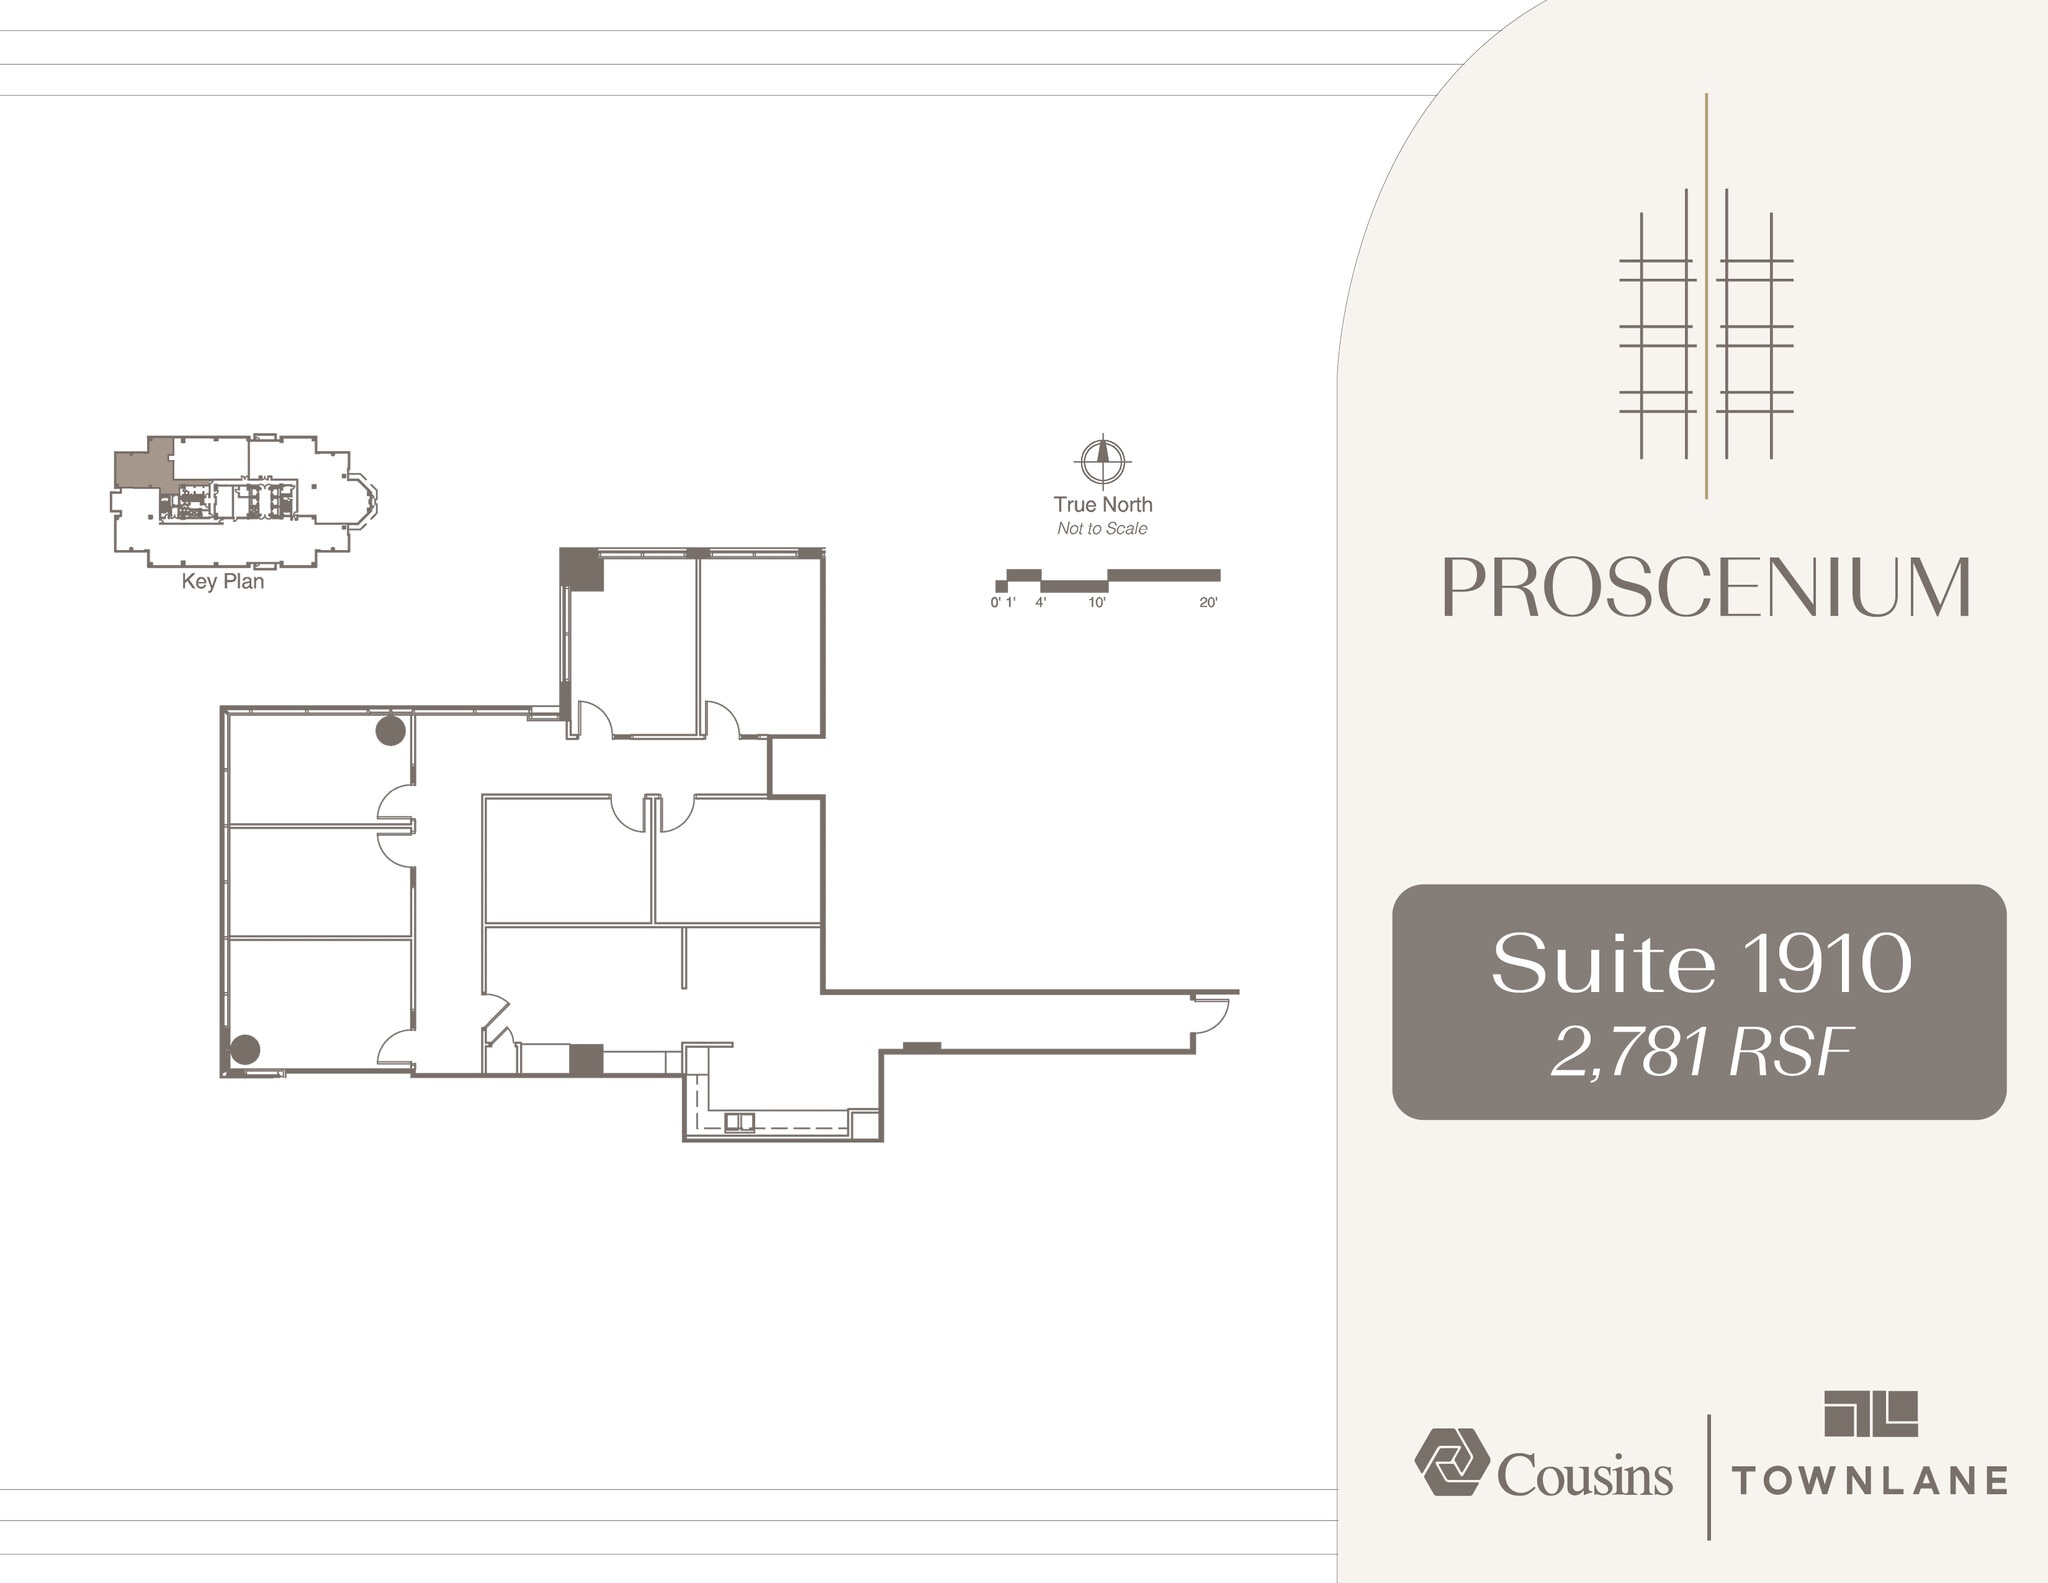
19th Floor, Ste 1910
| Size |
| 2,781 SF |
| Term |
| Negotiable |
| Rental Rate |
| Upon Request Upon Request Upon Request Upon Request |
| Space Use |
| Office |
| Build-Out |
| Full Build-Out |
| Available |
| Now |
19th Floor, Ste 1925
| Size |
| 3,199 SF |
| Term |
| Negotiable |
| Rental Rate |
| Upon Request Upon Request Upon Request Upon Request |
| Space Use |
| Office |
| Build-Out |
| Full Build-Out |
| Available |
| Now |
19th Floor, Ste 1950
| Size |
| 6,579 SF |
| Term |
| Negotiable |
| Rental Rate |
| Upon Request Upon Request Upon Request Upon Request |
| Space Use |
| Office |
| Build-Out |
| Full Build-Out |
| Available |
| Now |
20th Floor, Ste 2000
| Size |
| 24,366 SF |
| Term |
| Negotiable |
| Rental Rate |
| Upon Request Upon Request Upon Request Upon Request |
| Space Use |
| Office |
| Build-Out |
| Full Build-Out |
| Available |
| Now |
21st Floor, Ste 2100
| Size |
| 24,353 SF |
| Term |
| Negotiable |
| Rental Rate |
| Upon Request Upon Request Upon Request Upon Request |
| Space Use |
| Office |
| Build-Out |
| Full Build-Out |
| Available |
| Now |
22nd Floor, Ste 2285
| Size |
| 7,891 SF |
| Term |
| Negotiable |
| Rental Rate |
| Upon Request Upon Request Upon Request Upon Request |
| Space Use |
| Office |
| Build-Out |
| Full Build-Out |
| Available |
| Now |
2nd Floor, Ste 225
| Size | 4,476 SF |
| Term | Negotiable |
| Rental Rate | Upon Request |
| Space Use | Office |
| Build-Out | Full Build-Out |
| Available | Now |
- Fully Built-Out as Standard Office
- Open Floor Plan Layout
- Space is in Excellent Condition
- Central Air and Heating
3rd Floor, Ste 350
| Size | 11,826 SF |
| Term | Negotiable |
| Rental Rate | Upon Request |
| Space Use | Office |
| Build-Out | - |
| Available | Now |
4th Floor, Ste 450
| Size | 10,726 SF |
| Term | Negotiable |
| Rental Rate | Upon Request |
| Space Use | Office |
| Build-Out | Full Build-Out |
| Available | Now |
- Fully Built-Out as Standard Office
- Office intensive layout
- Space is in Excellent Condition
- Central Air and Heating
- Security System
6th Floor, Ste 675
| Size | 6,642 SF |
| Term | Negotiable |
| Rental Rate | Upon Request |
| Space Use | Office |
| Build-Out | Full Build-Out |
| Available | Now |
- Fully Built-Out as Standard Office
- Mostly Open Floor Plan Layout
- High End Trophy Space
- Central Air and Heating
9th Floor, Ste 900
| Size | 24,360 SF |
| Term | Negotiable |
| Rental Rate | Upon Request |
| Space Use | Office |
| Build-Out | Full Build-Out |
| Available | Now |
- Fully Built-Out as Standard Office
- Mostly Open Floor Plan Layout
- High End Trophy Space
- Can be combined with additional space(s) for up to 48,720 SF of adjacent space
10th Floor, Ste 1000
| Size | 24,360 SF |
| Term | Negotiable |
| Rental Rate | Upon Request |
| Space Use | Office |
| Build-Out | Full Build-Out |
| Available | Now |
- Fully Built-Out as Standard Office
- Mostly Open Floor Plan Layout
- High End Trophy Space
- Can be combined with additional space(s) for up to 48,720 SF of adjacent space
18th Floor, Ste 1865
| Size | 6,826 SF |
| Term | Negotiable |
| Rental Rate | Upon Request |
| Space Use | Office |
| Build-Out | Full Build-Out |
| Available | Now |
- Fully Built-Out as Standard Office
- Can be combined with additional space(s) for up to 16,580 SF of adjacent space
18th Floor, Ste 1875
| Size | 5,214 SF |
| Term | Negotiable |
| Rental Rate | Upon Request |
| Space Use | Office |
| Build-Out | Full Build-Out |
| Available | Now |
- Fully Built-Out as Standard Office
- Mostly Open Floor Plan Layout
- Can be combined with additional space(s) for up to 16,580 SF of adjacent space
18th Floor, Ste 1880
| Size | 4,540 SF |
| Term | Negotiable |
| Rental Rate | Upon Request |
| Space Use | Office |
| Build-Out | Full Build-Out |
| Available | Now |
- Fully Built-Out as Standard Office
- Office intensive layout
- Can be combined with additional space(s) for up to 16,580 SF of adjacent space
19th Floor, Ste 1910
| Size | 2,781 SF |
| Term | Negotiable |
| Rental Rate | Upon Request |
| Space Use | Office |
| Build-Out | Full Build-Out |
| Available | Now |
- Fully Built-Out as Standard Office
- Office intensive layout
19th Floor, Ste 1925
| Size | 3,199 SF |
| Term | Negotiable |
| Rental Rate | Upon Request |
| Space Use | Office |
| Build-Out | Full Build-Out |
| Available | Now |
- Fully Built-Out as Standard Office
- Office intensive layout
19th Floor, Ste 1950
| Size | 6,579 SF |
| Term | Negotiable |
| Rental Rate | Upon Request |
| Space Use | Office |
| Build-Out | Full Build-Out |
| Available | Now |
- Fully Built-Out as Standard Office
- Office intensive layout
20th Floor, Ste 2000
| Size | 24,366 SF |
| Term | Negotiable |
| Rental Rate | Upon Request |
| Space Use | Office |
| Build-Out | Full Build-Out |
| Available | Now |
- Fully Built-Out as Standard Office
- Office intensive layout
- Space is in Excellent Condition
- Can be combined with additional space(s) for up to 56,610 SF of adjacent space
21st Floor, Ste 2100
| Size | 24,353 SF |
| Term | Negotiable |
| Rental Rate | Upon Request |
| Space Use | Office |
| Build-Out | Full Build-Out |
| Available | Now |
- Fully Built-Out as Standard Office
- Office intensive layout
- Space is in Excellent Condition
- Can be combined with additional space(s) for up to 56,610 SF of adjacent space
22nd Floor, Ste 2285
| Size | 7,891 SF |
| Term | Negotiable |
| Rental Rate | Upon Request |
| Space Use | Office |
| Build-Out | Full Build-Out |
| Available | Now |
- Fully Built-Out as Standard Office
- Mostly Open Floor Plan Layout
- 4 Private Offices
- Can be combined with additional space(s) for up to 56,610 SF of adjacent space
- Central Air and Heating
Property Overview
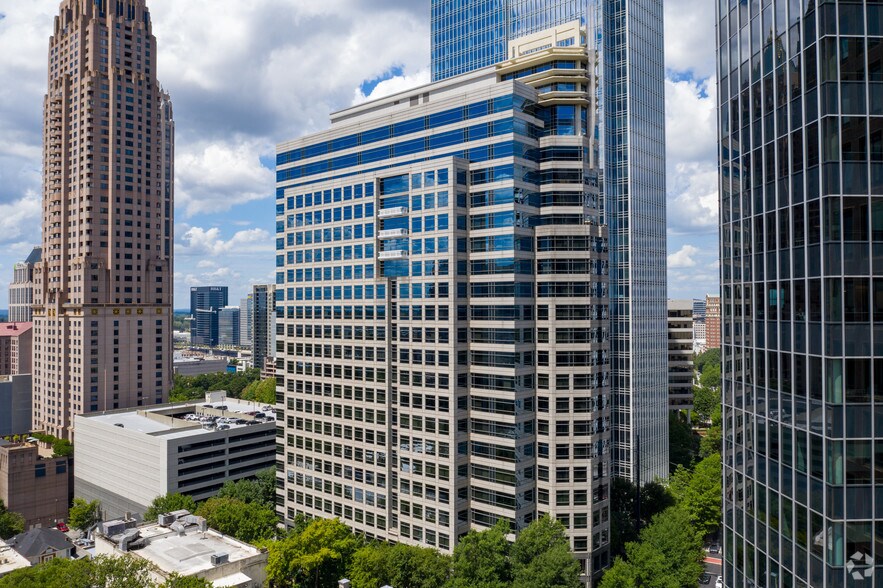
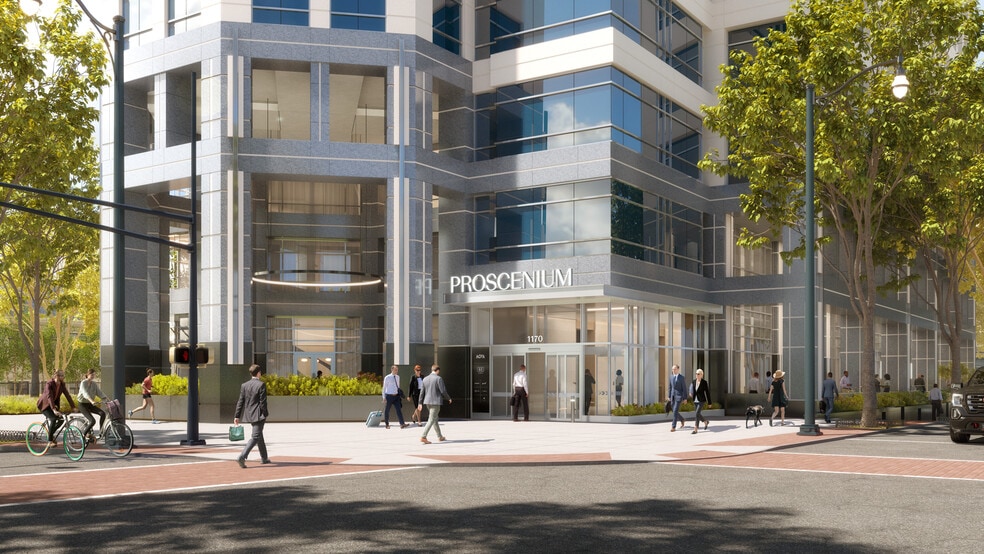
Proscenium sits at Midtown’s beating heart, a place where easy interstate access and abundant parking lead to the city’s most walkable streets. Get out of your car, cross the threshold, and suddenly you’re in it—the energy of Atlanta’s most accessible grid, complemented by Colony Square’s dynamic food and fun just across the way and the planned 4-acre Midtown Alliance Park on 14th Street. Proscenium is a 24-story building with a total of 527,523 rentable square feet. It offers a plethora of amenities, including banking, concierge, conferencing facilities, food service, and on-site management -- making it the most desirable business location. Centered in the heart of Midtown, The Proscenium contains an executive 10-level, 1,000 car parking garage featuring retail shops along the 14th Street Colonnade and Crescent Ave corridor. A comprehensive exterior, lobby, and amenity redevelopment is underway—designed to complement the energy of Midtown and elevate the tenant experience. The transformation includes the addition of the 14th Street Porch, seamlessly blending the streetscape with the building’s entrance, and The Veranda, a spacious outdoor lounge and event space ideal for gathering and unwinding. Inside, the lobby will feature a welcoming new coffee and wine bar, creating a vibrant, hospitality-driven hub for work, meetings, and connection.
- 24 Hour Access
- Atrium
- Banking
- Bus Line
- Controlled Access
- Concierge
- Conferencing Facility
- Dry Cleaner
- Fitness Center
- Metro/Subway
- Property Manager on Site
- Restaurant
- Security System
- Energy Star Labeled
- Balcony
Property Facts
Sustainability

Sustainability
ENERGY STAR® Energy Star is a program run by the U.S. Environmental Protection Agency (EPA) and U.S. Department of Energy (DOE) that promotes energy efficiency and provides simple, credible, and unbiased information that consumers and businesses rely on to make well-informed decisions. Thousands of industrial, commercial, utility, state, and local organizations partner with the EPA to deliver cost-saving energy efficiency solutions that protect the climate while improving air quality and protecting public health. The Energy Star score compares a building’s energy performance to similar buildings nationwide and accounts for differences in operating conditions, regional weather data, and other important considerations. Certification is given on an annual basis, so a building must maintain its high performance to be certified year to year. To be eligible for Energy Star certification, a building must earn a score of 75 or higher on EPA’s 1 – 100 scale, indicating that it performs better than at least 75 percent of similar buildings nationwide. This 1 – 100 Energy Star score is based on the actual, measured energy use of a building and is calculated within EPA’s Energy Star Portfolio Manager tool.