Log In/Sign Up
Your email has been sent.

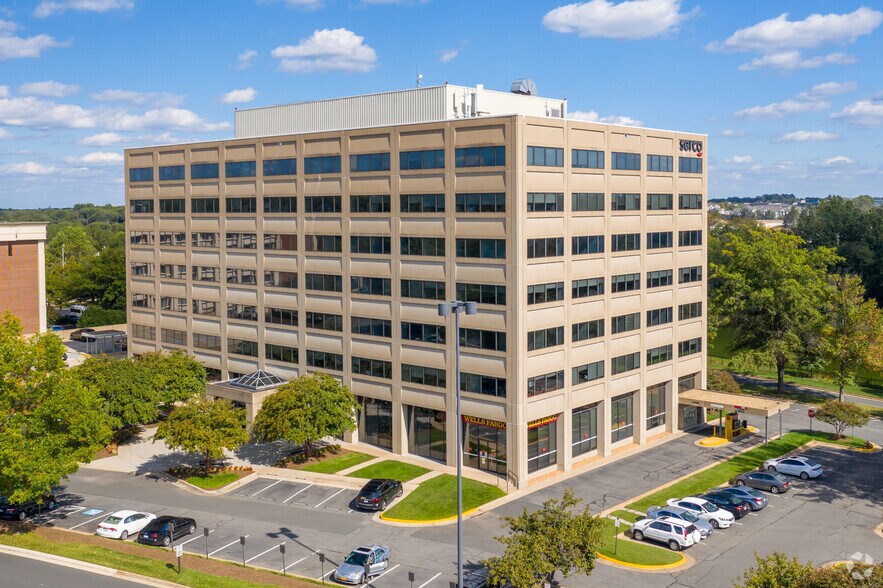
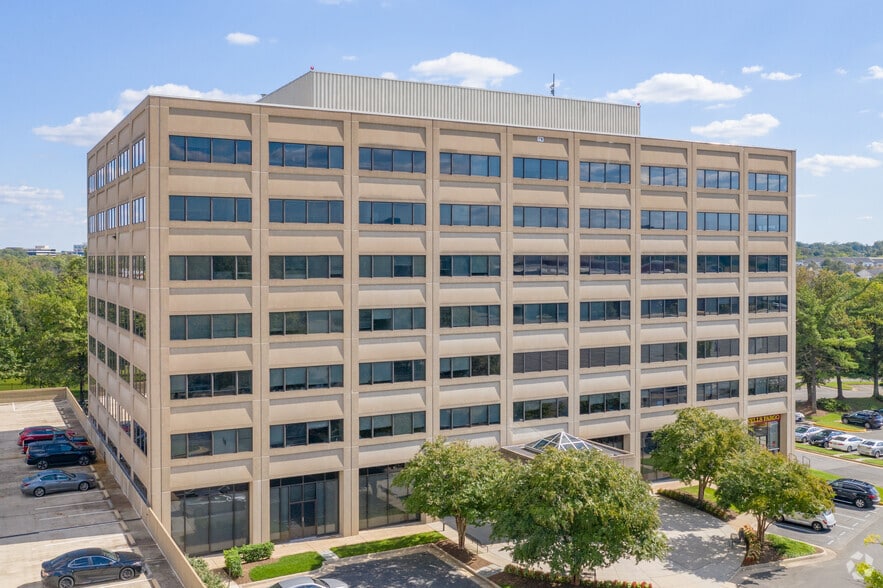
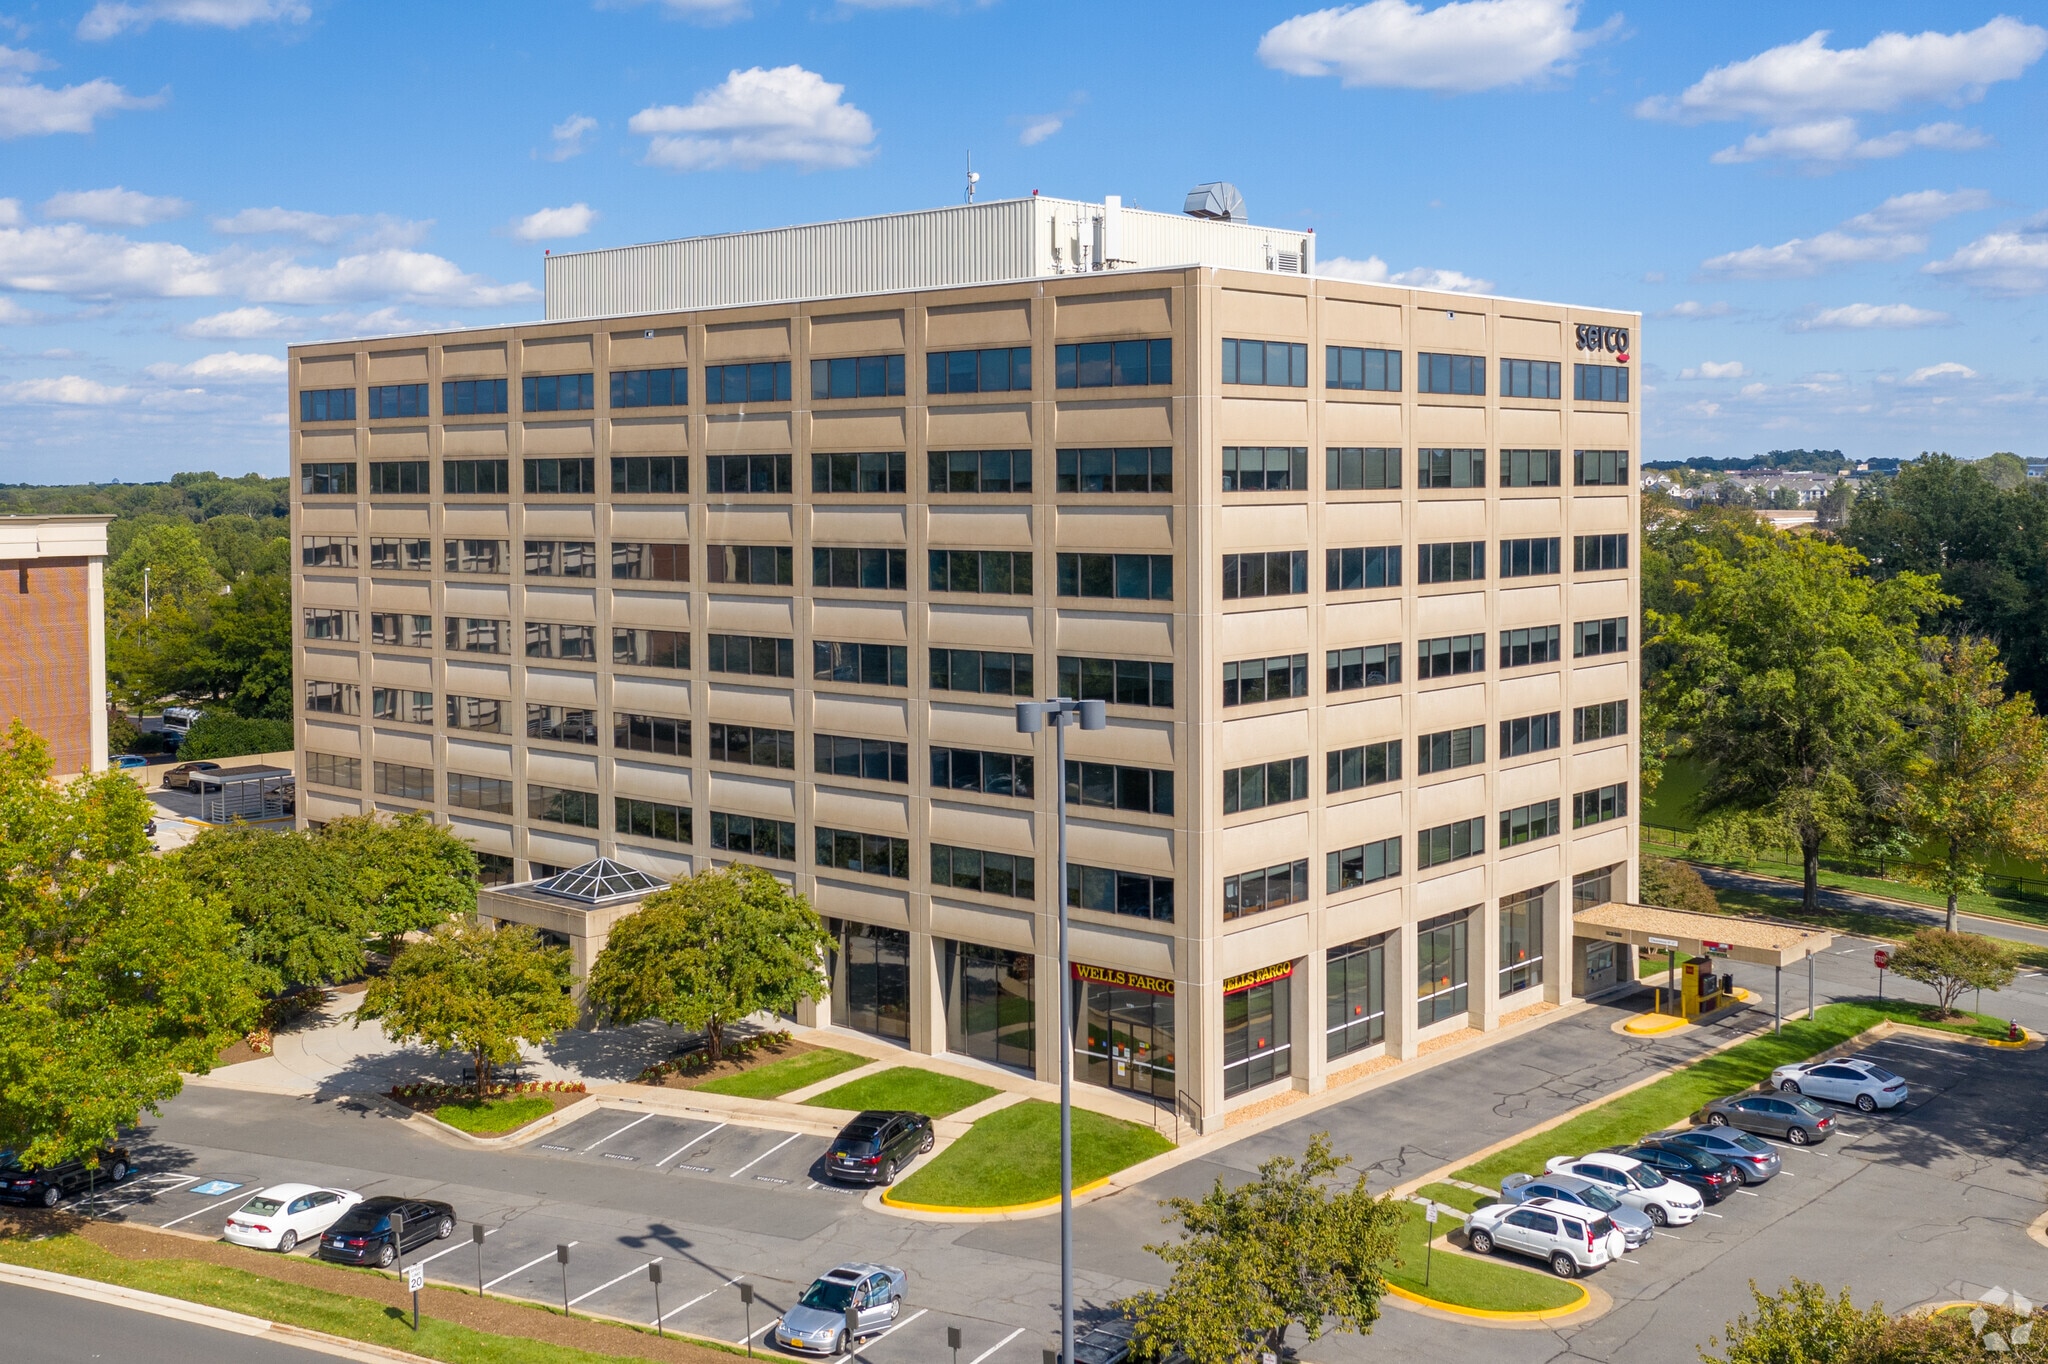
Oakwood 11781 Lee Jackson Hwy 6,844 SF of Office Space Available in Fairfax, VA 22033
All Available Space(1)
Display Rental Rate as
- Space
- Size
- Term
- Rental Rate
- Space Use
- Build-Out
- Available
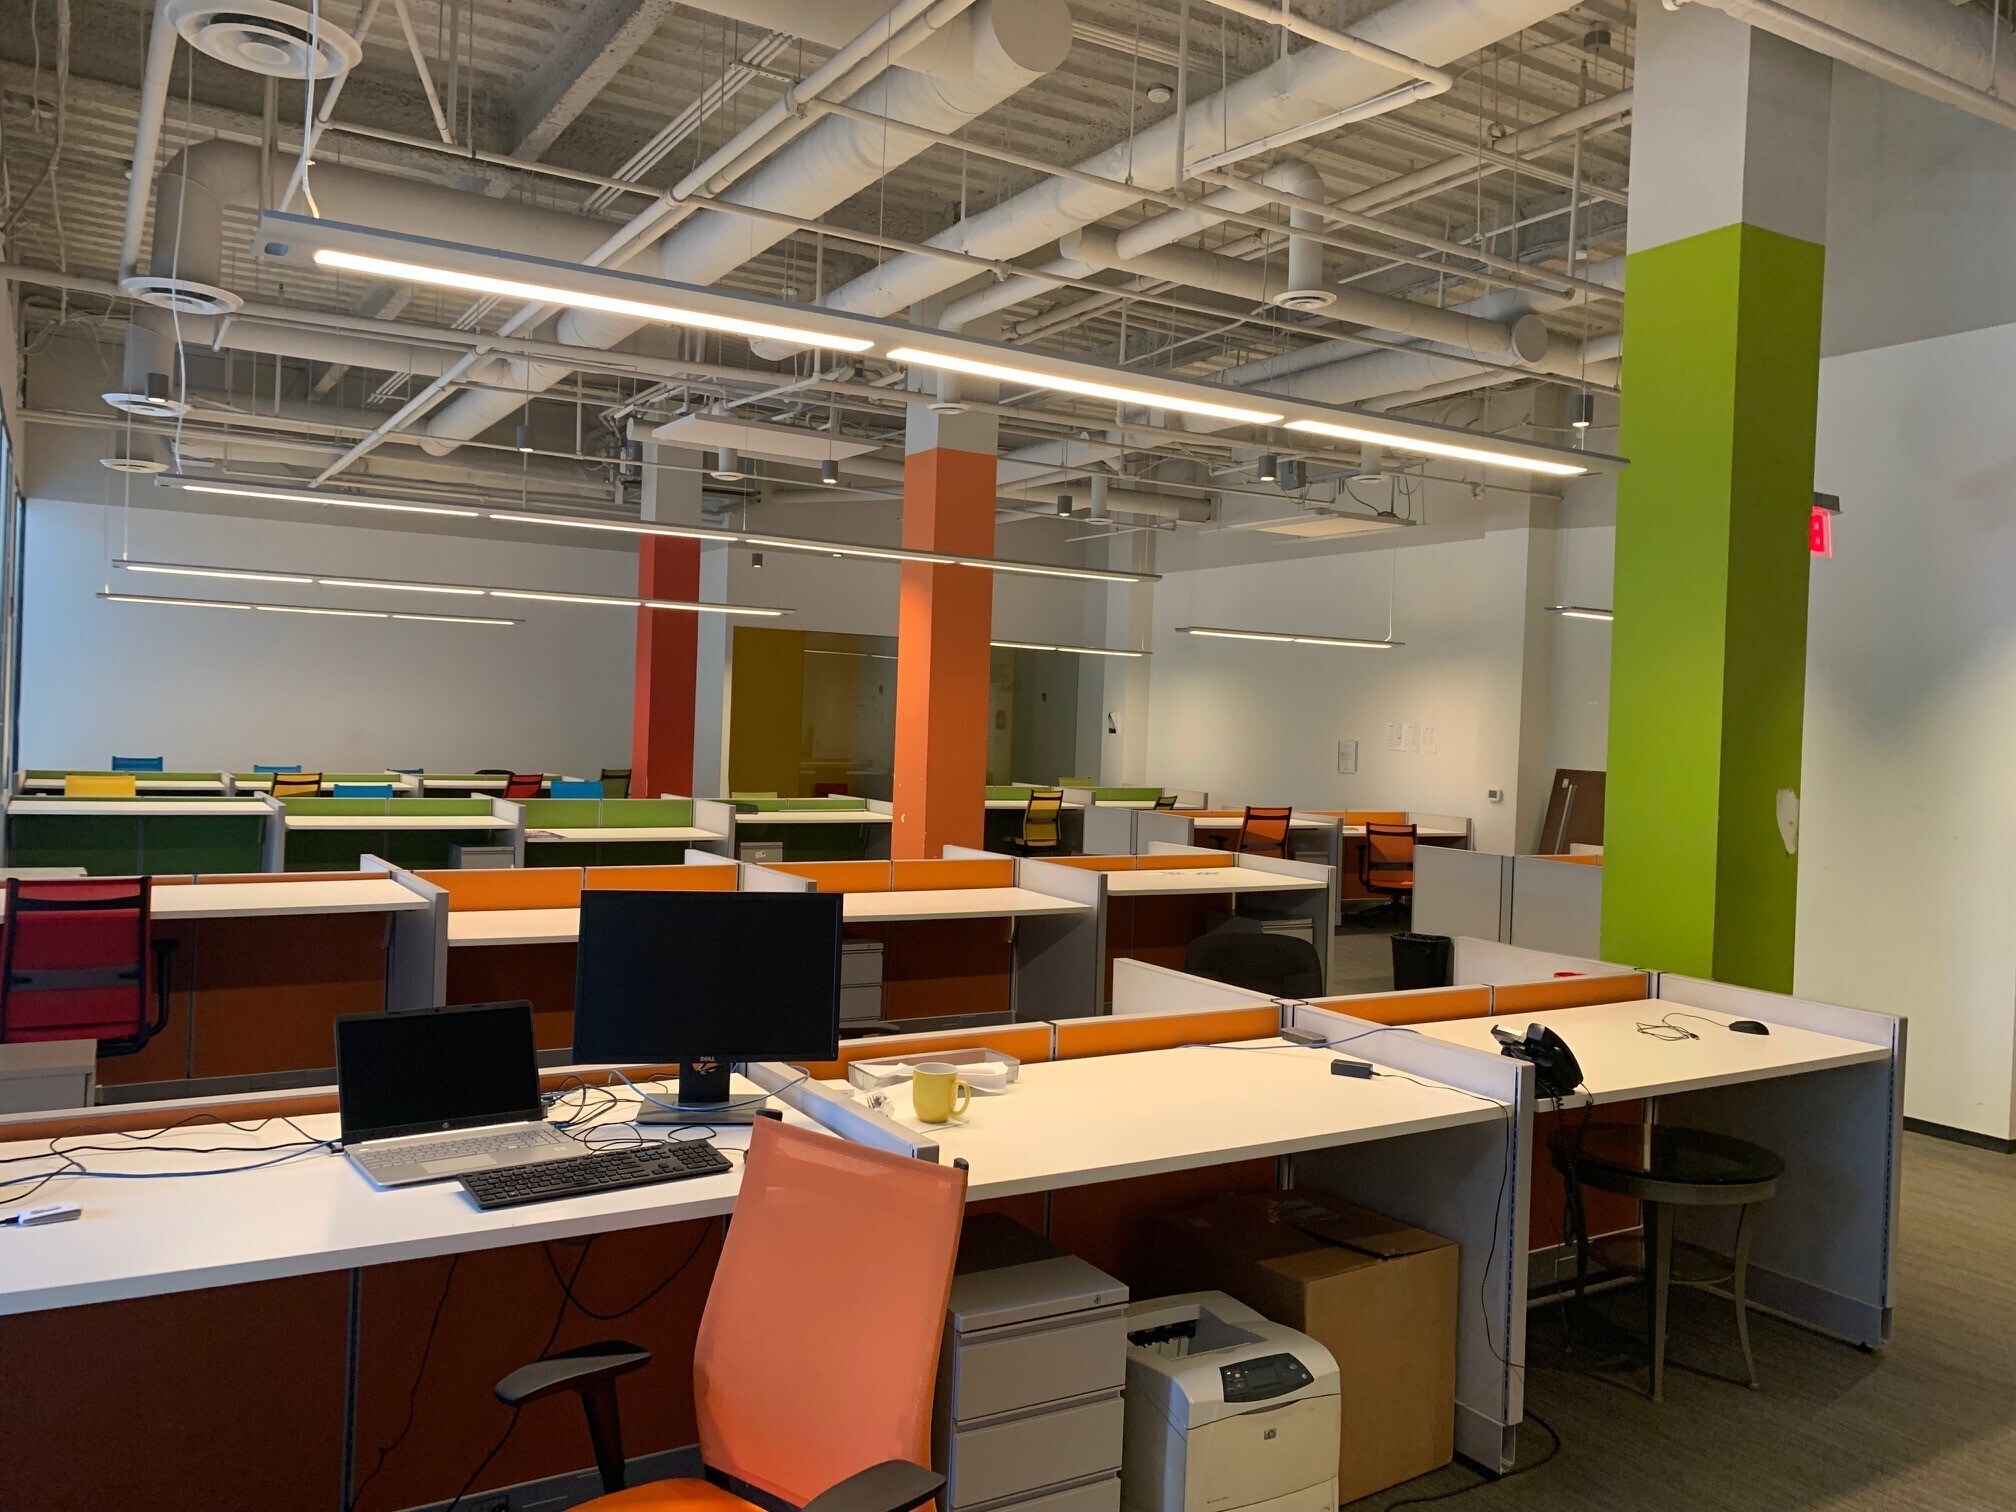


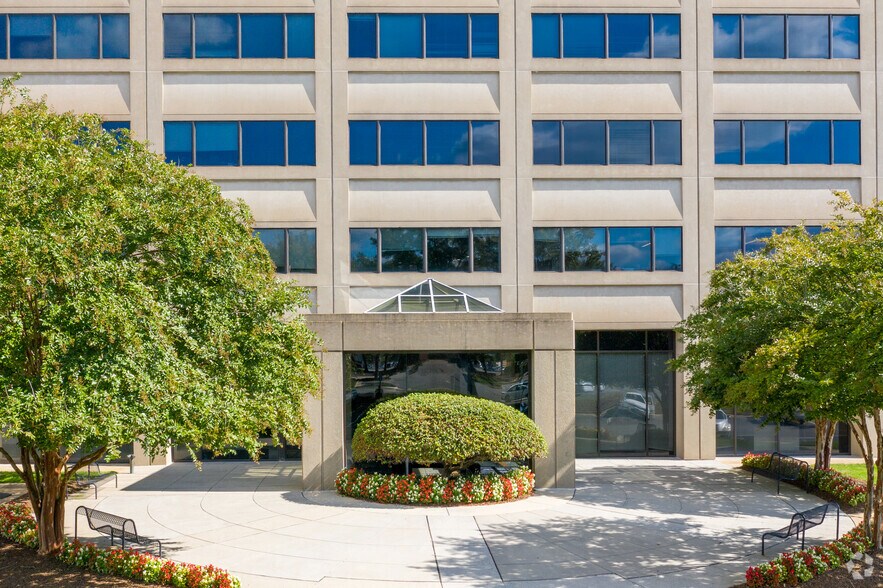
Can include suite 100 for a total of 10,001 SF Please make sure Suite 100 is also listed at $17 PSF Plug and Play Open Floor Plan Exposed Ceiling – 13 Foot + Rate $17 PSF Building lobby Exposure Available Immediately Free Surface and covered parking lot
- Sublease space available from current tenant
- Fully Built-Out as Standard Office
- Fits 18 - 55 People
- Lease rate does not include utilities, property expenses or building services
- Mostly Open Floor Plan Layout
| Space | Size | Term | Rental Rate | Space Use | Build-Out | Available |
| 1st Floor, Ste 160 | 6,844 SF | Dec 2027 | $17.00 /SF/YR $1.42 /SF/MO $116,348 /YR $9,696 /MO | Office | Full Build-Out | 30 Days |
1st Floor, Ste 160
| Size |
| 6,844 SF |
| Term |
| Dec 2027 |
| Rental Rate |
| $17.00 /SF/YR $1.42 /SF/MO $116,348 /YR $9,696 /MO |
| Space Use |
| Office |
| Build-Out |
| Full Build-Out |
| Available |
| 30 Days |
1 of 6
Videos
Matterport 3D Exterior
Matterport 3D Tour
Photos
Street View
Street
Map
1st Floor, Ste 160
| Size | 6,844 SF |
| Term | Dec 2027 |
| Rental Rate | $17.00 /SF/YR |
| Space Use | Office |
| Build-Out | Full Build-Out |
| Available | 30 Days |
Can include suite 100 for a total of 10,001 SF Please make sure Suite 100 is also listed at $17 PSF Plug and Play Open Floor Plan Exposed Ceiling – 13 Foot + Rate $17 PSF Building lobby Exposure Available Immediately Free Surface and covered parking lot
- Sublease space available from current tenant
- Lease rate does not include utilities, property expenses or building services
- Fully Built-Out as Standard Office
- Mostly Open Floor Plan Layout
- Fits 18 - 55 People
Features and Amenities
- 24 Hour Access
- Banking
- Bus Line
- Controlled Access
- Food Court
- Food Service
- Security System
- Signage
- Energy Star Labeled
Property Facts
Building Type
Office
Year Built
1982
Building Height
7 Stories
Building Size
130,935 SF
Building Class
C
Typical Floor Size
18,705 SF
Unfinished Ceiling Height
9’
Parking
150 Surface Parking Spaces
300 Covered Parking Spaces
Select Tenants
- Floor
- Tenant Name
- Industry
- 1st
- CityWorth Mortgage
- Finance and Insurance
- 2nd
- FedSys Secure
- Services
- 6th
- Frank Spicer Insurance
- Finance and Insurance
- 6th
- Iteris
- Professional, Scientific, and Technical Services
- 4th
- Tiger Team Consulting
- Professional, Scientific, and Technical Services
- 3rd
- Walker Title, LLC
- Professional, Scientific, and Technical Services
- 1st
- Wells Fargo Bank
- Finance and Insurance


Fairly walkable
50/100
Exceptionally drivable
100/100
Limited public transit
20/100
Fairly bikeable
40/100

1 of 13
Videos
Matterport 3D Exterior
Matterport 3D Tour
Photos
Street View
Street
Map

Contact the Leasing Agent
Oakwood | 11781 Lee Jackson Hwy