Your email has been sent.

Main and Redhill Business Center Irvine, CA 92614 1,800 - 17,707 SF of Space Available


Park Highlights
- Park like settings featuring modern drought tolerant landscaping
- Immediate access to the 405 and 55 Freeways
- Thoughtfully designed office space and warehouse suites with skylights
Park Facts
| Total Space Available | 17,707 SF | Park Type | Office Park |
| Total Space Available | 17,707 SF |
| Park Type | Office Park |
Display Rental Rate as
- Space
- Size
- Term
- Rental Rate
- Space Use
- Build-Out
- Available

Suite A at Main & Redhill Business Center blends office and warehouse across 4,515 square feet in Irvine's Airport Area: reception, five window and three interior offices, a conference room, three restrooms, a full kitchen, a storage closet, an open work area, and about 1,023 square feet of full-height warehouse behind a ground-level truck door. The recently renovated, professionally managed park sits at the visible Main and Redhill intersection with skylit warehouse suites and immediate 405 and 55 access.
- Lease rate does not include utilities, property expenses or building services
- Reception Area
- Reception
- 3 Interior Offices
- 3 Restrooms
- Includes 3,492 SF of dedicated office space
- Private Restrooms
- 5 Window Offices
- Conference Room
- Kitchen
| Space | Size | Term | Rental Rate | Space Use | Build-Out | Available |
| 1st Floor - A | 4,515 SF | 3 Years | $21.00 /SF/YR $1.75 /SF/MO $94,815 /YR $7,901 /MO | Flex | Full Build-Out | Now |
18251 W McDurmott - 1st Floor - A
- Space
- Size
- Term
- Rental Rate
- Space Use
- Build-Out
- Available
Suite C at Main & Redhill Business Center offers 2,520 square feet in Irvine's Airport Area, with reception, a window office, three interior offices, two restrooms, and a large open work area. The professionally managed, recently renovated mixed-use park (204,083 SF) sits at the visible Main and Redhill intersection with strong signage and immediate 405 and 55 freeway access.
- Reception
- 3 Interior Offices
- Part of a Professionally Managed Business Park
- Window Office
- 2 Restrooms
- Large Open Work Area
| Space | Size | Term | Rental Rate | Space Use | Build-Out | Available |
| 1st Floor - C | 2,520 SF | Negotiable | Upon Request Upon Request Upon Request Upon Request | Flex | - | November 01, 2026 |
1150 Main St - 1st Floor - C
- Space
- Size
- Term
- Rental Rate
- Space Use
- Build-Out
- Available
Suite E at Main & Redhill Business Center offers a tech-ready 1,800 square feet in Irvine's Airport Area, with reception, a window office, two interior offices, a restroom, a coffee bar, a dedicated server room, and a large open work area. The recently renovated, professionally managed park sits at the visible Main and Redhill intersection with strong signage and immediate 405 and 55 freeway access.
- Lease rate does not include utilities, property expenses or building services
- Window Office
- Restroom
- Server Room
- Reception
- 2 Interior Offices
- Coffee Bar
| Space | Size | Term | Rental Rate | Space Use | Build-Out | Available |
| 1st Floor - E | 1,800 SF | 3 Years | $21.00 /SF/YR $1.75 /SF/MO $37,800 /YR $3,150 /MO | Flex | Full Build-Out | Now |
18242 W McDurmott - 1st Floor - E
- Space
- Size
- Term
- Rental Rate
- Space Use
- Build-Out
- Available
Suite A at Main & Redhill Business Center blends office and warehouse across 4,515 square feet in Irvine's Airport Area: reception, five window and three interior offices, a conference room, three restrooms, a full kitchen, a storage closet, an open work area, and about 1,023 square feet of full-height warehouse behind a ground-level truck door. The recently renovated, professionally managed park sits at the visible Main and Redhill intersection with skylit warehouse suites and immediate 405 and 55 access.
- Lease rate does not include utilities, property expenses or building services
- Reception Area
- Reception
- 3 Interior Offices
- 3 Restrooms
- Includes 3,492 SF of dedicated office space
- Private Restrooms
- 5 Window Offices
- Conference Room
- Kitchen
| Space | Size | Term | Rental Rate | Space Use | Build-Out | Available |
| 1st Floor - A | 4,515 SF | 3 Years | $21.00 /SF/YR $1.75 /SF/MO $94,815 /YR $7,901 /MO | Flex | Full Build-Out | Now |
18251 W McDurmott - 1st Floor - A
- Space
- Size
- Term
- Rental Rate
- Space Use
- Build-Out
- Available
Suite A1 at Main & Redhill Business Center offers 3,001 square feet in Irvine's Airport Area, with reception, three window and three interior offices, a full kitchen, a coffee bar, a restroom, two storage closets, a clerical storage area, and a large open work area. The recently renovated, professionally managed park sits at the visible Main and Redhill intersection with strong signage and immediate 405 and 55 freeway access.
- Lease rate does not include utilities, property expenses or building services
- Mostly Open Floor Plan Layout
- 6 Private Offices
- 3 Window Offices
- Restroom
- Part of a Professionally Managed Business Park
- Fully Built-Out as Standard Office
- Fits 8 - 25 People
- Reception
- 3 Interior Offices
- 2 Storage Closets
| Space | Size | Term | Rental Rate | Space Use | Build-Out | Available |
| 1st Floor, Ste A1 | 3,001 SF | 3 Years | $21.00 /SF/YR $1.75 /SF/MO $63,021 /YR $5,252 /MO | Office | Full Build-Out | Now |
1176 Main St - 1st Floor - Ste A1
- Space
- Size
- Term
- Rental Rate
- Space Use
- Build-Out
- Available
Suite C at Main & Redhill Business Center offers 2,520 square feet in Irvine's Airport Area, with reception, a window office, three interior offices, two restrooms, and a large open work area. The professionally managed, recently renovated mixed-use park (204,083 SF) sits at the visible Main and Redhill intersection with strong signage and immediate 405 and 55 freeway access.
- Reception
- 3 Interior Offices
- Part of a Professionally Managed Business Park
- Window Office
- 2 Restrooms
- Large Open Work Area
| Space | Size | Term | Rental Rate | Space Use | Build-Out | Available |
| 1st Floor - C | 2,520 SF | Negotiable | Upon Request Upon Request Upon Request Upon Request | Flex | - | November 01, 2026 |
1150 Main St - 1st Floor - C
- Space
- Size
- Term
- Rental Rate
- Space Use
- Build-Out
- Available
Suite E at Main & Redhill Business Center offers a tech-ready 1,800 square feet in Irvine's Airport Area, with reception, a window office, two interior offices, a restroom, a coffee bar, a dedicated server room, and a large open work area. The recently renovated, professionally managed park sits at the visible Main and Redhill intersection with strong signage and immediate 405 and 55 freeway access.
- Lease rate does not include utilities, property expenses or building services
- Window Office
- Restroom
- Server Room
- Reception
- 2 Interior Offices
- Coffee Bar
| Space | Size | Term | Rental Rate | Space Use | Build-Out | Available |
| 1st Floor - E | 1,800 SF | 3 Years | $21.00 /SF/YR $1.75 /SF/MO $37,800 /YR $3,150 /MO | Flex | Full Build-Out | Now |
18242 W McDurmott - 1st Floor - E
- Space
- Size
- Term
- Rental Rate
- Space Use
- Build-Out
- Available
Suite E at Main & Redhill Business Center offers 3,071 square feet in Irvine's Airport Area — reception, five window offices, a kitchen, and a large open work area — leased on a Full Service Gross basis. The professionally managed, recently renovated mixed-use park (204,083 SF) sits at the visible Main and Redhill intersection with strong signage and immediate 405 and 55 freeway access.
- Rate includes utilities, building services and property expenses
- Reception
- Kitchen
- Large Open Work Area
- Fits 8 - 25 People
- 5 Window Offices
- Part of a Professionally Managed Business Park
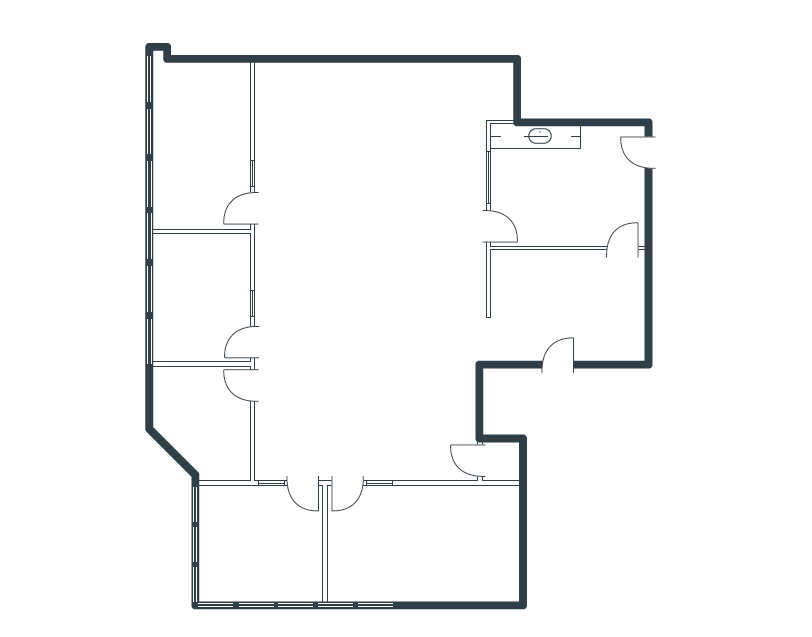
Suite H at Main & Redhill Business Center offers 2,800 square feet in Irvine's Airport Area, with reception, four window offices, a conference room, a full kitchen, a server closet, and an open work area. The recently renovated, professionally managed park sits at the visible Main and Redhill intersection with strong signage and immediate 405 and 55 freeway access.
- Rate includes utilities, building services and property expenses
- Mostly Open Floor Plan Layout
- 4 Private Offices
- Reception Area
- Reception
- Conference Room
- Server Closet
- Fully Built-Out as Standard Office
- Fits 7 - 23 People
- Conference Rooms
- Open-Plan
- 4 Window Offices
- Kitchen
- Part of a Professionally Managed Business Park
| Space | Size | Term | Rental Rate | Space Use | Build-Out | Available |
| 2nd Floor, Ste E | 3,071 SF | 3-5 Years | Upon Request Upon Request Upon Request Upon Request | Office | - | September 30, 2026 |
| 2nd Floor, Ste H | 2,800 SF | Negotiable | Upon Request Upon Request Upon Request Upon Request | Office | Full Build-Out | Now |
1200 Main St - 2nd Floor - Ste E
1200 Main St - 2nd Floor - Ste H
18251 W McDurmott - 1st Floor - A
| Size | 4,515 SF |
| Term | 3 Years |
| Rental Rate | $21.00 /SF/YR |
| Space Use | Flex |
| Build-Out | Full Build-Out |
| Available | Now |
Suite A at Main & Redhill Business Center blends office and warehouse across 4,515 square feet in Irvine's Airport Area: reception, five window and three interior offices, a conference room, three restrooms, a full kitchen, a storage closet, an open work area, and about 1,023 square feet of full-height warehouse behind a ground-level truck door. The recently renovated, professionally managed park sits at the visible Main and Redhill intersection with skylit warehouse suites and immediate 405 and 55 access.
- Lease rate does not include utilities, property expenses or building services
- Includes 3,492 SF of dedicated office space
- Reception Area
- Private Restrooms
- Reception
- 5 Window Offices
- 3 Interior Offices
- Conference Room
- 3 Restrooms
- Kitchen
1176 Main St - 1st Floor - Ste A1
| Size | 3,001 SF |
| Term | 3 Years |
| Rental Rate | $21.00 /SF/YR |
| Space Use | Office |
| Build-Out | Full Build-Out |
| Available | Now |
Suite A1 at Main & Redhill Business Center offers 3,001 square feet in Irvine's Airport Area, with reception, three window and three interior offices, a full kitchen, a coffee bar, a restroom, two storage closets, a clerical storage area, and a large open work area. The recently renovated, professionally managed park sits at the visible Main and Redhill intersection with strong signage and immediate 405 and 55 freeway access.
- Lease rate does not include utilities, property expenses or building services
- Fully Built-Out as Standard Office
- Mostly Open Floor Plan Layout
- Fits 8 - 25 People
- 6 Private Offices
- Reception
- 3 Window Offices
- 3 Interior Offices
- Restroom
- 2 Storage Closets
- Part of a Professionally Managed Business Park
1150 Main St - 1st Floor - C
| Size | 2,520 SF |
| Term | Negotiable |
| Rental Rate | Upon Request |
| Space Use | Flex |
| Build-Out | - |
| Available | November 01, 2026 |
Suite C at Main & Redhill Business Center offers 2,520 square feet in Irvine's Airport Area, with reception, a window office, three interior offices, two restrooms, and a large open work area. The professionally managed, recently renovated mixed-use park (204,083 SF) sits at the visible Main and Redhill intersection with strong signage and immediate 405 and 55 freeway access.
- Reception
- Window Office
- 3 Interior Offices
- 2 Restrooms
- Part of a Professionally Managed Business Park
- Large Open Work Area
18242 W McDurmott - 1st Floor - E
| Size | 1,800 SF |
| Term | 3 Years |
| Rental Rate | $21.00 /SF/YR |
| Space Use | Flex |
| Build-Out | Full Build-Out |
| Available | Now |
Suite E at Main & Redhill Business Center offers a tech-ready 1,800 square feet in Irvine's Airport Area, with reception, a window office, two interior offices, a restroom, a coffee bar, a dedicated server room, and a large open work area. The recently renovated, professionally managed park sits at the visible Main and Redhill intersection with strong signage and immediate 405 and 55 freeway access.
- Lease rate does not include utilities, property expenses or building services
- Reception
- Window Office
- 2 Interior Offices
- Restroom
- Coffee Bar
- Server Room
1200 Main St - 2nd Floor - Ste E
| Size | 3,071 SF |
| Term | 3-5 Years |
| Rental Rate | Upon Request |
| Space Use | Office |
| Build-Out | - |
| Available | September 30, 2026 |
Suite E at Main & Redhill Business Center offers 3,071 square feet in Irvine's Airport Area — reception, five window offices, a kitchen, and a large open work area — leased on a Full Service Gross basis. The professionally managed, recently renovated mixed-use park (204,083 SF) sits at the visible Main and Redhill intersection with strong signage and immediate 405 and 55 freeway access.
- Rate includes utilities, building services and property expenses
- Fits 8 - 25 People
- Reception
- 5 Window Offices
- Kitchen
- Part of a Professionally Managed Business Park
- Large Open Work Area
1200 Main St - 2nd Floor - Ste H
| Size | 2,800 SF |
| Term | Negotiable |
| Rental Rate | Upon Request |
| Space Use | Office |
| Build-Out | Full Build-Out |
| Available | Now |
Suite H at Main & Redhill Business Center offers 2,800 square feet in Irvine's Airport Area, with reception, four window offices, a conference room, a full kitchen, a server closet, and an open work area. The recently renovated, professionally managed park sits at the visible Main and Redhill intersection with strong signage and immediate 405 and 55 freeway access.
- Rate includes utilities, building services and property expenses
- Fully Built-Out as Standard Office
- Mostly Open Floor Plan Layout
- Fits 7 - 23 People
- 4 Private Offices
- Conference Rooms
- Reception Area
- Open-Plan
- Reception
- 4 Window Offices
- Conference Room
- Kitchen
- Server Closet
- Part of a Professionally Managed Business Park
Site Plan
Park Overview
Main & Redhill Business Center is a mixed-use commercial property consisting of fourteen 1-story flex buildings and one 2-story office building totaling 204,083 square feet. The recently-renovated property offers excellent signage, a sprawling landscape and easy accessibility to the "areas" amenities. Main & Redhill Business Center is in the heart of the Airport Area, sitting at the highly visible intersection of Main Street and Redhill Avenue.


Contact the Leasing Agent
Main and Redhill Business Center | Irvine, CA 92614