Log In/Sign Up
Your email has been sent.
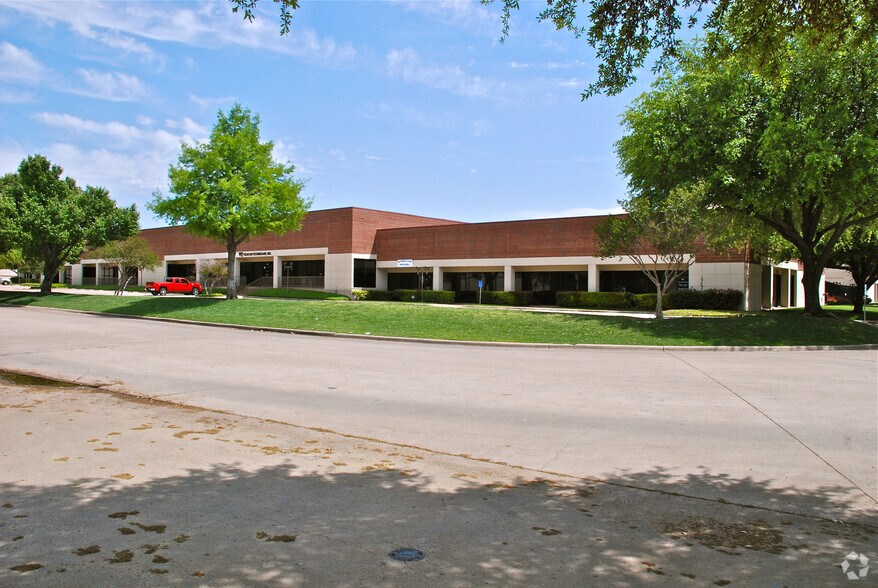
Bldg 9 12002-12046 Forestgate Dr 7,811 SF of Flex Space Available in Dallas, TX 75243


Sublease Highlights
- Rear-load configuration provides operational separation from office entry
- Office-heavy layout (~45% office) supports serviceoriented users
- Existing buildout allows for quick occupancy with minimal improvements
- Layout: Open office + 3 private offices + conference room + breakroom + 2 restrooms
Features
Clear Height
18’
Drive In Bays
5
Exterior Dock Doors
10
Standard Parking Spaces
95
All Available Space(1)
Display Rental Rate as
- Space
- Size
- Term
- Rental Rate
- Space Use
- Build-Out
- Available

Ideal Uses: Contractor / Service Companies, HVAC, Electrical, Plumbing Users, Light Distribution, Showroom + Warehouse Users, Office-Heavy Industrial Users
- Sublease space available from current tenant
- Includes 3,511 SF of dedicated office space
- 1 Loading Dock
- Conference Rooms
- Clear Height- 20'
- Lease rate does not include utilities, property expenses or building services
- 1 Drive Bay
- Private Restrooms
- 4,300 SF Warehouse
| Space | Size | Term | Rental Rate | Space Use | Build-Out | Available |
| 1st Floor | 7,811 SF | Mar 2027 | Upon Request Upon Request Upon Request Upon Request | Flex | Full Build-Out | Now |
1st Floor
| Size |
| 7,811 SF |
| Term |
| Mar 2027 |
| Rental Rate |
| Upon Request Upon Request Upon Request Upon Request |
| Space Use |
| Flex |
| Build-Out |
| Full Build-Out |
| Available |
| Now |
1 of 1
Videos
Matterport 3D Exterior
Matterport 3D Tour
Photos
Street View
Street
Map
1st Floor
| Size | 7,811 SF |
| Term | Mar 2027 |
| Rental Rate | Upon Request |
| Space Use | Flex |
| Build-Out | Full Build-Out |
| Available | Now |
Ideal Uses: Contractor / Service Companies, HVAC, Electrical, Plumbing Users, Light Distribution, Showroom + Warehouse Users, Office-Heavy Industrial Users
- Sublease space available from current tenant
- Lease rate does not include utilities, property expenses or building services
- Includes 3,511 SF of dedicated office space
- 1 Drive Bay
- 1 Loading Dock
- Private Restrooms
- Conference Rooms
- 4,300 SF Warehouse
- Clear Height- 20'
Property Overview
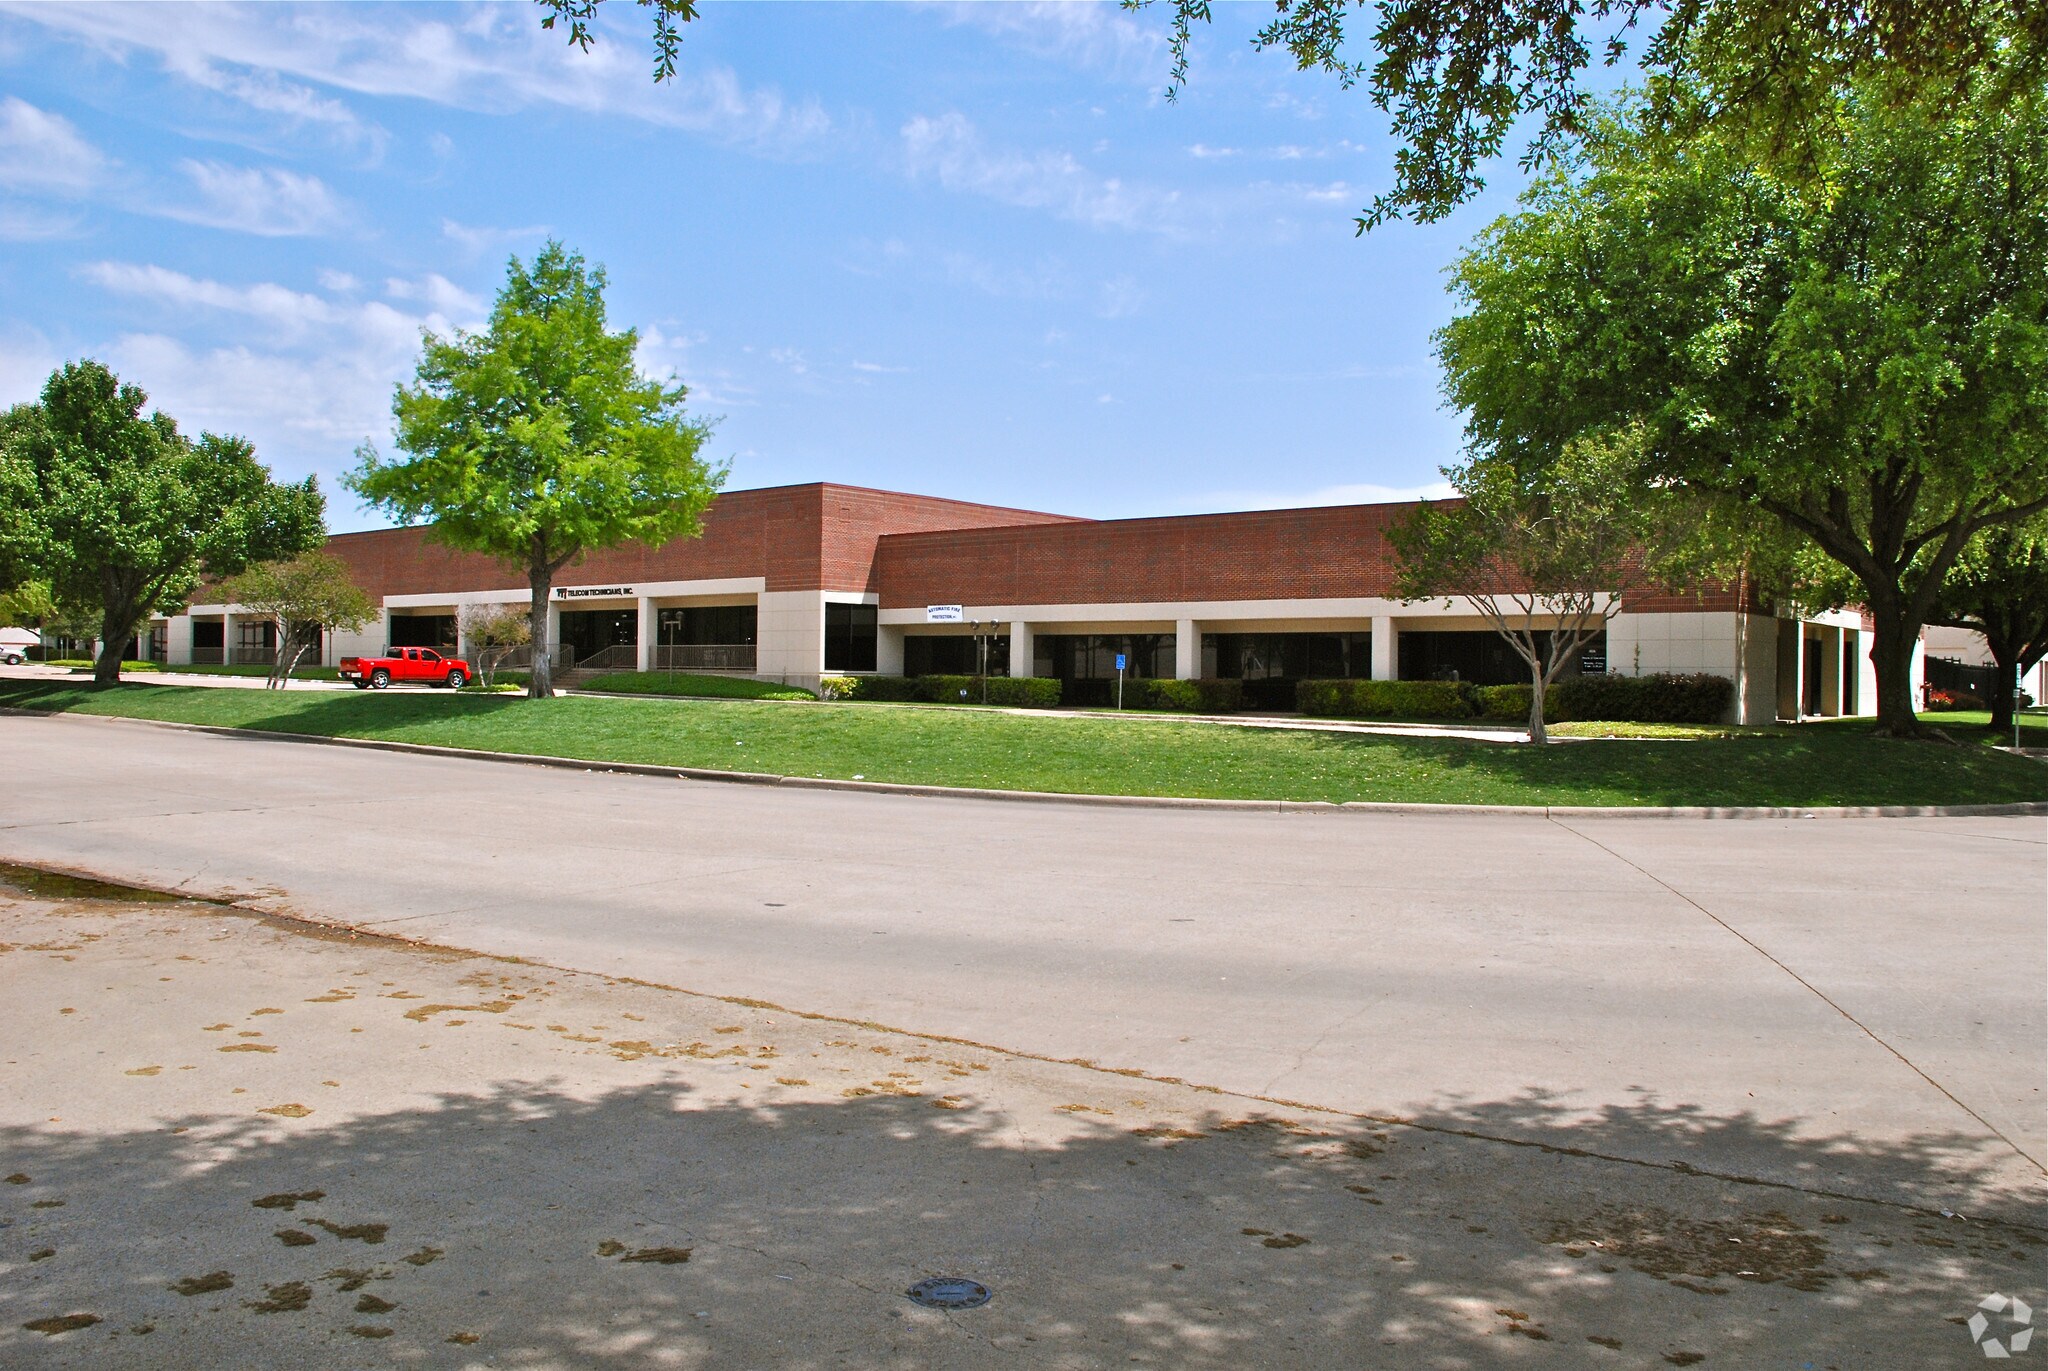
Located within established multi-tenant business park
Property Facts
Building Size
47,652 SF
Lot Size
5.66 AC
Year Built
1988
Construction
Masonry
Sprinkler System
ESFR
Zoning
Z116
Select Tenants
- Floor
- Tenant Name
- Industry
- 1st
- Acadian Ambulance Services
- -
- 1st
- Advance Esthetics
- Wholesaler
- 1st
- Angel Twc Llc
- Construction
- 1st
- Plasmaquest, Inc
- Public Administration
- 1st
- Steel Stone Holdings
- Management of Companies and Enterprises
- 1st
- Superclean
- Services
- 1st
- Telecom Technicians, Inc.
- Information
- 1st
- Veninteli Rv
- Retailer
1 1
Fairly walkable
50/100
Exceptionally drivable
90/100
Limited public transit
30/100
Fairly bikeable
40/100


1 of 10
Videos
Matterport 3D Exterior
Matterport 3D Tour
Photos
Street View
Street
Map
1 of 1

Contact the Leasing Agent
Bldg 9 | 12002-12046 Forestgate Dr