Your email has been sent.

1201 W Reno Ave 1,625 - 3,415 SF of Retail Space Available in Oklahoma City, OK 73106


Highlights
- Heavy foot traffic
- Corner Lot
Space Availability (2)
Display Rental Rate as
- Space
- Size
- Ceiling
- Term
- Rental Rate
- Rent Type



| Space | Size | Ceiling | Term | Rental Rate | Rent Type | |
| 1st Floor, Ste A | 1,625 SF | - | Negotiable | $10.00 /SF/YR $0.83 /SF/MO $16,250 /YR $1,354 /MO | Triple Net (NNN) | |
| 1st Floor, Ste B | 1,790 SF | 15’ | Negotiable | $10.00 /SF/YR $0.83 /SF/MO $17,900 /YR $1,492 /MO | Triple Net (NNN) |
1st Floor, Ste A
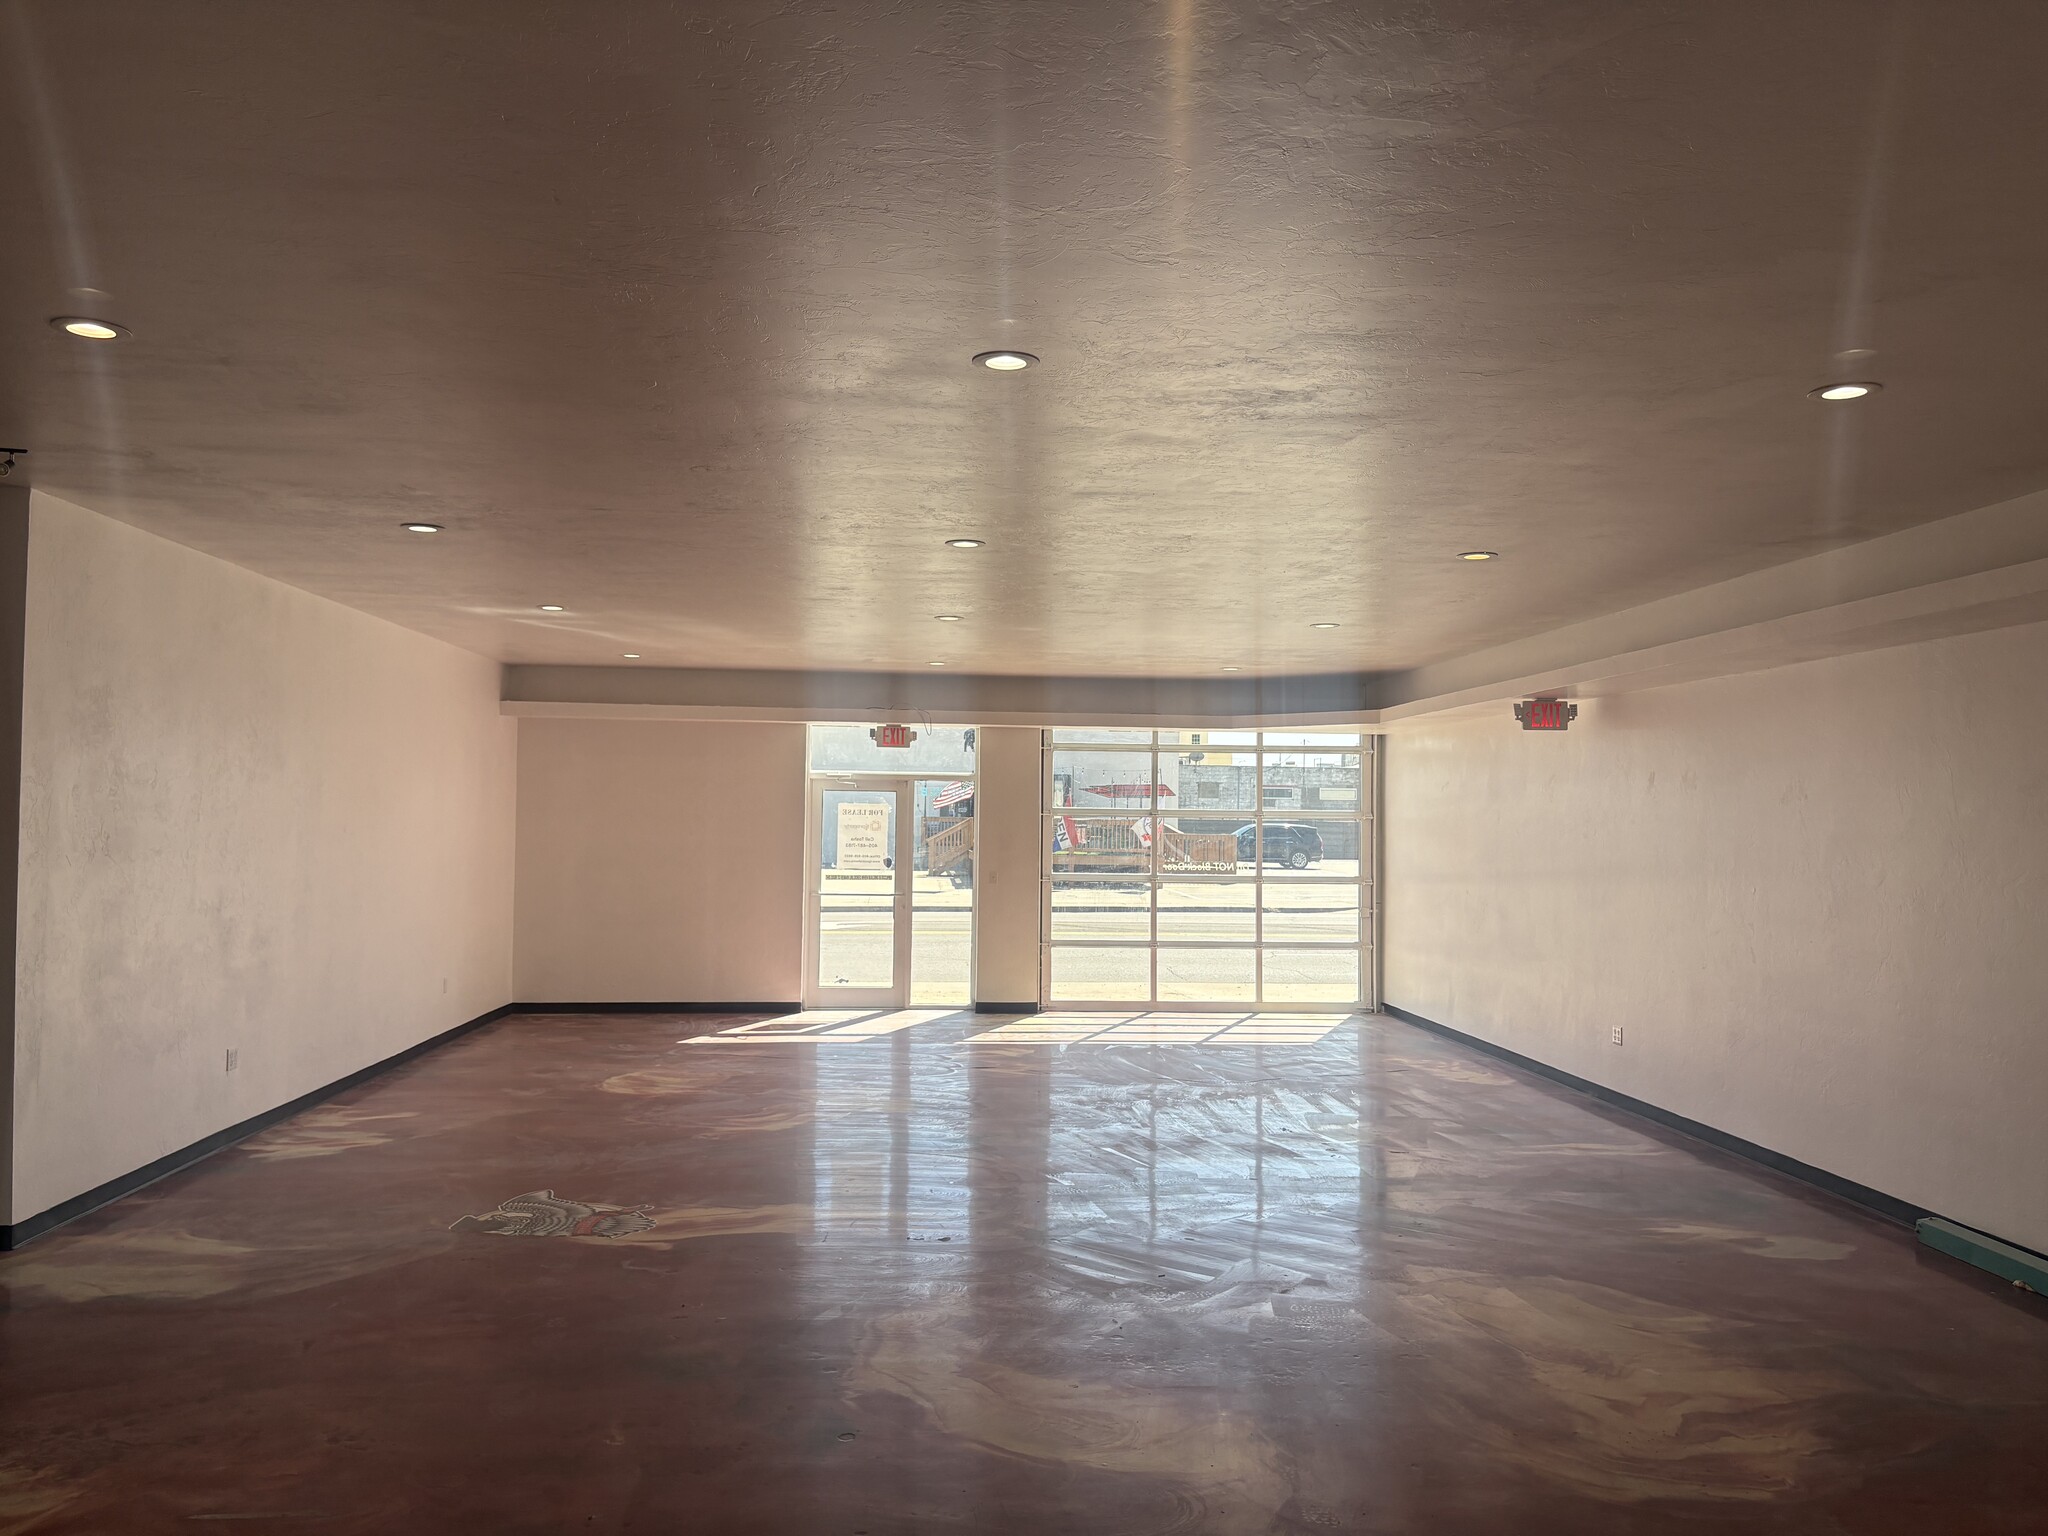
This well-appointed commercial space offers a flexible layout suitable for a variety of uses. The property features a 10-ton rooftop HVAC unit, two ADA-compliant bathrooms, a small bar area, and a large open area currently configured for axe throwing. With an efficient layout and adaptable floor plan, the space provides an excellent opportunity for a new operator to customize the property to fit their business needs. The space includes two overhead garage doors: a glass overhead door along the south side of the building and a metal overhead door on the north side, providing convenient access from the parking lot. Following move-out and cleaning, the space is positioned to be ready for occupancy and offers a strong foundation for a variety of commercial concepts. A significant advantage of the property is its Class 1 Establishment zoning classification at 1201 W Reno. This classification permits alcohol sales without requiring food sales. The classification was historically difficult to obtain and provides a valuable benefit for businesses seeking to offer beer and wine without operating a food service component. This zoning designation was utilized by the previous operator, Bad Axe, to serve beer and wine without offering food. With its existing improvements, flexible open layout, convenient access, and favorable zoning classification, this property presents a unique opportunity for a variety of commercial uses.
- Lease rate does not include utilities, property expenses or building services
1st Floor, Ste B
retail space for lease
- Lease rate does not include utilities, property expenses or building services
- Located in-line with other retail
- Central Air Conditioning
- Finished Ceilings: 15’
Rent Types
The rent amount and type that the tenant (lessee) will be responsible to pay to the landlord (lessor) throughout the lease term is negotiated prior to both parties signing a lease agreement. The rent type will vary depending upon the services provided. For example, triple net rents are typically lower than full service rents due to additional expenses the tenant is required to pay in addition to the base rent. Contact the listing broker for a full understanding of any associated costs or additional expenses for each rent type.
1. Full Service: A rental rate that includes normal building standard services as provided by the landlord within a base year rental.
2. Double Net (NN): Tenant pays for only two of the building expenses; the landlord and tenant determine the specific expenses prior to signing the lease agreement.
3. Triple Net (NNN): A lease in which the tenant is responsible for all expenses associated with their proportional share of occupancy of the building.
4. Modified Gross: Modified Gross is a general type of lease rate where typically the tenant will be responsible for their proportional share of one or more of the expenses. The landlord will pay the remaining expenses. See the below list of common Modified Gross rental rate structures: 4. Plus All Utilities: A type of Modified Gross Lease where the tenant is responsible for their proportional share of utilities in addition to the rent. 4. Plus Cleaning: A type of Modified Gross Lease where the tenant is responsible for their proportional share of cleaning in addition to the rent. 4. Plus Electric: A type of Modified Gross Lease where the tenant is responsible for their proportional share of the electrical cost in addition to the rent. 4. Plus Electric & Cleaning: A type of Modified Gross Lease where the tenant is responsible for their proportional share of the electrical and cleaning cost in addition to the rent. 4. Plus Utilities and Char: A type of Modified Gross Lease where the tenant is responsible for their proportional share of the utilities and cleaning cost in addition to the rent. 4. Industrial Gross: A type of Modified Gross lease where the tenant pays one or more of the expenses in addition to the rent. The landlord and tenant determine these prior to signing the lease agreement.
5. Tenant Electric: The landlord pays for all services and the tenant is responsible for their usage of lights and electrical outlets in the space they occupy.
6. Negotiable or Upon Request: Used when the leasing contact does not provide the rent or service type.
7. TBD: To be determined; used for buildings for which no rent or service type is known, commonly utilized when the buildings are not yet built.
Select Tenants at 1201 W Reno Ave, Oklahoma City, OK 73106
- Tenant
- Description
- US Locations
- Reach
- Bad Axe Throwing
- Other Retail
- 26
- International
| Tenant | Description | US Locations | Reach |
| Bad Axe Throwing | Other Retail | 26 | International |
Property Facts
| Total Space Available | 3,415 SF | Gross Leasable Area | 5,500 SF |
| Property Type | Retail | Year Built | 1962 |
| Property Subtype | Storefront Retail/Office | Parking Ratio | 3.85/1,000 SF |
| Total Space Available | 3,415 SF |
| Property Type | Retail |
| Property Subtype | Storefront Retail/Office |
| Gross Leasable Area | 5,500 SF |
| Year Built | 1962 |
| Parking Ratio | 3.85/1,000 SF |
About the Property
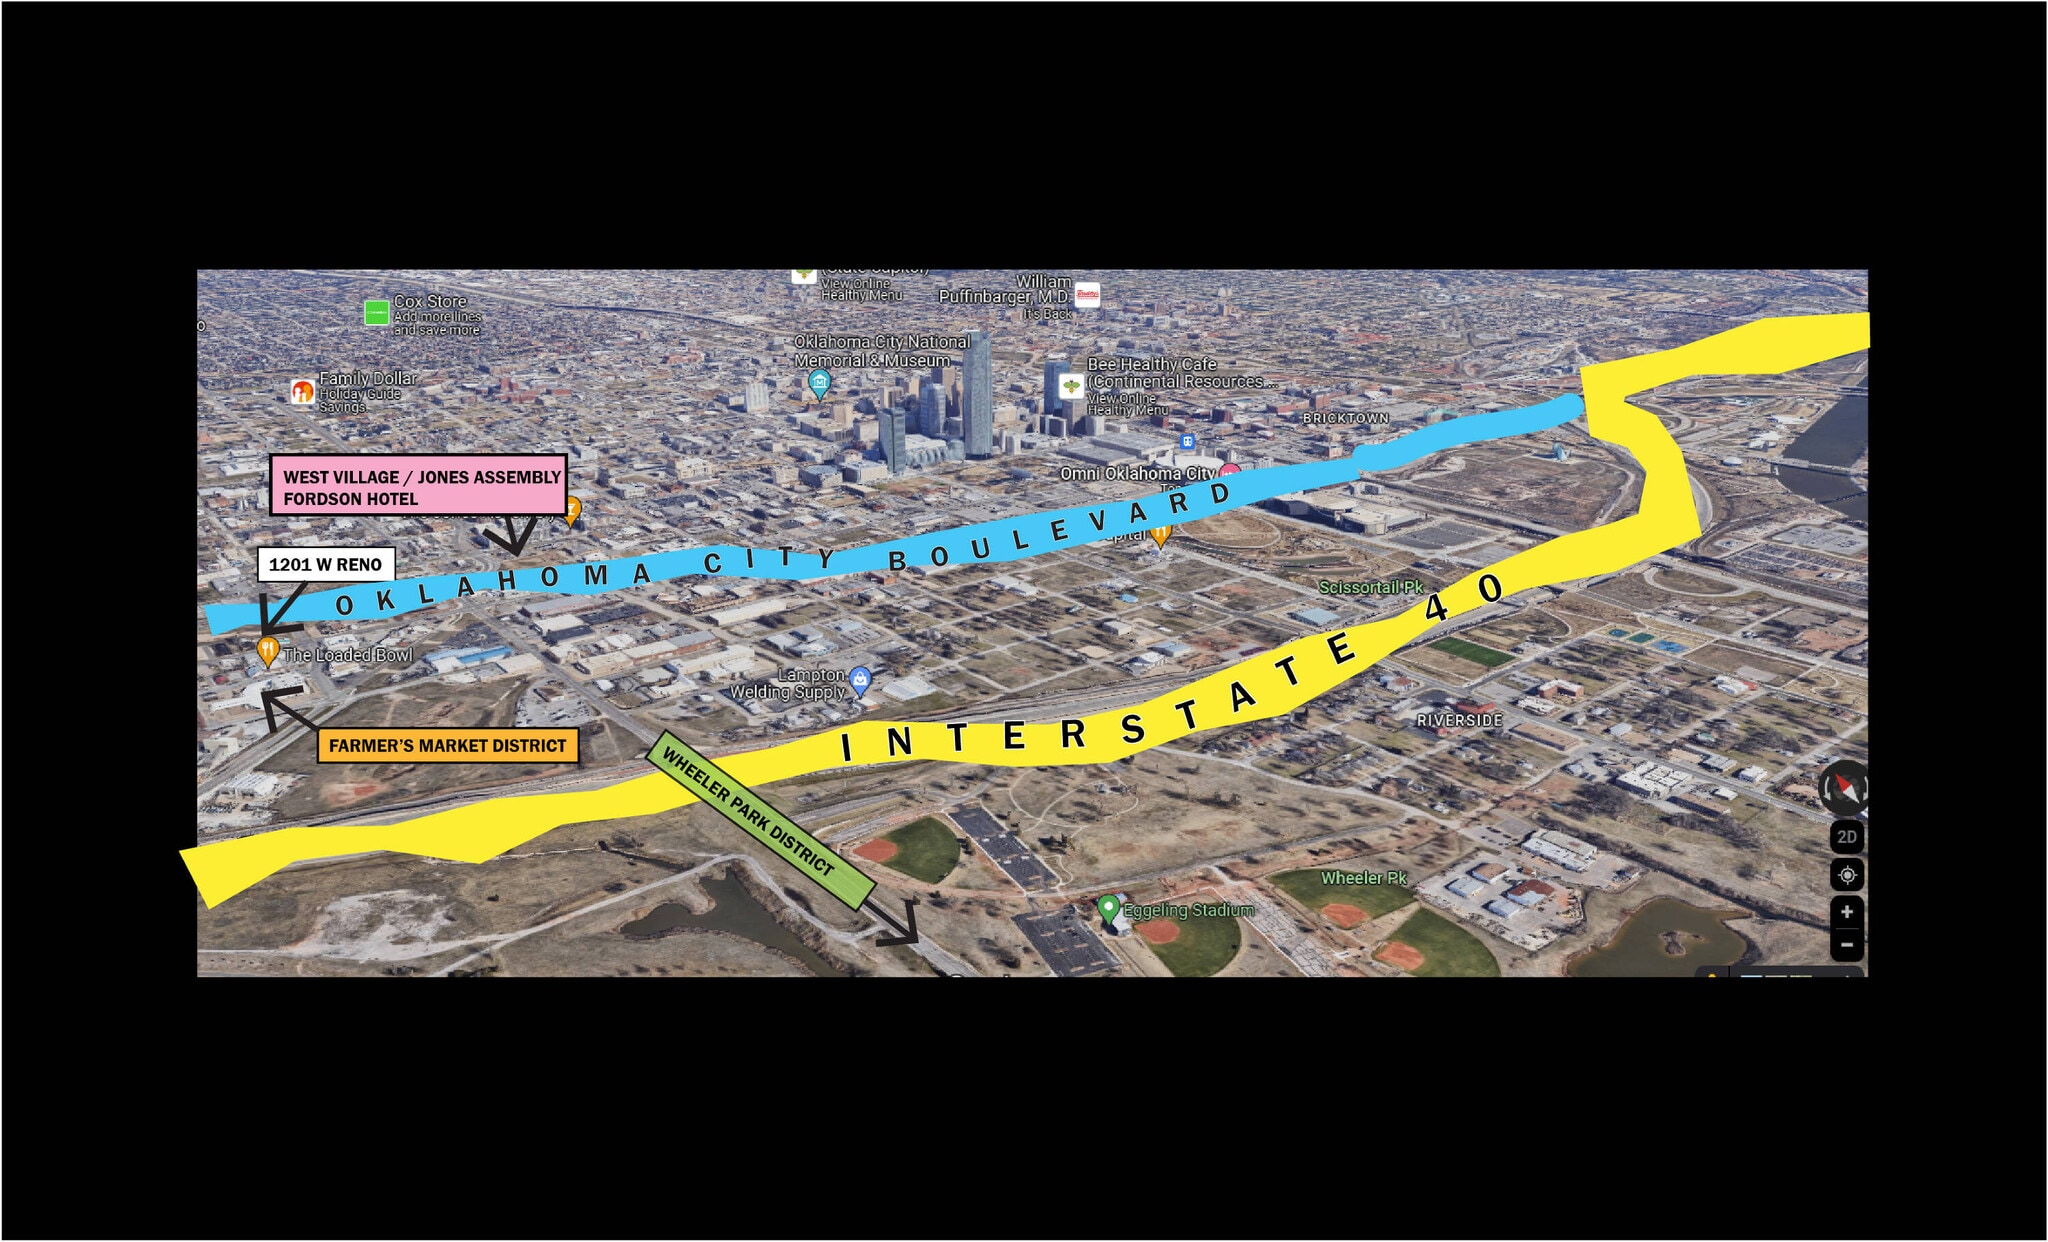
Prime corner property located at the Klein Exit off the OKC Boulevard—Downtown Oklahoma City’s first westbound exit from I-40.This is a corner property at the Downtown OKC Klein Exit from the OKC Boulevard. The Klein Exit is the first exit on the incoming western approach of the OKC Boulevard where it splits from I-40. The property is comprised of a 5,500 SF retail building with (3) three suites in addition to the land north of the building along the OKC Boulevard. Construction is Masonry. Zoning is I-2 with DP overlay. This site features a 5,500 SF masonry retail building divided into three suites, with Suites B and C offering up to 4,000 SF available for lease. The building includes one curb cut and sits on additional land to the north, fronting the OKC Boulevard. Zoned I-2 with a Downtown Pattern (DP) overlay, the property has a 15-foot ceiling height and a building depth of 55 feet. Ideally positioned within walking distance of the Farmer’s Market and just a 3-minute drive to both I-40 and Scissortail Park.
- Corner Lot
- Air Conditioning
Nearby Major Retailers