Your email has been sent.

Greenwood 12015 US 50 2,572 - 77,242 SF of Office Space Available in Fairfax, VA 22033


All Available Spaces(8)
Display Rental Rate as
- Space
- Size
- Term
- Rental Rate
- Space Use
- Build-Out
- Available

Auditorium Style Conference Center, Steps to Fair Oaks Mall
- Rate includes utilities, building services and property expenses
- 5 Private Offices
- Space is in Excellent Condition
- Fully Built-Out as Standard Office
- 1 Conference Room
Auditorium Style Conference Center, Steps to Fair Oaks Mall
- Rate includes utilities, building services and property expenses
- Open Floor Plan Layout
- Space is in Excellent Condition
- Fully Built-Out as Standard Office
- 8 Private Offices
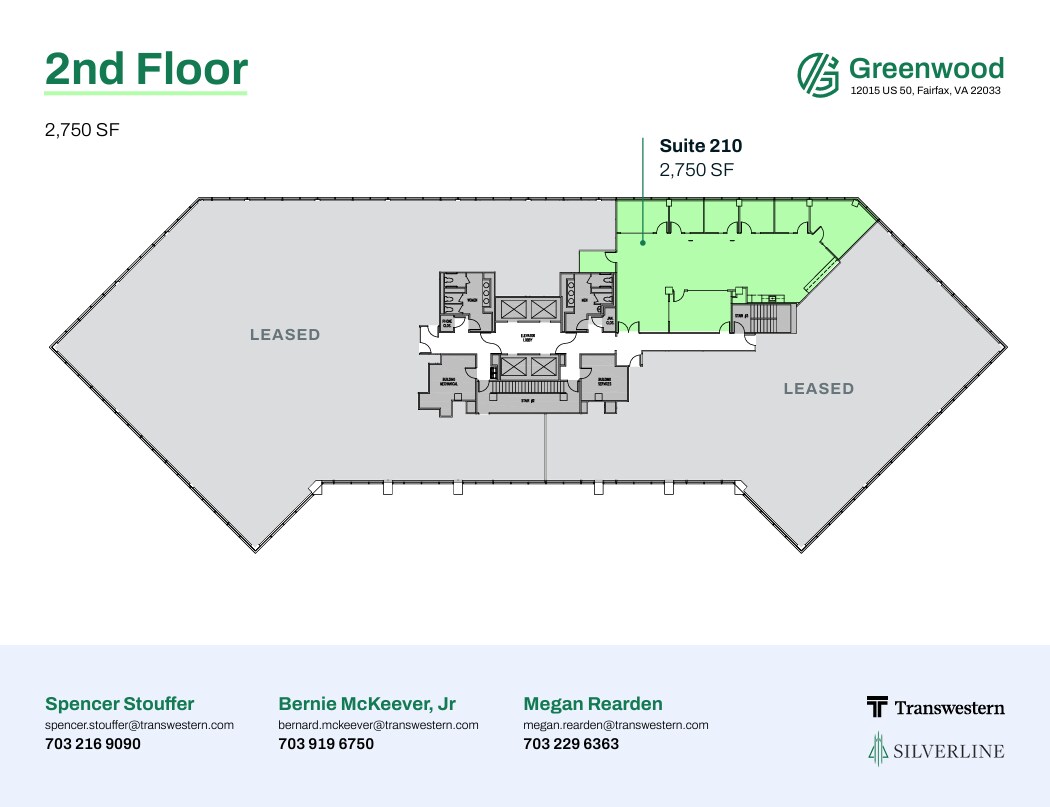
High-quality 2nd gen, move-in-ready suite
- Rate includes utilities, building services and property expenses
- 6 Private Offices
- Fully Built-Out as Standard Office
- 1 Conference Room

- Fully Built-Out as Professional Services Office
- Can be combined with additional space(s) for up to 67,674 SF of adjacent space
- Office intensive layout

Full floor opportunity Auditorium Style Conference Center, Steps to Fair Oaks Mall
- Rate includes utilities, building services and property expenses
- Office intensive layout
- Can be combined with additional space(s) for up to 67,674 SF of adjacent space
- Fully Built-Out as Standard Office
- Space is in Excellent Condition
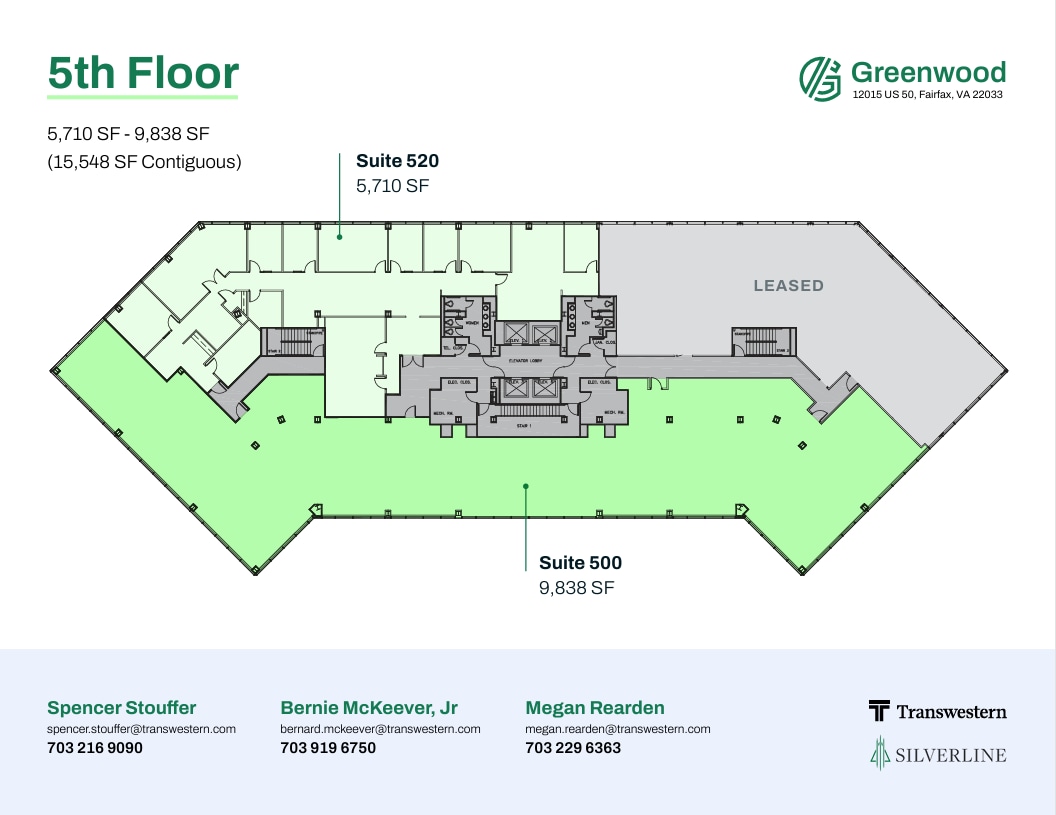
New common areas in place and suite has been white boxed with new lights and ceiling tiles. Excellent views. Auditorium Style Conference Center, Steps to Fair Oaks Mall 520 is contiguous with this suite for a total of 15,548 SF
- Rate includes utilities, building services and property expenses
- Open Floor Plan Layout
- Can be combined with additional space(s) for up to 67,674 SF of adjacent space
- Partially Built-Out as Standard Office
- Space is in Excellent Condition

This suite is contiguous with suite 500 for a total of 15,548 SF
- Fully Built-Out as Standard Office
- Can be combined with additional space(s) for up to 67,674 SF of adjacent space
- Office intensive layout
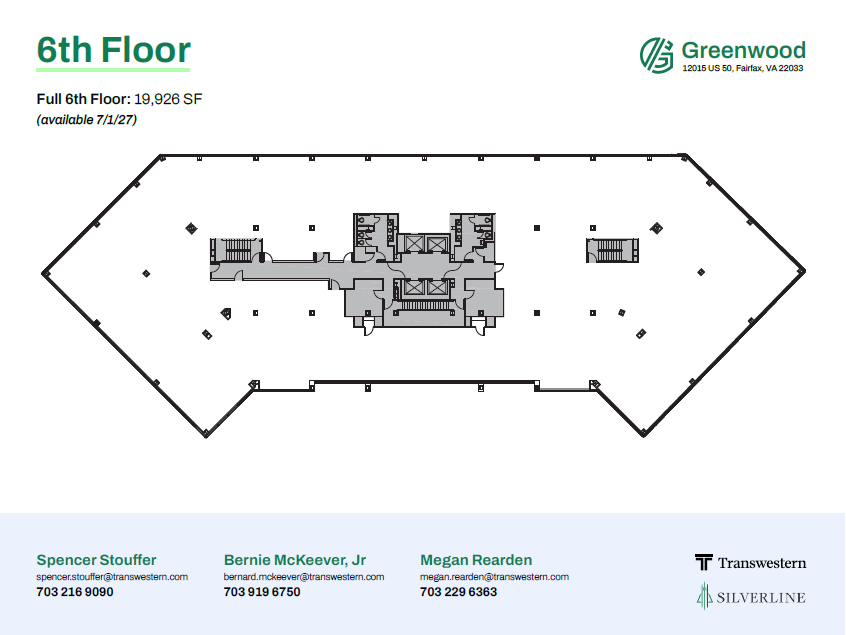
Auditorium Style Conference Center, Steps to Fair Oaks Mall
- Rate includes utilities, building services and property expenses
- Can be combined with additional space(s) for up to 67,674 SF of adjacent space
| Space | Size | Term | Rental Rate | Space Use | Build-Out | Available |
| 1st Floor, Ste 100 | 2,572 SF | Negotiable | Upon Request Upon Request Upon Request Upon Request | Office | Full Build-Out | Now |
| 1st Floor, Ste 150 | 4,246 SF | Negotiable | $29.50 /SF/YR $2.46 /SF/MO $125,257 /YR $10,438 /MO | Office | Full Build-Out | Now |
| 2nd Floor, Ste 210 | 2,750 SF | Negotiable | $33.00 /SF/YR $2.75 /SF/MO $90,750 /YR $7,563 /MO | Office | Full Build-Out | Now |
| 3rd Floor, Ste 350 | 12,274 SF | Negotiable | Upon Request Upon Request Upon Request Upon Request | Office | Full Build-Out | November 01, 2026 |
| 4th Floor, Ste 400 | 4,000-19,926 SF | Negotiable | Upon Request Upon Request Upon Request Upon Request | Office | Full Build-Out | Now |
| 5th Floor, Ste 500 | 9,838 SF | 5-10 Years | Upon Request Upon Request Upon Request Upon Request | Office | Partial Build-Out | Now |
| 5th Floor, Ste 520 | 5,710 SF | Negotiable | Upon Request Upon Request Upon Request Upon Request | Office | Full Build-Out | Now |
| 6th Floor, Ste 600 | 19,926 SF | Negotiable | Upon Request Upon Request Upon Request Upon Request | Office | Shell Space | Now |
1st Floor, Ste 100
| Size |
| 2,572 SF |
| Term |
| Negotiable |
| Rental Rate |
| Upon Request Upon Request Upon Request Upon Request |
| Space Use |
| Office |
| Build-Out |
| Full Build-Out |
| Available |
| Now |
1st Floor, Ste 150
| Size |
| 4,246 SF |
| Term |
| Negotiable |
| Rental Rate |
| $29.50 /SF/YR $2.46 /SF/MO $125,257 /YR $10,438 /MO |
| Space Use |
| Office |
| Build-Out |
| Full Build-Out |
| Available |
| Now |
2nd Floor, Ste 210
| Size |
| 2,750 SF |
| Term |
| Negotiable |
| Rental Rate |
| $33.00 /SF/YR $2.75 /SF/MO $90,750 /YR $7,563 /MO |
| Space Use |
| Office |
| Build-Out |
| Full Build-Out |
| Available |
| Now |
3rd Floor, Ste 350
| Size |
| 12,274 SF |
| Term |
| Negotiable |
| Rental Rate |
| Upon Request Upon Request Upon Request Upon Request |
| Space Use |
| Office |
| Build-Out |
| Full Build-Out |
| Available |
| November 01, 2026 |
4th Floor, Ste 400
| Size |
| 4,000-19,926 SF |
| Term |
| Negotiable |
| Rental Rate |
| Upon Request Upon Request Upon Request Upon Request |
| Space Use |
| Office |
| Build-Out |
| Full Build-Out |
| Available |
| Now |
5th Floor, Ste 500
| Size |
| 9,838 SF |
| Term |
| 5-10 Years |
| Rental Rate |
| Upon Request Upon Request Upon Request Upon Request |
| Space Use |
| Office |
| Build-Out |
| Partial Build-Out |
| Available |
| Now |
5th Floor, Ste 520
| Size |
| 5,710 SF |
| Term |
| Negotiable |
| Rental Rate |
| Upon Request Upon Request Upon Request Upon Request |
| Space Use |
| Office |
| Build-Out |
| Full Build-Out |
| Available |
| Now |
6th Floor, Ste 600
| Size |
| 19,926 SF |
| Term |
| Negotiable |
| Rental Rate |
| Upon Request Upon Request Upon Request Upon Request |
| Space Use |
| Office |
| Build-Out |
| Shell Space |
| Available |
| Now |
1st Floor, Ste 100
| Size | 2,572 SF |
| Term | Negotiable |
| Rental Rate | Upon Request |
| Space Use | Office |
| Build-Out | Full Build-Out |
| Available | Now |
Auditorium Style Conference Center, Steps to Fair Oaks Mall
- Rate includes utilities, building services and property expenses
- Fully Built-Out as Standard Office
- 5 Private Offices
- 1 Conference Room
- Space is in Excellent Condition
1st Floor, Ste 150
| Size | 4,246 SF |
| Term | Negotiable |
| Rental Rate | $29.50 /SF/YR |
| Space Use | Office |
| Build-Out | Full Build-Out |
| Available | Now |
Auditorium Style Conference Center, Steps to Fair Oaks Mall
- Rate includes utilities, building services and property expenses
- Fully Built-Out as Standard Office
- Open Floor Plan Layout
- 8 Private Offices
- Space is in Excellent Condition
2nd Floor, Ste 210
| Size | 2,750 SF |
| Term | Negotiable |
| Rental Rate | $33.00 /SF/YR |
| Space Use | Office |
| Build-Out | Full Build-Out |
| Available | Now |
High-quality 2nd gen, move-in-ready suite
- Rate includes utilities, building services and property expenses
- Fully Built-Out as Standard Office
- 6 Private Offices
- 1 Conference Room
3rd Floor, Ste 350
| Size | 12,274 SF |
| Term | Negotiable |
| Rental Rate | Upon Request |
| Space Use | Office |
| Build-Out | Full Build-Out |
| Available | November 01, 2026 |
- Fully Built-Out as Professional Services Office
- Office intensive layout
- Can be combined with additional space(s) for up to 67,674 SF of adjacent space
4th Floor, Ste 400
| Size | 4,000-19,926 SF |
| Term | Negotiable |
| Rental Rate | Upon Request |
| Space Use | Office |
| Build-Out | Full Build-Out |
| Available | Now |
Full floor opportunity Auditorium Style Conference Center, Steps to Fair Oaks Mall
- Rate includes utilities, building services and property expenses
- Fully Built-Out as Standard Office
- Office intensive layout
- Space is in Excellent Condition
- Can be combined with additional space(s) for up to 67,674 SF of adjacent space
5th Floor, Ste 500
| Size | 9,838 SF |
| Term | 5-10 Years |
| Rental Rate | Upon Request |
| Space Use | Office |
| Build-Out | Partial Build-Out |
| Available | Now |
New common areas in place and suite has been white boxed with new lights and ceiling tiles. Excellent views. Auditorium Style Conference Center, Steps to Fair Oaks Mall 520 is contiguous with this suite for a total of 15,548 SF
- Rate includes utilities, building services and property expenses
- Partially Built-Out as Standard Office
- Open Floor Plan Layout
- Space is in Excellent Condition
- Can be combined with additional space(s) for up to 67,674 SF of adjacent space
5th Floor, Ste 520
| Size | 5,710 SF |
| Term | Negotiable |
| Rental Rate | Upon Request |
| Space Use | Office |
| Build-Out | Full Build-Out |
| Available | Now |
This suite is contiguous with suite 500 for a total of 15,548 SF
- Fully Built-Out as Standard Office
- Office intensive layout
- Can be combined with additional space(s) for up to 67,674 SF of adjacent space
6th Floor, Ste 600
| Size | 19,926 SF |
| Term | Negotiable |
| Rental Rate | Upon Request |
| Space Use | Office |
| Build-Out | Shell Space |
| Available | Now |
Auditorium Style Conference Center, Steps to Fair Oaks Mall
- Rate includes utilities, building services and property expenses
- Can be combined with additional space(s) for up to 67,674 SF of adjacent space
Property Overview
12015 Lee Jackson Memorial Hwy, Fairfax, VA 22033-3300: Step into a world of possibilities at 12015 Lee Jackson Memorial Highway in Fairfax, Virginia. This remarkable property captures attention with its striking architectural design and prime location on the bustling Lee Jackson Memorial Highway. With its contemporary appeal and versatile layout, this address presents an exceptional opportunity for businesses to make their mark in Fairfax's competitive commercial landscape. Immerse yourself in a vibrant community, surrounded by renowned amenities and a thriving business ecosystem. Embrace the advantages of a prestigious address at 12015 Lee Jackson Memorial Highway and embark on a journey of success in Fairfax.
- 24 Hour Access
- Bus Line
- Controlled Access
- Conferencing Facility
- Food Court
- Food Service
- Security System
- Signage
Property Facts
Sustainability

Sustainability
ENERGY STAR® Energy Star is a program run by the U.S. Environmental Protection Agency (EPA) and U.S. Department of Energy (DOE) that promotes energy efficiency and provides simple, credible, and unbiased information that consumers and businesses rely on to make well-informed decisions. Thousands of industrial, commercial, utility, state, and local organizations partner with the EPA to deliver cost-saving energy efficiency solutions that protect the climate while improving air quality and protecting public health. The Energy Star score compares a building’s energy performance to similar buildings nationwide and accounts for differences in operating conditions, regional weather data, and other important considerations. Certification is given on an annual basis, so a building must maintain its high performance to be certified year to year. To be eligible for Energy Star certification, a building must earn a score of 75 or higher on EPA’s 1 – 100 scale, indicating that it performs better than at least 75 percent of similar buildings nationwide. This 1 – 100 Energy Star score is based on the actual, measured energy use of a building and is calculated within EPA’s Energy Star Portfolio Manager tool.
Contacts
-
 Spencer Stouffer
 -
 Bernie McKeever Jr.
 -
 Megan Rearden
 -
Transwestern Real Estate Services

