Log In/Sign Up
Your email has been sent.

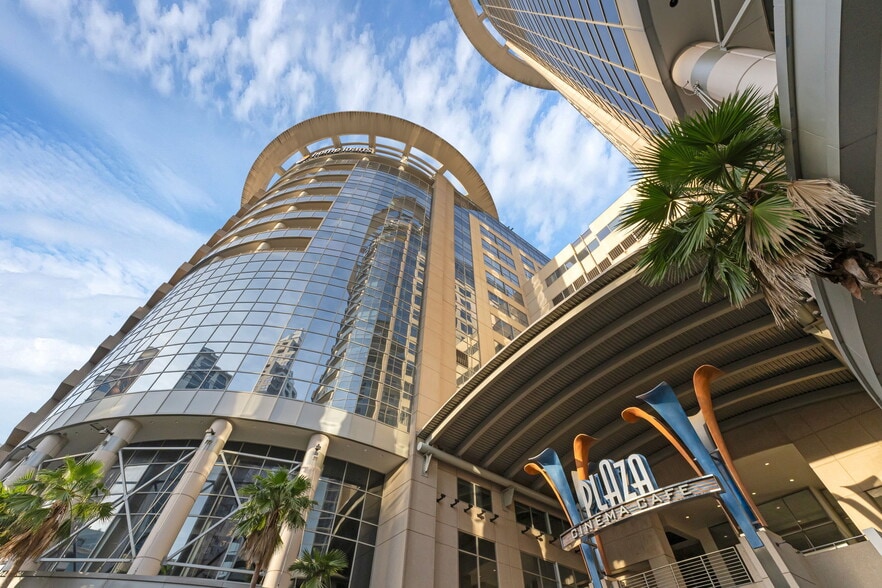
121-189 S Orange Ave - The Plaza - 9th Floor - 6,740 RSF 6,740 SF Office Condo Unit Offered at $1,195,000 in Orlando, FL 32801

Investment Highlights
- 6,740 RSF – Class A Office Space
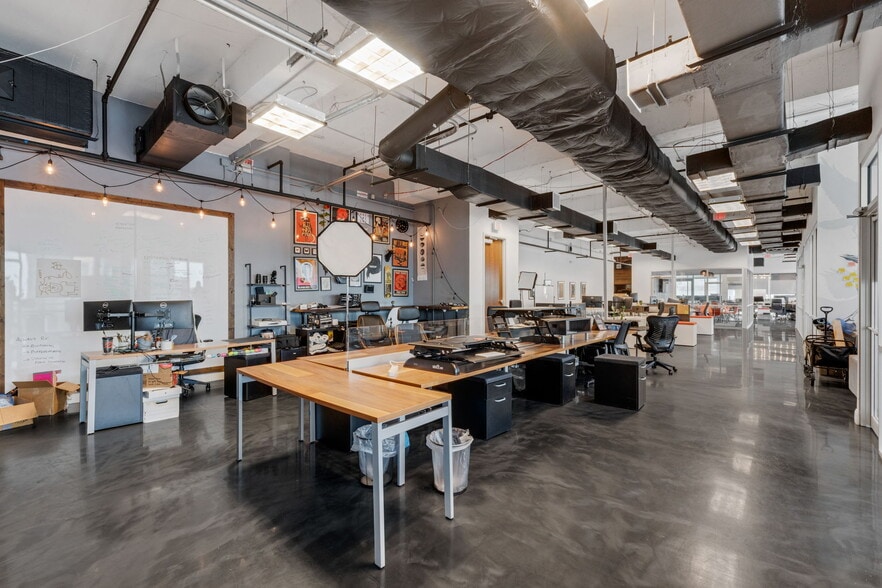
- Multiple Conference Rooms and Private Offices with Floor-to-Ceiling Glass throughout
- Café Inspired Break Area with a Full Kitchenand Bar Top that doubles as a Client Event/Entertainment Space
- High-end Industrial Inspired Buildout featuring Polished Concrete Floors and Exposed Ceilings
- Ideal Open Concept Floorplan with Multiple Creative Workspaces
- 4 Dedicated Parking Spaces Included - Tenant Occupied until 12-31-2025
1 Unit Available
- Unit
- Unit Size
- Condo Use
- Price
- NOI
| Sale Type | Investment or Owner User | No. Parking Spaces | 4 |
| Sale Type | Investment or Owner User |
| No. Parking Spaces | 4 |
Description
Offering ±6,740 RSF of premium Class A office space in the Plaza building, this one-of-a-kind suite delivers a sophisticated, industrial-inspired design ideal for today’s modern workforce. Featuring polished concrete floors, exposed ceilings, and floor-to-ceiling glass, the space blends style with functionality across multiple private offices and conference rooms. The open concept layout promotes collaboration with creative work zones that enhance productivity and flow. A café-style break area with a full kitchen and bar top doubles as an ideal setting for team gatherings, client events, or after-hours entertainment. Enjoy sweeping views of the Downtown Orlando skyline from a large wraparound balcony overlooking Orange Avenue and Church Street. The offering includes four dedicated parking spaces, a rare and valuable amenity in the downtown core.
Sale Notes
- ~6,740 RSF – Class A Office Space
- High-end Industrial Inspired Buildout featuring Polished Concrete Floors, Exposed Ceilings with Multiple Conference Rooms and Private Offices with Floor-to-Ceiling Glass throughout.
- Ideal Open Concept Floorplan with Multiple Creative Workspaces providing maximum efficiency.
- Café Inspired Break Area with a Full Kitchen and Bar Top that doubles as a Client Event/Entertainment Space
- Large Wraparound Balcony overlooking Orange Avenue, Church Street and the Downtown Skyline.
- 4 Dedicated Parking Spaces Included
Tenant Occupied until December 31st, 2025
| Unit | Unit Size | Condo Use | Price | NOI |
| Unit 950N &980N | 6,740 SF | Office | $1,195,000 ($177.30/SF) | - |
Unit 950N &980N
| Unit Size |
| 6,740 SF |
| Condo Use |
| Office |
| Price |
| $1,195,000 ($177.30/SF) |
| NOI |
| - |
1 of 0
Videos
Matterport 3D Exterior
Matterport 3D Tour
Photos
Street View
Street
Map
Unit 950N &980N
| Unit Size | 6,740 SF |
| Condo Use | Office |
| Price | $1,195,000 ($177.30/SF) |
| NOI | - |
| Sale Type | Investment or Owner User |
| No. Parking Spaces | 4 |
| Description | |
| Offering ±6,740 RSF of premium Class A office space in the Plaza building, this one-of-a-kind suite delivers a sophisticated, industrial-inspired design ideal for today’s modern workforce. Featuring polished concrete floors, exposed ceilings, and floor-to-ceiling glass, the space blends style with functionality across multiple private offices and conference rooms. The open concept layout promotes collaboration with creative work zones that enhance productivity and flow. A café-style break area with a full kitchen and bar top doubles as an ideal setting for team gatherings, client events, or after-hours entertainment. Enjoy sweeping views of the Downtown Orlando skyline from a large wraparound balcony overlooking Orange Avenue and Church Street. The offering includes four dedicated parking spaces, a rare and valuable amenity in the downtown core. | |
| Sale Notes | |
|
Property Facts
The following property facts and amenities apply to the entire building. Details for individual condo units may vary and are listed in the unit information above.
| Total Building Size | 500,000 SF | Floors | 21 |
| Property Type | Office (Condo) | Typical Floor Size | 1,900 SF |
| Property Subtype | Office/Residential | Year Built | 2006 |
| Building Class | A | Lot Size | 2.19 AC |
| Zoning | AC-3A/T/HP - High-density downtown business district | ||
| Total Building Size | 500,000 SF |
| Property Type | Office (Condo) |
| Property Subtype | Office/Residential |
| Building Class | A |
| Floors | 21 |
| Typical Floor Size | 1,900 SF |
| Year Built | 2006 |
| Lot Size | 2.19 AC |
| Zoning | AC-3A/T/HP - High-density downtown business district |
Amenities
- 24 Hour Access
- Banking
- Controlled Access
- Conferencing Facility
- Courtyard
- Food Service
- Property Manager on Site
- Restaurant
- Security System
- Signage
- Outdoor Seating
- Air Conditioning
1 1
Exceptionally walkable
100/100
Moderately drivable
60/100
Exceptional public transit
90/100
Fairly bikeable
50/100
Major Tenant Information Click Here to Access
| TENANT | SF Occupied | LEASE END DATE |
|---|---|---|
| CMX Cinemas |
-

|
Jan 0000
|
| Aimark |
-
|
Jan 0000
|

1 of 36
Videos
Matterport 3D Exterior
Matterport 3D Tour
Photos
Street View
Street
Map

1 of 1

Contact the Sale Advisor
121-189 S Orange Ave - The Plaza - 9th Floor - 6,740 RSF