Log In/Sign Up
Your email has been sent.

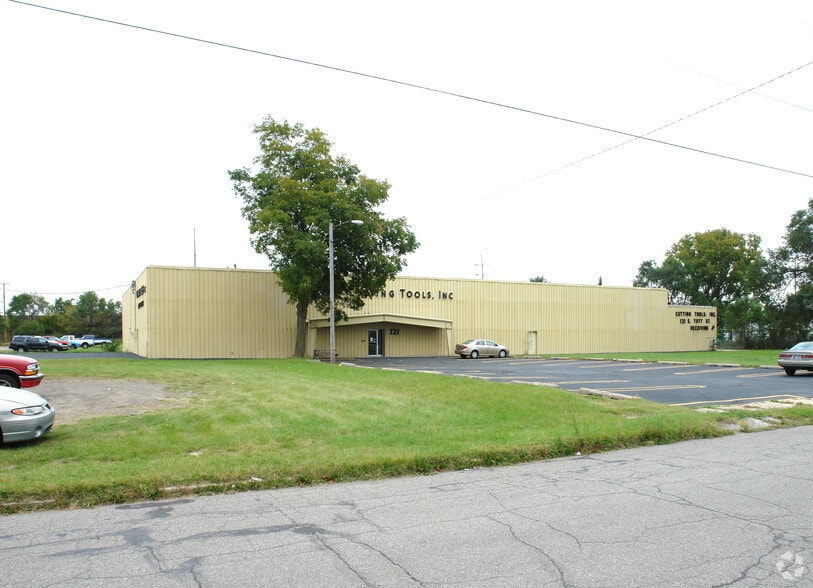
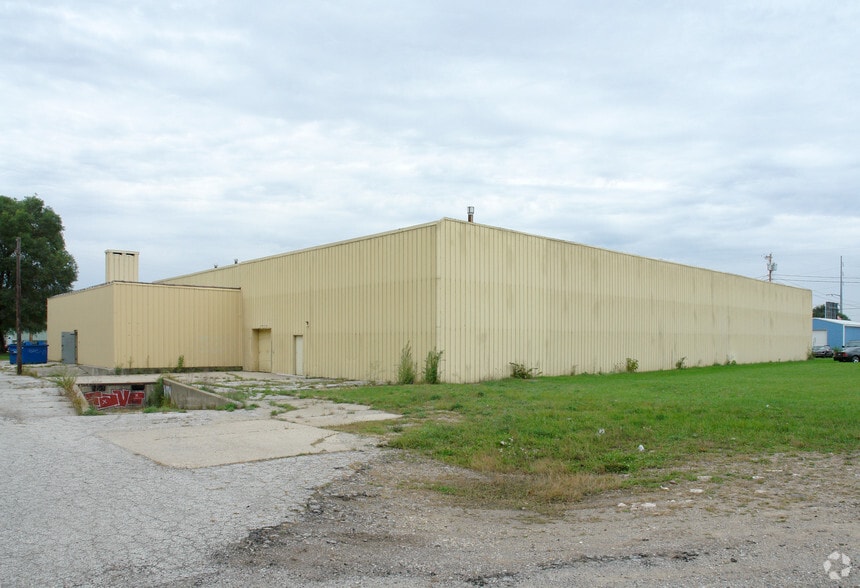
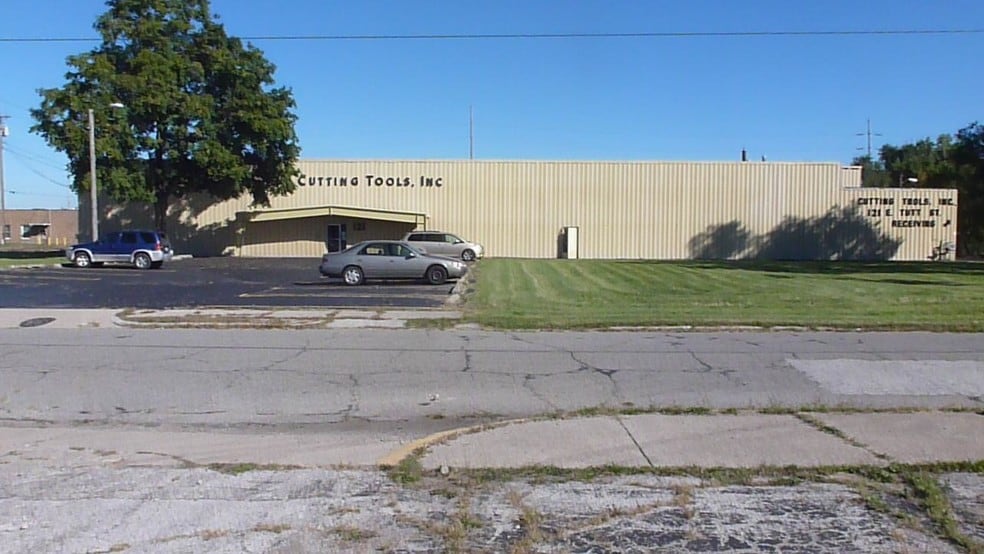
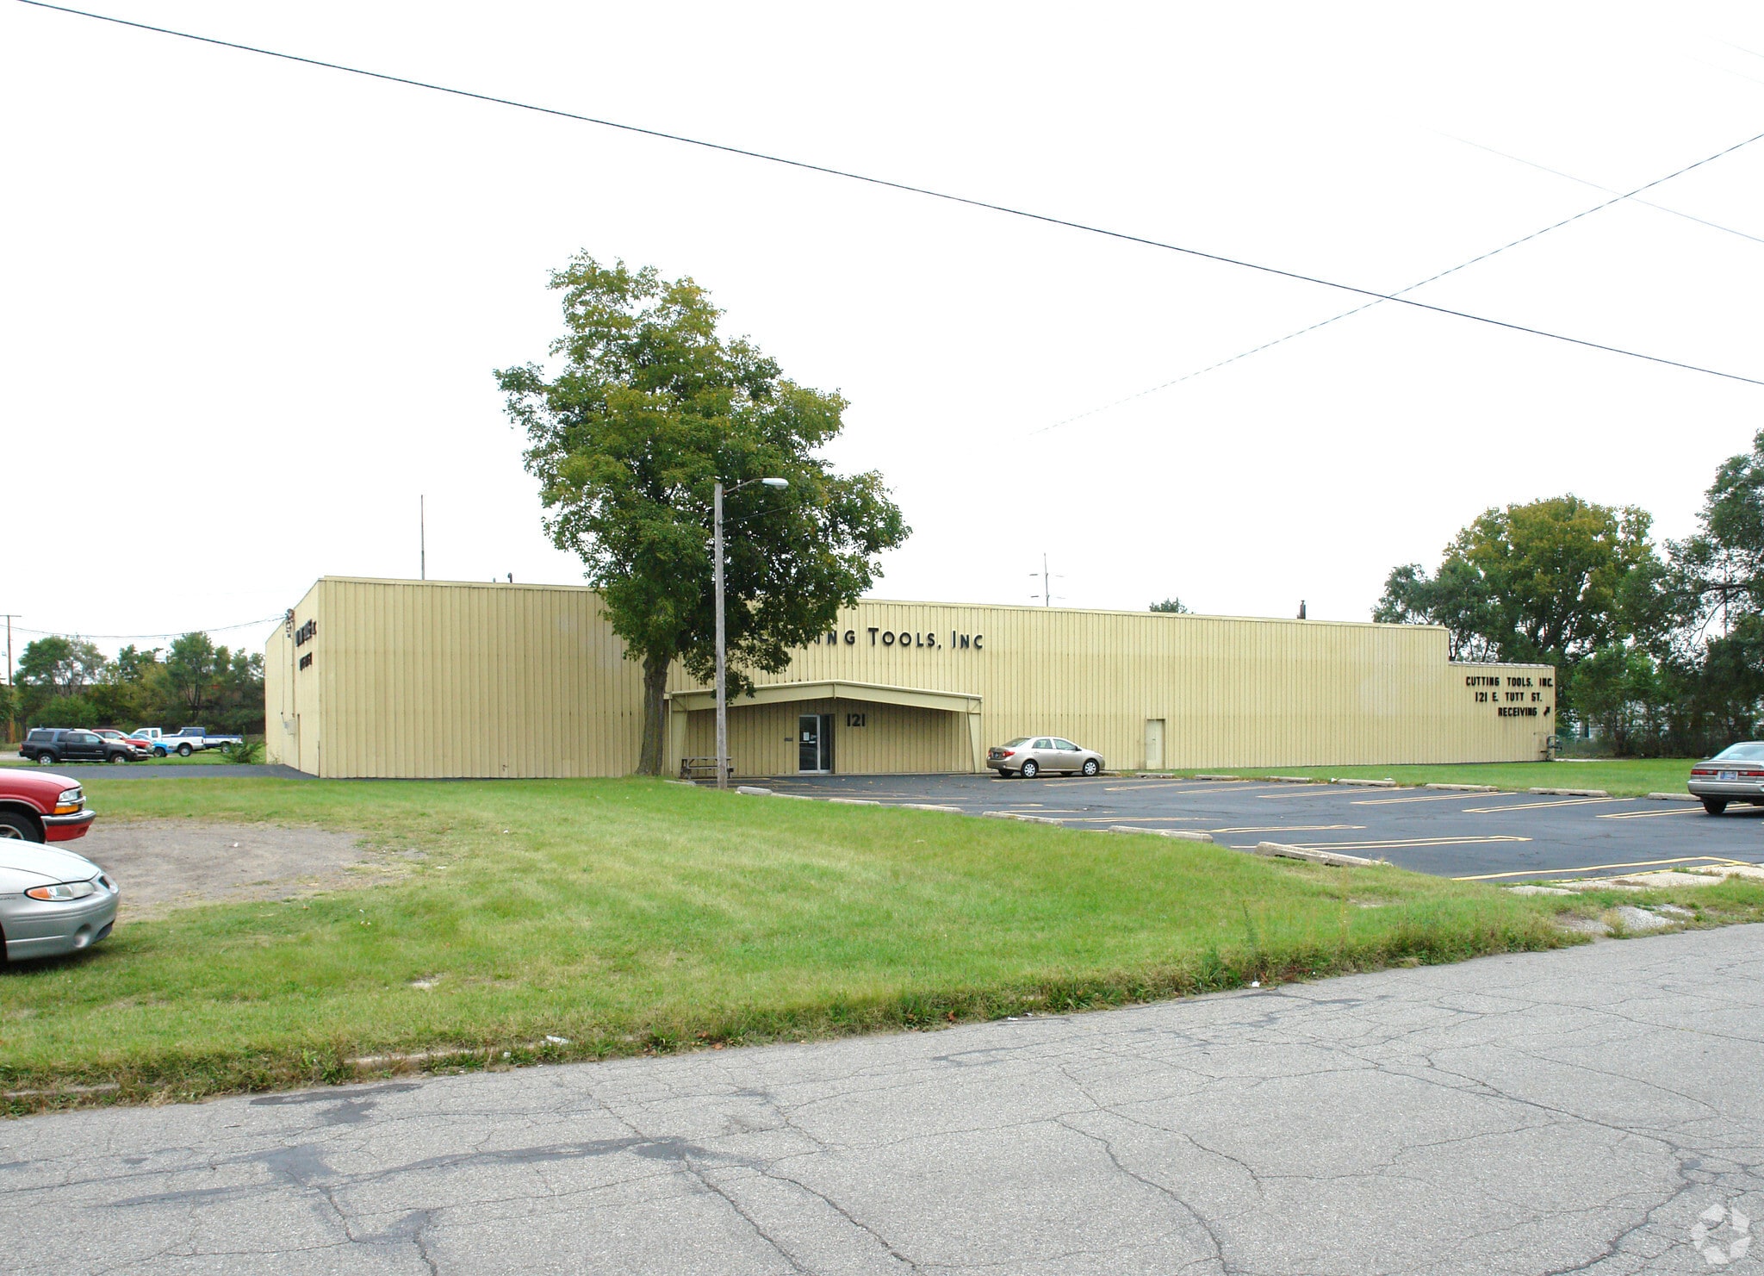
121 E. Tutt Street 121 E Tutt St 3,886 SF of Industrial Space Available in South Bend, IN 46601
Highlights
- Great outdoor space with fenced in area
Features
Clear Height
19’1”
Drive In Bays
3
Exterior Dock Doors
2
Levelers
2
Standard Parking Spaces
75
All Available Space(1)
Display Rental Rate as
- Space
- Size
- Term
- Rental Rate
- Space Use
- Build-Out
- Available
3,886 square feet of office space, attached to a warehouse (which is leased). 5 acres of exterior lay down space is available, as well as a paved parking lot.
- Lease rate does not include utilities, property expenses or building services
- 2 Loading Docks
- Includes 3,886 SF of dedicated office space
- Central Air and Heating
| Space | Size | Term | Rental Rate | Space Use | Build-Out | Available |
| 1st Floor - South West | 3,886 SF | Negotiable | Upon Request Upon Request Upon Request Upon Request | Industrial | Partial Build-Out | Now |
1st Floor - South West
| Size |
| 3,886 SF |
| Term |
| Negotiable |
| Rental Rate |
| Upon Request Upon Request Upon Request Upon Request |
| Space Use |
| Industrial |
| Build-Out |
| Partial Build-Out |
| Available |
| Now |
1st Floor - South West
| Size | 3,886 SF |
| Term | Negotiable |
| Rental Rate | Upon Request |
| Space Use | Industrial |
| Build-Out | Partial Build-Out |
| Available | Now |
3,886 square feet of office space, attached to a warehouse (which is leased). 5 acres of exterior lay down space is available, as well as a paved parking lot.
- Lease rate does not include utilities, property expenses or building services
- Includes 3,886 SF of dedicated office space
- 2 Loading Docks
- Central Air and Heating
Property Overview
Industrial building that is subdivided by a masonry wall. 19' ceilings, clear span, two exterior loading dock ramps. Large paved parking or staging area.
Manufacturing Facility Facts
Building Size
20,233 SF
Lot Size
2.46 AC
Year Built
1890
Construction
Masonry
Lighting
Fluorescent
Water
City
Sewer
City
Heating
Gas
Gas
Natural
Power Supply
Phase: 3
Zoning
Industrial - Industrial
1 1
Fairly walkable
50/100
Moderately drivable
70/100
Some public transit
40/100
Moderately bikeable
60/100

1 of 16
Videos
Matterport 3D Exterior
Matterport 3D Tour
Photos
Street View
Street
Map
1 of 1

Contact the Leasing Agent
121 E. Tutt Street | 121 E Tutt St