Your email has been sent.

121 Osage dr 25,600 SF Vacant 4-Star Industrial Building Greenville, SC 29605 $4,250,000 ($166.02/SF)
Investment Highlights
- Ceiling Heights: 20’ Eaves and 24’ Center
- Flooring: 6” Slab
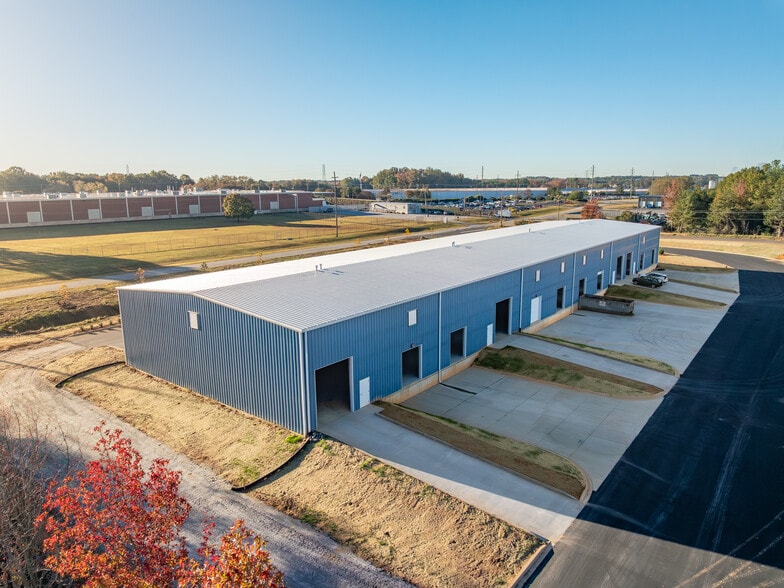
- Dock Doors: 8 (9’ x 10’)
- Fully Sprinkled
- Roof: Standing Seam Metal
- Drive-in Doors: 4 (12’ x 14’)
Executive Summary
Property Facts
Space Availability
- Space
- Size
- Space Use
- Build-Out
- Available
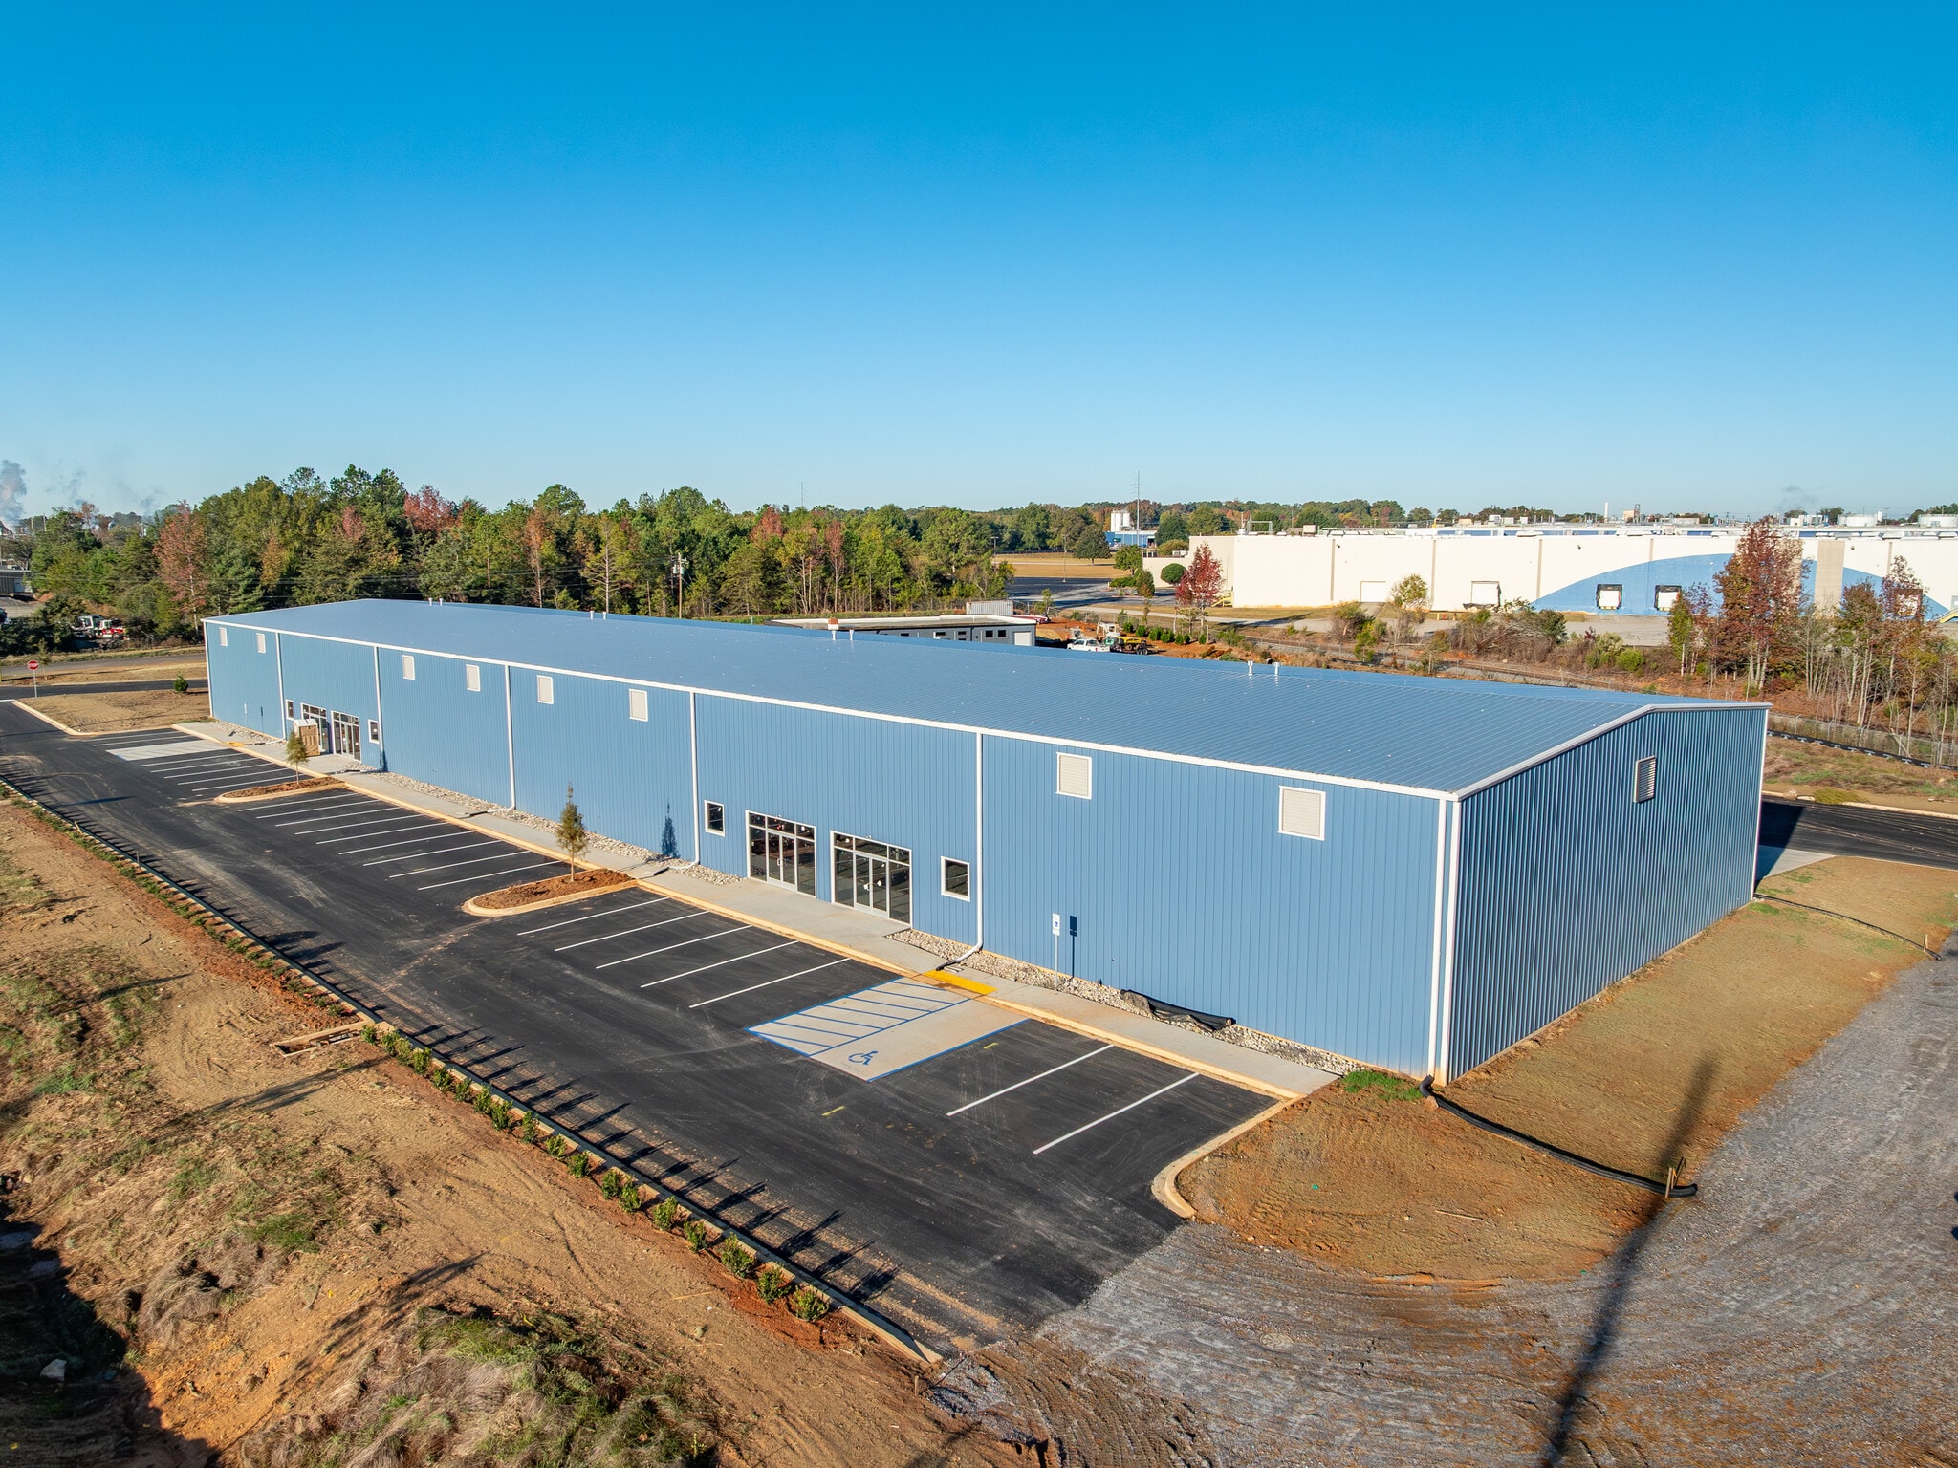
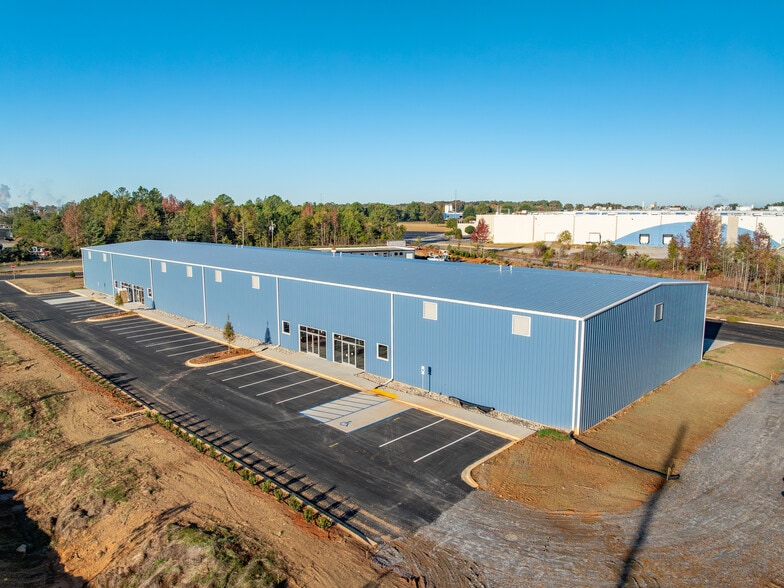
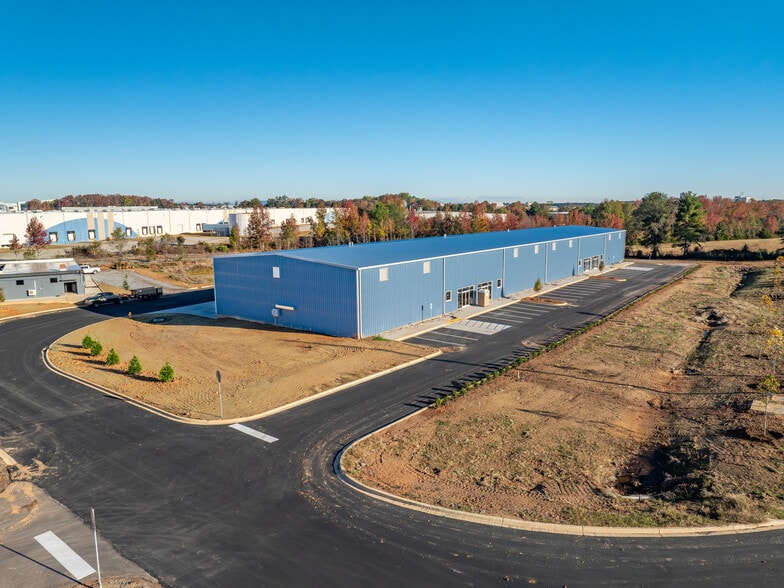
Now available for lease, 121 Osage Drive offers tenants the opportunity to occupy brand-new industrial/flex space in a high-growth Greenville submarket. The ±25,600 SF metal building is divisible into four suites, each with dedicated storefront entrances and window lines, allowing for customized office build-outs. With eight dock-high doors and four 12’ x 14’ roll-up doors, the facility is designed for efficient logistics and operational flow.
| Space | Size | Space Use | Build-Out | Available |
| 1st Floor | 6,150-25,600 SF | Industrial | Spec Suite | Now |
1st Floor
| Size |
| 6,150-25,600 SF |
| Space Use |
| Industrial |
| Build-Out |
| Spec Suite |
| Available |
| Now |
1st Floor
| Size | 6,150-25,600 SF |
| Space Use | Industrial |
| Build-Out | Spec Suite |
| Available | Now |
Now available for lease, 121 Osage Drive offers tenants the opportunity to occupy brand-new industrial/flex space in a high-growth Greenville submarket. The ±25,600 SF metal building is divisible into four suites, each with dedicated storefront entrances and window lines, allowing for customized office build-outs. With eight dock-high doors and four 12’ x 14’ roll-up doors, the facility is designed for efficient logistics and operational flow.
Property Taxes
| Parcel Number | 0400.01-01-114.00 | Improvements Assessment | $1,020 |
| Land Assessment | $20,820 | Total Assessment | $21,840 |
Property Taxes