Your email has been sent.

Building A 12155 Metro Pky 2,232 - 4,685 SF of Office Space Available in Fort Myers, FL 33966

Highlights
- Fronting Metro Parkway (36,500 AADT)
- Easy access to main arterial roads US-41 and I-75
Features
All Available Space(1)
Display Rental Rate as
- Space
- Size
- Term
- Rental Rate
- Space Use
- Build-Out
- Available


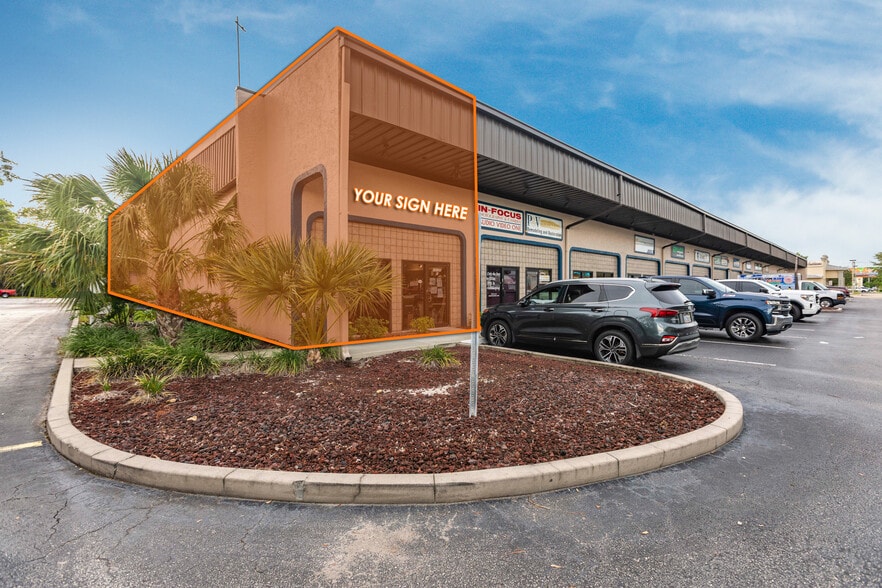
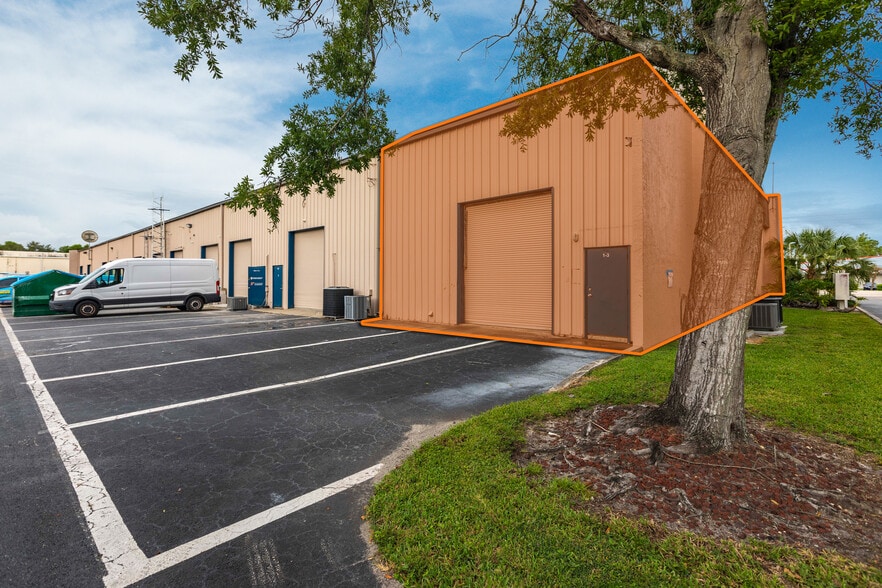
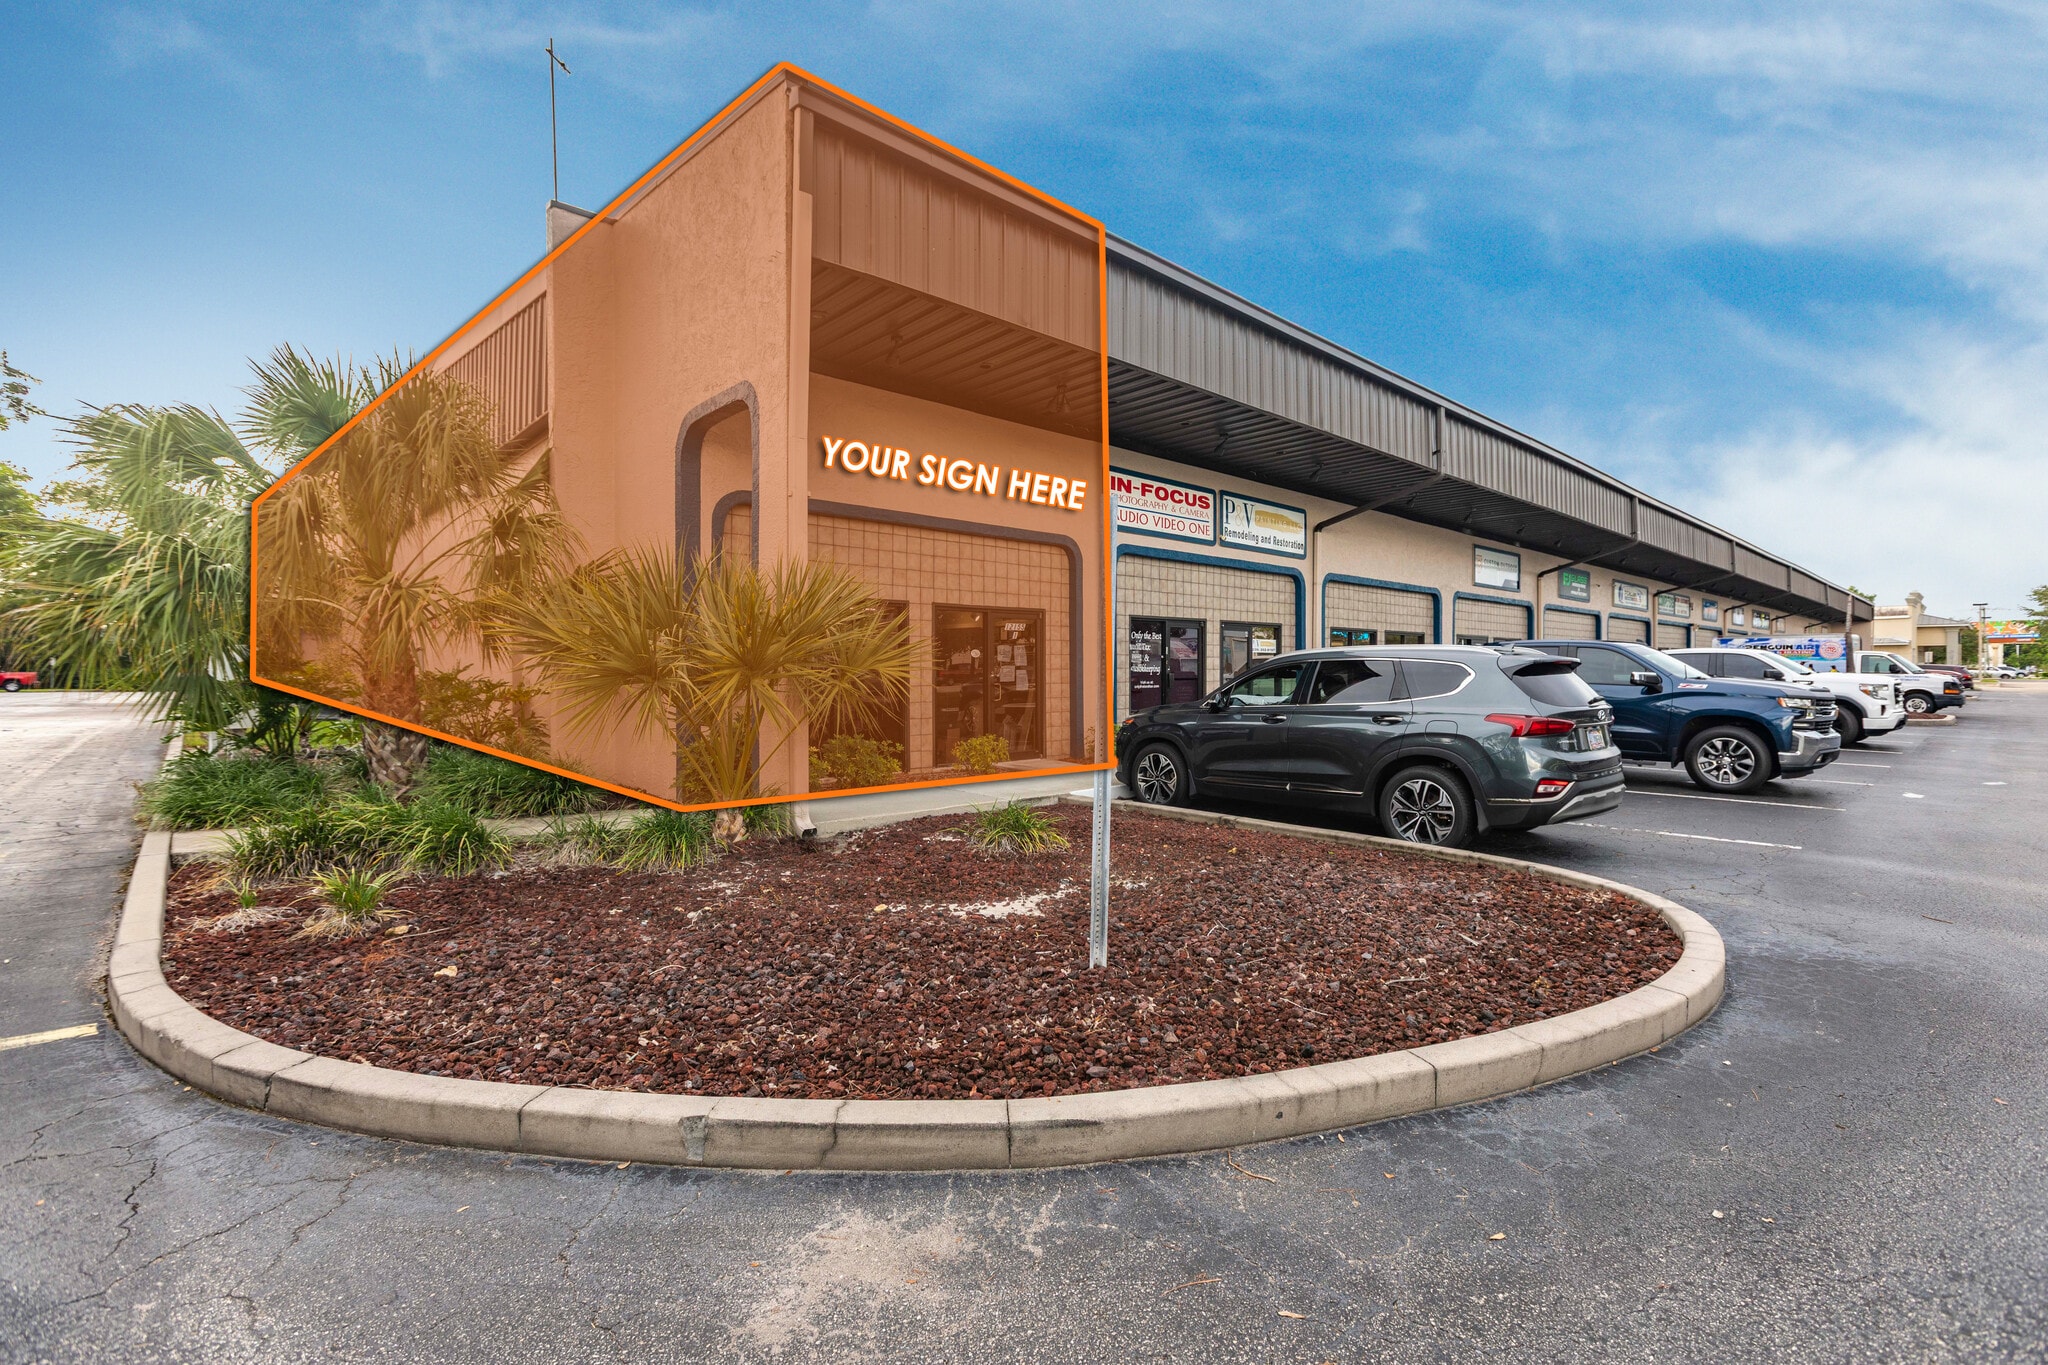
This two story office property has 2,453 SF of first floor area and 2,232 SF of second floor area. The first floor area is demised as an open show room, 3 private offices, 2 restrooms, an air conditioned production room and a garage with overhead door. The second floor area benefits from a private, store front, entrance, 4 private offices, an open office area, 2 restrooms and a mezzanine storage area. This second floor area could be leased to a prospective tenant.
- Lease rate does not include utilities, property expenses or building services
- Fits 6 - 38 People
- Corner Space
- Fully Built-Out as Standard Office
- 8 Private Offices
| Space | Size | Term | Rental Rate | Space Use | Build-Out | Available |
| 1st Floor, Ste 1-3 | 2,232-4,685 SF | Negotiable | $11.00 /SF/YR $0.92 /SF/MO $51,535 /YR $4,295 /MO | Office | Full Build-Out | Now |
1st Floor, Ste 1-3
| Size |
| 2,232-4,685 SF |
| Term |
| Negotiable |
| Rental Rate |
| $11.00 /SF/YR $0.92 /SF/MO $51,535 /YR $4,295 /MO |
| Space Use |
| Office |
| Build-Out |
| Full Build-Out |
| Available |
| Now |
1st Floor, Ste 1-3
| Size | 2,232-4,685 SF |
| Term | Negotiable |
| Rental Rate | $11.00 /SF/YR |
| Space Use | Office |
| Build-Out | Full Build-Out |
| Available | Now |
This two story office property has 2,453 SF of first floor area and 2,232 SF of second floor area. The first floor area is demised as an open show room, 3 private offices, 2 restrooms, an air conditioned production room and a garage with overhead door. The second floor area benefits from a private, store front, entrance, 4 private offices, an open office area, 2 restrooms and a mezzanine storage area. This second floor area could be leased to a prospective tenant.
- Lease rate does not include utilities, property expenses or building services
- Fully Built-Out as Standard Office
- Fits 6 - 38 People
- 8 Private Offices
- Corner Space
Property Overview
This property consists of 2,453 SF of first floor area and 2,232 SF of second floor area. The second floor has its own private storefront entrance, and could be leased independently from the first floor. The first floor area includes an open showroom area, 3 private offices, 2 restrooms, and approximately 800 SF of garage and climate controlled work area. The second floor includes 4 private offices, and open office/work area, a reception area, 2 restrooms and storage.
Property Facts
Select Tenants
- Floor
- Tenant Name
- Industry
- 1st
- A 1 Metro Electronics & Repair Inc
- Services
- 1st
- A1a Window & Door Repair
- Retailer
- 1st
- Advanced Communications & Maintenance
- Manufacturing
- 1st
- Black Tie Entertainment
- Arts, Entertainment, and Recreation
- 1st
- EWG Computers Inc
- Information
- 1st
- Great Scott Insurance Inc
- Finance and Insurance
- 1st
- In Bloom Flowers & Gifts
- Retailer
- 1st
- Inspector Education Services Inc
- Professional, Scientific, and Technical Services
- 1st
- Kross Inspectors
- Professional, Scientific, and Technical Services
- 1st
- Leading Edge Awards
- Retailer


Contact the Leasing Agent
Building A | 12155 Metro Pky