Your email has been sent.

Poway Corporate Center-Bldg 17B 12175 Dearborn Pl 5,415 SF of Industrial Space Available in Poway, CA 92064


Highlights
- Freestanding industrial building in Poway’s prime business district
- 18-foot warehouse clearance with full sprinkler system
- Excellent access to I-15 and Scripps Poway Parkway
Features
All Available Space(1)
Display Rental Rate as
- Space
- Size
- Term
- Rental Rate
- Space Use
- Build-Out
- Available
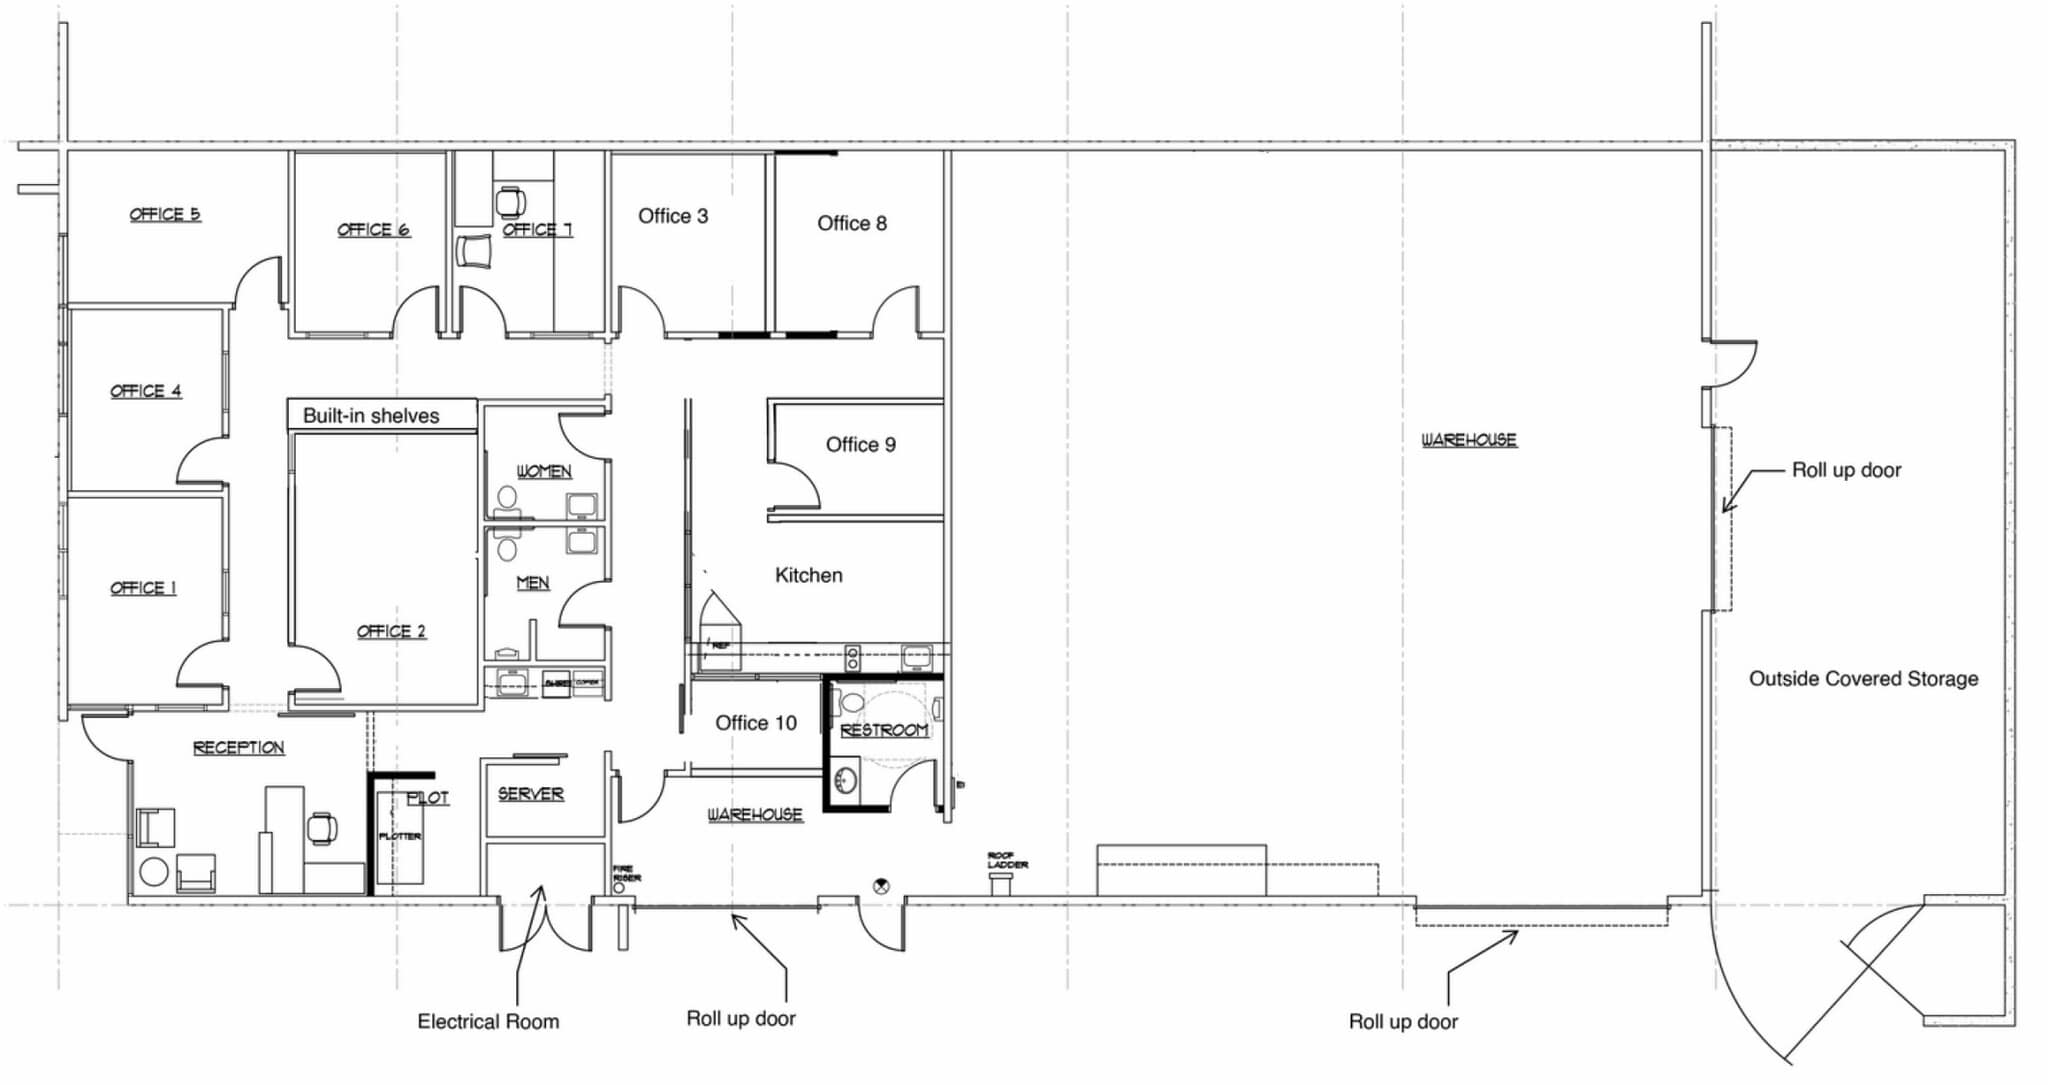


Year 1 Teaser Rates: 3 Year Term = $1.15 NNN 5 Year Term = $1.00 NNN 5,415 SF freestanding industrial building available for lease with 1,000 SF gated & covered storage area
- Lease rate does not include utilities, property expenses or building services
- Reception Area
- 1,000 SF gated & covered storage area
- 13 parking spaces 2.53/1,000 parking ratio
- 3 Drive Ins
- Private Restrooms
- 18’ warehouse clearance
| Space | Size | Term | Rental Rate | Space Use | Build-Out | Available |
| 1st Floor | 5,415 SF | Negotiable | $13.80 /SF/YR $1.15 /SF/MO $74,727 /YR $6,227 /MO | Industrial | Partial Build-Out | Now |
1st Floor
| Size |
| 5,415 SF |
| Term |
| Negotiable |
| Rental Rate |
| $13.80 /SF/YR $1.15 /SF/MO $74,727 /YR $6,227 /MO |
| Space Use |
| Industrial |
| Build-Out |
| Partial Build-Out |
| Available |
| Now |
1st Floor
| Size | 5,415 SF |
| Term | Negotiable |
| Rental Rate | $13.80 /SF/YR |
| Space Use | Industrial |
| Build-Out | Partial Build-Out |
| Available | Now |
Year 1 Teaser Rates: 3 Year Term = $1.15 NNN 5 Year Term = $1.00 NNN 5,415 SF freestanding industrial building available for lease with 1,000 SF gated & covered storage area
- Lease rate does not include utilities, property expenses or building services
- 3 Drive Ins
- Reception Area
- Private Restrooms
- 1,000 SF gated & covered storage area
- 18’ warehouse clearance
- 13 parking spaces 2.53/1,000 parking ratio
Property Overview
Position your business in the heart of Poway’s thriving industrial corridor with this highly functional freestanding flex/industrial building at 12175 Dearborn Place. Offering 5,415 SF of versatile space, the property is designed for efficiency and convenience. Key operational features include three grade-level loading doors for seamless logistics, an 18-foot warehouse clearance for optimal storage and maneuverability, and a gated, covered 1,000 SF storage area for added security. The building is fully sprinklered and supported by 13 dedicated parking spaces, ensuring smooth operations for both staff and visitors.
Warehouse Facility Facts