Your email has been sent.

Canyon Industrial Center San Diego, CA 92123 1,300 - 40,940 SF of Industrial Space Available


Park Facts
| Total Space Available | 40,940 SF | Park Type | Industrial Park |
| Max. Contiguous | 18,692 SF |
| Total Space Available | 40,940 SF |
| Max. Contiguous | 18,692 SF |
| Park Type | Industrial Park |
All Available Spaces(8)
Display Rental Rate as
- Space
- Size
- Term
- Rental Rate
- Space Use
- Build-Out
- Available

Reception, (1) private office, (1) restroom, office area and warehouse with (1) grade level loading door. Available now.
- Lease rate does not include utilities, property expenses or building services
- 1 Drive Bay
- Building signage available
- Includes 816 SF of dedicated office space
- Reception Area
| Space | Size | Term | Rental Rate | Space Use | Build-Out | Available |
| 1st Floor - 1302 | 1,529 SF | Negotiable | $25.20 /SF/YR $2.10 /SF/MO $38,531 /YR $3,211 /MO | Industrial | Partial Build-Out | Now |
9424 Chesapeake Dr - 1st Floor - 1302
- Space
- Size
- Term
- Rental Rate
- Space Use
- Build-Out
- Available
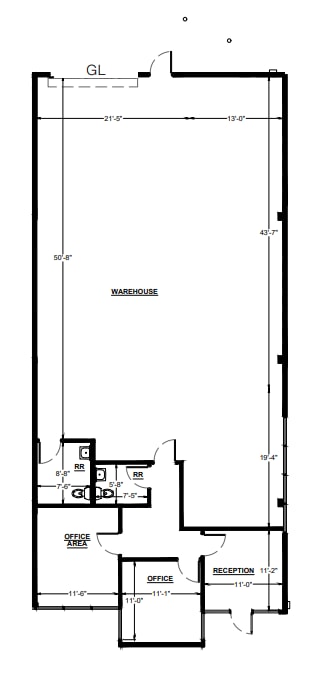
Reception, (1) private office, (2) restrooms, storage and warehouse with (1) grade level loading door. Available now.
- Lease rate does not include utilities, property expenses or building services
- 1 Drive Bay
- High image business park
- Includes 795 SF of dedicated office space
- Private Restrooms
- Buildings are fire sprinklered
| Space | Size | Term | Rental Rate | Space Use | Build-Out | Available |
| 1st Floor - 203 | 2,789 SF | Negotiable | $25.20 /SF/YR $2.10 /SF/MO $70,283 /YR $5,857 /MO | Industrial | Partial Build-Out | Now |
9550 Chesapeake Dr - 1st Floor - 203
- Space
- Size
- Term
- Rental Rate
- Space Use
- Build-Out
- Available


Reception, (1) private office, breakroom, (2) restrooms and warehouse with (2) grade level loading doors. Available now. *Can be combined with Suite 404 for 18,692 SF. Year 1 Teaser Rate: $1.25/SF NNN Year 1 - $1.25 NNN Year 2 - $2.05 NNN
- Lease rate does not include utilities, property expenses or building services
- 2 Drive Ins
- 1 Loading Dock
- Reception Area
- Time Warner Cable service available
- Building signage available
- Gas potentially available
- Includes 1,405 SF of dedicated office space
- Can be combined with additional space(s) for up to 18,692 SF of adjacent space
- Partitioned Offices
- Private Restrooms
- Buildings are fire sprinklered
- High image business park
Reception, (2) private offices, breakroom, (2) restrooms and warehouse with (1) dock high and (2) grade level loading doors. Available now. *Can be combined with Suite 403 for 18,692 SF Year 1 Teaser Rate: $1.25/SF NNN Year 1 - $1.25 NNN Year 2 - $2.05 NNN
- Lease rate does not include utilities, property expenses or building services
- 2 Drive Ins
- 1 Loading Dock
- Reception Area
- Time Warner Cable service available
- Building signage available
- Gas potentially available
- Includes 1,405 SF of dedicated office space
- Can be combined with additional space(s) for up to 18,692 SF of adjacent space
- Partitioned Offices
- Private Restrooms
- Buildings are fire sprinklered
- High image business park
| Space | Size | Term | Rental Rate | Space Use | Build-Out | Available |
| 1st Floor - 403 | 6,247 SF | 5 Years | $15.00 /SF/YR $1.25 /SF/MO $93,705 /YR $7,809 /MO | Industrial | Full Build-Out | Now |
| 1st Floor - 404 | 12,445 SF | Negotiable | $15.00 /SF/YR $1.25 /SF/MO $186,675 /YR $15,556 /MO | Industrial | Full Build-Out | Now |
9510-9516 Chesapeake Dr - 1st Floor - 403
9510-9516 Chesapeake Dr - 1st Floor - 404
- Space
- Size
- Term
- Rental Rate
- Space Use
- Build-Out
- Available

Reception, (1) private office, (1) restroom, and warehouse with (1) grade level loading door. Available now.
- Lease rate does not include utilities, property expenses or building services
- Reception Area
- 1 Drive Bay
- Private Restrooms
| Space | Size | Term | Rental Rate | Space Use | Build-Out | Available |
| 1st Floor - 608 | 1,560 SF | Negotiable | $25.20 /SF/YR $2.10 /SF/MO $39,312 /YR $3,276 /MO | Industrial | Partial Build-Out | Now |
9520 Chesapeake Dr - 1st Floor - 608
- Space
- Size
- Term
- Rental Rate
- Space Use
- Build-Out
- Available
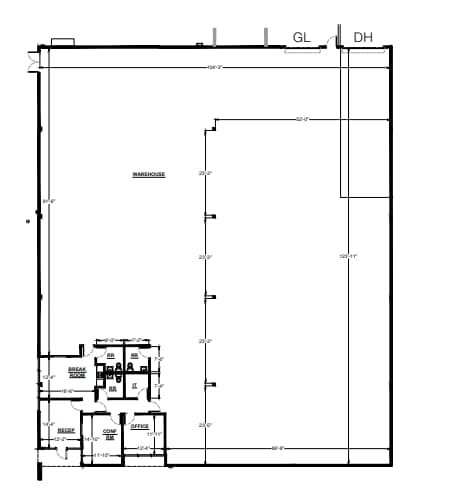
Reception, (1) private office, conference room, breakroom, IT, (3) restrooms and warehouse with (1) dock high and (1) grade level loading door. Available Now
- Lease rate does not include utilities, property expenses or building services
- 1 Drive Bay
- Reception Area
- Buildings are fire sprinklered
- Includes 1,318 SF of dedicated office space
- 1 Loading Dock
- Private Restrooms
| Space | Size | Term | Rental Rate | Space Use | Build-Out | Available |
| 1st Floor - 701 | 13,183 SF | Negotiable | $24.60 /SF/YR $2.05 /SF/MO $324,302 /YR $27,025 /MO | Industrial | Partial Build-Out | Now |
9464-9466 Chesapeake Dr - 1st Floor - 701
- Space
- Size
- Term
- Rental Rate
- Space Use
- Build-Out
- Available
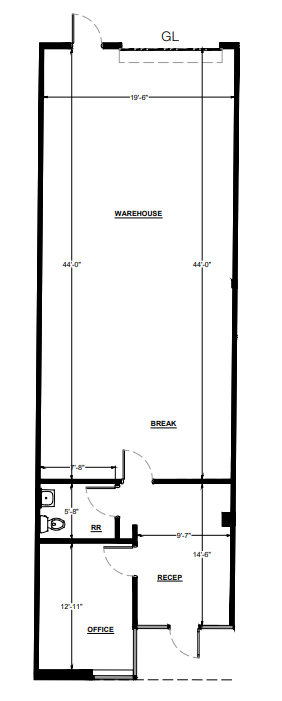
Reception, (1) private office, (1) restroom, breakroom, and warehouse with (1) grade level loading door. Available now.
- Lease rate does not include utilities, property expenses or building services
- 1 Drive Bay
- Private Restrooms
- Includes 405 SF of dedicated office space
- Reception Area
- CLEAR HEIGHT: 13’4” - 14’3”
| Space | Size | Term | Rental Rate | Space Use | Build-Out | Available |
| 1st Floor - 805 | 1,300 SF | Negotiable | $25.20 /SF/YR $2.10 /SF/MO $32,760 /YR $2,730 /MO | Industrial | Partial Build-Out | Now |
9484 Chesapeake Dr - 1st Floor - 805
- Space
- Size
- Term
- Rental Rate
- Space Use
- Build-Out
- Available

Reception, (1) private office, (1) restroom, and warehouse with (1) grade level loading door. Available now.
- Lease rate does not include utilities, property expenses or building services
- Reception Area
- 1 Drive Bay
| Space | Size | Term | Rental Rate | Space Use | Build-Out | Available |
| 1st Floor - 905 | 1,887 SF | Negotiable | $25.20 /SF/YR $2.10 /SF/MO $47,552 /YR $3,963 /MO | Industrial | Partial Build-Out | Now |
9474 Chesapeake Dr - 1st Floor - 905
9424 Chesapeake Dr - 1st Floor - 1302
| Size | 1,529 SF |
| Term | Negotiable |
| Rental Rate | $25.20 /SF/YR |
| Space Use | Industrial |
| Build-Out | Partial Build-Out |
| Available | Now |
Reception, (1) private office, (1) restroom, office area and warehouse with (1) grade level loading door. Available now.
- Lease rate does not include utilities, property expenses or building services
- Includes 816 SF of dedicated office space
- 1 Drive Bay
- Reception Area
- Building signage available
9550 Chesapeake Dr - 1st Floor - 203
| Size | 2,789 SF |
| Term | Negotiable |
| Rental Rate | $25.20 /SF/YR |
| Space Use | Industrial |
| Build-Out | Partial Build-Out |
| Available | Now |
Reception, (1) private office, (2) restrooms, storage and warehouse with (1) grade level loading door. Available now.
- Lease rate does not include utilities, property expenses or building services
- Includes 795 SF of dedicated office space
- 1 Drive Bay
- Private Restrooms
- High image business park
- Buildings are fire sprinklered
9510-9516 Chesapeake Dr - 1st Floor - 403
| Size | 6,247 SF |
| Term | 5 Years |
| Rental Rate | $15.00 /SF/YR |
| Space Use | Industrial |
| Build-Out | Full Build-Out |
| Available | Now |
Reception, (1) private office, breakroom, (2) restrooms and warehouse with (2) grade level loading doors. Available now. *Can be combined with Suite 404 for 18,692 SF. Year 1 Teaser Rate: $1.25/SF NNN Year 1 - $1.25 NNN Year 2 - $2.05 NNN
- Lease rate does not include utilities, property expenses or building services
- Includes 1,405 SF of dedicated office space
- 2 Drive Ins
- Can be combined with additional space(s) for up to 18,692 SF of adjacent space
- 1 Loading Dock
- Partitioned Offices
- Reception Area
- Private Restrooms
- Time Warner Cable service available
- Buildings are fire sprinklered
- Building signage available
- High image business park
- Gas potentially available
9510-9516 Chesapeake Dr - 1st Floor - 404
| Size | 12,445 SF |
| Term | Negotiable |
| Rental Rate | $15.00 /SF/YR |
| Space Use | Industrial |
| Build-Out | Full Build-Out |
| Available | Now |
Reception, (2) private offices, breakroom, (2) restrooms and warehouse with (1) dock high and (2) grade level loading doors. Available now. *Can be combined with Suite 403 for 18,692 SF Year 1 Teaser Rate: $1.25/SF NNN Year 1 - $1.25 NNN Year 2 - $2.05 NNN
- Lease rate does not include utilities, property expenses or building services
- Includes 1,405 SF of dedicated office space
- 2 Drive Ins
- Can be combined with additional space(s) for up to 18,692 SF of adjacent space
- 1 Loading Dock
- Partitioned Offices
- Reception Area
- Private Restrooms
- Time Warner Cable service available
- Buildings are fire sprinklered
- Building signage available
- High image business park
- Gas potentially available
9520 Chesapeake Dr - 1st Floor - 608
| Size | 1,560 SF |
| Term | Negotiable |
| Rental Rate | $25.20 /SF/YR |
| Space Use | Industrial |
| Build-Out | Partial Build-Out |
| Available | Now |
Reception, (1) private office, (1) restroom, and warehouse with (1) grade level loading door. Available now.
- Lease rate does not include utilities, property expenses or building services
- 1 Drive Bay
- Reception Area
- Private Restrooms
9464-9466 Chesapeake Dr - 1st Floor - 701
| Size | 13,183 SF |
| Term | Negotiable |
| Rental Rate | $24.60 /SF/YR |
| Space Use | Industrial |
| Build-Out | Partial Build-Out |
| Available | Now |
Reception, (1) private office, conference room, breakroom, IT, (3) restrooms and warehouse with (1) dock high and (1) grade level loading door. Available Now
- Lease rate does not include utilities, property expenses or building services
- Includes 1,318 SF of dedicated office space
- 1 Drive Bay
- 1 Loading Dock
- Reception Area
- Private Restrooms
- Buildings are fire sprinklered
9484 Chesapeake Dr - 1st Floor - 805
| Size | 1,300 SF |
| Term | Negotiable |
| Rental Rate | $25.20 /SF/YR |
| Space Use | Industrial |
| Build-Out | Partial Build-Out |
| Available | Now |
Reception, (1) private office, (1) restroom, breakroom, and warehouse with (1) grade level loading door. Available now.
- Lease rate does not include utilities, property expenses or building services
- Includes 405 SF of dedicated office space
- 1 Drive Bay
- Reception Area
- Private Restrooms
- CLEAR HEIGHT: 13’4” - 14’3”
9474 Chesapeake Dr - 1st Floor - 905
| Size | 1,887 SF |
| Term | Negotiable |
| Rental Rate | $25.20 /SF/YR |
| Space Use | Industrial |
| Build-Out | Partial Build-Out |
| Available | Now |
Reception, (1) private office, (1) restroom, and warehouse with (1) grade level loading door. Available now.
- Lease rate does not include utilities, property expenses or building services
- 1 Drive Bay
- Reception Area
Park Overview
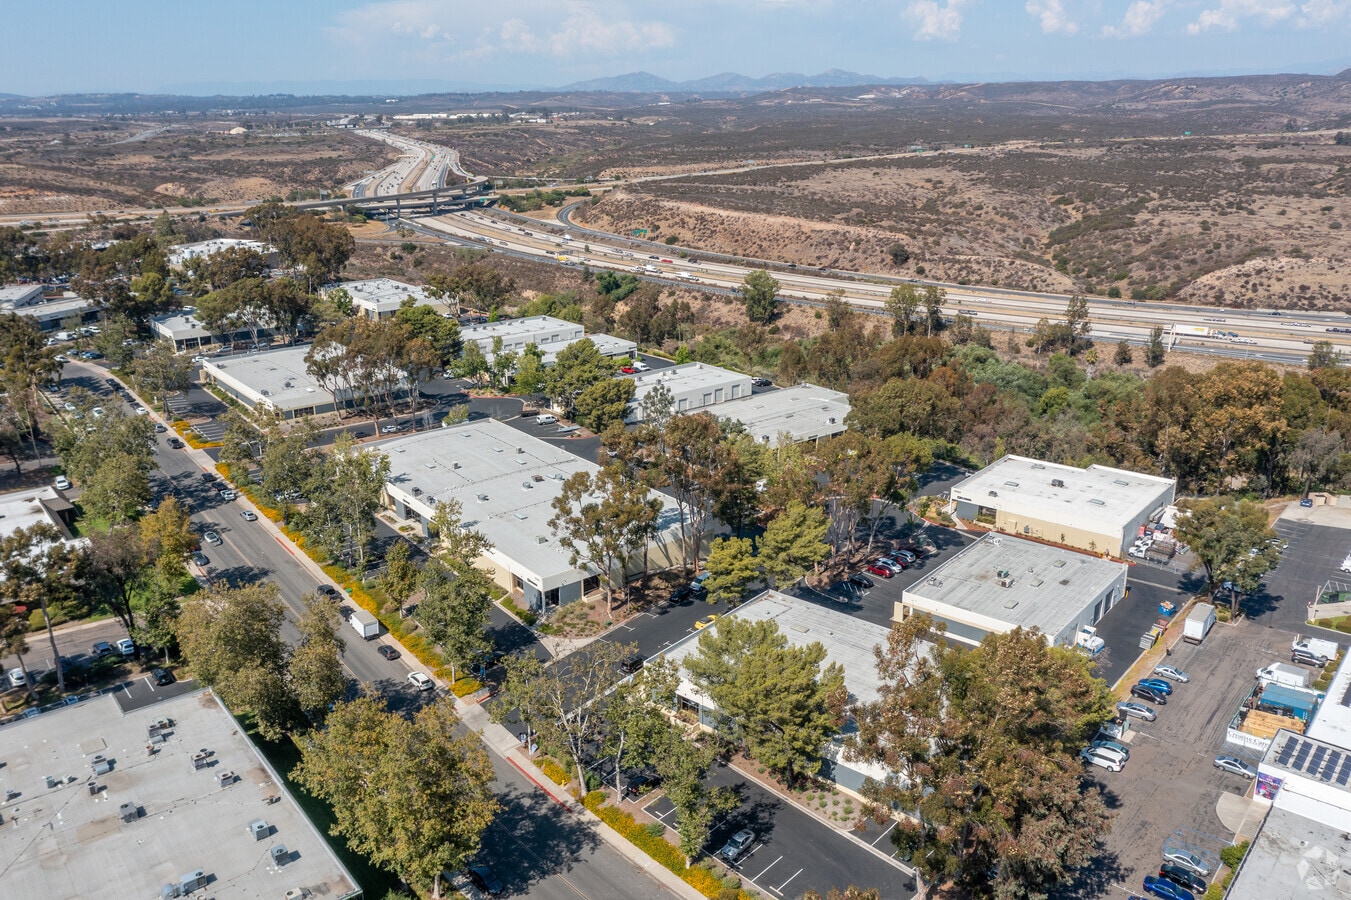
High image business park. 1 block South of Highway 52 via Ruffin Road.