Log In/Sign Up
Your email has been sent.

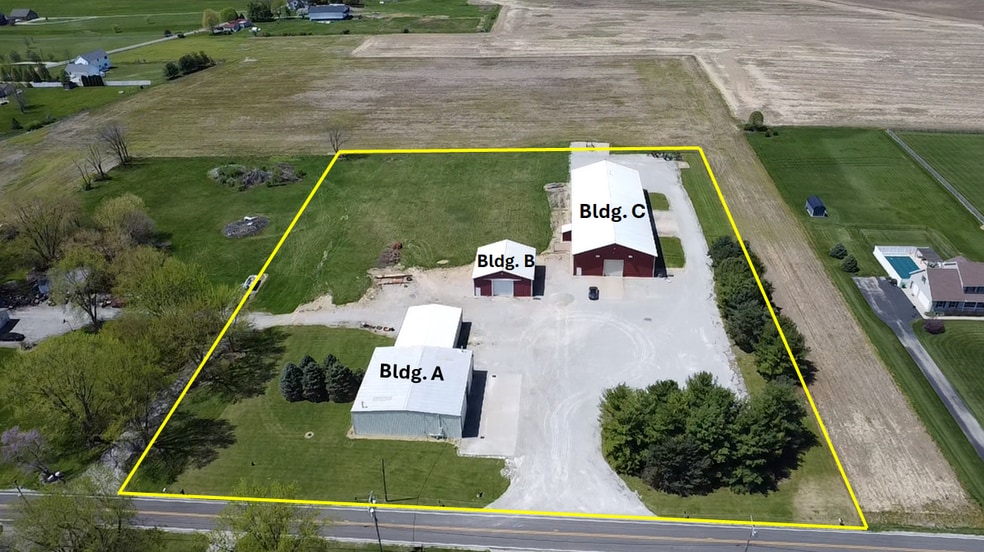
1221 Groop Rd 17,500 SF Industrial Building Springfield, OH 45504 $800,000 ($45.71/SF)


Investment Highlights
- Clear Height: 12'-18'
- 10-15 HP Air Compressor
- No City Income Tax
- 11 Cranes (1-2 Tons)
- Security Cameras Inside and Out
- Expandable Land (14.05 Acres)
Executive Summary
Income Producing Facilities – 1221 Groop Road, Springfield, OH
For Sale: $800,000
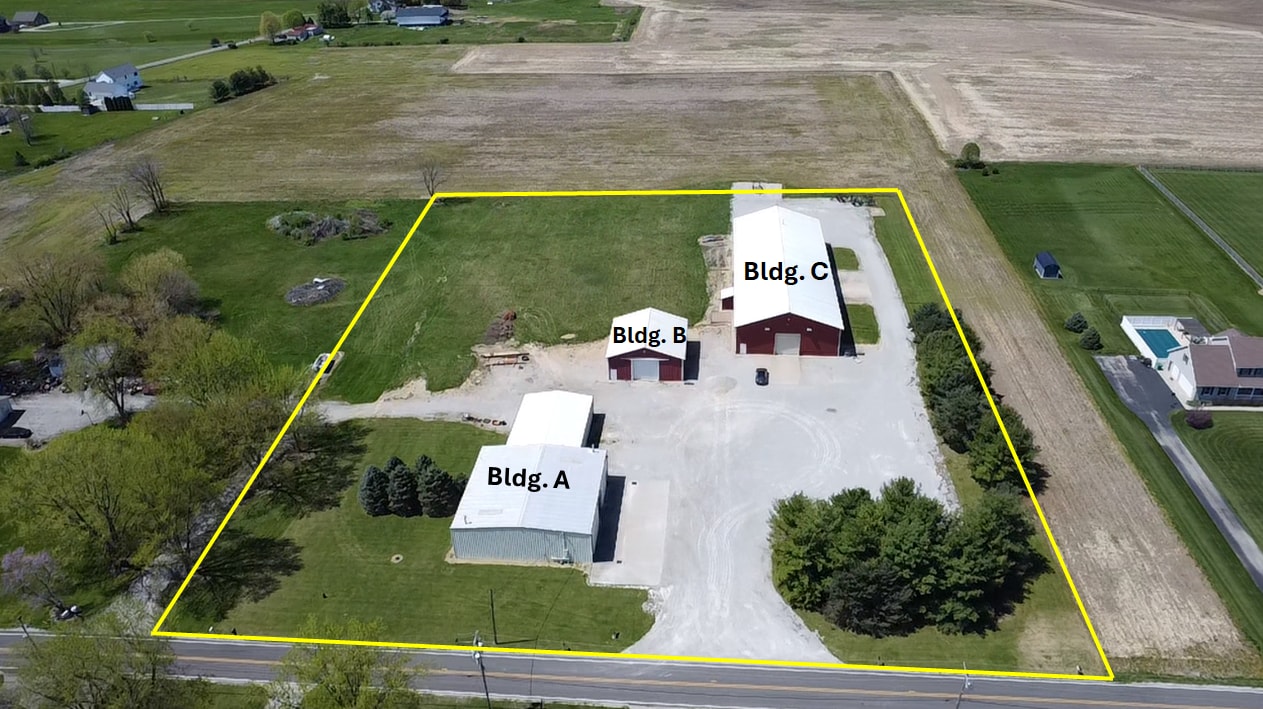
Introducing the INCOME PRODUCING MNFG./WAREHOUSE FACILITY located at 1221 GROOP ROAD, SPRINGFIELD, OH 45504. This versatile property boasts a spacious 5,700 - 17,500 SF with clear heights ranging from 12' to 18'. Featuring an array of assets including 11 cranes (1 - 2 tons), security cameras, and a 10-15 HP air compressor, this facility is primed for various industrial operations. The expandable land of 4.39 acres offers further development opportunities. Conveniently situated just 3 miles from I-70, this property also benefits from no city income tax, making it an attractive investment. With features like multiple drive-in doors, ample parking spaces, and modern amenities such as LED lighting and HVAC system, this facility is tailored to meet diverse manufacturing and warehousing needs. The property's solid infrastructure with 480 volts III phase power, metal roof, and clear span column spacing further enhances its appeal. Don't miss the chance to own or lease this well-equipped industrial property in a thriving location.
For more information regarding this property contact Tim Echemann or Conrad Echemann at 937-492-4423.
Key Features:
Clear Heights: 12' to 18' for varied storage and operational flexibility
Drive-In Access: Seven drive-in doors, including multiple 14' x 14' doors
Cranes: Equipped with 2,000 - 4,000 lb. cranes to support heavy-duty applications
Power: 480 Volt power supply, suitable for industrial use
Office Space: Includes 1 private office and 1 conference room
Restrooms: 2 unisex restrooms with plumbing in place for a third
Heating: Infrared and forced air gas heating systems
Air Compressor: 15 HP unit included
Security: On-site security cameras (interior and exterior)
Lighting: Energy-efficient T8 fluorescent lighting
Flooring: 6" to 8" thick concrete floor
Construction: Durable metal roofing with clear-span column spacing
Zoning: M2 – Manufacturing
Annual Taxes: $7,902.36
No City Income Tax – favorable for business operations
Originally built in 1978, with additions in 2005 and 2008, the facility is well-maintained and strategically suited for manufacturing, distribution, or warehousing purposes.
For Sale: $800,000
Introducing the INCOME PRODUCING MNFG./WAREHOUSE FACILITY located at 1221 GROOP ROAD, SPRINGFIELD, OH 45504. This versatile property boasts a spacious 5,700 - 17,500 SF with clear heights ranging from 12' to 18'. Featuring an array of assets including 11 cranes (1 - 2 tons), security cameras, and a 10-15 HP air compressor, this facility is primed for various industrial operations. The expandable land of 4.39 acres offers further development opportunities. Conveniently situated just 3 miles from I-70, this property also benefits from no city income tax, making it an attractive investment. With features like multiple drive-in doors, ample parking spaces, and modern amenities such as LED lighting and HVAC system, this facility is tailored to meet diverse manufacturing and warehousing needs. The property's solid infrastructure with 480 volts III phase power, metal roof, and clear span column spacing further enhances its appeal. Don't miss the chance to own or lease this well-equipped industrial property in a thriving location.
For more information regarding this property contact Tim Echemann or Conrad Echemann at 937-492-4423.
Key Features:
Clear Heights: 12' to 18' for varied storage and operational flexibility
Drive-In Access: Seven drive-in doors, including multiple 14' x 14' doors
Cranes: Equipped with 2,000 - 4,000 lb. cranes to support heavy-duty applications
Power: 480 Volt power supply, suitable for industrial use
Office Space: Includes 1 private office and 1 conference room
Restrooms: 2 unisex restrooms with plumbing in place for a third
Heating: Infrared and forced air gas heating systems
Air Compressor: 15 HP unit included
Security: On-site security cameras (interior and exterior)
Lighting: Energy-efficient T8 fluorescent lighting
Flooring: 6" to 8" thick concrete floor
Construction: Durable metal roofing with clear-span column spacing
Zoning: M2 – Manufacturing
Annual Taxes: $7,902.36
No City Income Tax – favorable for business operations
Originally built in 1978, with additions in 2005 and 2008, the facility is well-maintained and strategically suited for manufacturing, distribution, or warehousing purposes.
Property Facts
| Price | $800,000 | Lot Size | 4.39 AC |
| Price Per SF | $45.71 | Rentable Building Area | 17,500 SF |
| Sale Type | Owner User | No. Stories | 1 |
| Sale Condition | Lease Option | Year Built | 1978 |
| Property Type | Industrial | Parking Ratio | 1.26/1,000 SF |
| Property Subtype | Warehouse | Clear Ceiling Height | 18’ |
| Building Class | C | No. Drive In / Grade-Level Doors | 3 |
| Zoning | M-2 - Manufacturing | ||
| Price | $800,000 |
| Price Per SF | $45.71 |
| Sale Type | Owner User |
| Sale Condition | Lease Option |
| Property Type | Industrial |
| Property Subtype | Warehouse |
| Building Class | C |
| Lot Size | 4.39 AC |
| Rentable Building Area | 17,500 SF |
| No. Stories | 1 |
| Year Built | 1978 |
| Parking Ratio | 1.26/1,000 SF |
| Clear Ceiling Height | 18’ |
| No. Drive In / Grade-Level Doors | 3 |
| Zoning | M-2 - Manufacturing |
Amenities
- Security System
Utilities
- Lighting
- Gas - Natural
- Water
- Sewer
- Heating
Space Availability
- Space
- Size
- Space Use
- Build-Out
- Available
- 1st Floor
- 1,800 SF
- Industrial
- -
- Now
| Space | Size | Space Use | Build-Out | Available |
| 1st Floor | 1,800 SF | Industrial | - | Now |
1st Floor
| Size |
| 1,800 SF |
| Space Use |
| Industrial |
| Build-Out |
| - |
| Available |
| Now |
1 1
Not walkable
10/100
Exceptionally drivable
100/100
Somewhat bikeable
30/100
Property Taxes
| Parcel Number | 05-00600-03000-0093 | Improvements Assessment | $66,650 |
| Land Assessment | $30,890 | Total Assessment | $97,540 |
Property Taxes
Parcel Number
05-00600-03000-0093
Land Assessment
$30,890
Improvements Assessment
$66,650
Total Assessment
$97,540


1 of 9
Videos
Matterport 3D Exterior
Matterport 3D Tour
Photos
Street View
Street
Map
1 of 1
