Log In/Sign Up
Your email has been sent.

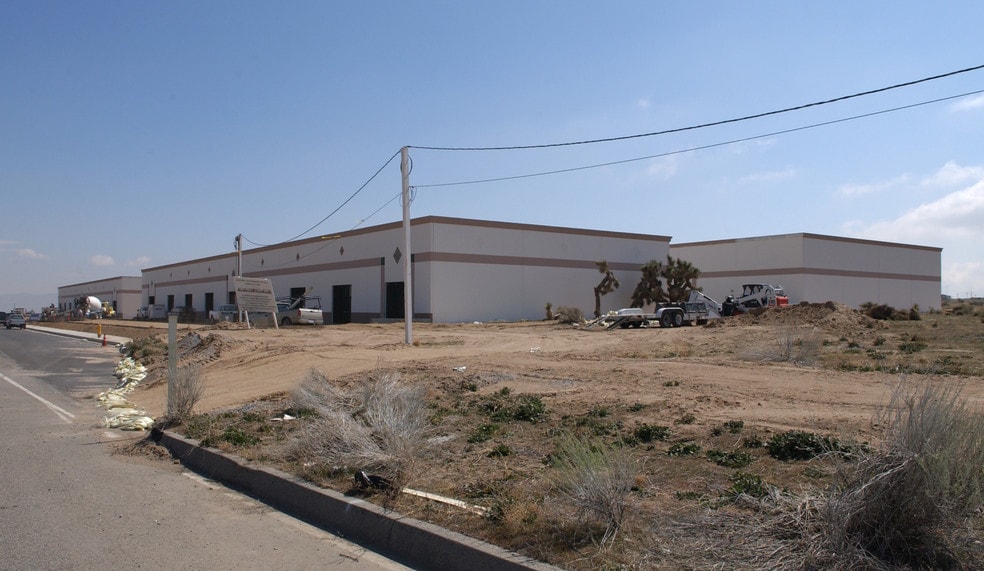
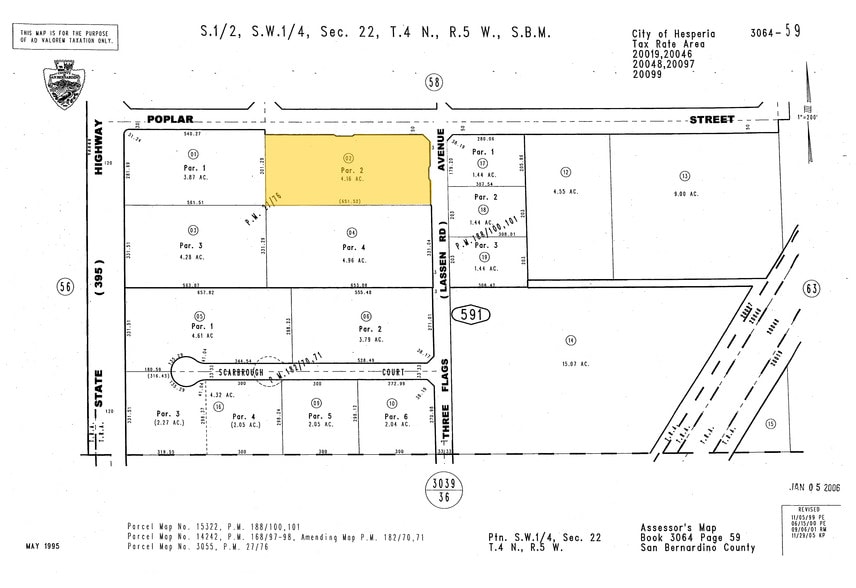
12221 Poplar St 9,850 SF Industrial Condo Unit Offered at $1,789,090 in Hesperia, CA 92344

1 Unit Available
- Unit
- Unit Size
- Condo Use
- Price
- NOI
| Sale Type | Investment | Cap Rate | 5.50% |
| Sale Type | Investment |
| Cap Rate | 5.50% |
Description
PROPERTY SUMMARY
- ±9,532 Industrial Warehouse Condo
- 950 SF of Office Space
(2 Offices, Reception, Breakroom & Restrooms)
- Year Built: 2006
- Large Fenced Yard Area
- 1 Dock High Loading 10’ w x 14’ h
- 1 Ground Level Loading Door 10’ w x 14’ h
- 20’ Warehouse Clear Height
- Easy Access to 15 and 395 Highways
Power: 400 Amp, 3 Phase, 4 Wire
Sale Notes
Building Size: 9,532 sq. ft.
Office: 950 sq. ft.
Parking Ratio: 2:1
Fenced Yard/Parking: Yes
Ground Level: Yes
Truckwell: Yes
Dock High: Yes
Sprinkler: (Not specified)
Rail Spur: No
Clear Height: 20'
Amps: 400 amp
Asking Rate: NFL
NNN Charges: NFL
Office: 950 sq. ft.
Parking Ratio: 2:1
Fenced Yard/Parking: Yes
Ground Level: Yes
Truckwell: Yes
Dock High: Yes
Sprinkler: (Not specified)
Rail Spur: No
Clear Height: 20'
Amps: 400 amp
Asking Rate: NFL
NNN Charges: NFL
| Unit | Unit Size | Condo Use | Price | NOI |
| Unit 21 | 9,850 SF | Industrial | $1,789,090 ($181.63/SF) | $98,399.95 |
Unit 21
| Unit Size |
| 9,850 SF |
| Condo Use |
| Industrial |
| Price |
| $1,789,090 ($181.63/SF) |
| NOI |
| $98,399.95 |
1 of 0
Videos
Matterport 3D Exterior
Matterport 3D Tour
Photos
Street View
Street
Map
Unit 21
| Unit Size | 9,850 SF |
| Condo Use | Industrial |
| Price | $1,789,090 ($181.63/SF) |
| NOI | $98,399.95 |
| Sale Type | Investment |
| Cap Rate | 5.50% |
| Description | |
PROPERTY SUMMARY
|
|
| Sale Notes | |
|
Building Size: 9,532 sq. ft. Office: 950 sq. ft. Parking Ratio: 2:1 Fenced Yard/Parking: Yes Ground Level: Yes Truckwell: Yes Dock High: Yes Sprinkler: (Not specified) Rail Spur: No Clear Height: 20' Amps: 400 amp Asking Rate: NFL NNN Charges: NFL |
Property Facts
The following property facts apply to the entire building. Details for individual condo units may vary and are listed in the unit information above.
| Total Building Size | 19,349 SF | Typical Floor Size | 19,349 SF |
| Property Type | Industrial (Condo) | Year Built | 2006 |
| Property Subtype | Warehouse | Lot Size | 0.52 AC |
| Building Class | B | Parking Ratio | 1.03/1,000 SF |
| Floors | 1 | ||
| Zoning | CIBP - Commercial/Industrial Business Park | ||
| Total Building Size | 19,349 SF |
| Property Type | Industrial (Condo) |
| Property Subtype | Warehouse |
| Building Class | B |
| Floors | 1 |
| Typical Floor Size | 19,349 SF |
| Year Built | 2006 |
| Lot Size | 0.52 AC |
| Parking Ratio | 1.03/1,000 SF |
| Zoning | CIBP - Commercial/Industrial Business Park |
1 1
Somewhat walkable
20/100
Exceptionally drivable
100/100
Somewhat bikeable
20/100

1 of 4
Videos
Matterport 3D Exterior
Matterport 3D Tour
Photos
Street View
Street
Map

1 of 1

Contact the Sale Advisor
12221 Poplar St