Your email has been sent.

21,950± SF Industrial Building with Yard 1240 Filbert St 21,950 SF Industrial Building Stockton, CA 95205 $1,995,000 ($90.89/SF)


Investment Highlights
- 3 phase electrical service
- 2 septic tanks
- Fenced/partially paved w/ two (2) gated entrances
Executive Summary
INDUSTRIAL - SHOP & YARD
Property Facts
| Price | $1,995,000 | Lot Size | 2.79 AC |
| Price Per SF | $90.89 | Rentable Building Area | 21,950 SF |
| Sale Type | Investment or Owner User | No. Stories | 1 |
| Property Type | Industrial | Year Built | 1978 |
| Property Subtype | Warehouse | Parking Ratio | 0.68/1,000 SF |
| Building Class | B | No. Drive In / Grade-Level Doors | 1 |
| Zoning | I-L - Industrial - Limited | ||
| Price | $1,995,000 |
| Price Per SF | $90.89 |
| Sale Type | Investment or Owner User |
| Property Type | Industrial |
| Property Subtype | Warehouse |
| Building Class | B |
| Lot Size | 2.79 AC |
| Rentable Building Area | 21,950 SF |
| No. Stories | 1 |
| Year Built | 1978 |
| Parking Ratio | 0.68/1,000 SF |
| No. Drive In / Grade-Level Doors | 1 |
| Zoning | I-L - Industrial - Limited |
Amenities
- 24 Hour Access
- Controlled Access
- Conferencing Facility
- Fenced Lot
- Mezzanine
- Skylights
- Reception
- Breakroom
Space Availability
- Space
- Size
- Space Use
- Build-Out
- Available
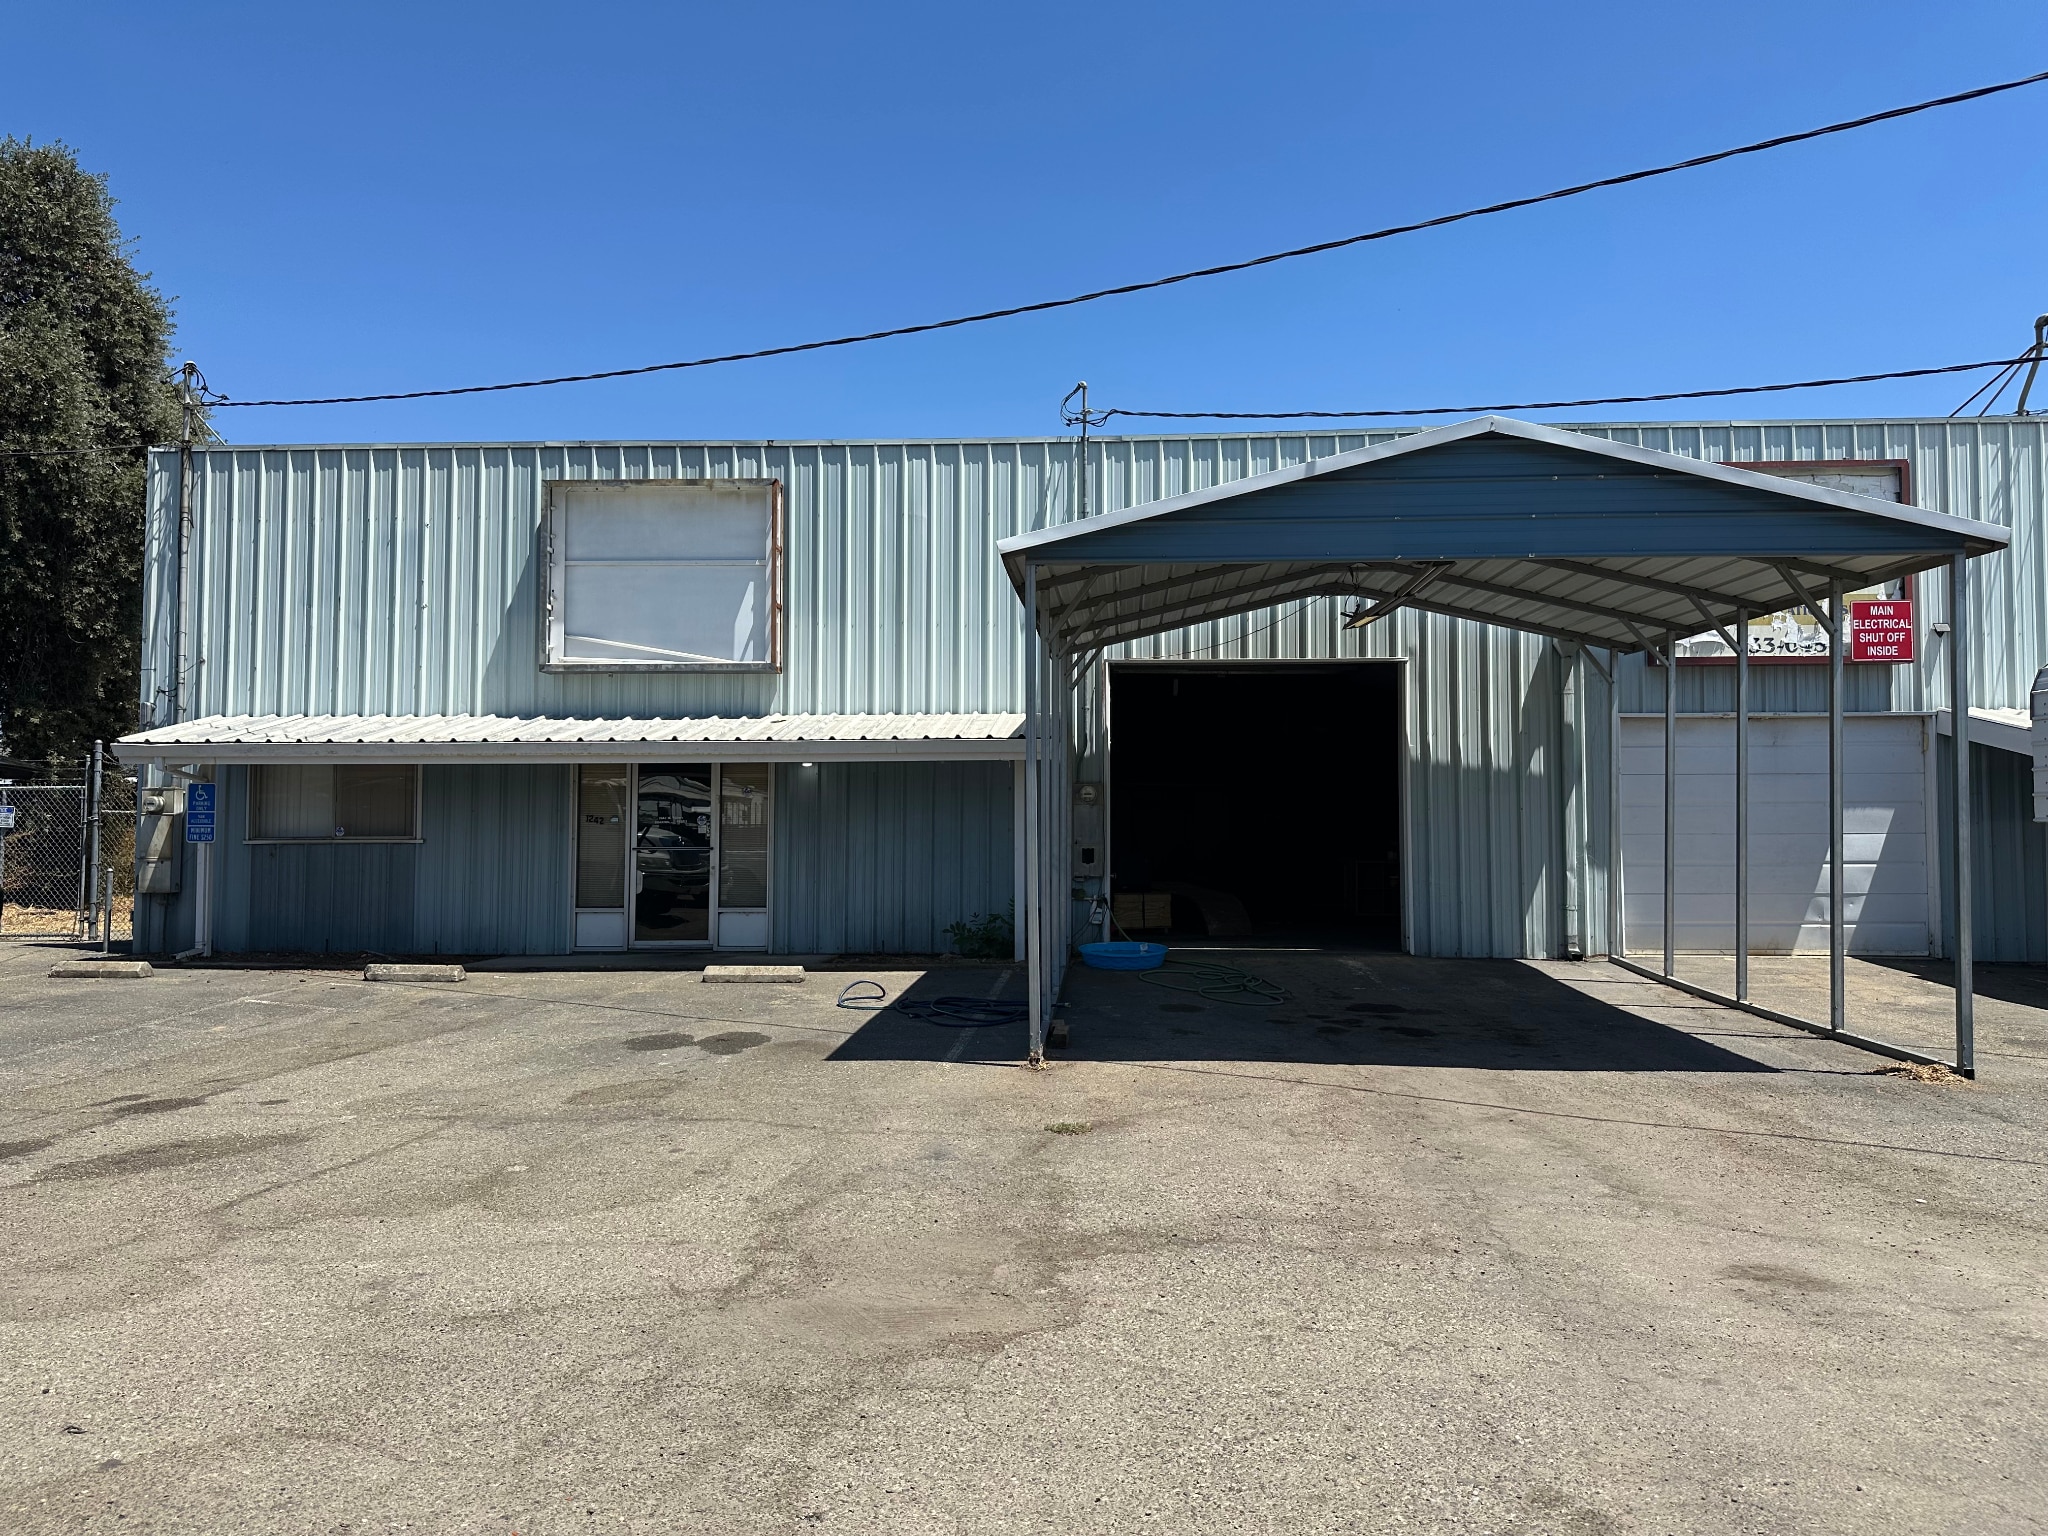


±3,650 SF small-bay industrial suite featuring warehouse and office space, two grade-level roll-up doors, high-bay warehouse volume, skylights providing natural light, and mezzanine/elevated storage. Suite D also includes access to a secured, fenced and gated yard area. Functional configuration suitable for a variety of warehouse, storage, service, contractor and light industrial users, subject to applicable zoning and use approvals.
| Space | Size | Space Use | Build-Out | Available |
| 1st Fl - D | 3,650 SF | Industrial | - | Now |
1st Fl - D
| Size |
| 3,650 SF |
| Space Use |
| Industrial |
| Build-Out |
| - |
| Available |
| Now |
1st Fl - D
| Size | 3,650 SF |
| Space Use | Industrial |
| Build-Out | - |
| Available | Now |
±3,650 SF small-bay industrial suite featuring warehouse and office space, two grade-level roll-up doors, high-bay warehouse volume, skylights providing natural light, and mezzanine/elevated storage. Suite D also includes access to a secured, fenced and gated yard area. Functional configuration suitable for a variety of warehouse, storage, service, contractor and light industrial users, subject to applicable zoning and use approvals.
Property Taxes
| Parcel Number | 143-100-22 | Improvements Assessment | $466,800 |
| Land Assessment | $62,499 | Total Assessment | $529,299 |
Property Taxes



Contact the Sale Advisor
21,950± SF Industrial Building with Yard | 1240 Filbert St