Log In/Sign Up
Your email has been sent.
1270 Finch Ave W 3,332 SF Industrial Condo Unit Offered at $1,436,139 in Toronto, ON M3J 3J7


Investment Highlights
- Rare zoning permits a wide range of potential uses.
- Equipped with an overhead drive-in door.
- Space is fully fixtured and well-sectioned for current use.
1 Unit Available
- Unit
- Unit Size
- Condo Use
- Price
- NOI
| Sale Type | Owner User |
| Sale Type | Owner User |
Description
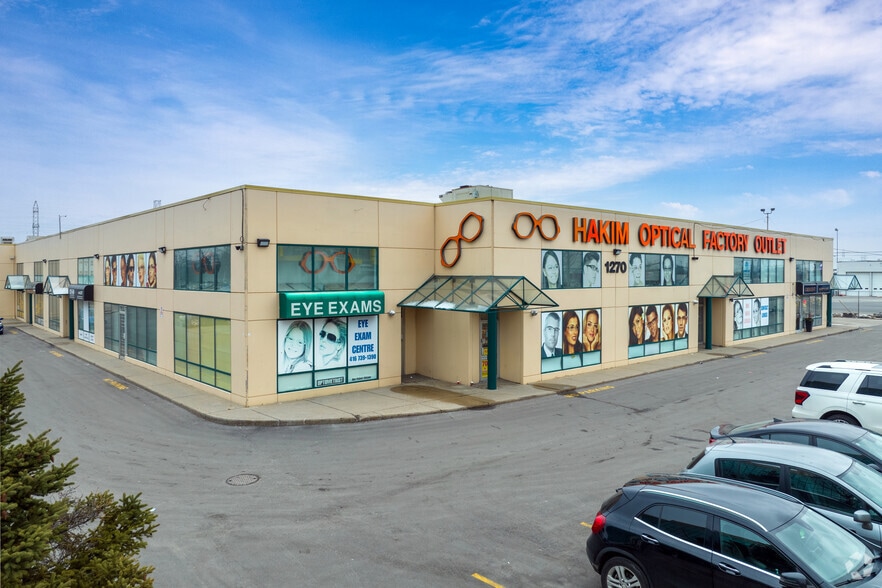
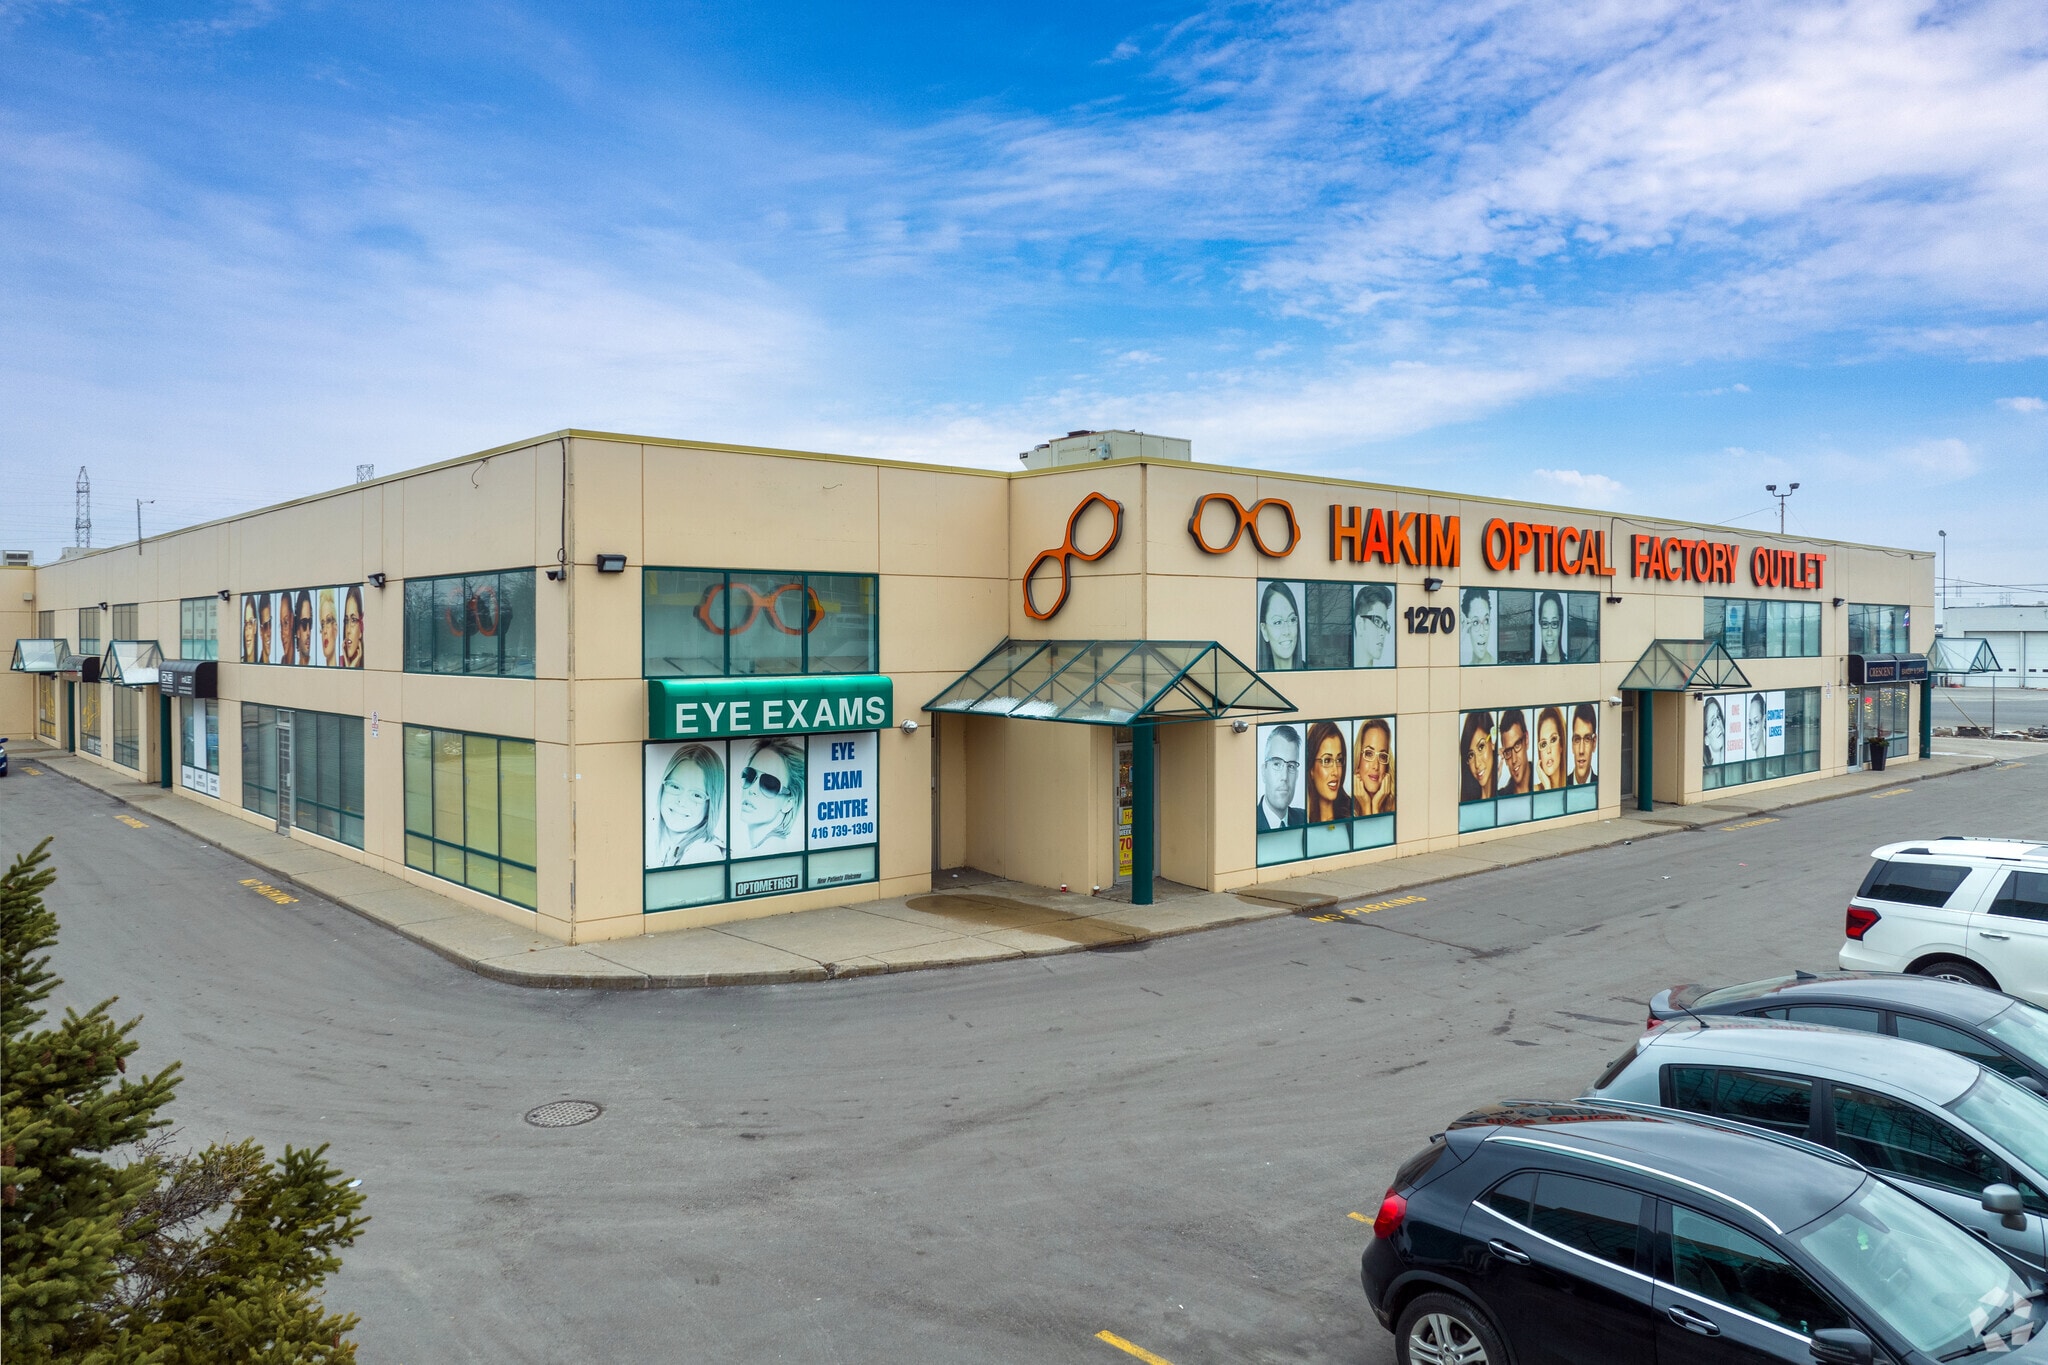
Both the unit and primary signage face Finch Ave, complemented by additional side signage with excellent street visibility. The property features expansive panoramic windows along both the front and side elevations, maximizing natural light and exposure. This versatile two-level unit offers separate upper and lower entrances with a shared common area, plus a separate rear drive-in storage area equipped with an overhead door. The space is fully fixtured and well-sectioned for its current use. The condo unit is comprised of 1,114 square feet of office space, 2,228 square feet of warehouse space and 606 square feet of retail space.
Sale Notes
Rarely Offered and Highly sought-after corner/end unit fronting directly onto Finch Avenue. The property is currently tenanted by a single occupant occupying both levels under a flexible, open lease.
| Unit | Unit Size | Condo Use | Price | NOI |
| Unit 1 | 3,332 SF | Industrial | $1,436,139 USD ($431.01 USD/SF) | - |
Unit 1
| Unit Size |
| 3,332 SF |
| Condo Use |
| Industrial |
| Price |
| $1,436,139 USD ($431.01 USD/SF) |
| NOI |
| - |
1 of 0
Videos
Matterport 3D Exterior
Matterport 3D Tour
Photos
Street View
Street
Map
Unit 1
| Unit Size | 3,332 SF |
| Condo Use | Industrial |
| Price | $1,436,139 USD ($431.01 USD/SF) |
| NOI | - |
| Sale Type | Owner User |
| Description | |
| Both the unit and primary signage face Finch Ave, complemented by additional side signage with excellent street visibility. The property features expansive panoramic windows along both the front and side elevations, maximizing natural light and exposure. This versatile two-level unit offers separate upper and lower entrances with a shared common area, plus a separate rear drive-in storage area equipped with an overhead door. The space is fully fixtured and well-sectioned for its current use. The condo unit is comprised of 1,114 square feet of office space, 2,228 square feet of warehouse space and 606 square feet of retail space.</li></ul> | |
| Sale Notes | |
| Rarely Offered and Highly sought-after corner/end unit fronting directly onto Finch Avenue. The property is currently tenanted by a single occupant occupying both levels under a flexible, open lease.</li></ul> |
Property Facts
The following property facts and amenities apply to the entire building. Details for individual condo units may vary and are listed in the unit information above.
| Total Building Size | 49,587 SF | Typical Floor Size | 28,175 SF |
| Property Type | Retail (Condo) | Year Built | 2000 |
| Property Subtype | Retail | Lot Size | 3.11 AC |
| Building Class | B | Parking Ratio | 0.81/1,000 SF |
| Floors | 2 | ||
| Zoning | M2 | ||
| Total Building Size | 49,587 SF |
| Property Type | Retail (Condo) |
| Property Subtype | Retail |
| Building Class | B |
| Floors | 2 |
| Typical Floor Size | 28,175 SF |
| Year Built | 2000 |
| Lot Size | 3.11 AC |
| Parking Ratio | 0.81/1,000 SF |
| Zoning | M2 |
Amenities
- Dedicated Turn Lane
- Pylon Sign
- Signalized Intersection
- Air Conditioning
Moderately walkable
60/100
Exceptionally drivable
90/100
Strong public transit
80/100
Moderately bikeable
60/100
Nearby Major Retailers











1 of 18
Videos
Matterport 3D Exterior
Matterport 3D Tour
Photos
Street View
Street
Map

Presented by

1270 Finch Ave W
Already a member? Log In
Hmm, there seems to have been an error sending your message. Please try again.
Thanks! Your message was sent.