Your email has been sent.
12838 Clarke Pl 2,410 SF Industrial Condo Unit Offered at $992,877 in Richmond, BC V6V 2H9

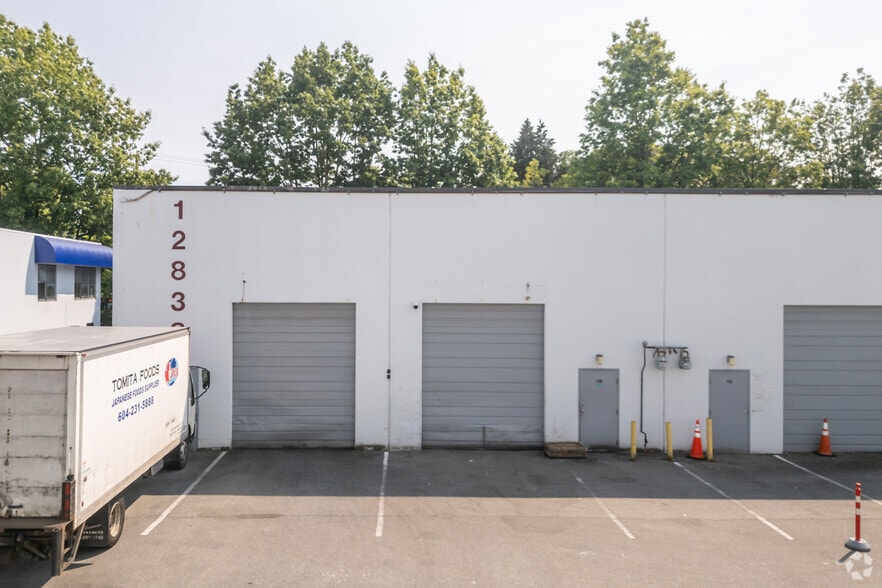
Investment Highlights
- Corner unit with frontage along Cambie Road.
- Rear loading door provides functional shipping and receiving access.
- Upper-level caretaker unit features a separate entrance.
- Warehouse and office components support diverse business operations.
- Includes three washrooms, including one accessible washroom.
- Located within Richmond's established industrial and business district.
Executive Summary
Unit 113 at 12838 Clarke Place presents an opportunity for investors and owner-users seeking a flexible industrial asset in Richmond's established business district. Positioned on a corner location with frontage along Cambie Road, the property offers visibility and accessibility within one of Metro Vancouver's primary industrial and commercial corridors. Richmond's strategic location provides convenient connections to Vancouver, Vancouver International Airport (YVR), Highway 99, Highway 91, and the broader Lower Mainland transportation network, supporting a wide range of commercial and industrial operations. The unit comprises approximately 2,400 square feet and is configured to accommodate multiple business functions under one roof. The main floor includes a warehouse component of approximately 962 square feet, complemented by more than 680 square feet of office space. A rear-grade loading door supports receiving, shipping, storage, and operational needs, while the office area provides administrative and customer-facing functionality. The property is further enhanced by three washrooms, including one accessible washroom, supporting various business licensing and occupancy requirements. A distinctive feature is the approximately 800-square-foot caretaker unit located on the upper level. Featuring two bedrooms and a separate entrance, this space may provide flexibility for caretaker occupancy or other permitted ancillary uses, subject to applicable regulations and approvals. Corner industrial strata units with warehouse, office, and caretaker accommodations are infrequently available, making this a noteworthy opportunity for businesses seeking operational flexibility or investors pursuing a well-located industrial asset in Richmond.
1 Unit Available
- Unit
- Unit Size
- Condo Use
- Price
- NOI

| Sale Type | Investment |
| Sale Type | Investment |
| Unit | Unit Size | Condo Use | Price | NOI |
| Unit 113 | 2,410 SF | Industrial | $992,877 USD ($411.98 USD/SF) | - |
Unit 113
| Unit Size |
| 2,410 SF |
| Condo Use |
| Industrial |
| Price |
| $992,877 USD ($411.98 USD/SF) |
| NOI |
| - |
Unit 113
| Unit Size | 2,410 SF |
| Condo Use | Industrial |
| Price | $992,877 USD ($411.98 USD/SF) |
| NOI | - |
| Sale Type | Investment |
| Sale Notes | |
| INVESTORS or Businesses, rare opportunity to own this corner unit fronting Cambie Road Main has total 2400 sq ft including 962 sq ft warehouse area and 680+ sqft office space. The loading door at rear. Featured 3 bath room including one hadicap washroom good for your business license. Upstairs has unique 2 bedroom 800 sq ft. CARETAKER UNIT with a separate entrance. This is one of those opportunities that you do not always find. Call LS for more info and showing. Do not interrupt the tenant.</li></ul> |
Property Facts
| Total Building Size | 36,560 SF | Typical Floor Size | 18,280 SF |
| Property Type | Industrial (Condo) | Year Built | 1988 |
| Property Subtype | Warehouse | Lot Size | 1.95 AC |
| Building Class | B | Parking Ratio | 0.66/1,000 SF |
| Floors | 2 | ||
| Zoning | IB1 - Industrial Business Park | ||
| Total Building Size | 36,560 SF |
| Property Type | Industrial (Condo) |
| Property Subtype | Warehouse |
| Building Class | B |
| Floors | 2 |
| Typical Floor Size | 18,280 SF |
| Year Built | 1988 |
| Lot Size | 1.95 AC |
| Parking Ratio | 0.66/1,000 SF |
| Zoning | IB1 - Industrial Business Park |
Amenities
- 24 Hour Access
- Mezzanine
- Security System
- Shallow Bay
- Air Conditioning
- Smoke Detector


Presented by

12838 Clarke Pl
Hmm, there seems to have been an error sending your message. Please try again.
Thanks! Your message was sent.