Your email has been sent.

Scott J. Chandler Building 1299 N Orchard St 344 - 6,852 SF of Office Space Available in Boise, ID 83706


Highlights
- Suite 120* | 3,242 SF | $25.50 PSF Full Service
- Suite 201 | 3,266 SF | $25.00 PSF Full Service
- Suite 130* | 344 SF | $35.00 PSF Full Service
- *Suite 120 & 130 can be combined for 3,586 SF
All Available Spaces(3)
Display Rental Rate as
- Space
- Size
- Term
- Rental Rate
- Space Use
- Build-Out
- Available
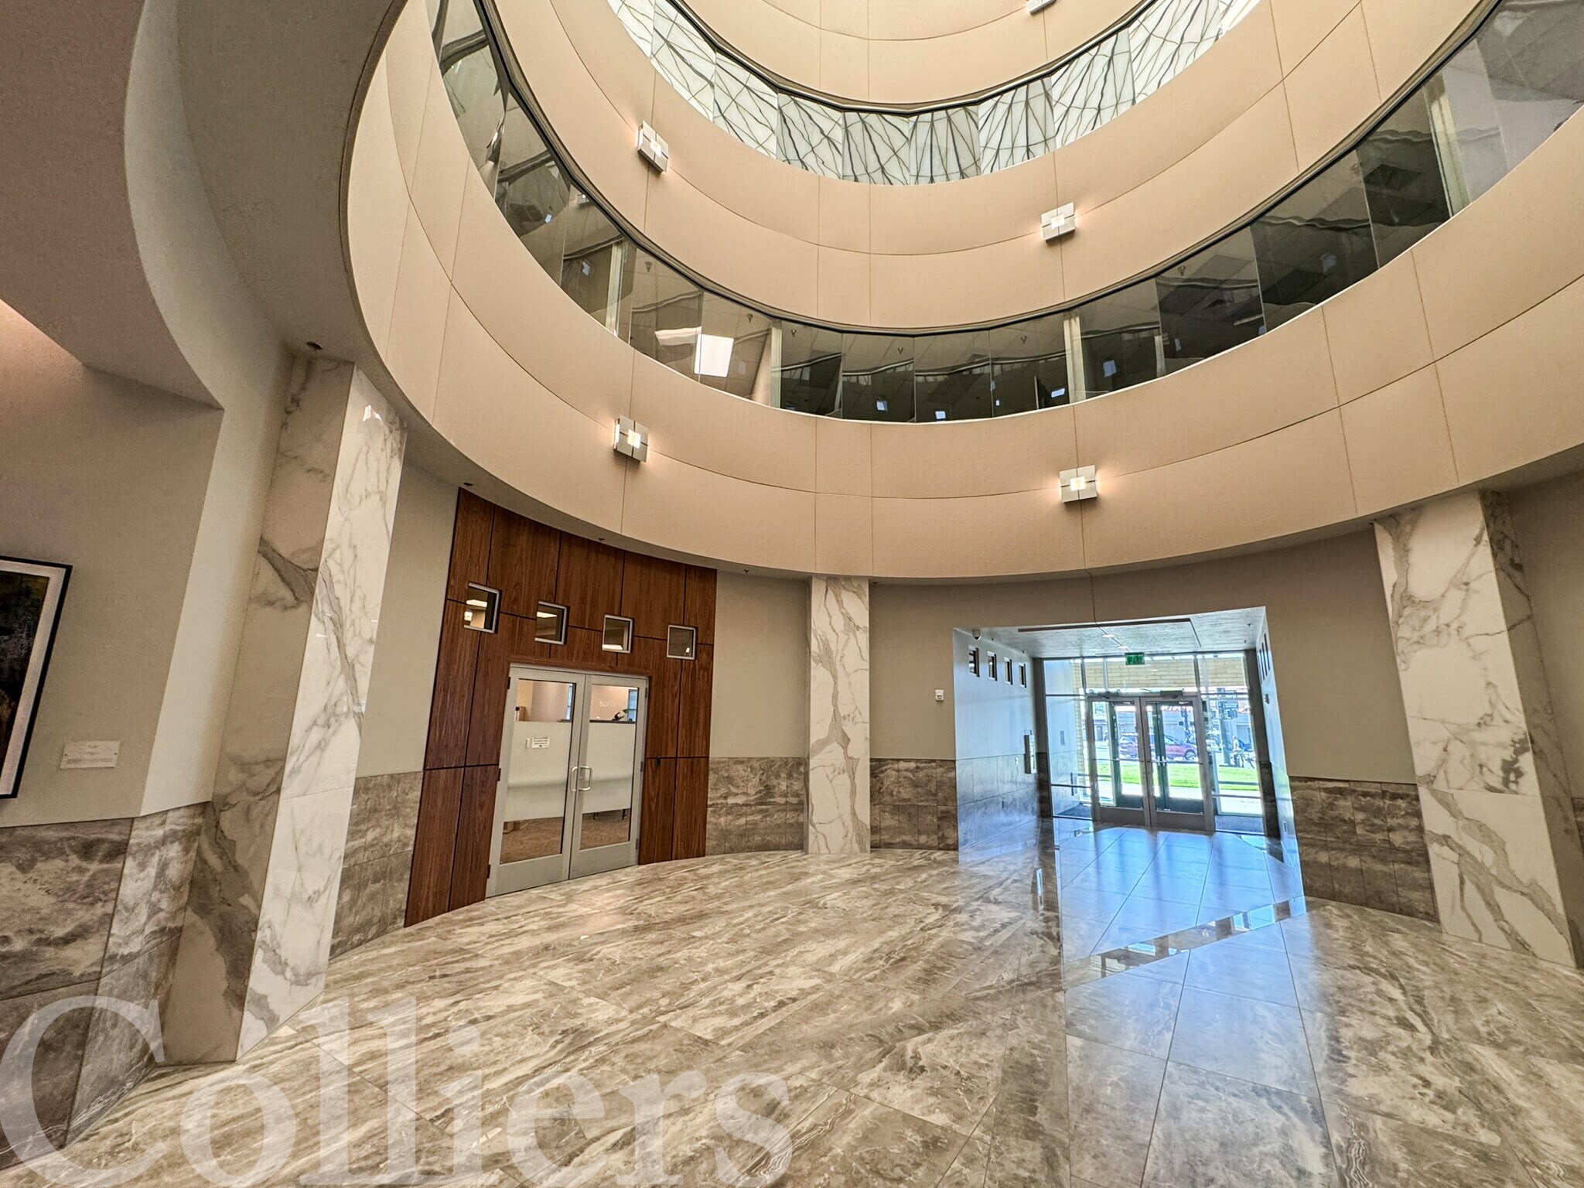

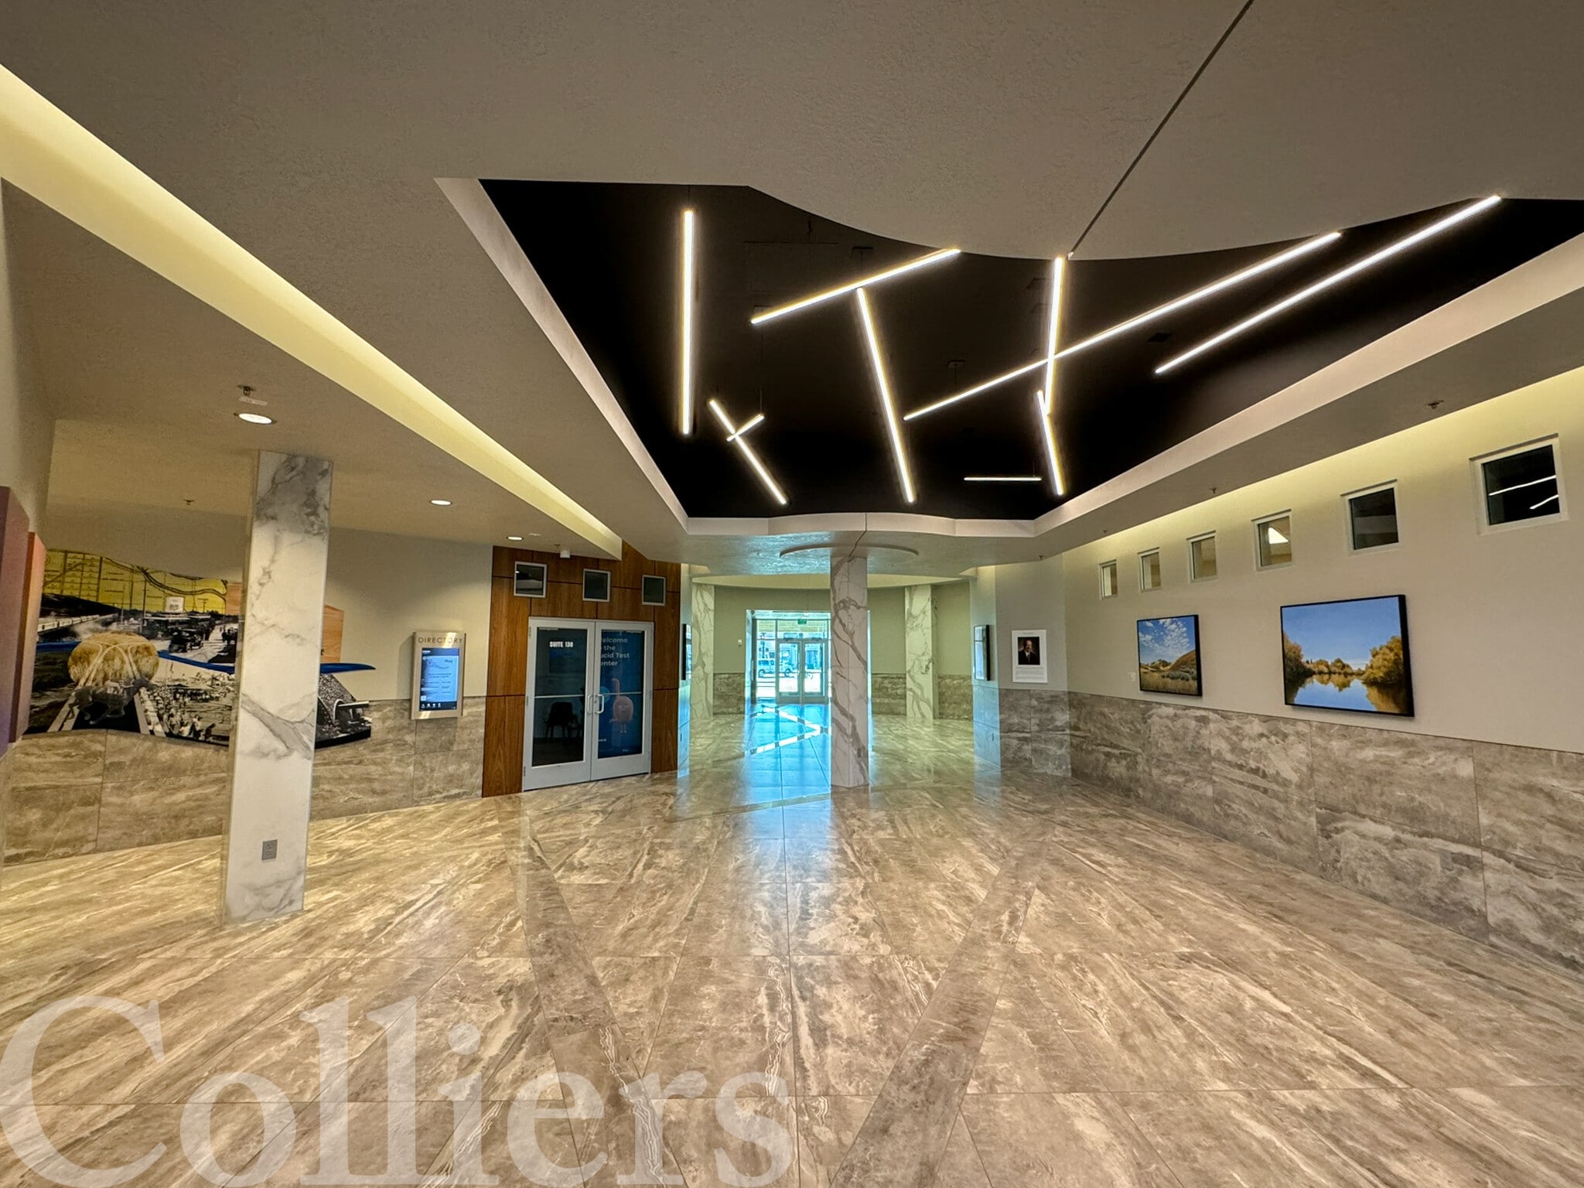


• 1st and 2nd level Class A office space • Newly remodeled 3 story lobby atrium and restroom upgrades • Stable Long term tenants (Orchard Partners rarely has space available; complex is typically 100% leased) • Long term property owner- same owner since 1979 with “build and hold” philosophy, interested in developing relationships for long term tenants • Shower and lockers in basement • Full time on-site maintenance team and owner’s office located on property • Ease of access to downtown and points West via Interstate I-84 • 10 minute bike ride to downtown along green belt
- Rate includes utilities, building services and property expenses
- Mostly Open Floor Plan Layout
- 1 Conference Room
- Fully Built-Out as Standard Office
- 3 Private Offices
- Space is in Excellent Condition


• 1st and 2nd level Class A office space • Newly remodeled 3 story lobby atrium and restroom upgrades • Stable Long term tenants (Orchard Partners rarely has space available; complex is typically 100% leased) • Long term property owner- same owner since 1979 with “build and hold” philosophy, interested in developing relationships for long term tenants • Shower and lockers in basement • Full time on-site maintenance team and owner’s office located on property • Ease of access to downtown and points West via Interstate I-84 • 10 minute bike ride to downtown along green belt
- Rate includes utilities, building services and property expenses




- Rate includes utilities, building services and property expenses
- 9 Private Offices
- Fully Built-Out as Standard Office
- Space is in Excellent Condition
| Space | Size | Term | Rental Rate | Space Use | Build-Out | Available |
| 1st Floor, Ste 120 | 3,242 SF | Negotiable | $25.50 /SF/YR $2.13 /SF/MO $82,671 /YR $6,889 /MO | Office | Full Build-Out | Now |
| 1st Floor, Ste 130 | 344 SF | Negotiable | $35.00 /SF/YR $2.92 /SF/MO $12,040 /YR $1,003 /MO | Office | - | Now |
| 2nd Floor, Ste 201 | 3,266 SF | Negotiable | $25.00 /SF/YR $2.08 /SF/MO $81,650 /YR $6,804 /MO | Office | Full Build-Out | Now |
1st Floor, Ste 120
| Size |
| 3,242 SF |
| Term |
| Negotiable |
| Rental Rate |
| $25.50 /SF/YR $2.13 /SF/MO $82,671 /YR $6,889 /MO |
| Space Use |
| Office |
| Build-Out |
| Full Build-Out |
| Available |
| Now |
1st Floor, Ste 130
| Size |
| 344 SF |
| Term |
| Negotiable |
| Rental Rate |
| $35.00 /SF/YR $2.92 /SF/MO $12,040 /YR $1,003 /MO |
| Space Use |
| Office |
| Build-Out |
| - |
| Available |
| Now |
2nd Floor, Ste 201
| Size |
| 3,266 SF |
| Term |
| Negotiable |
| Rental Rate |
| $25.00 /SF/YR $2.08 /SF/MO $81,650 /YR $6,804 /MO |
| Space Use |
| Office |
| Build-Out |
| Full Build-Out |
| Available |
| Now |
1st Floor, Ste 120
| Size | 3,242 SF |
| Term | Negotiable |
| Rental Rate | $25.50 /SF/YR |
| Space Use | Office |
| Build-Out | Full Build-Out |
| Available | Now |
• 1st and 2nd level Class A office space • Newly remodeled 3 story lobby atrium and restroom upgrades • Stable Long term tenants (Orchard Partners rarely has space available; complex is typically 100% leased) • Long term property owner- same owner since 1979 with “build and hold” philosophy, interested in developing relationships for long term tenants • Shower and lockers in basement • Full time on-site maintenance team and owner’s office located on property • Ease of access to downtown and points West via Interstate I-84 • 10 minute bike ride to downtown along green belt
- Rate includes utilities, building services and property expenses
- Fully Built-Out as Standard Office
- Mostly Open Floor Plan Layout
- 3 Private Offices
- 1 Conference Room
- Space is in Excellent Condition
1st Floor, Ste 130
| Size | 344 SF |
| Term | Negotiable |
| Rental Rate | $35.00 /SF/YR |
| Space Use | Office |
| Build-Out | - |
| Available | Now |
• 1st and 2nd level Class A office space • Newly remodeled 3 story lobby atrium and restroom upgrades • Stable Long term tenants (Orchard Partners rarely has space available; complex is typically 100% leased) • Long term property owner- same owner since 1979 with “build and hold” philosophy, interested in developing relationships for long term tenants • Shower and lockers in basement • Full time on-site maintenance team and owner’s office located on property • Ease of access to downtown and points West via Interstate I-84 • 10 minute bike ride to downtown along green belt
- Rate includes utilities, building services and property expenses
2nd Floor, Ste 201
| Size | 3,266 SF |
| Term | Negotiable |
| Rental Rate | $25.00 /SF/YR |
| Space Use | Office |
| Build-Out | Full Build-Out |
| Available | Now |
- Rate includes utilities, building services and property expenses
- Fully Built-Out as Standard Office
- 9 Private Offices
- Space is in Excellent Condition
Property Overview
• 1st and 2nd level Class A office space • Newly remodeled 3 story lobby atrium and restroom upgrades • Stable Long term tenants (Orchard Partners rarely has space available; complex is typically 100% leased) • Long term property owner- same owner since 1979 with “build and hold” philosophy, interested in developing relationships for long term tenants • Shower and lockers in basement • Full time on-site maintenance team and owner’s office located on property • Ease of access to downtown and points West via Interstate I-84 • 10 minute bike ride to downtown along green belt
- Signage
- Storage Space
- Shower Facilities
Property Facts
Sustainability

Sustainability
ENERGY STAR® Energy Star is a program run by the U.S. Environmental Protection Agency (EPA) and U.S. Department of Energy (DOE) that promotes energy efficiency and provides simple, credible, and unbiased information that consumers and businesses rely on to make well-informed decisions. Thousands of industrial, commercial, utility, state, and local organizations partner with the EPA to deliver cost-saving energy efficiency solutions that protect the climate while improving air quality and protecting public health. The Energy Star score compares a building’s energy performance to similar buildings nationwide and accounts for differences in operating conditions, regional weather data, and other important considerations. Certification is given on an annual basis, so a building must maintain its high performance to be certified year to year. To be eligible for Energy Star certification, a building must earn a score of 75 or higher on EPA’s 1 – 100 scale, indicating that it performs better than at least 75 percent of similar buildings nationwide. This 1 – 100 Energy Star score is based on the actual, measured energy use of a building and is calculated within EPA’s Energy Star Portfolio Manager tool.