Your email has been sent.

Building 5 130 S Preston Rd 4,840 SF of Office Space Available in Prosper, TX 75078

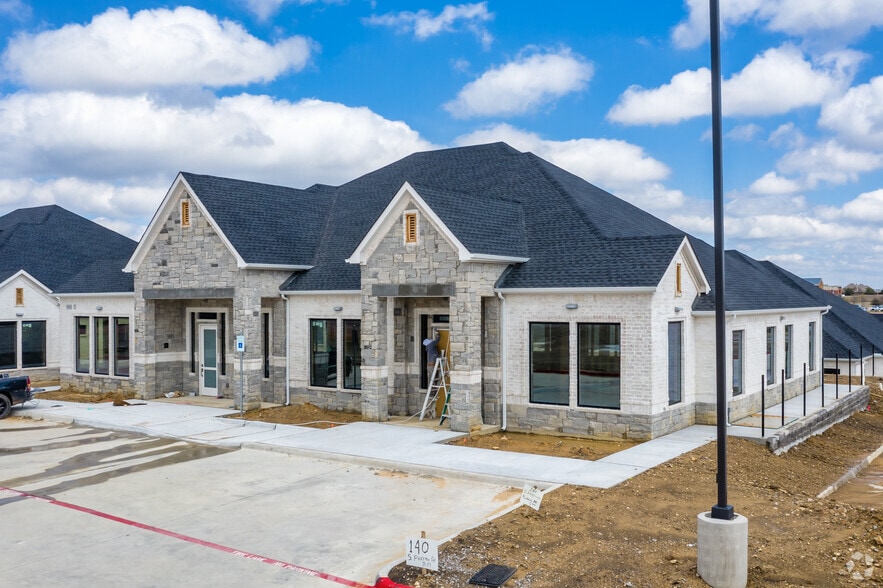

Sublease Highlights
- Existing reception and waiting areas support client-facing operations.
- Several group rooms provide flexibility for meetings or training.
- Multiple private offices are distributed throughout the floor plan.
All Available Space(1)
Display Rental Rate as
- Space
- Size
- Term
- Rental Rate
- Space Use
- Build-Out
- Available
The sublease includes a reception area, waiting room, multiple private offices, group rooms, a team room, intake area, staff lounge, copy area, and support spaces. The existing configuration supports a variety of professional and administrative operations.
- Sublease space available from current tenant
- Fully Built-Out as Standard Office
- Fits 13 - 39 People
- Existing reception and waiting areas
- Lease rate does not include utilities, property expenses or building services
- Mostly Open Floor Plan Layout
- Space is in Excellent Condition
| Space | Size | Term | Rental Rate | Space Use | Build-Out | Available |
| 1st Floor, Ste Building L | 4,840 SF | May 2032 | $29.00 /SF/YR $2.42 /SF/MO $140,360 /YR $11,697 /MO | Office | Full Build-Out | 30 Days |
1st Floor, Ste Building L
| Size |
| 4,840 SF |
| Term |
| May 2032 |
| Rental Rate |
| $29.00 /SF/YR $2.42 /SF/MO $140,360 /YR $11,697 /MO |
| Space Use |
| Office |
| Build-Out |
| Full Build-Out |
| Available |
| 30 Days |
1st Floor, Ste Building L
| Size | 4,840 SF |
| Term | May 2032 |
| Rental Rate | $29.00 /SF/YR |
| Space Use | Office |
| Build-Out | Full Build-Out |
| Available | 30 Days |
The sublease includes a reception area, waiting room, multiple private offices, group rooms, a team room, intake area, staff lounge, copy area, and support spaces. The existing configuration supports a variety of professional and administrative operations.
- Sublease space available from current tenant
- Lease rate does not include utilities, property expenses or building services
- Fully Built-Out as Standard Office
- Mostly Open Floor Plan Layout
- Fits 13 - 39 People
- Space is in Excellent Condition
- Existing reception and waiting areas
Property Overview
The property at 130 S Preston Rd., Prosper, TX is marketed for sublease. Includes reception area, waiting room, multiple offices, group rooms, team room, intake area, staff lounge, copy area, restrooms, and interior corridors connecting the various rooms.
Property Facts




Contact the Leasing Agent
Building 5 | 130 S Preston Rd