Log In/Sign Up
Your email has been sent.

1304-1346 Concannon Blvd - Bldg J 1,750 SF Office/Medical Condo Unit Offered at $1,035,000 in Livermore, CA 94550


Investment Highlights
- Huge Price Cut down to 6.43% Cap Rate
- Stable Medical Tenant
- NNN Leased Investment
- No Exterior Maintenance Management (Handled through HOA)
Executive Summary
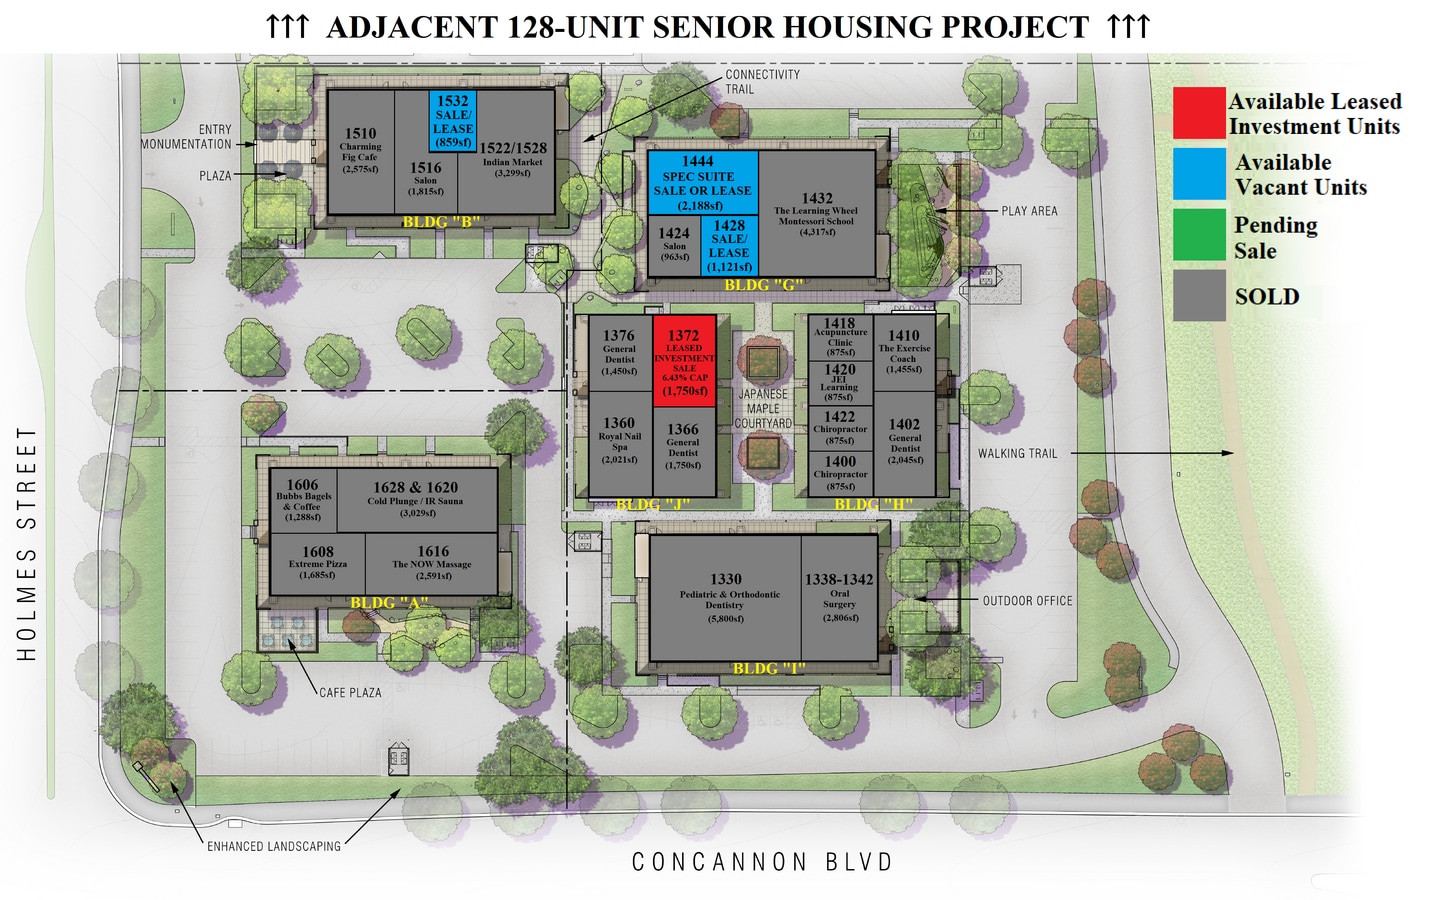
The Well at Sunset is conveniently located at the corner of Holmes Street & Concannon Blvd in Southwest Livermore. Home to a vibrant mix of retail, office, and medical tenants, it has become a key commercial center in the Livermore community. With an adjacent 128-unit senior housing project expected to be complete in early 2027, businesses will be able to thrive on the consistent traffic flow generated by the occupants and their guests for many years to come. Come be a part of the Well at Sunset before all of the units have been sold!
1 Unit Available
- Unit
- Unit Size
- Condo Use
- Price
- NOI

| Sale Type | Investment | No. Parking Spaces | 6 |
| Cap Rate | 6.43% | APN/Parcel ID | 971-431-05 |
| Sale Type | Investment |
| Cap Rate | 6.43% |
| No. Parking Spaces | 6 |
| APN/Parcel ID | 971-431-05 |
Description
NNN Leased Investment Unit. Located on the northeastern Corner of Building J. Rare newly remodeled spec suite office/medical condominium. Leased to a pediatric occupational therapist.
HOA dues are approximately $.48/sf/month. Condo association manages all exterior aspects of the project except for individual HVAC units. Water bill is separately sub-metered, trash is included within the HOA dues, and PG&E is separately metered. Unit has 200 amps of power available to it. Uses allowed include retail, medical, & office.
Tenant pays for or reimburses Landlord for all expenses and expense increases.
HOA dues are approximately $.48/sf/month. Condo association manages all exterior aspects of the project except for individual HVAC units. Water bill is separately sub-metered, trash is included within the HOA dues, and PG&E is separately metered. Unit has 200 amps of power available to it. Uses allowed include retail, medical, & office.
Tenant pays for or reimburses Landlord for all expenses and expense increases.
Sale Notes
Huge price cut with new discounted Cap Rate of 6.43%.
Get it before it's gone!!!
Get it before it's gone!!!
| Unit | Unit Size | Condo Use | Price | NOI |
| Unit 1372 | 1,750 SF | Office/Medical | $1,035,000 ($591.43/SF) | $66,547 |
Unit 1372
| Unit Size |
| 1,750 SF |
| Condo Use |
| Office/Medical |
| Price |
| $1,035,000 ($591.43/SF) |
| NOI |
| $66,547 |
1 of 2
Videos
Matterport 3D Exterior
Matterport 3D Tour
Photos
Street View
Street
Map
Unit 1372
| Unit Size | 1,750 SF |
| Condo Use | Office/Medical |
| Price | $1,035,000 ($591.43/SF) |
| NOI | $66,547 |
| Sale Type | Investment |
| Cap Rate | 6.43% |
| No. Parking Spaces | 6 |
| APN/Parcel ID | 971-431-05 |
| Description | |
|
NNN Leased Investment Unit. Located on the northeastern Corner of Building J. Rare newly remodeled spec suite office/medical condominium. Leased to a pediatric occupational therapist. HOA dues are approximately $.48/sf/month. Condo association manages all exterior aspects of the project except for individual HVAC units. Water bill is separately sub-metered, trash is included within the HOA dues, and PG&E is separately metered. Unit has 200 amps of power available to it. Uses allowed include retail, medical, & office. Tenant pays for or reimburses Landlord for all expenses and expense increases. |
|
| Sale Notes | |
|
Huge price cut with new discounted Cap Rate of 6.43%. Get it before it's gone!!! |
Property Facts
The following property facts and amenities apply to the entire building. Details for individual condo units may vary and are listed in the unit information above.
| Total Building Size | 8,139 SF | Typical Floor Size | 7,000 SF |
| Property Type | Office (Condo) | Year Built | 1978 |
| Property Subtype | Medical | Lot Size | 1.32 AC |
| Building Class | B | Parking Ratio | 3.71/1,000 SF |
| Floors | 1 | ||
| Zoning | CO - Office, Medical, Retail, Commercial | ||
| Total Building Size | 8,139 SF |
| Property Type | Office (Condo) |
| Property Subtype | Medical |
| Building Class | B |
| Floors | 1 |
| Typical Floor Size | 7,000 SF |
| Year Built | 1978 |
| Lot Size | 1.32 AC |
| Parking Ratio | 3.71/1,000 SF |
| Zoning | CO - Office, Medical, Retail, Commercial |
Amenities
- 24 Hour Access
- Courtyard
- Signage
- Wheelchair Accessible
- Car Charging Station
- Central Heating
- High Ceilings
- Natural Light
- Drop Ceiling
- Air Conditioning
- Fiber Optic Internet
- Raised Floor System


Fairly walkable
40/100
Exceptionally drivable
90/100
Minimal public transit
10/100
Moderately bikeable
60/100

1 of 21
Videos
Matterport 3D Exterior
Matterport 3D Tour
Photos
Street View
Street
Map


Contact the Sale Advisor
1304-1346 Concannon Blvd - Bldg J