Your email has been sent.

Twin Creeks Business Center - Bldg 300 1305 N Watters Rd 16,054 - 37,919 SF of Industrial Space Available in Allen, TX 75013


Features
All Available Spaces(2)
Display Rental Rate as
- Space
- Size
- Term
- Rental Rate
- Space Use
- Build-Out
- Available
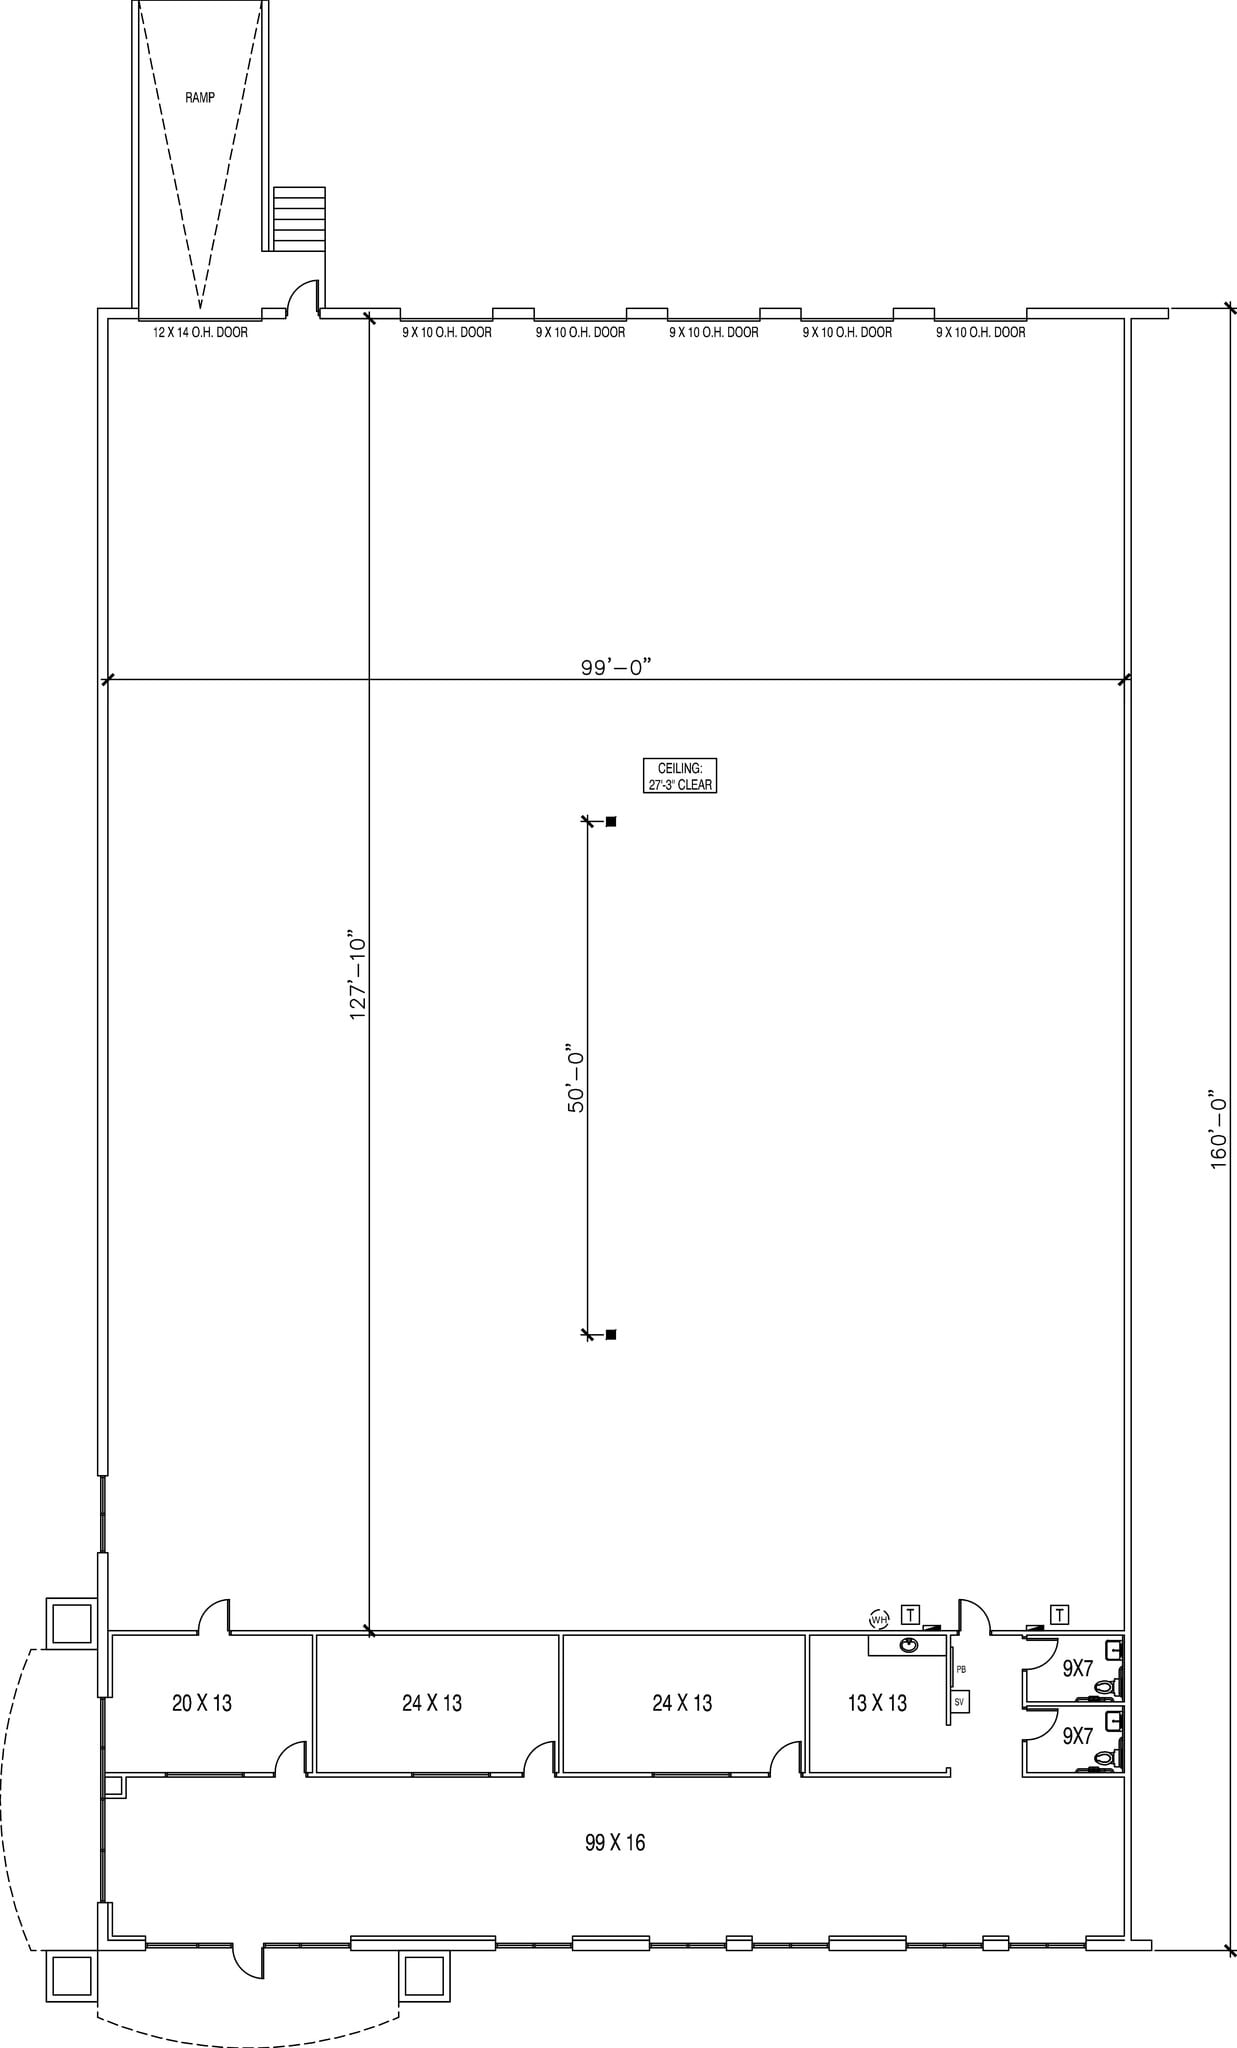
End Cap Space
- Includes 3,106 SF of dedicated office space
- Space is in Excellent Condition
- 1 Drive Bay
- 5 Loading Docks
100% HVAC space 28' Clear Height Eight (8) Dock Doors 50'x50' Column Spacing End Cap Space
- Includes 1,762 SF of dedicated office space
- Central Air Conditioning
- End cap space
- Space is in Excellent Condition
- 100% HVAC
| Space | Size | Term | Rental Rate | Space Use | Build-Out | Available |
| 1st Floor - 100 | 16,054 SF | Negotiable | Upon Request Upon Request Upon Request Upon Request | Industrial | - | Now |
| 1st Floor - 180 | 21,865 SF | Negotiable | Upon Request Upon Request Upon Request Upon Request | Industrial | - | Now |
1st Floor - 100
| Size |
| 16,054 SF |
| Term |
| Negotiable |
| Rental Rate |
| Upon Request Upon Request Upon Request Upon Request |
| Space Use |
| Industrial |
| Build-Out |
| - |
| Available |
| Now |
1st Floor - 180
| Size |
| 21,865 SF |
| Term |
| Negotiable |
| Rental Rate |
| Upon Request Upon Request Upon Request Upon Request |
| Space Use |
| Industrial |
| Build-Out |
| - |
| Available |
| Now |
1st Floor - 100
| Size | 16,054 SF |
| Term | Negotiable |
| Rental Rate | Upon Request |
| Space Use | Industrial |
| Build-Out | - |
| Available | Now |
End Cap Space
- Includes 3,106 SF of dedicated office space
- 1 Drive Bay
- Space is in Excellent Condition
- 5 Loading Docks
1st Floor - 180
| Size | 21,865 SF |
| Term | Negotiable |
| Rental Rate | Upon Request |
| Space Use | Industrial |
| Build-Out | - |
| Available | Now |
100% HVAC space 28' Clear Height Eight (8) Dock Doors 50'x50' Column Spacing End Cap Space
- Includes 1,762 SF of dedicated office space
- Space is in Excellent Condition
- Central Air Conditioning
- 100% HVAC
- End cap space
Property Overview
Twin Creeks Business Center, located at 1301–1307 N. Watters Road in Allen, Texas, is a three-building shallow-bay industrial park situated in the Allen/McKinney submarket of North Dallas. Designed with front-entry suites, front parking, and rear loading docks, the property offers flexible configurations suited to light industrial, distribution, and flex users. Its Allen location provides convenient access to US-75 (Central Expressway) and State Highway 121, connecting tenants to the broader Dallas-Fort Worth Metroplex while benefiting from the strong labor pool and continued growth of the northern Collin County corridor.
Warehouse Facility Facts