Your email has been sent.

Office Alpha 13140 Coit Rd 315 - 34,163 SF of Office Space Available in Dallas, TX 75240

All Available Spaces(14)
Display Rental Rate as
- Space
- Size
- Term
- Rental Rate
- Space Use
- Build-Out
- Available
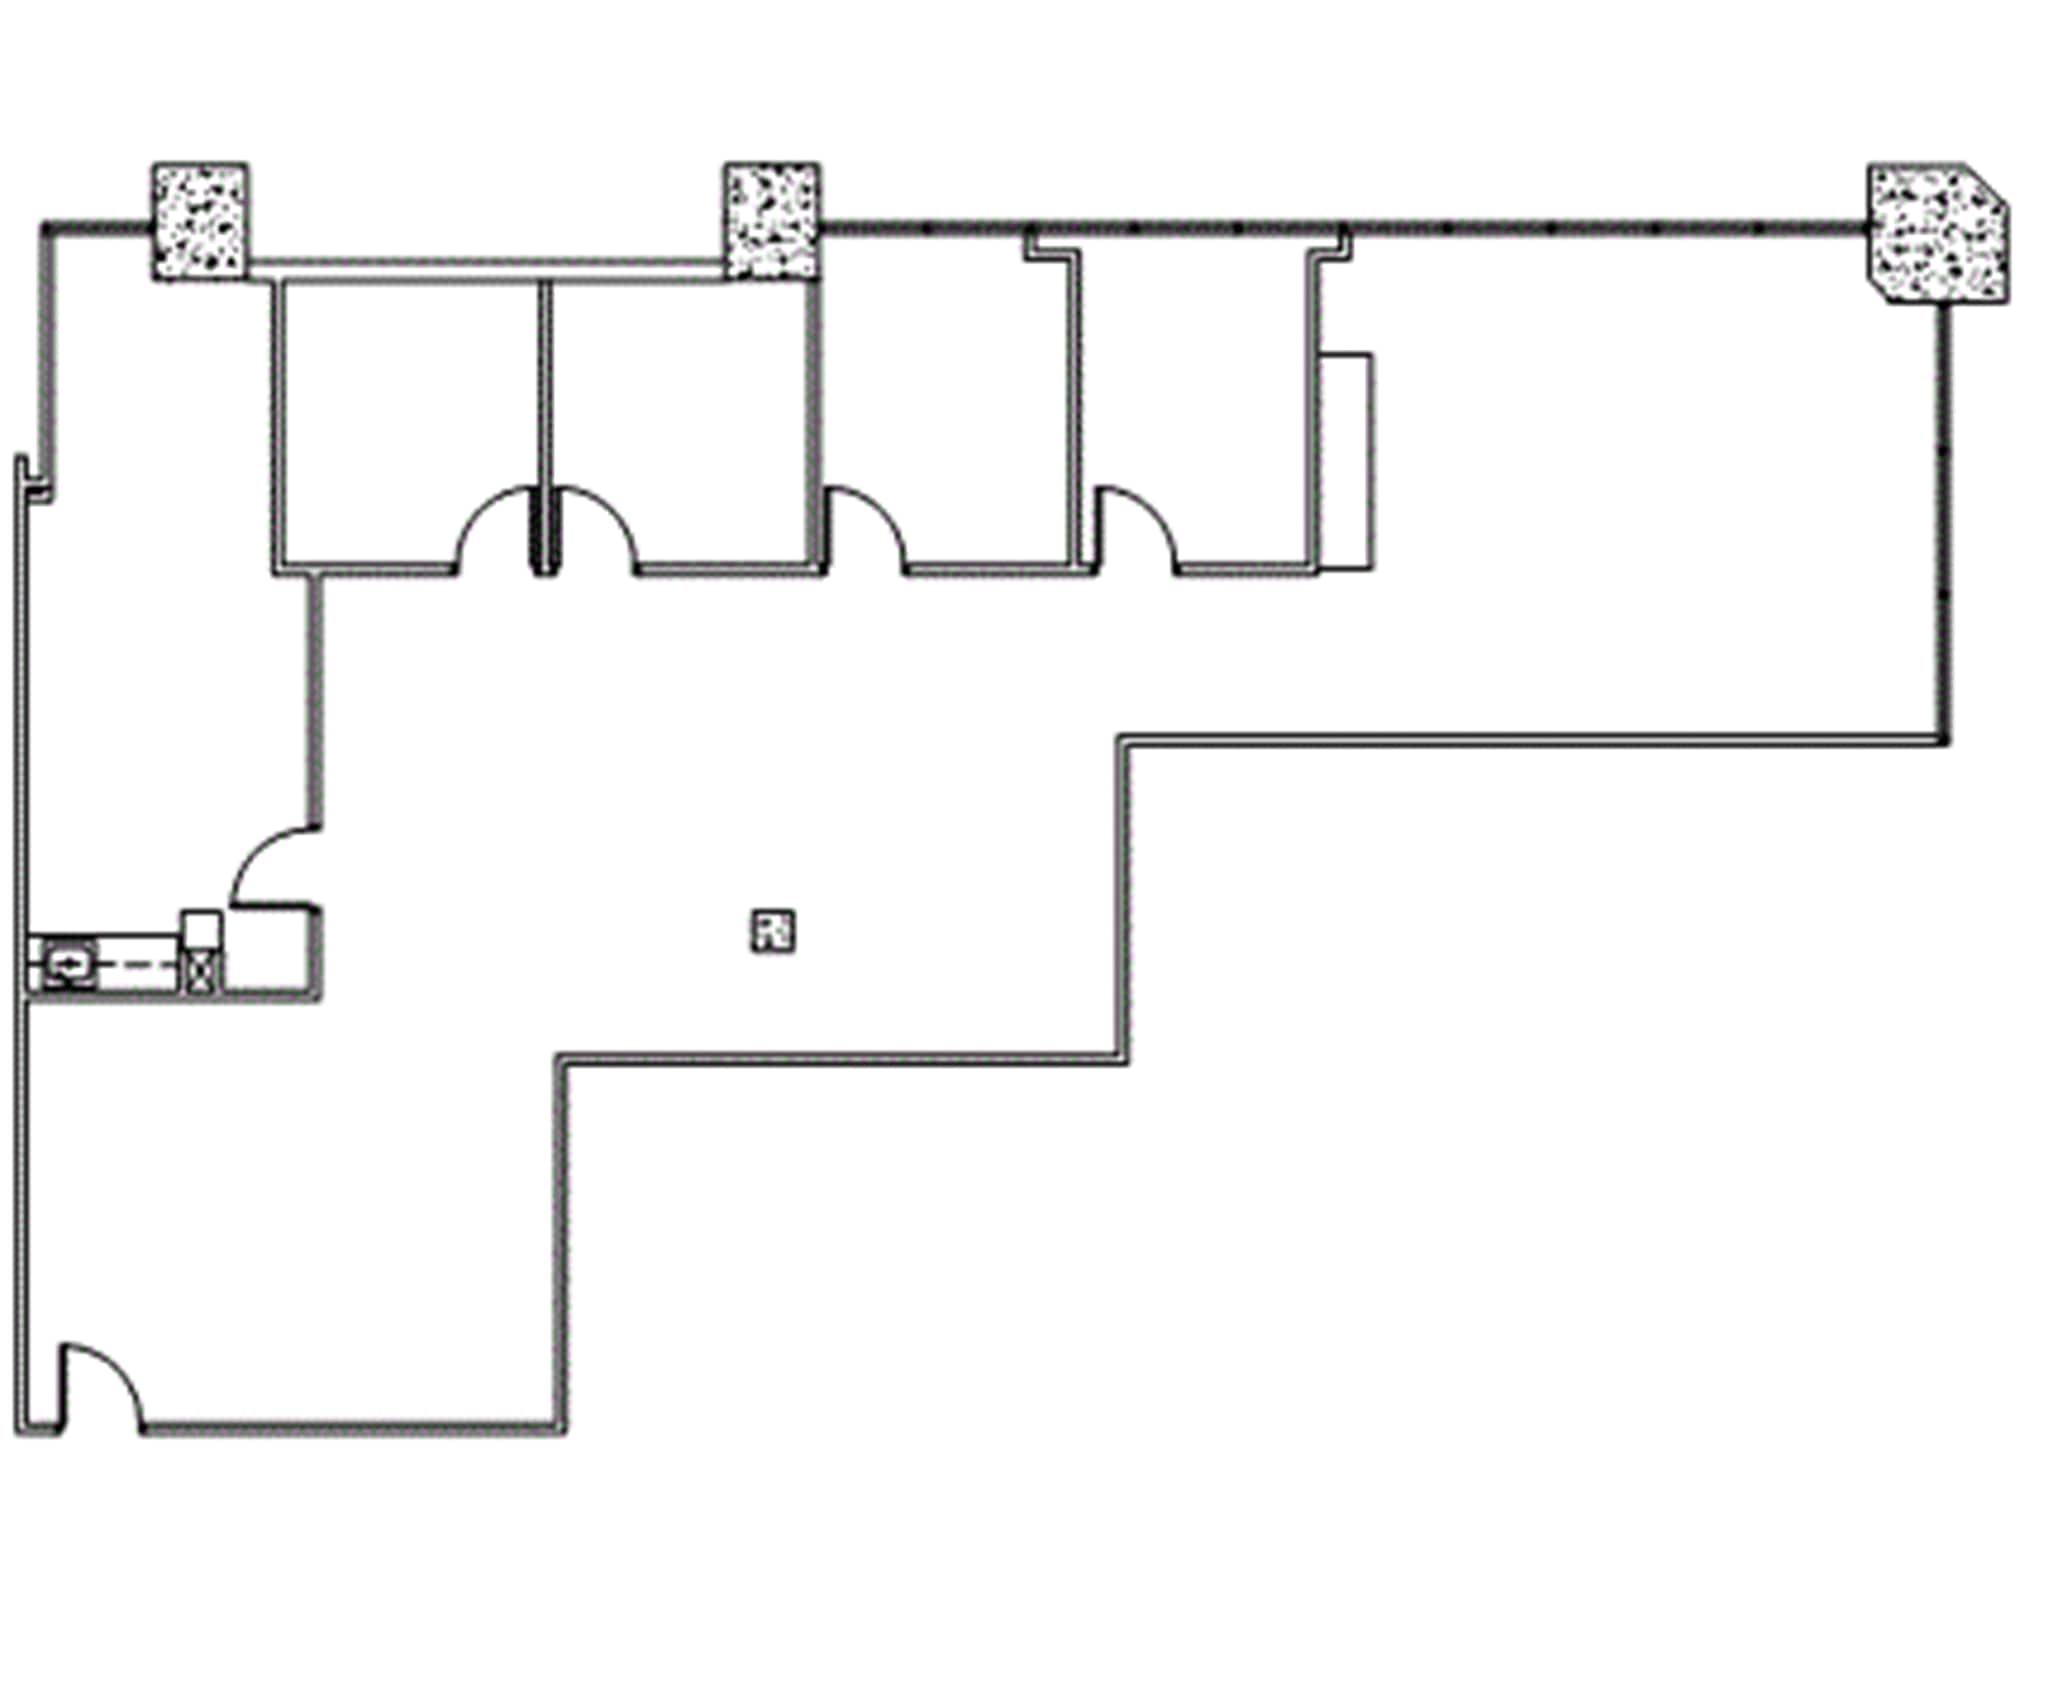
Reception Area, 4 Window Offices, Bullpen, Kitchen, Break Area, Sink
- Listed lease rate plus proportional share of electrical cost
- Fits 7 - 21 People
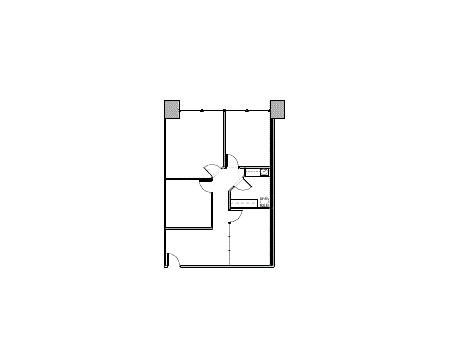
Leasing Office! Reception Area, 2 Window Offices, 1 Interior Office, 1 Conference Room, File Or Storage Area, 1 Entrance
- Listed lease rate plus proportional share of electrical cost
- Mostly Open Floor Plan Layout
- 3 Private Offices
- 3 Workstations
- Partially Built-Out as Standard Office
- Fits 3 - 10 People
- 1 Conference Room
- Space is in Excellent Condition

Reception Area, 5 Window Offices, 1 Interior Office, 1 Conference Room, Kitchen, Break Area, Sink, 1 Closets, Built-in Reception Desk with Marble Tile Entry and Glass Herculite Conference room door! Granite countertops and stainless steal fridge in Kitche
- Listed lease rate plus proportional share of electrical cost
- Fits 7 - 20 People
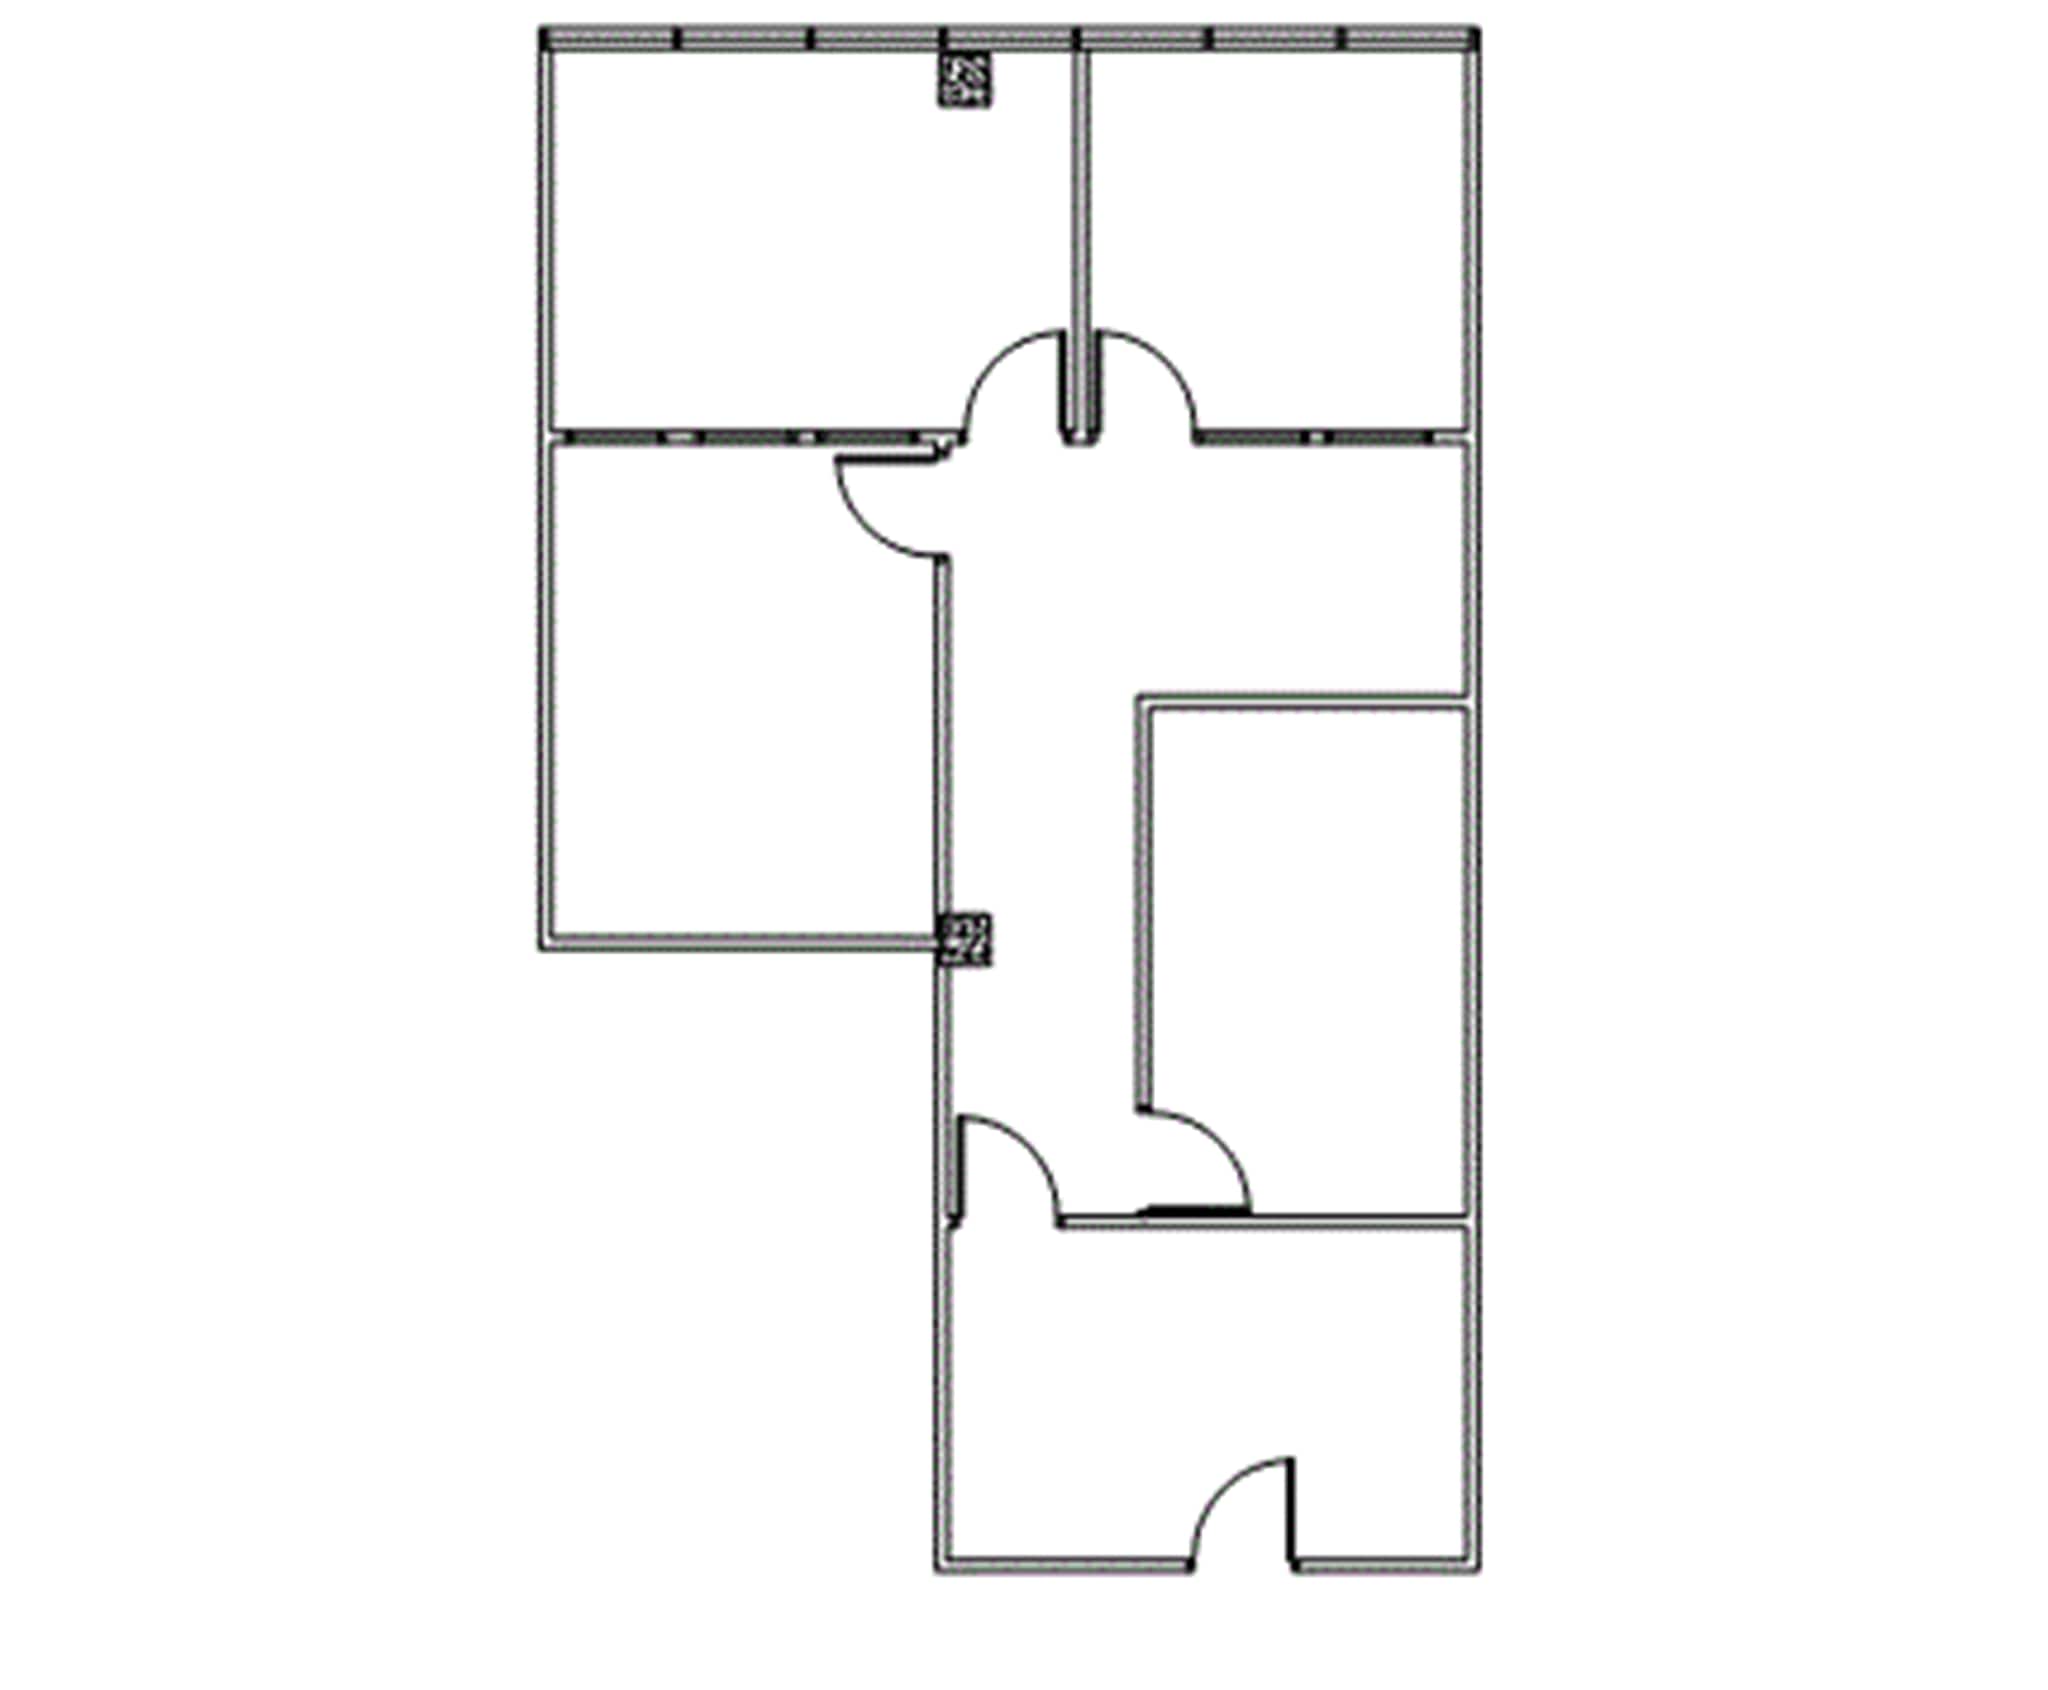
Reception Area, 2 Window Offices, 2 Interior Offices, Work Area
- Listed lease rate plus proportional share of electrical cost
- Fits 4 - 11 People
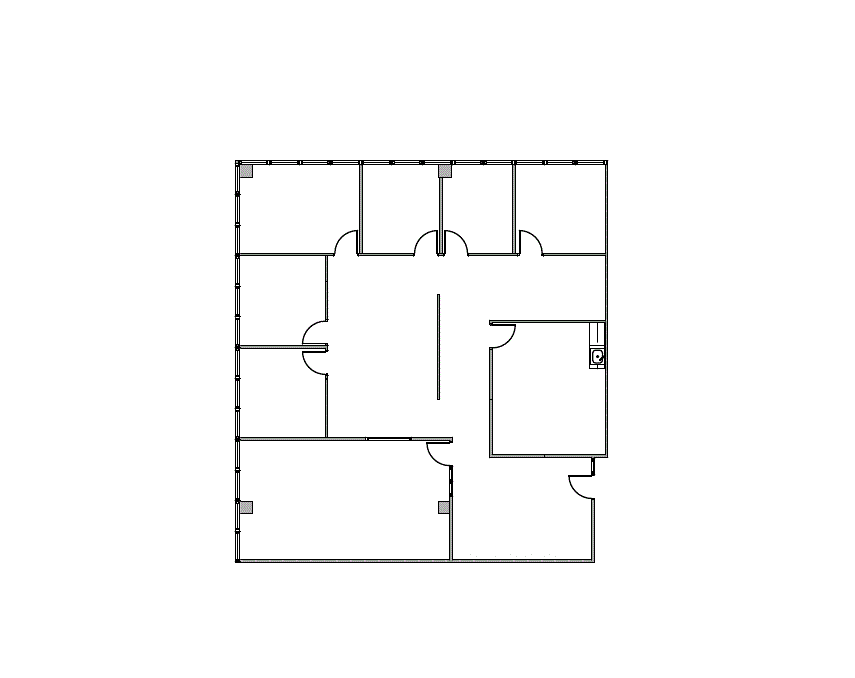
Reception Area, 6 Window Offices, 1 Conference Room, Kitchen, Break Area w/ Sink, 1 Closet, Corner Location, 1 Entrance. Marble Tile Entry and Glass Herculite Conference Door
- Listed lease rate plus proportional share of electrical cost
- Mostly Open Floor Plan Layout
- 6 Private Offices
- 6 Workstations
- Partially Built-Out as Standard Office
- Fits 8 - 23 People
- 1 Conference Room

Reception Area, 2 Window Offices, 1 Interior Office, Work Area, 1 Closets
- Listed lease rate plus proportional share of electrical cost
- Fits 3 - 8 People
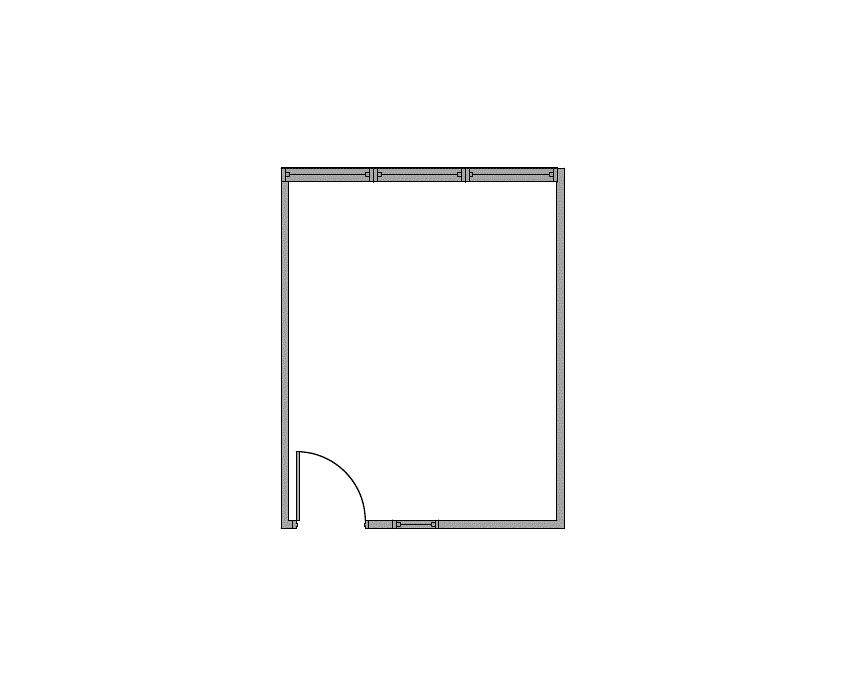
Window office includes shared waiting areas, conference rooms, huddle rooms, lounge, coffee bar, Kitchen, Break Area, Sink, and WiFi.
- Listed lease rate plus proportional share of electrical cost
- Fits 1 - 3 People
- 2 Conference Rooms
- Space is in Excellent Condition
- Partially Built-Out as Standard Office
- 1 Private Office
- 1 Workstation

Beautiful Corner Location, Built-in Reception, 9 Window Offices, 2 Interior Offices, 1 Conference Room, Open Area, Break Area With Sink and a File Room/Storage Area.
- Listed lease rate plus proportional share of electrical cost
- Fits 11 - 35 People

Reception Area, 14 Window Offices, 4 Interior Offices, 1 Conference Room, 3 Bullpens, gym with shower/changing area, open training room with break area and projector mount, Open Area, Kitchen, Break Area, Sink, 1 Restroom, Work Area, 1 Closets, Corner Location
- Listed lease rate plus proportional share of electrical cost
- Mostly Open Floor Plan Layout
- 18 Private Offices
- Space is in Excellent Condition
- Reception Area
- Print/Copy Room
- Corner Space
- Natural Light
- Partially Built-Out as Standard Office
- Fits 21 - 67 People
- 1 Conference Room
- Central Air and Heating
- Kitchen
- Private Restrooms
- Secure Storage
- Shower Facilities

Reception Area, 5 Window Offices, 1 Bullpen, Corner Location
- Listed lease rate plus proportional share of electrical cost
- Fits 5 - 16 People
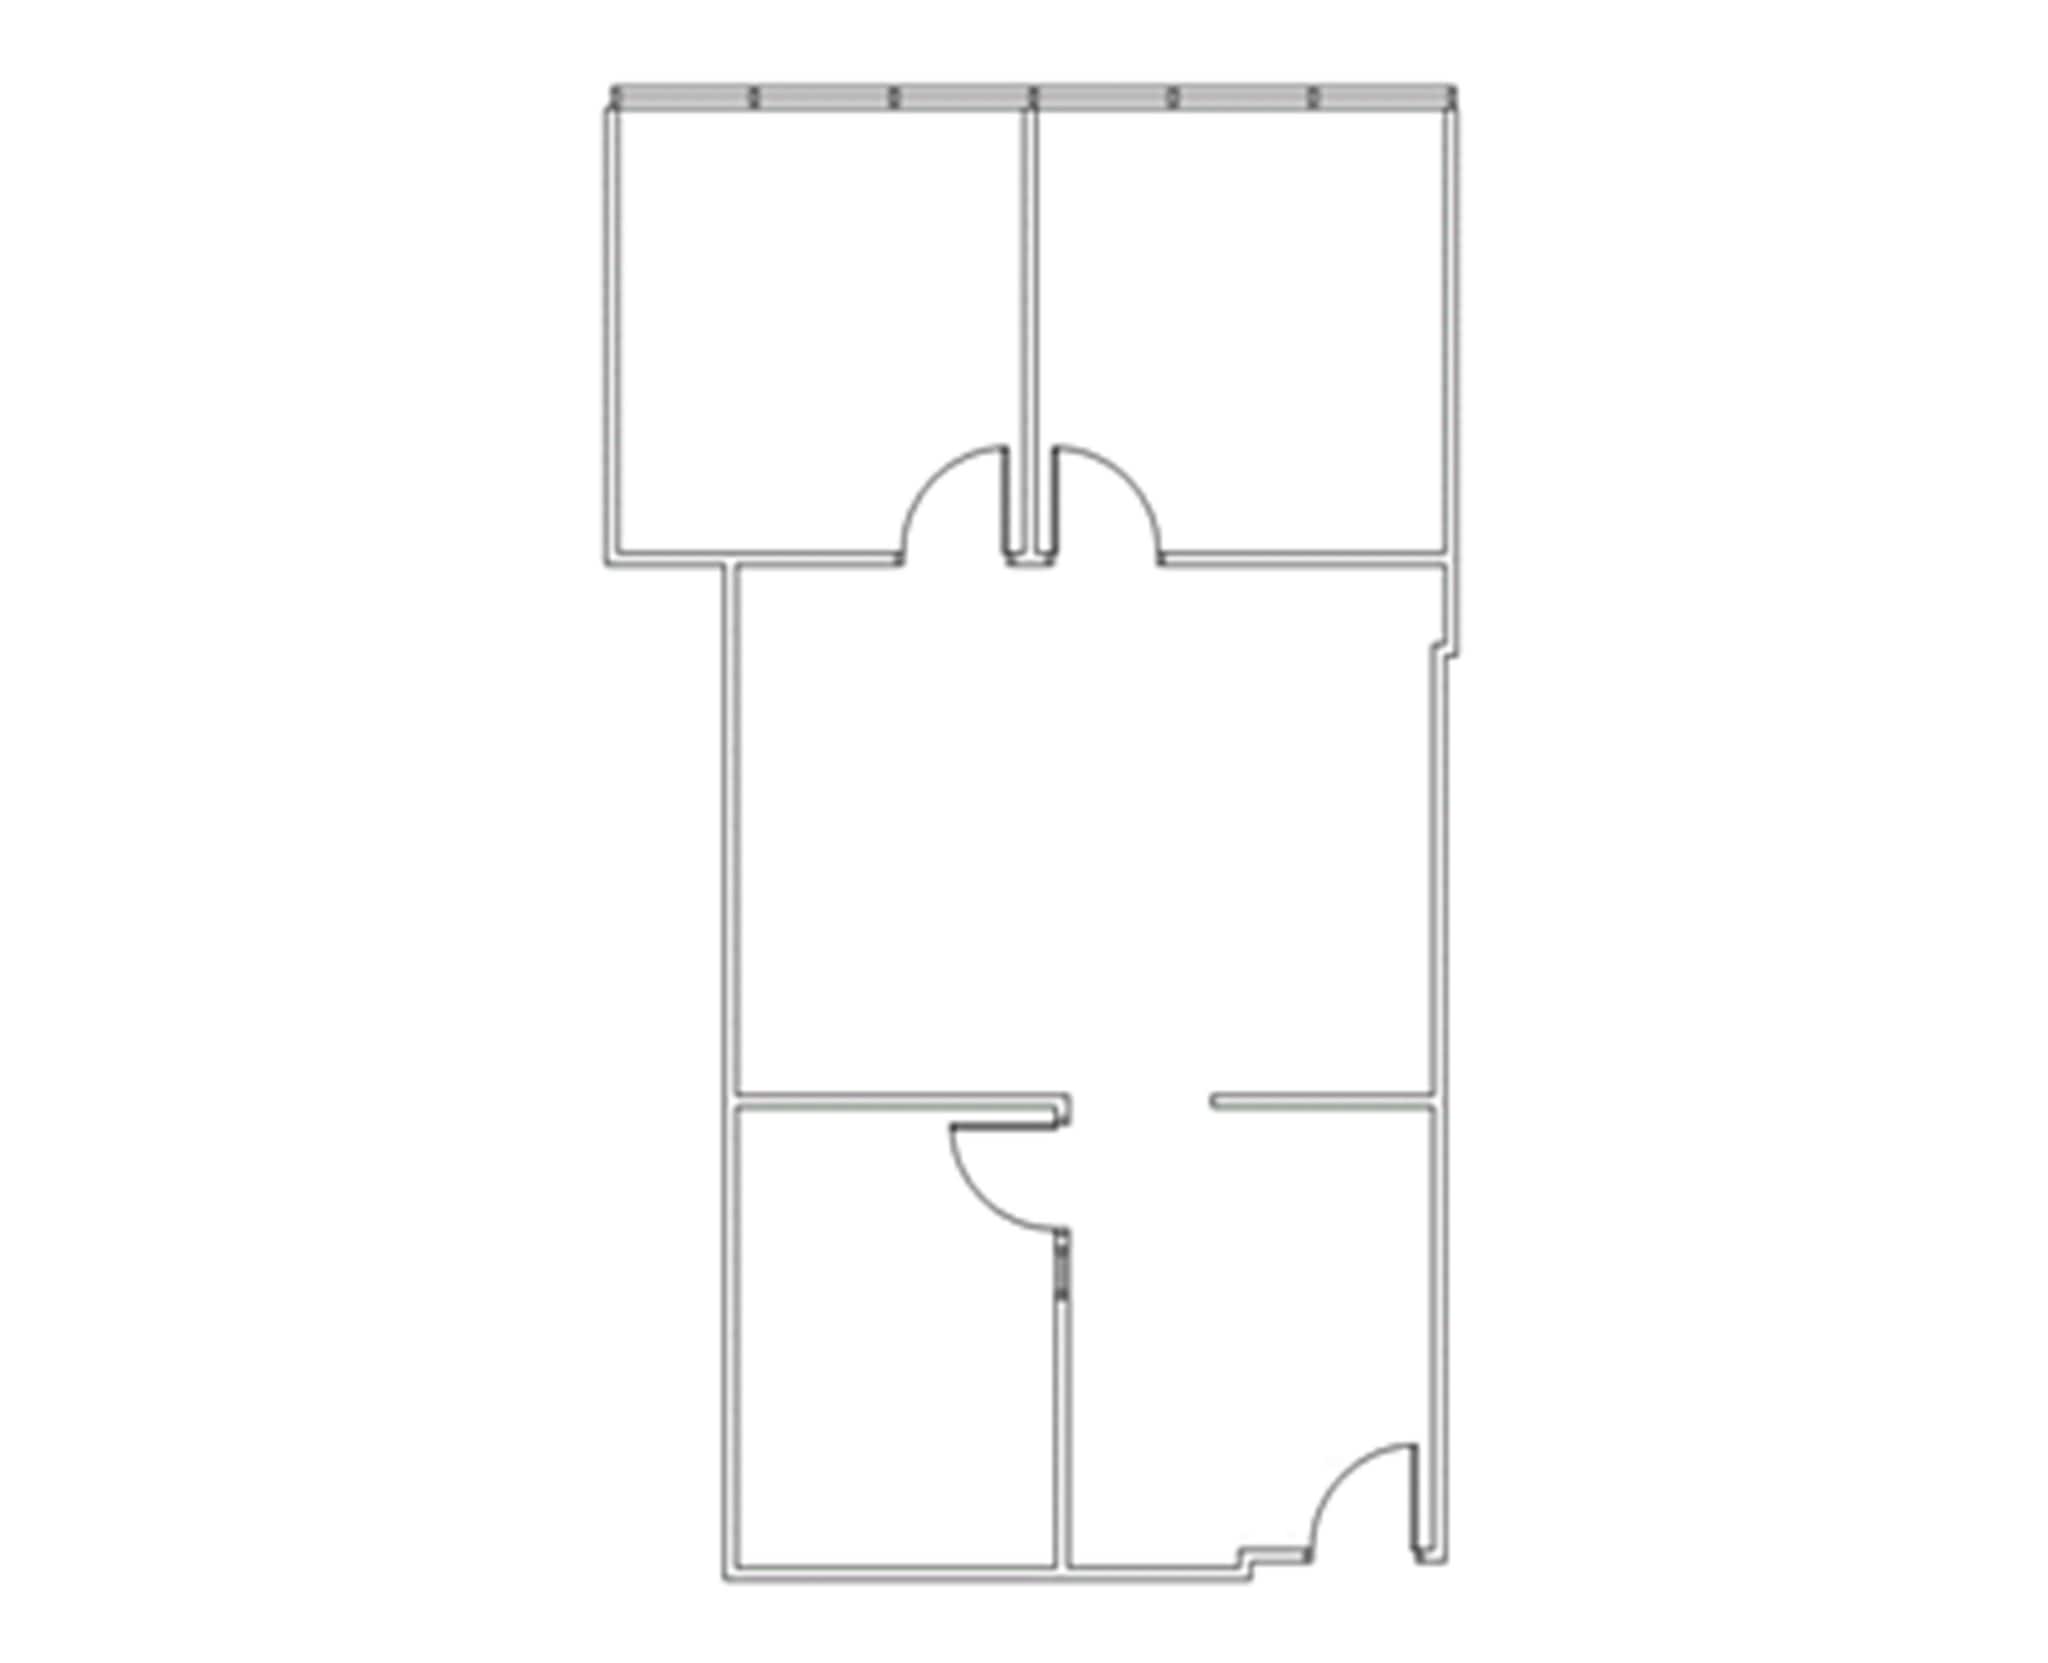
Reception Area, 2 Window Offices, 1 Interior Office, 1 Bullpen
- Listed lease rate plus proportional share of electrical cost
- Mostly Open Floor Plan Layout
- 5 Private Offices
- Space is in Excellent Condition
- Partially Built-Out as Standard Office
- Fits 3 - 9 People
- 5 Workstations
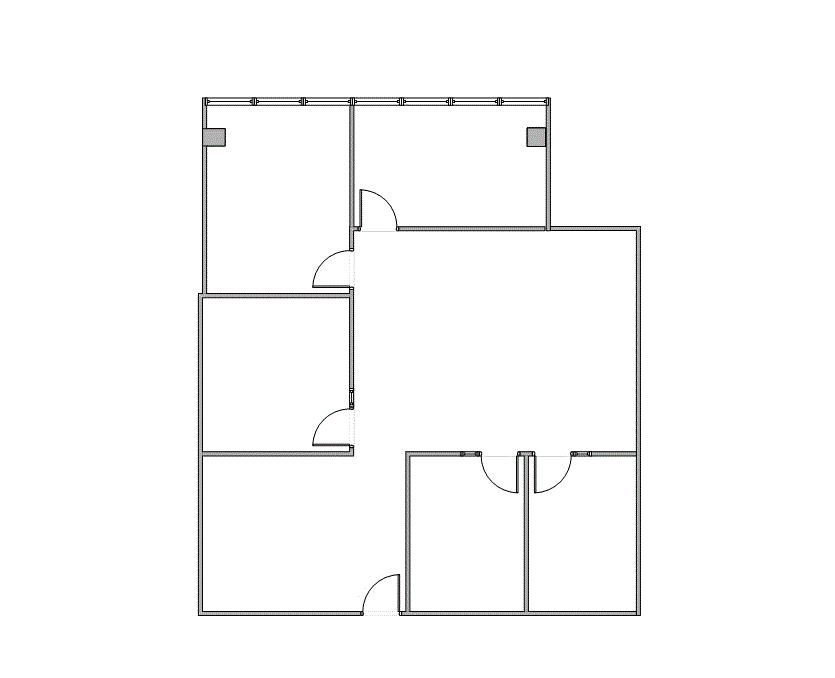
Reception Area, 2 Window Offices, 3 Interior Offices, 1 Bullpen
- Listed lease rate plus proportional share of electrical cost
- Mostly Open Floor Plan Layout
- 5 Private Offices
- Space is in Excellent Condition
- Partially Built-Out as Standard Office
- Fits 5 - 14 People
- 5 Workstations
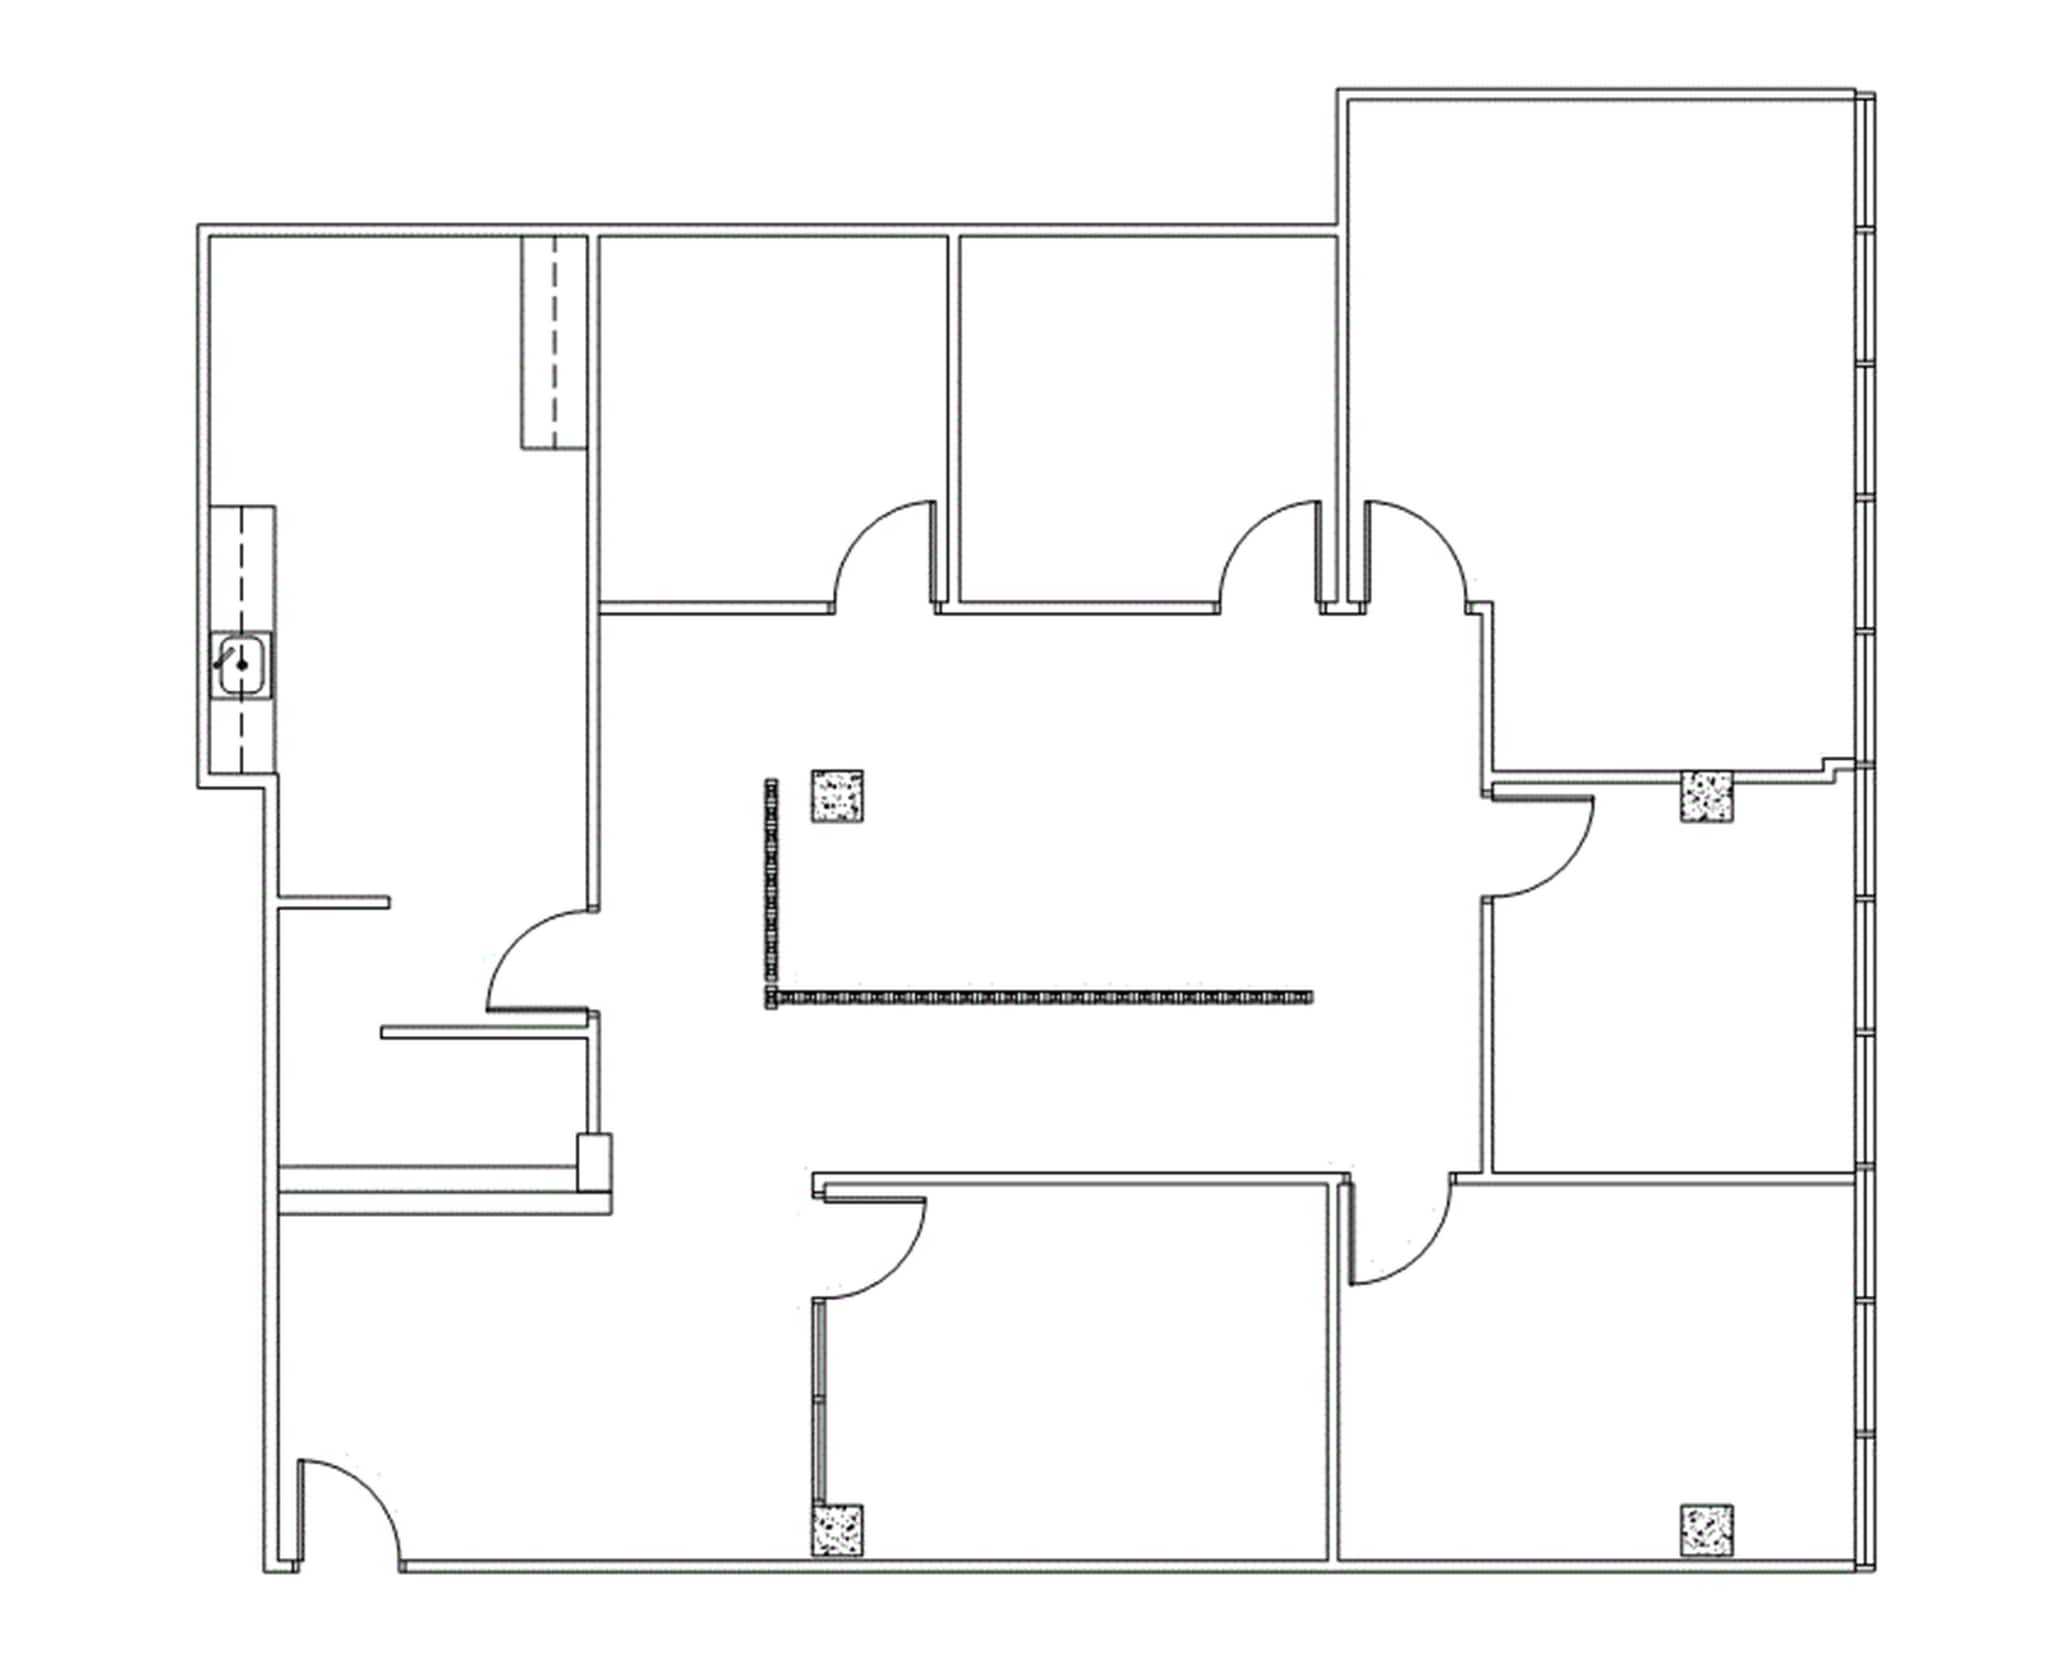
Reception Area, 3 Window Offices, 2 Interior Offices, 1 Conference Room, Open Area, Kitchen, Break Area, Sink, Built-in Granite reception desk and countertops, stainless steel appliances
- Listed lease rate plus proportional share of electrical cost
- Fits 8 - 20 People
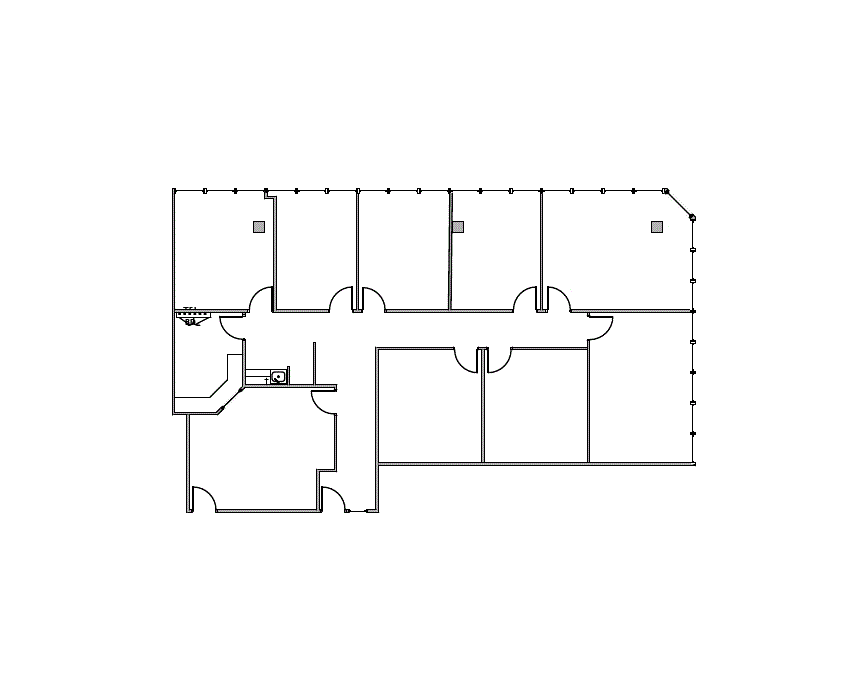
Reception Area, 4 Window Offices, 2 Interior Offices, Kitchen, Sink
- Listed lease rate plus proportional share of electrical cost
- Mostly Open Floor Plan Layout
- 6 Private Offices
- Partially Built-Out as Standard Office
- Fits 8 - 24 People
- 6 Workstations
| Space | Size | Term | Rental Rate | Space Use | Build-Out | Available |
| 1st Floor, Ste 110 | 2,548 SF | Negotiable | $19.00 /SF/YR $1.58 /SF/MO $48,412 /YR $4,034 /MO | Office | - | Now |
| 1st Floor, Ste 113 | 1,157 SF | Negotiable | $19.00 /SF/YR $1.58 /SF/MO $21,983 /YR $1,832 /MO | Office | Partial Build-Out | Now |
| 2nd Floor, Ste 210 | 2,415 SF | Negotiable | $19.00 /SF/YR $1.58 /SF/MO $45,885 /YR $3,824 /MO | Office | - | Now |
| 2nd Floor, Ste 211 | 1,265 SF | Negotiable | $19.00 /SF/YR $1.58 /SF/MO $24,035 /YR $2,003 /MO | Office | - | Now |
| 2nd Floor, Ste 212 | 2,860 SF | Negotiable | $19.00 /SF/YR $1.58 /SF/MO $54,340 /YR $4,528 /MO | Office | Partial Build-Out | Now |
| 2nd Floor, Ste 218 | 951 SF | Negotiable | $19.00 /SF/YR $1.58 /SF/MO $18,069 /YR $1,506 /MO | Office | - | Now |
| 3rd Floor, Ste 324 | 315 SF | Negotiable | $19.00 /SF/YR $1.58 /SF/MO $5,985 /YR $498.75 /MO | Office | Partial Build-Out | Now |
| 4th Floor, Ste 405 | 4,353 SF | Negotiable | $19.00 /SF/YR $1.58 /SF/MO $82,707 /YR $6,892 /MO | Office | - | Now |
| 4th Floor, Ste 410 | 8,297 SF | Negotiable | $19.00 /SF/YR $1.58 /SF/MO $157,643 /YR $13,137 /MO | Office | Partial Build-Out | Now |
| 4th Floor, Ste 418 | 1,951 SF | Negotiable | $19.00 /SF/YR $1.58 /SF/MO $37,069 /YR $3,089 /MO | Office | - | Now |
| 4th Floor, Ste 420 | 1,099 SF | Negotiable | $19.00 /SF/YR $1.58 /SF/MO $20,881 /YR $1,740 /MO | Office | Partial Build-Out | Now |
| 4th Floor, Ste 422 | 1,694 SF | Negotiable | $19.00 /SF/YR $1.58 /SF/MO $32,186 /YR $2,682 /MO | Office | Partial Build-Out | Now |
| 4th Floor, Ste 475 | 2,309 SF | Negotiable | $19.00 /SF/YR $1.58 /SF/MO $43,871 /YR $3,656 /MO | Office | - | Now |
| 5th Floor, Ste 518 | 2,949 SF | Negotiable | $19.00 /SF/YR $1.58 /SF/MO $56,031 /YR $4,669 /MO | Office | Partial Build-Out | Now |
1st Floor, Ste 110
| Size |
| 2,548 SF |
| Term |
| Negotiable |
| Rental Rate |
| $19.00 /SF/YR $1.58 /SF/MO $48,412 /YR $4,034 /MO |
| Space Use |
| Office |
| Build-Out |
| - |
| Available |
| Now |
1st Floor, Ste 113
| Size |
| 1,157 SF |
| Term |
| Negotiable |
| Rental Rate |
| $19.00 /SF/YR $1.58 /SF/MO $21,983 /YR $1,832 /MO |
| Space Use |
| Office |
| Build-Out |
| Partial Build-Out |
| Available |
| Now |
2nd Floor, Ste 210
| Size |
| 2,415 SF |
| Term |
| Negotiable |
| Rental Rate |
| $19.00 /SF/YR $1.58 /SF/MO $45,885 /YR $3,824 /MO |
| Space Use |
| Office |
| Build-Out |
| - |
| Available |
| Now |
2nd Floor, Ste 211
| Size |
| 1,265 SF |
| Term |
| Negotiable |
| Rental Rate |
| $19.00 /SF/YR $1.58 /SF/MO $24,035 /YR $2,003 /MO |
| Space Use |
| Office |
| Build-Out |
| - |
| Available |
| Now |
2nd Floor, Ste 212
| Size |
| 2,860 SF |
| Term |
| Negotiable |
| Rental Rate |
| $19.00 /SF/YR $1.58 /SF/MO $54,340 /YR $4,528 /MO |
| Space Use |
| Office |
| Build-Out |
| Partial Build-Out |
| Available |
| Now |
2nd Floor, Ste 218
| Size |
| 951 SF |
| Term |
| Negotiable |
| Rental Rate |
| $19.00 /SF/YR $1.58 /SF/MO $18,069 /YR $1,506 /MO |
| Space Use |
| Office |
| Build-Out |
| - |
| Available |
| Now |
3rd Floor, Ste 324
| Size |
| 315 SF |
| Term |
| Negotiable |
| Rental Rate |
| $19.00 /SF/YR $1.58 /SF/MO $5,985 /YR $498.75 /MO |
| Space Use |
| Office |
| Build-Out |
| Partial Build-Out |
| Available |
| Now |
4th Floor, Ste 405
| Size |
| 4,353 SF |
| Term |
| Negotiable |
| Rental Rate |
| $19.00 /SF/YR $1.58 /SF/MO $82,707 /YR $6,892 /MO |
| Space Use |
| Office |
| Build-Out |
| - |
| Available |
| Now |
4th Floor, Ste 410
| Size |
| 8,297 SF |
| Term |
| Negotiable |
| Rental Rate |
| $19.00 /SF/YR $1.58 /SF/MO $157,643 /YR $13,137 /MO |
| Space Use |
| Office |
| Build-Out |
| Partial Build-Out |
| Available |
| Now |
4th Floor, Ste 418
| Size |
| 1,951 SF |
| Term |
| Negotiable |
| Rental Rate |
| $19.00 /SF/YR $1.58 /SF/MO $37,069 /YR $3,089 /MO |
| Space Use |
| Office |
| Build-Out |
| - |
| Available |
| Now |
4th Floor, Ste 420
| Size |
| 1,099 SF |
| Term |
| Negotiable |
| Rental Rate |
| $19.00 /SF/YR $1.58 /SF/MO $20,881 /YR $1,740 /MO |
| Space Use |
| Office |
| Build-Out |
| Partial Build-Out |
| Available |
| Now |
4th Floor, Ste 422
| Size |
| 1,694 SF |
| Term |
| Negotiable |
| Rental Rate |
| $19.00 /SF/YR $1.58 /SF/MO $32,186 /YR $2,682 /MO |
| Space Use |
| Office |
| Build-Out |
| Partial Build-Out |
| Available |
| Now |
4th Floor, Ste 475
| Size |
| 2,309 SF |
| Term |
| Negotiable |
| Rental Rate |
| $19.00 /SF/YR $1.58 /SF/MO $43,871 /YR $3,656 /MO |
| Space Use |
| Office |
| Build-Out |
| - |
| Available |
| Now |
5th Floor, Ste 518
| Size |
| 2,949 SF |
| Term |
| Negotiable |
| Rental Rate |
| $19.00 /SF/YR $1.58 /SF/MO $56,031 /YR $4,669 /MO |
| Space Use |
| Office |
| Build-Out |
| Partial Build-Out |
| Available |
| Now |
1st Floor, Ste 110
| Size | 2,548 SF |
| Term | Negotiable |
| Rental Rate | $19.00 /SF/YR |
| Space Use | Office |
| Build-Out | - |
| Available | Now |
Reception Area, 4 Window Offices, Bullpen, Kitchen, Break Area, Sink
- Listed lease rate plus proportional share of electrical cost
- Fits 7 - 21 People
1st Floor, Ste 113
| Size | 1,157 SF |
| Term | Negotiable |
| Rental Rate | $19.00 /SF/YR |
| Space Use | Office |
| Build-Out | Partial Build-Out |
| Available | Now |
Leasing Office! Reception Area, 2 Window Offices, 1 Interior Office, 1 Conference Room, File Or Storage Area, 1 Entrance
- Listed lease rate plus proportional share of electrical cost
- Partially Built-Out as Standard Office
- Mostly Open Floor Plan Layout
- Fits 3 - 10 People
- 3 Private Offices
- 1 Conference Room
- 3 Workstations
- Space is in Excellent Condition
2nd Floor, Ste 210
| Size | 2,415 SF |
| Term | Negotiable |
| Rental Rate | $19.00 /SF/YR |
| Space Use | Office |
| Build-Out | - |
| Available | Now |
Reception Area, 5 Window Offices, 1 Interior Office, 1 Conference Room, Kitchen, Break Area, Sink, 1 Closets, Built-in Reception Desk with Marble Tile Entry and Glass Herculite Conference room door! Granite countertops and stainless steal fridge in Kitche
- Listed lease rate plus proportional share of electrical cost
- Fits 7 - 20 People
2nd Floor, Ste 211
| Size | 1,265 SF |
| Term | Negotiable |
| Rental Rate | $19.00 /SF/YR |
| Space Use | Office |
| Build-Out | - |
| Available | Now |
Reception Area, 2 Window Offices, 2 Interior Offices, Work Area
- Listed lease rate plus proportional share of electrical cost
- Fits 4 - 11 People
2nd Floor, Ste 212
| Size | 2,860 SF |
| Term | Negotiable |
| Rental Rate | $19.00 /SF/YR |
| Space Use | Office |
| Build-Out | Partial Build-Out |
| Available | Now |
Reception Area, 6 Window Offices, 1 Conference Room, Kitchen, Break Area w/ Sink, 1 Closet, Corner Location, 1 Entrance. Marble Tile Entry and Glass Herculite Conference Door
- Listed lease rate plus proportional share of electrical cost
- Partially Built-Out as Standard Office
- Mostly Open Floor Plan Layout
- Fits 8 - 23 People
- 6 Private Offices
- 1 Conference Room
- 6 Workstations
2nd Floor, Ste 218
| Size | 951 SF |
| Term | Negotiable |
| Rental Rate | $19.00 /SF/YR |
| Space Use | Office |
| Build-Out | - |
| Available | Now |
Reception Area, 2 Window Offices, 1 Interior Office, Work Area, 1 Closets
- Listed lease rate plus proportional share of electrical cost
- Fits 3 - 8 People
3rd Floor, Ste 324
| Size | 315 SF |
| Term | Negotiable |
| Rental Rate | $19.00 /SF/YR |
| Space Use | Office |
| Build-Out | Partial Build-Out |
| Available | Now |
Window office includes shared waiting areas, conference rooms, huddle rooms, lounge, coffee bar, Kitchen, Break Area, Sink, and WiFi.
- Listed lease rate plus proportional share of electrical cost
- Partially Built-Out as Standard Office
- Fits 1 - 3 People
- 1 Private Office
- 2 Conference Rooms
- 1 Workstation
- Space is in Excellent Condition
4th Floor, Ste 405
| Size | 4,353 SF |
| Term | Negotiable |
| Rental Rate | $19.00 /SF/YR |
| Space Use | Office |
| Build-Out | - |
| Available | Now |
Beautiful Corner Location, Built-in Reception, 9 Window Offices, 2 Interior Offices, 1 Conference Room, Open Area, Break Area With Sink and a File Room/Storage Area.
- Listed lease rate plus proportional share of electrical cost
- Fits 11 - 35 People
4th Floor, Ste 410
| Size | 8,297 SF |
| Term | Negotiable |
| Rental Rate | $19.00 /SF/YR |
| Space Use | Office |
| Build-Out | Partial Build-Out |
| Available | Now |
Reception Area, 14 Window Offices, 4 Interior Offices, 1 Conference Room, 3 Bullpens, gym with shower/changing area, open training room with break area and projector mount, Open Area, Kitchen, Break Area, Sink, 1 Restroom, Work Area, 1 Closets, Corner Location
- Listed lease rate plus proportional share of electrical cost
- Partially Built-Out as Standard Office
- Mostly Open Floor Plan Layout
- Fits 21 - 67 People
- 18 Private Offices
- 1 Conference Room
- Space is in Excellent Condition
- Central Air and Heating
- Reception Area
- Kitchen
- Print/Copy Room
- Private Restrooms
- Corner Space
- Secure Storage
- Natural Light
- Shower Facilities
4th Floor, Ste 418
| Size | 1,951 SF |
| Term | Negotiable |
| Rental Rate | $19.00 /SF/YR |
| Space Use | Office |
| Build-Out | - |
| Available | Now |
Reception Area, 5 Window Offices, 1 Bullpen, Corner Location
- Listed lease rate plus proportional share of electrical cost
- Fits 5 - 16 People
4th Floor, Ste 420
| Size | 1,099 SF |
| Term | Negotiable |
| Rental Rate | $19.00 /SF/YR |
| Space Use | Office |
| Build-Out | Partial Build-Out |
| Available | Now |
Reception Area, 2 Window Offices, 1 Interior Office, 1 Bullpen
- Listed lease rate plus proportional share of electrical cost
- Partially Built-Out as Standard Office
- Mostly Open Floor Plan Layout
- Fits 3 - 9 People
- 5 Private Offices
- 5 Workstations
- Space is in Excellent Condition
4th Floor, Ste 422
| Size | 1,694 SF |
| Term | Negotiable |
| Rental Rate | $19.00 /SF/YR |
| Space Use | Office |
| Build-Out | Partial Build-Out |
| Available | Now |
Reception Area, 2 Window Offices, 3 Interior Offices, 1 Bullpen
- Listed lease rate plus proportional share of electrical cost
- Partially Built-Out as Standard Office
- Mostly Open Floor Plan Layout
- Fits 5 - 14 People
- 5 Private Offices
- 5 Workstations
- Space is in Excellent Condition
4th Floor, Ste 475
| Size | 2,309 SF |
| Term | Negotiable |
| Rental Rate | $19.00 /SF/YR |
| Space Use | Office |
| Build-Out | - |
| Available | Now |
Reception Area, 3 Window Offices, 2 Interior Offices, 1 Conference Room, Open Area, Kitchen, Break Area, Sink, Built-in Granite reception desk and countertops, stainless steel appliances
- Listed lease rate plus proportional share of electrical cost
- Fits 8 - 20 People
5th Floor, Ste 518
| Size | 2,949 SF |
| Term | Negotiable |
| Rental Rate | $19.00 /SF/YR |
| Space Use | Office |
| Build-Out | Partial Build-Out |
| Available | Now |
Reception Area, 4 Window Offices, 2 Interior Offices, Kitchen, Sink
- Listed lease rate plus proportional share of electrical cost
- Partially Built-Out as Standard Office
- Mostly Open Floor Plan Layout
- Fits 8 - 24 People
- 6 Private Offices
- 6 Workstations
Property Overview


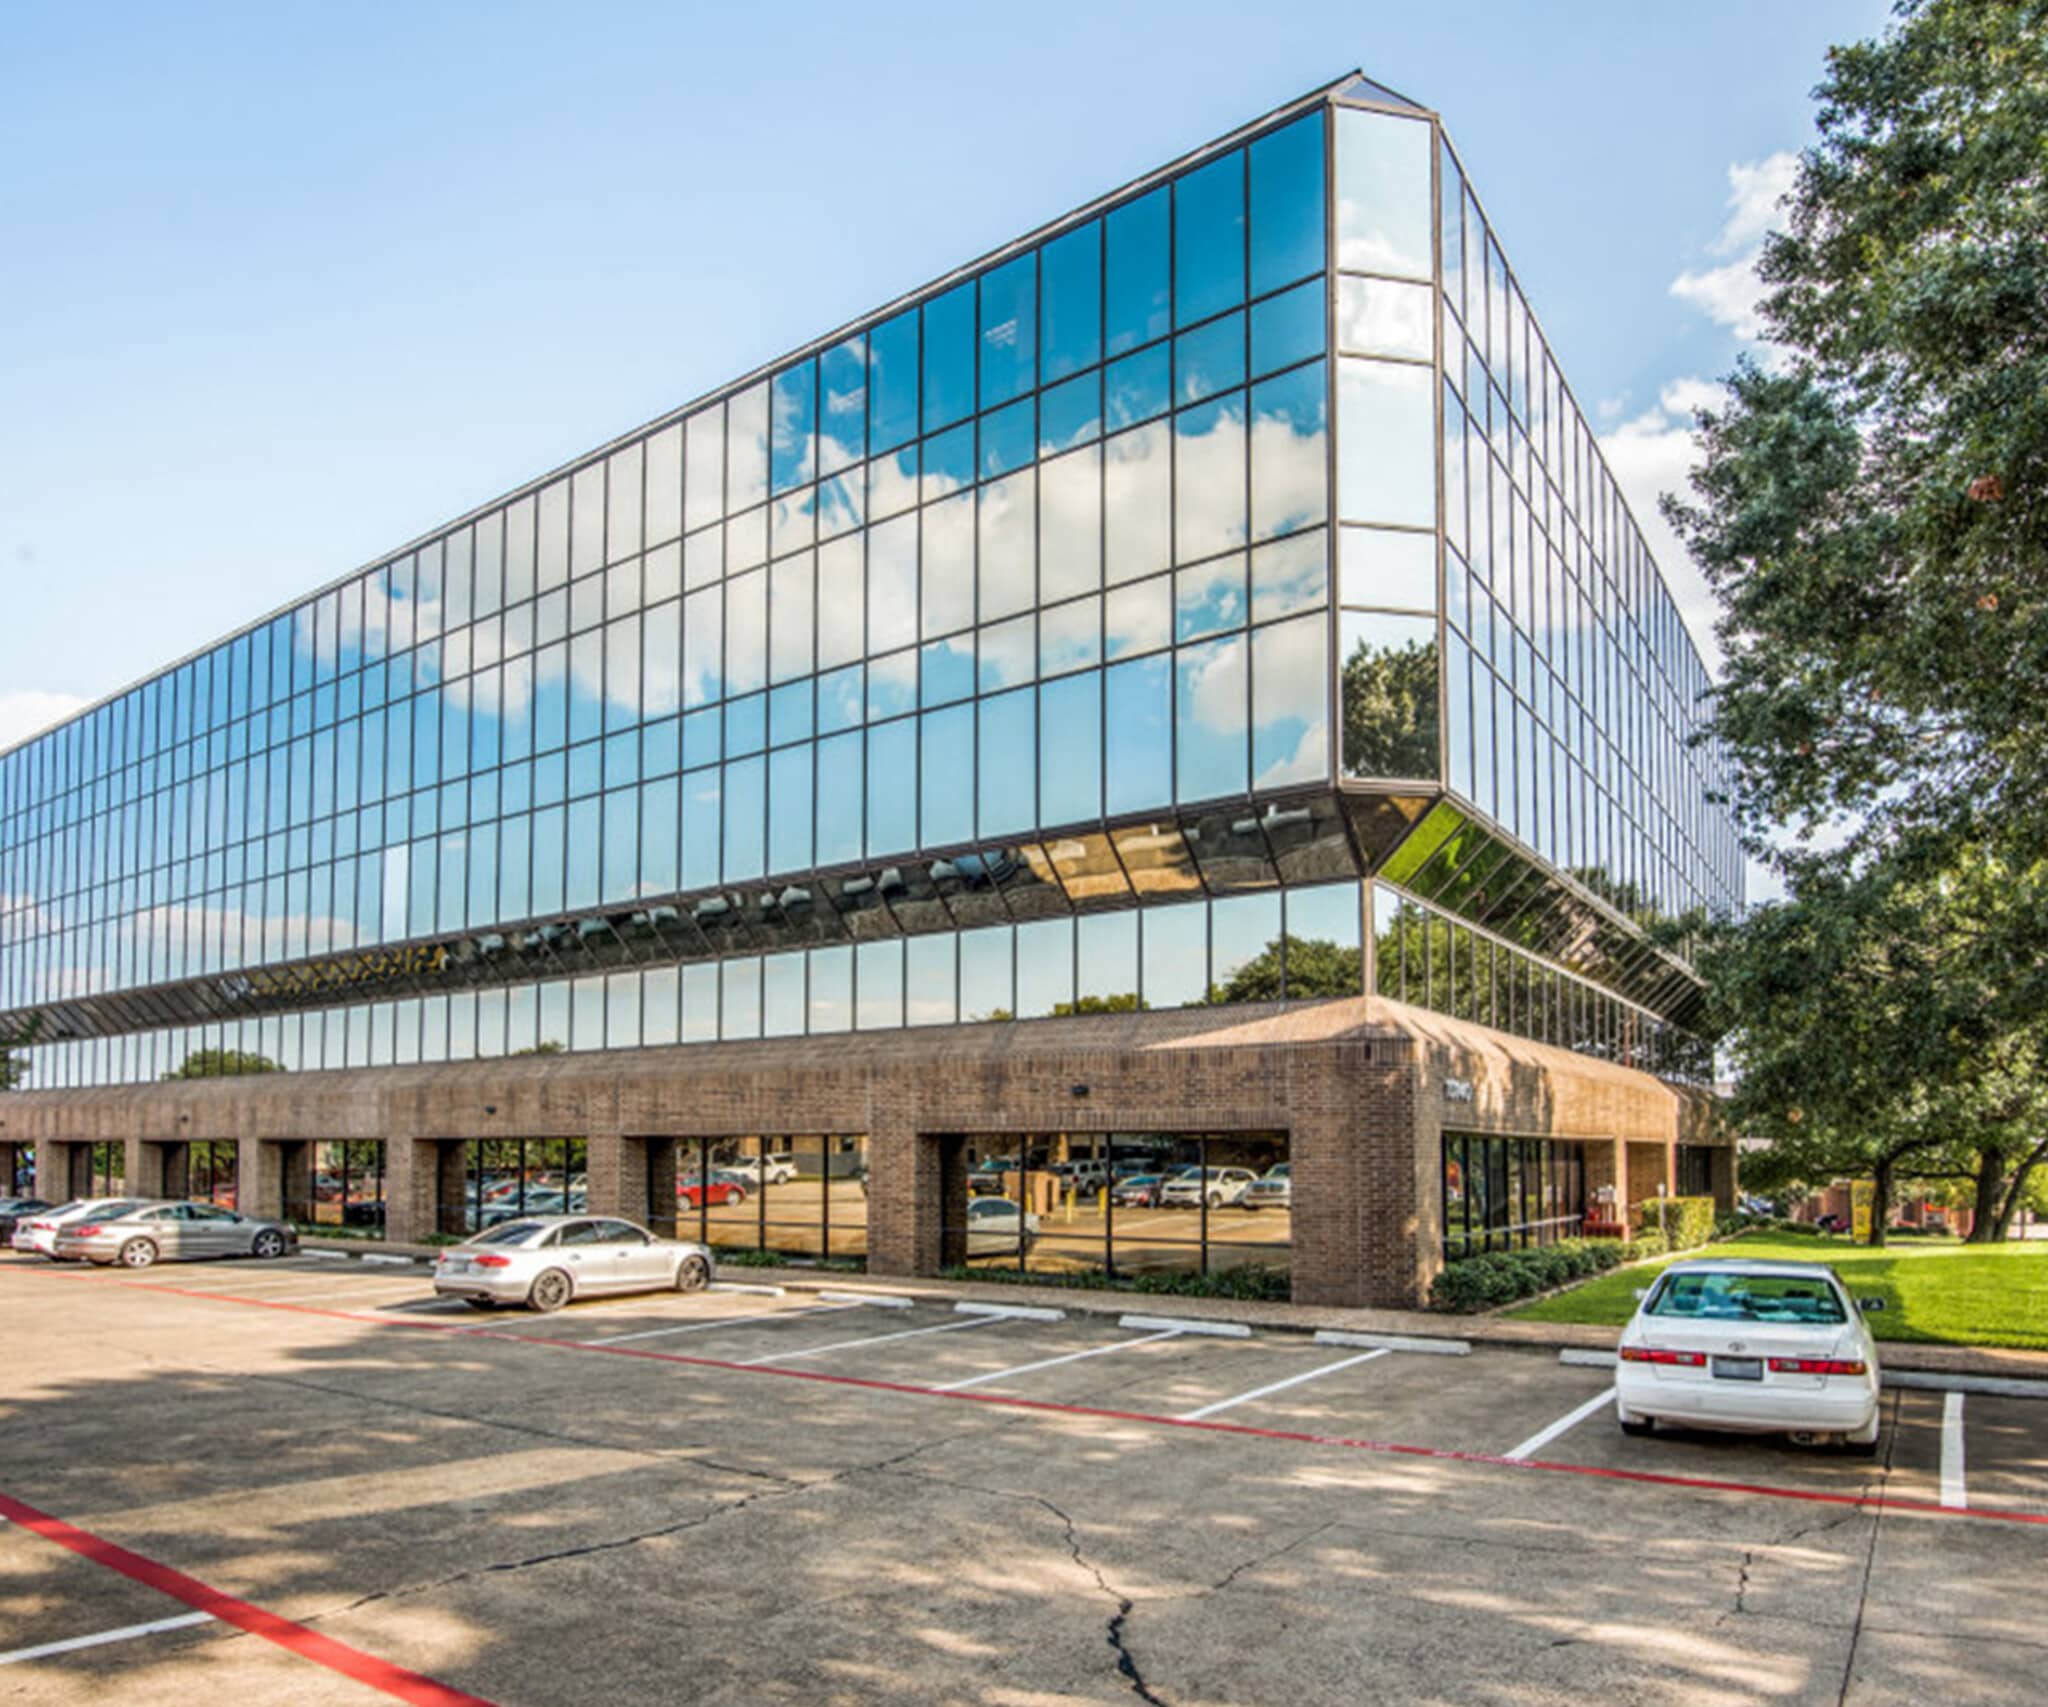
Office Alpha is a professional office environment with a recently upgraded lobby. This building provides quality, affordable office with great views of Dallas from each suite. Tenants will also enjoy access to on-site property management, leasing, elevator service, on-site security and garage parking. Conveniently located in North Dallas, near the Dallas “High 5.” Office Alpha provides easy access to Central Expressway (Hwy. 75), I-635, and is near affluent North Dallas suburbs such as Richardson, Plano and other upscale residential, retail and hotels in the area.
- 24 Hour Access
- Controlled Access
- Conferencing Facility
- Property Manager on Site
- Security System
- Signage
- Monument Signage
- Outdoor Seating
Property Facts
Sustainability

Sustainability
ENERGY STAR® Energy Star is a program run by the U.S. Environmental Protection Agency (EPA) and U.S. Department of Energy (DOE) that promotes energy efficiency and provides simple, credible, and unbiased information that consumers and businesses rely on to make well-informed decisions. Thousands of industrial, commercial, utility, state, and local organizations partner with the EPA to deliver cost-saving energy efficiency solutions that protect the climate while improving air quality and protecting public health. The Energy Star score compares a building’s energy performance to similar buildings nationwide and accounts for differences in operating conditions, regional weather data, and other important considerations. Certification is given on an annual basis, so a building must maintain its high performance to be certified year to year. To be eligible for Energy Star certification, a building must earn a score of 75 or higher on EPA’s 1 – 100 scale, indicating that it performs better than at least 75 percent of similar buildings nationwide. This 1 – 100 Energy Star score is based on the actual, measured energy use of a building and is calculated within EPA’s Energy Star Portfolio Manager tool.


Contact the Leasing Agent
Office Alpha | 13140 Coit Rd