Your email has been sent.

1319 Enterprise Dr 9,788 SF of Industrial Space Available in Romeoville, IL 60446


Highlights
- Convenient access to I-55 via full four-way interchange.
- One loading dock and an oversized drive-in door for versatile loading capability.
- Industrial zoning with seven dedicated parking spaces and 120–208 volt electrical service.
- Clear span warehouse with 25-foot ceiling height.
- Fenced asphalt yard with outdoor storage potential on a 0.40 net acre lot.
Features
All Available Space(1)
Display Rental Rate as
- Space
- Size
- Term
- Rental Rate
- Space Use
- Build-Out
- Available
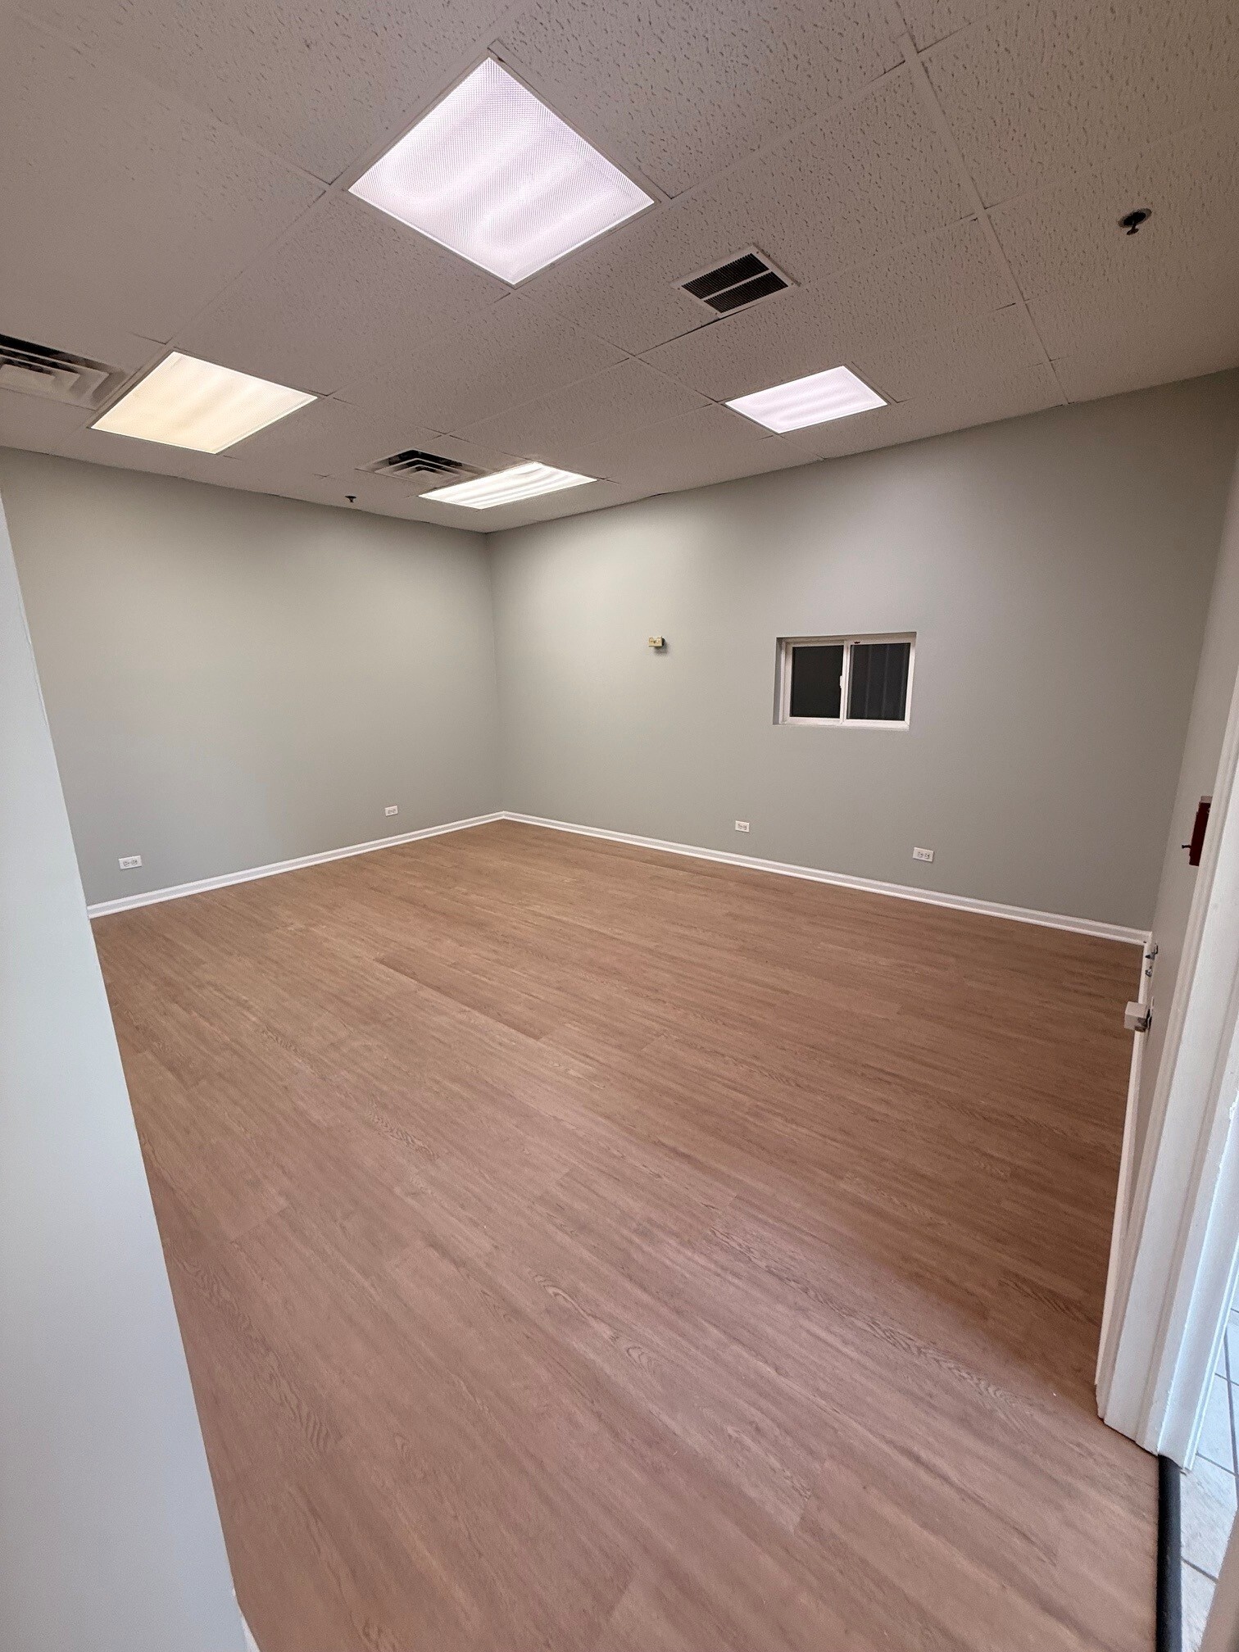


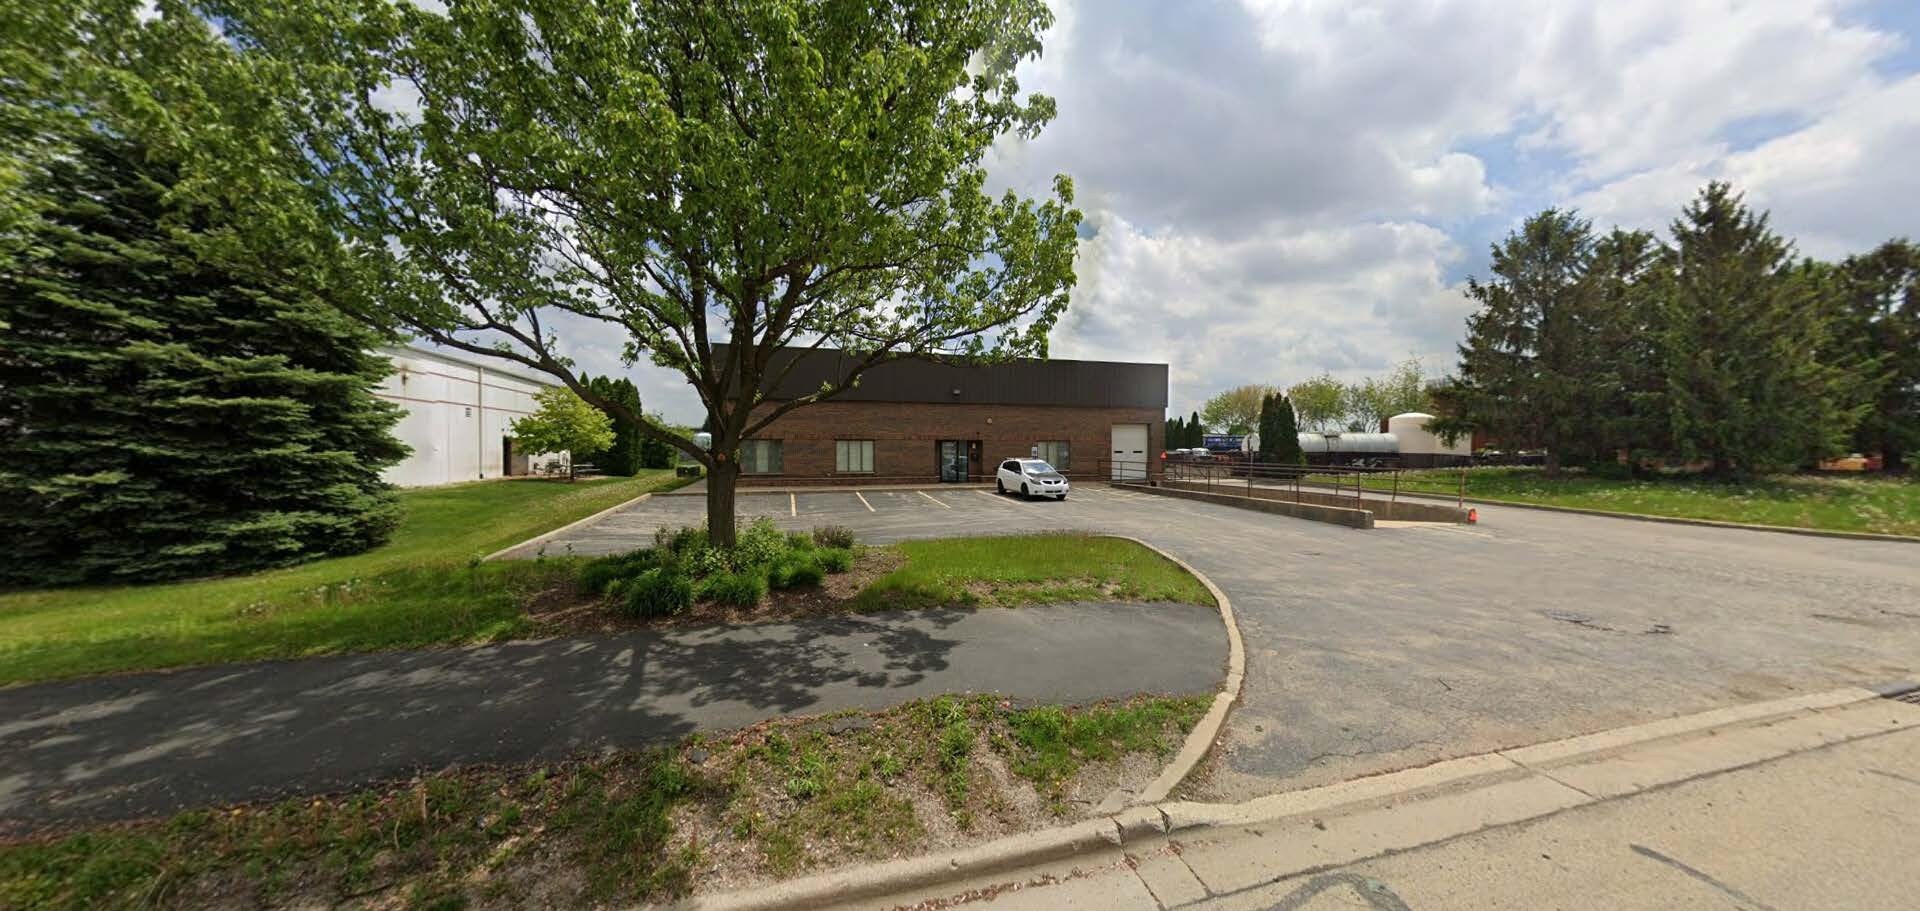


This single-tenant industrial building offers efficient functionality and secure outdoor storage in the heart of Romeoville’s business corridor. Situated just off Enterprise Drive, the property provides excellent connectivity to I-55 via a full four-way interchange, enabling convenient access for regional distribution and service operations. The facility features a clear span warehouse with a 25-foot ceiling height, one dock-high loading position, and an oversized drive-in door measuring 14 feet high by 20 feet wide. A fenced asphalt lot includes approximately 0.40 net acres of outdoor storage, ideal for equipment, trailers, or materials. The main structure includes ±600 SF of office space to support administrative needs. Zoned for industrial use, the property offers adequate on-site parking with seven striped spaces and 120–208 volt electrical service. Its location within the established I-55 corridor places it near extensive labor resources and well-developed infrastructure, making it a strong option for light manufacturing, service, or logistics operations.
- Includes 600 SF of dedicated office space
- 1 Loading Dock
- 1 Drive Bay
| Space | Size | Term | Rental Rate | Space Use | Build-Out | Available |
| 1st Floor | 9,788 SF | Negotiable | Upon Request Upon Request Upon Request Upon Request | Industrial | Full Build-Out | 30 Days |
1st Floor
| Size |
| 9,788 SF |
| Term |
| Negotiable |
| Rental Rate |
| Upon Request Upon Request Upon Request Upon Request |
| Space Use |
| Industrial |
| Build-Out |
| Full Build-Out |
| Available |
| 30 Days |
1st Floor
| Size | 9,788 SF |
| Term | Negotiable |
| Rental Rate | Upon Request |
| Space Use | Industrial |
| Build-Out | Full Build-Out |
| Available | 30 Days |
This single-tenant industrial building offers efficient functionality and secure outdoor storage in the heart of Romeoville’s business corridor. Situated just off Enterprise Drive, the property provides excellent connectivity to I-55 via a full four-way interchange, enabling convenient access for regional distribution and service operations. The facility features a clear span warehouse with a 25-foot ceiling height, one dock-high loading position, and an oversized drive-in door measuring 14 feet high by 20 feet wide. A fenced asphalt lot includes approximately 0.40 net acres of outdoor storage, ideal for equipment, trailers, or materials. The main structure includes ±600 SF of office space to support administrative needs. Zoned for industrial use, the property offers adequate on-site parking with seven striped spaces and 120–208 volt electrical service. Its location within the established I-55 corridor places it near extensive labor resources and well-developed infrastructure, making it a strong option for light manufacturing, service, or logistics operations.
- Includes 600 SF of dedicated office space
- 1 Drive Bay
- 1 Loading Dock
Property Overview
The property is an industrial facility located on Enterprise Drive in Romeoville, Illinois, within proximity to major transportation routes, including I-55 and I-355. It includes a warehouse with a 25-foot clear height, one loading dock, and one oversized drive-in door. The site features a fenced asphalt lot that provides additional outdoor storage. Utility service includes 120–208 volt electrical service, and on-site parking accommodates seven vehicles. The building was constructed in 1993 and sits within an established industrial corridor.
Warehouse Facility Facts
Select Tenants
- Floor
- Tenant Name
- Industry
- 1st
- Laser Sketch
- Wholesaler



Contact the Leasing Agent
1319 Enterprise Dr