Log In/Sign Up
Your email has been sent.
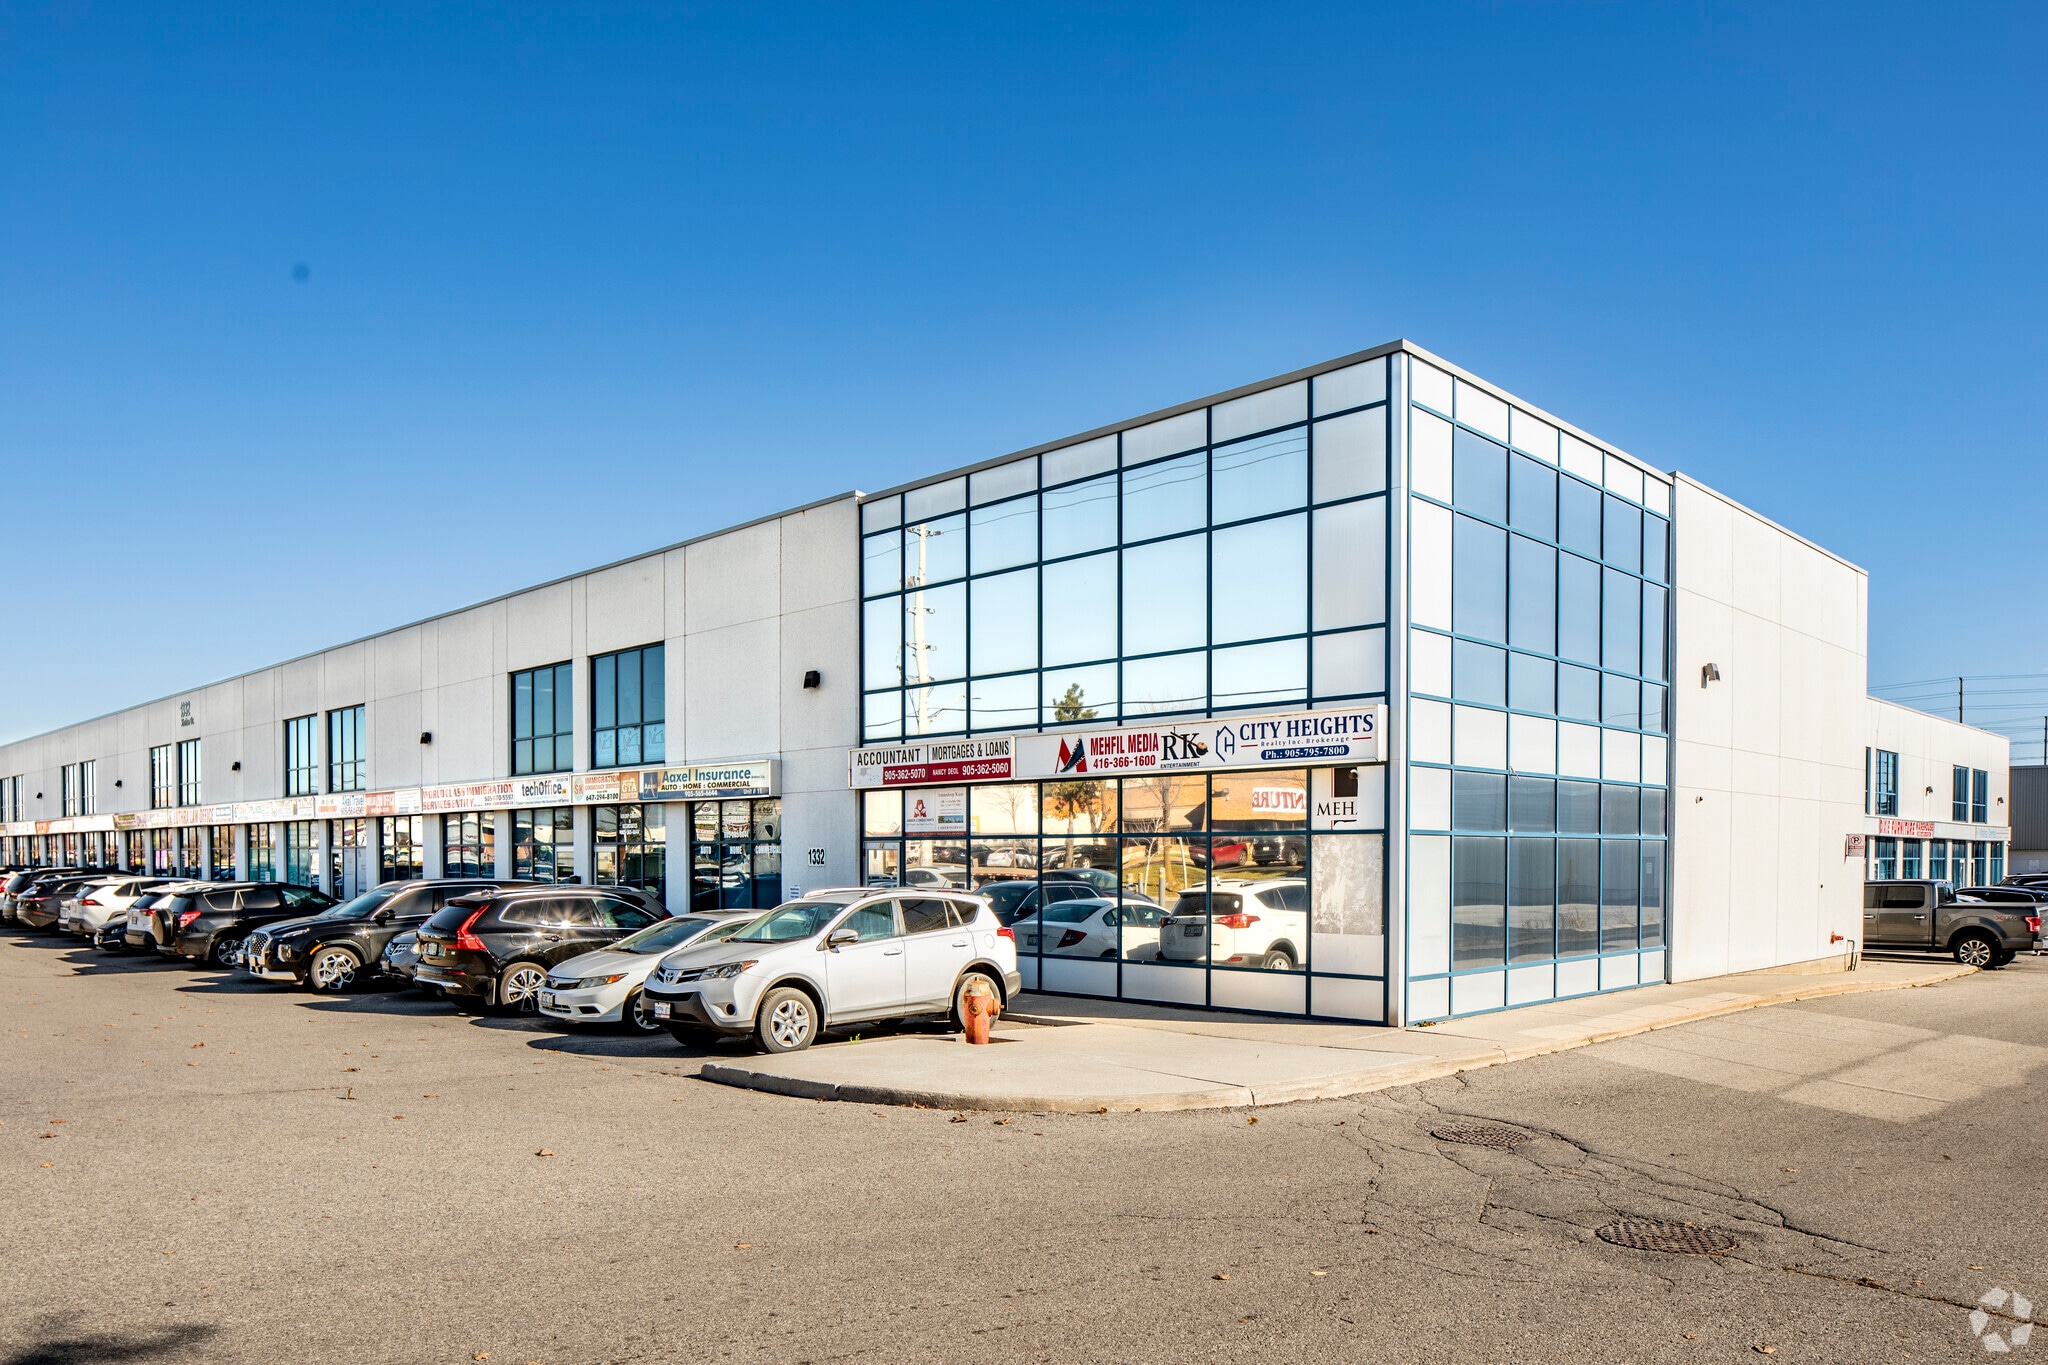
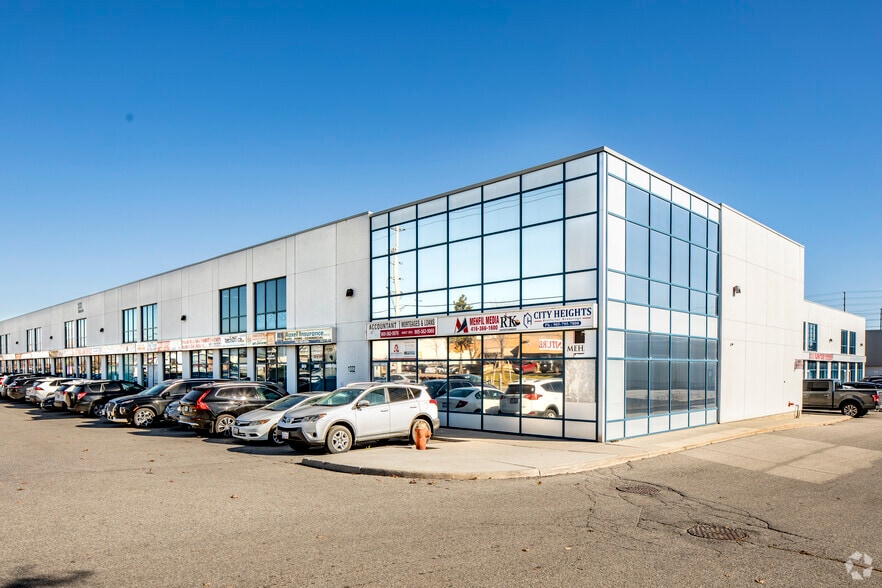
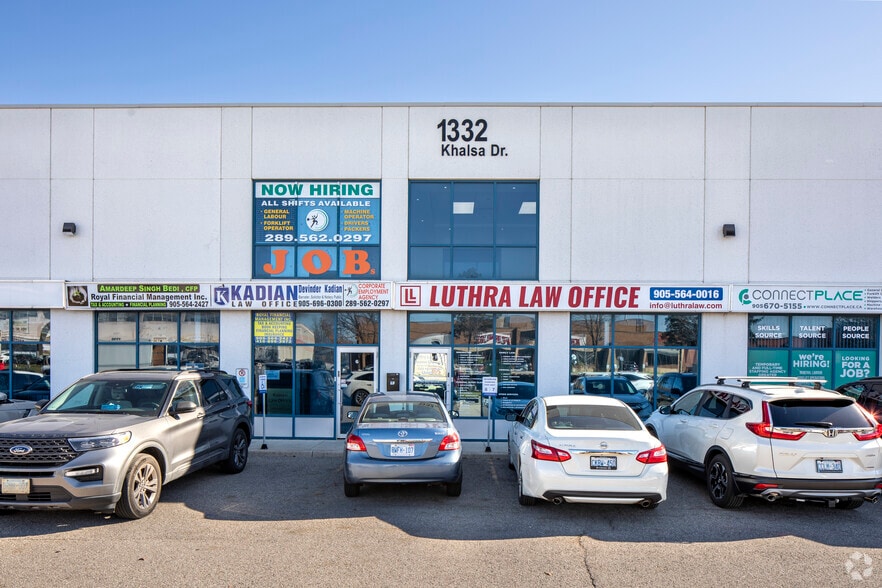
1332 Khalsa Dr
Mississauga, ON L5S 0A2
Flex Property For Sale
·
94,082 SF
1 Unit Available
- Unit
- Unit Size
- Condo Use
- Price
- NOI


| Sale Type | Investment |
| Sale Type | Investment |
Description
Great end/corner unit in industrial plaza. Very well located, easy access to main arteries, including HWY 410, HWY 407, Dixie Rd, Tomken Rd, and Derry Rd. Wide range of uses permitted, including office and industrial uses. Currently set up as
light manufacturing and warehousing, the space is a blank slate to design your desired space.
light manufacturing and warehousing, the space is a blank slate to design your desired space.
Sale Notes
Great opportunity to purchase an Industrial Condo. Unit has drive-in shipping door with high ceilings.
There’s a possibility to build a whole second floor or small mezzanine.
There’s a possibility to build a whole second floor or small mezzanine.
| Unit | Unit Size | Condo Use | Price | NOI |
| Unit 19 | 2,500 SF | Flex | Upon Request | - |
Unit 19
| Unit Size |
| 2,500 SF |
| Condo Use |
| Flex |
| Price |
| Upon Request |
| NOI |
| - |
1 of 4
Videos
Matterport 3D Exterior
Matterport 3D Tour
Photos
Street View
Street
Map
Unit 19
| Unit Size | 2,500 SF |
| Condo Use | Flex |
| Price | Upon Request |
| NOI | - |
| Sale Type | Investment |
| Description | |
|
Great end/corner unit in industrial plaza. Very well located, easy access to main arteries, including HWY 410, HWY 407, Dixie Rd, Tomken Rd, and Derry Rd. Wide range of uses permitted, including office and industrial uses. Currently set up as light manufacturing and warehousing, the space is a blank slate to design your desired space. |
|
| Sale Notes | |
|
Great opportunity to purchase an Industrial Condo. Unit has drive-in shipping door with high ceilings. There’s a possibility to build a whole second floor or small mezzanine. |
Property Facts
The following property facts and amenities apply to the entire building. Details for individual condo units may vary and are listed in the unit information above.
| Total Building Size | 94,082 SF | Typical Floor Size | 43,575 SF |
| Property Type | Flex (Condo) | Year Built | 2006 |
| Property Subtype | Flex Research & Development | Lot Size | 4.41 AC |
| Building Class | C | Parking Ratio | 0.5/1,000 SF |
| Floors | 2 | ||
| Zoning | E2 - Commercial | ||
| Total Building Size | 94,082 SF |
| Property Type | Flex (Condo) |
| Property Subtype | Flex Research & Development |
| Building Class | C |
| Floors | 2 |
| Typical Floor Size | 43,575 SF |
| Year Built | 2006 |
| Lot Size | 4.41 AC |
| Parking Ratio | 0.5/1,000 SF |
| Zoning | E2 - Commercial |
Amenities
- Signage
1 of 3
Videos
Matterport 3D Exterior
Matterport 3D Tour
Photos
Street View
Street
Map