Your email has been sent.

5266 General Rd 2,016 - 6,078 SF Condo Units Offered at $717,218 - $2,111,042 Per Unit in Mississauga, ON L4W 1Z8
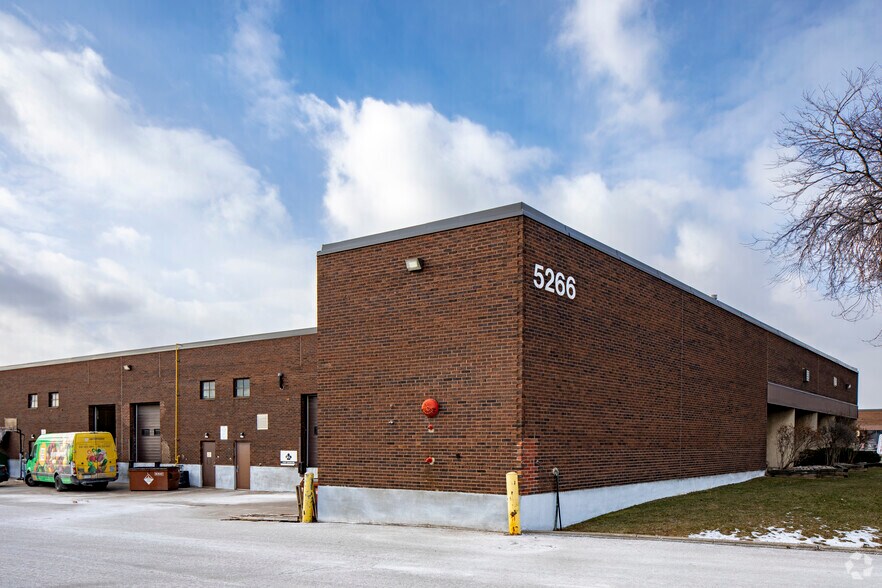


Investment Highlights
- Ideal choice for investors seeking a stable, income-generating asset in a high-demand location.
- Industrial condominium unit located within Mississauga's established Dixie & Highway 401 employment node.
- Convenient access to Highways 401, 403, and 410, as well as nearby transit services.
Executive Summary
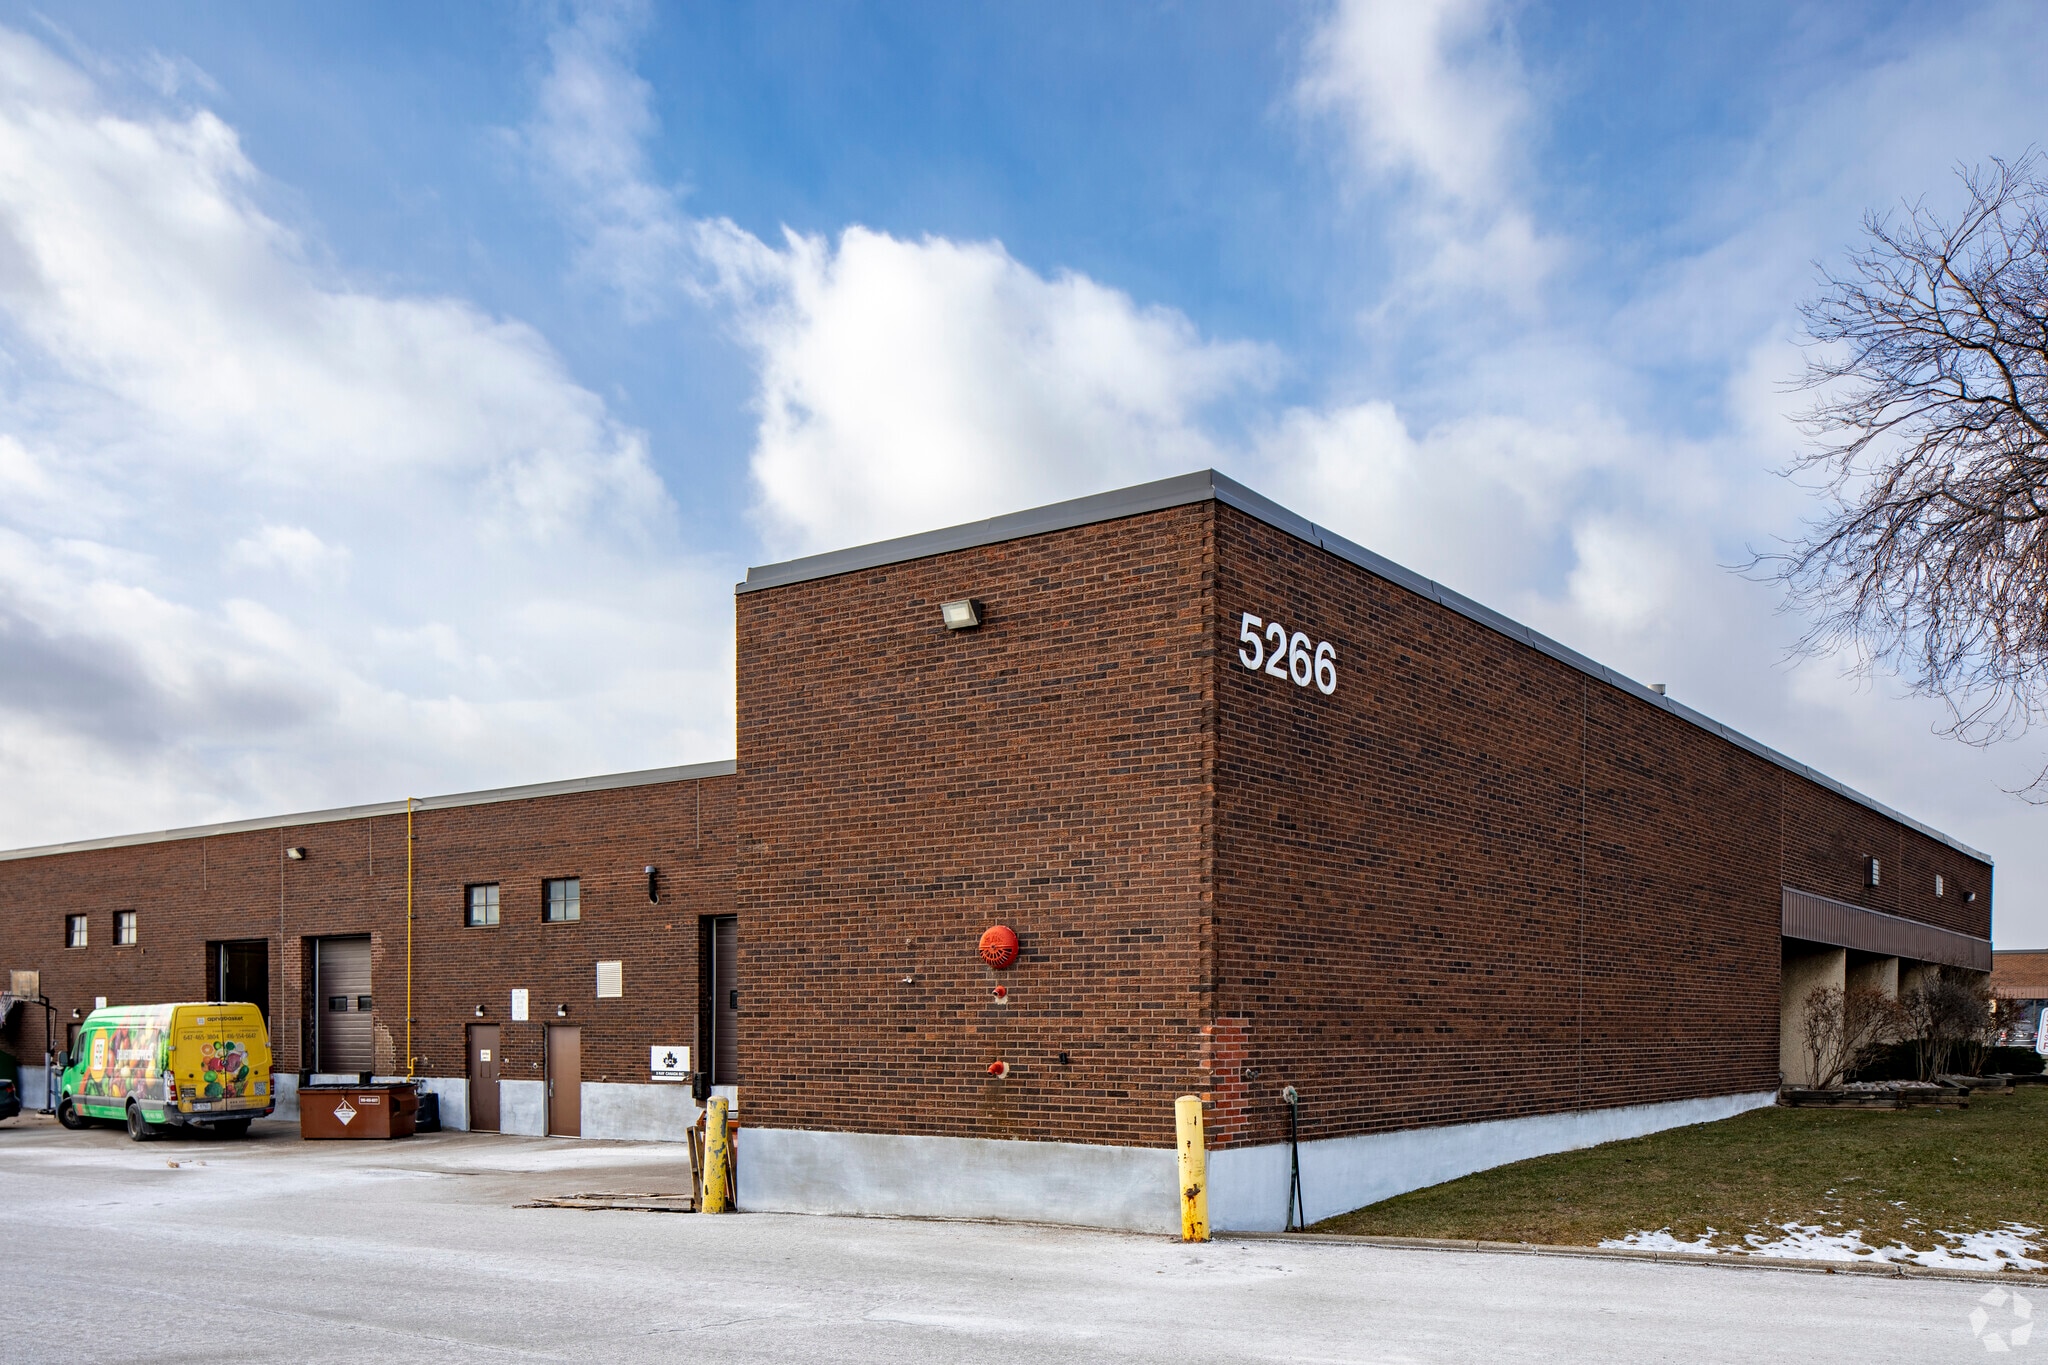
5266 General Road is part of a multi-tenant industrial condominium complex in Mississauga's Northeast employment area. The property is situated near the intersection of Dixie Road and Matheson Boulevard East and is zoned Employment Industrial (E2). The complex features loading facilities, multiple site access points, surface parking, and industrial accommodations suitable for a variety of business operations. The location provides access to Highways 401, 403, and 410, public transit services, and nearby commercial amenities. The surrounding area is characterized by industrial, warehousing, distribution, and business service uses.
2 Units Available
- Unit
- Unit Size
- Condo Use
- Price
- NOI
| Sale Type | Investment or Owner User |
| Sale Type | Investment or Owner User |
| Sale Type | Investment or Owner User |
| Sale Type | Investment or Owner User |
| Unit | Unit Size | Condo Use | Price | NOI |
| Unit 1 | 6,078 SF | Industrial | $2,111,042 USD ($347.33 USD/SF) | - |
| Unit 17 | 2,016 SF | Flex | $717,218 USD ($355.76 USD/SF) | - |
Unit 1
| Unit Size |
| 6,078 SF |
| Condo Use |
| Industrial |
| Price |
| $2,111,042 USD ($347.33 USD/SF) |
| NOI |
| - |
Unit 17
| Unit Size |
| 2,016 SF |
| Condo Use |
| Flex |
| Price |
| $717,218 USD ($355.76 USD/SF) |
| NOI |
| - |
Unit 1
| Unit Size | 6,078 SF |
| Condo Use | Industrial |
| Price | $2,111,042 USD ($347.33 USD/SF) |
| NOI | - |
| Sale Type | Investment or Owner User |
| Description | |
| Prime end-unit with premium corner street exposure in a highly sought-after location, currently leased to a Class A tenant until October 31, 2026. Conveniently situated near major highways, this property features E2 zoning, one dock-level door, ample parking, and exceptional visibility. Located in the thriving Dixie & 401 area, it presents an outstanding opportunity for investors seeking a stable, income-producing asset in a high-demand market, or for future owner-users looking to benefit from strong exposure and a prime business location. | |
| Sale Notes | |
| Excellent End units, Corner Street exposure unit in a sought-after location, currently leased to a Class A tenant until October 31, 2026. Situated near major highways, this property offers E2 zoning, ample parking, and excellent visibility. Located in the vibrant Dixie & 401 area, its an ideal choice for investors seeking a stable, income-generating asset in a high-demand location or owner with great visibility for business. |
Unit 17
| Unit Size | 2,016 SF |
| Condo Use | Flex |
| Price | $717,218 USD ($355.76 USD/SF) |
| NOI | - |
| Sale Type | Investment or Owner User |
| Description | |
| Perfect sized unit of 2,016 Sq Ft in a sought-after commercial hub. The property offers E2 zoning, 2 Washrooms, Kitchenette, Finished Office, Storage, Ample parking, loading dock, and quick access HWY 401. Located in the vibrant Dixie & 401 node, Transit friendly. This is an ideal opportunity for investors looking for income stability or a business seeking a high-visibility location. | |
| Sale Notes | |
| Perfect sized unit of 2,016 Sq Ft in a sought-after commercial hub. The property offers E2 zoning, 2 Washrooms, Kitchenette, Finished Office, Storage, Ample parking, loading dock, and quick access HWY 401. Located in the vibrant Dixie & 401 node, Transit friendly. This is an ideal opportunity for investors looking for income stability or a business seeking a high-visibility location. |
Property Facts
| Total Building Size | 57,509 SF | Typical Floor Size | 57,509 SF |
| Property Type | Industrial | Year Built | 1974 |
| Property Subtype | Warehouse | Lot Size | 2.36 AC |
| Building Class | C | Parking Ratio | 2.09/1,000 SF |
| Floors | 1 | ||
| Zoning | E2 - Employment Industrial | ||
| Total Building Size | 57,509 SF |
| Property Type | Industrial |
| Property Subtype | Warehouse |
| Building Class | C |
| Floors | 1 |
| Typical Floor Size | 57,509 SF |
| Year Built | 1974 |
| Lot Size | 2.36 AC |
| Parking Ratio | 2.09/1,000 SF |
| Zoning | E2 - Employment Industrial |
Amenities
- Signage
- Wheelchair Accessible
- Air Conditioning


Presented by
5266 General Rd
Hmm, there seems to have been an error sending your message. Please try again.
Thanks! Your message was sent.