Your email has been sent.

Chelsea Arts Bldg 134 W 26th St 1,150 - 4,200 SF of Office Space Available in New York, NY 10001
Highlights
- Multiple spaces available
- Training, yoga, PT all invited
- Wood floors, high ceilings
All Available Space(1)
Display Rental Rate as
- Space
- Size
- Term
- Rental Rate
- Space Use
- Build-Out
- Available



Mix of 5 offices and open area, glass wall conference room. Pantry, private men's and women's bathrooms. Wood floor, open ceiling. Tenant controlled AC. 24/7 attended lobby. Landlord will modify for qualified tenant. Can be divided to 1,150, 1,900, and 2,300 RSF Spaces Matterport Tour: https://my.matterport.com/show/?m=gRPohPkeZaX
- Listed rate may not include certain utilities, building services and property expenses
- Finished Ceilings: 11’3”
- Wood Floor
- Divisible
- Mostly Open Floor Plan Layout
- High Ceiling
- Tenant Controlled A/C
| Space | Size | Term | Rental Rate | Space Use | Build-Out | Available |
| 4th Floor, Ste Partial 4th Floor | 1,150-4,200 SF | Negotiable | $39.00 /SF/YR $3.25 /SF/MO $163,800 /YR $13,650 /MO | Office | - | Now |
4th Floor, Ste Partial 4th Floor
| Size |
| 1,150-4,200 SF |
| Term |
| Negotiable |
| Rental Rate |
| $39.00 /SF/YR $3.25 /SF/MO $163,800 /YR $13,650 /MO |
| Space Use |
| Office |
| Build-Out |
| - |
| Available |
| Now |
4th Floor, Ste Partial 4th Floor
| Size | 1,150-4,200 SF |
| Term | Negotiable |
| Rental Rate | $39.00 /SF/YR |
| Space Use | Office |
| Build-Out | - |
| Available | Now |
Mix of 5 offices and open area, glass wall conference room. Pantry, private men's and women's bathrooms. Wood floor, open ceiling. Tenant controlled AC. 24/7 attended lobby. Landlord will modify for qualified tenant. Can be divided to 1,150, 1,900, and 2,300 RSF Spaces Matterport Tour: https://my.matterport.com/show/?m=gRPohPkeZaX
- Listed rate may not include certain utilities, building services and property expenses
- Mostly Open Floor Plan Layout
- Finished Ceilings: 11’3”
- High Ceiling
- Wood Floor
- Tenant Controlled A/C
- Divisible
Property Overview
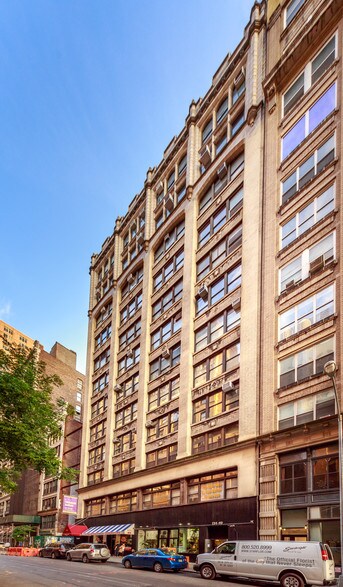

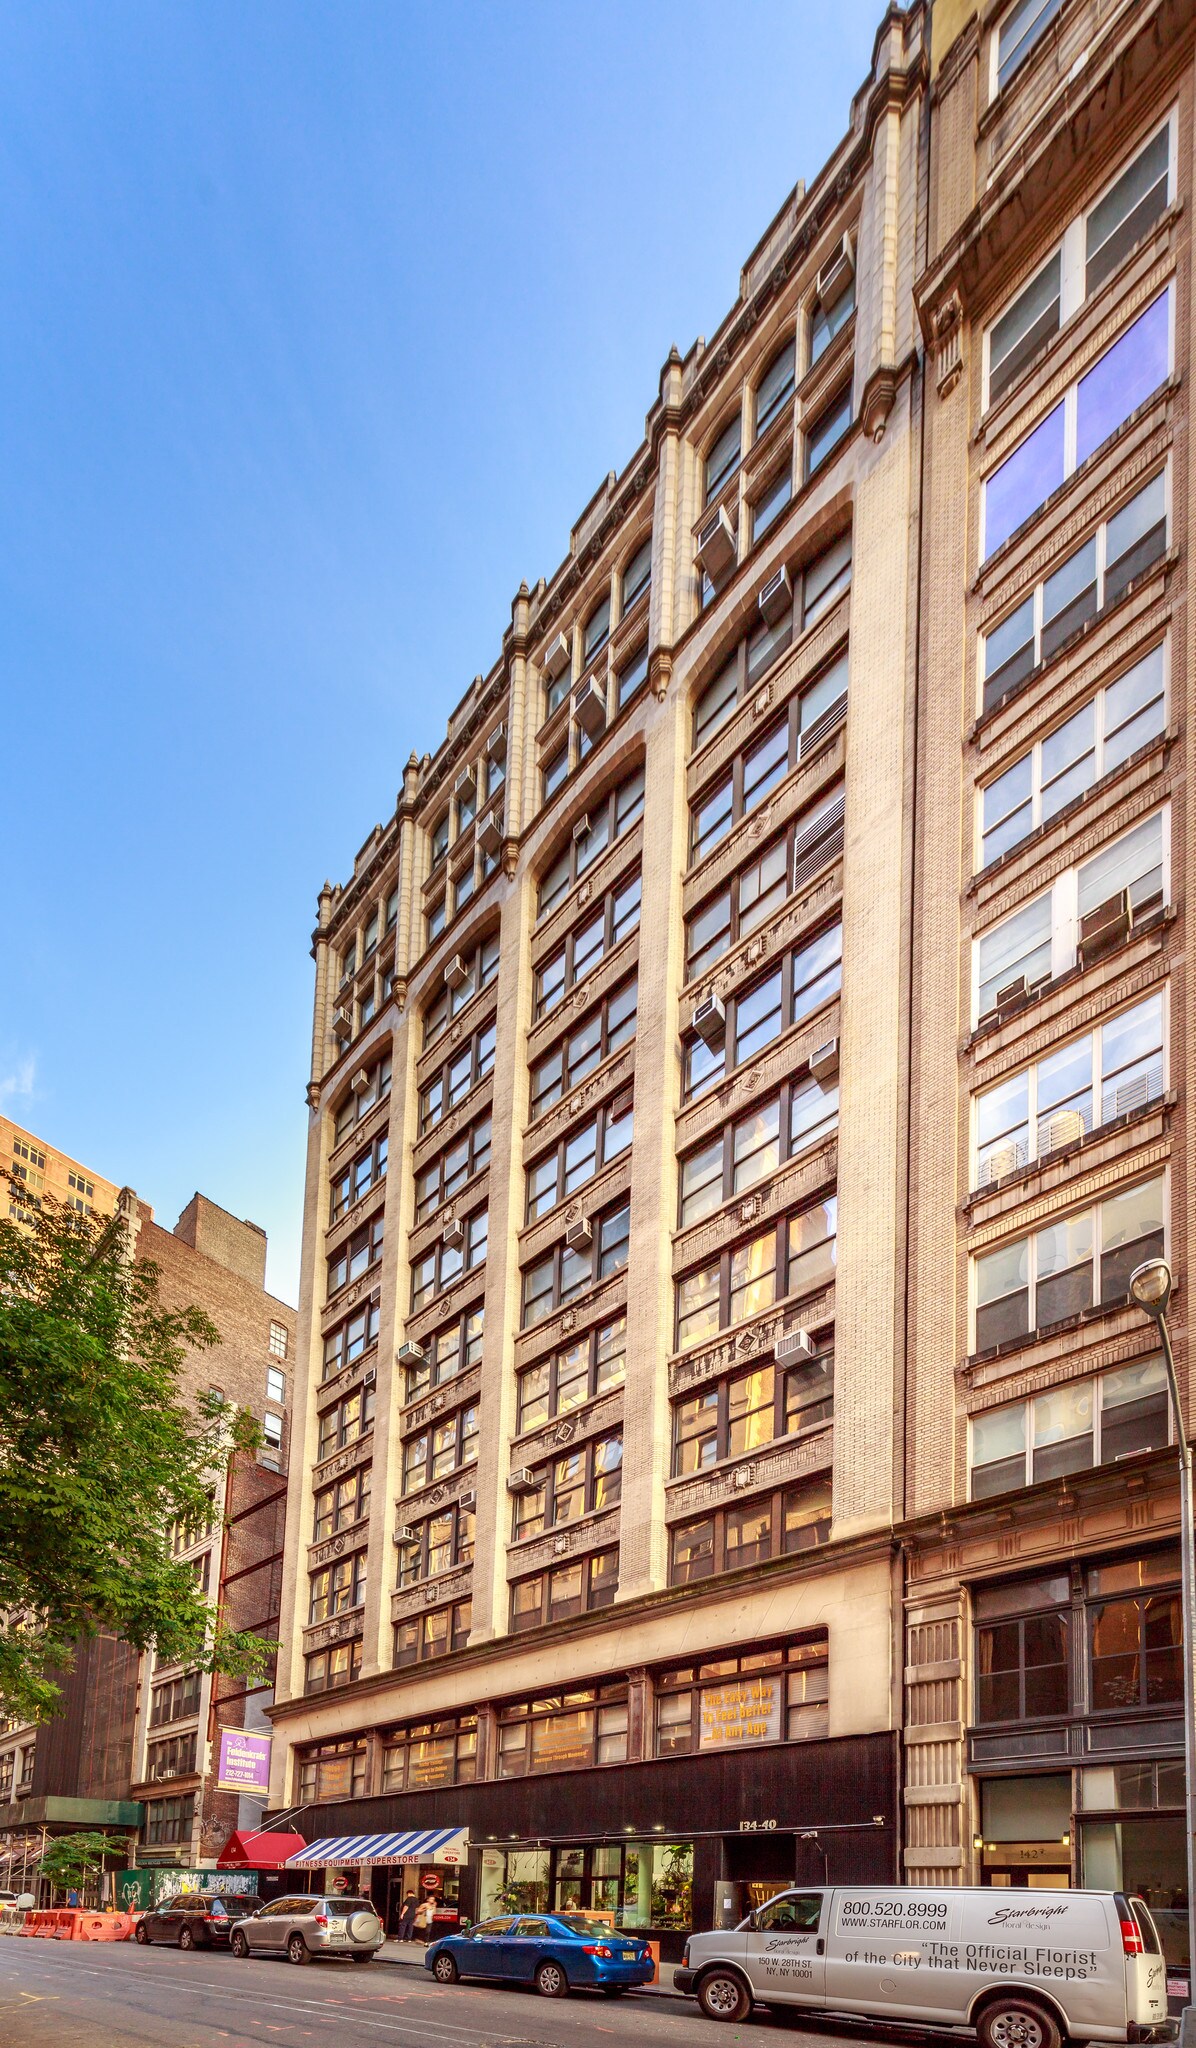
134 W 26th St, also known as the Chelsea Arts Building, is a 12-story commercial loft building located in the Chelsea neighborhood of Manhattan. The property was constructed in 1910-1911 and contains commercial loft and office condominium units. The building is situated between Sixth and Seventh Avenues, near Madison Square Park and multiple public transportation options serving Midtown and Downtown Manhattan. Reported building features include a staffed lobby, elevator service, and commercial occupancy by office and nonprofit organizations.
- 24 Hour Access
- Bus Line
- Security System
- Signage
- Wheelchair Accessible
- Storage Space
- Bicycle Storage
- High Ceilings
- Secure Storage
- Wi-Fi
- Air Conditioning
- Smoke Detector
Property Facts


Contact the Leasing Agent
Chelsea Arts Bldg | 134 W 26th St