Your email has been sent.

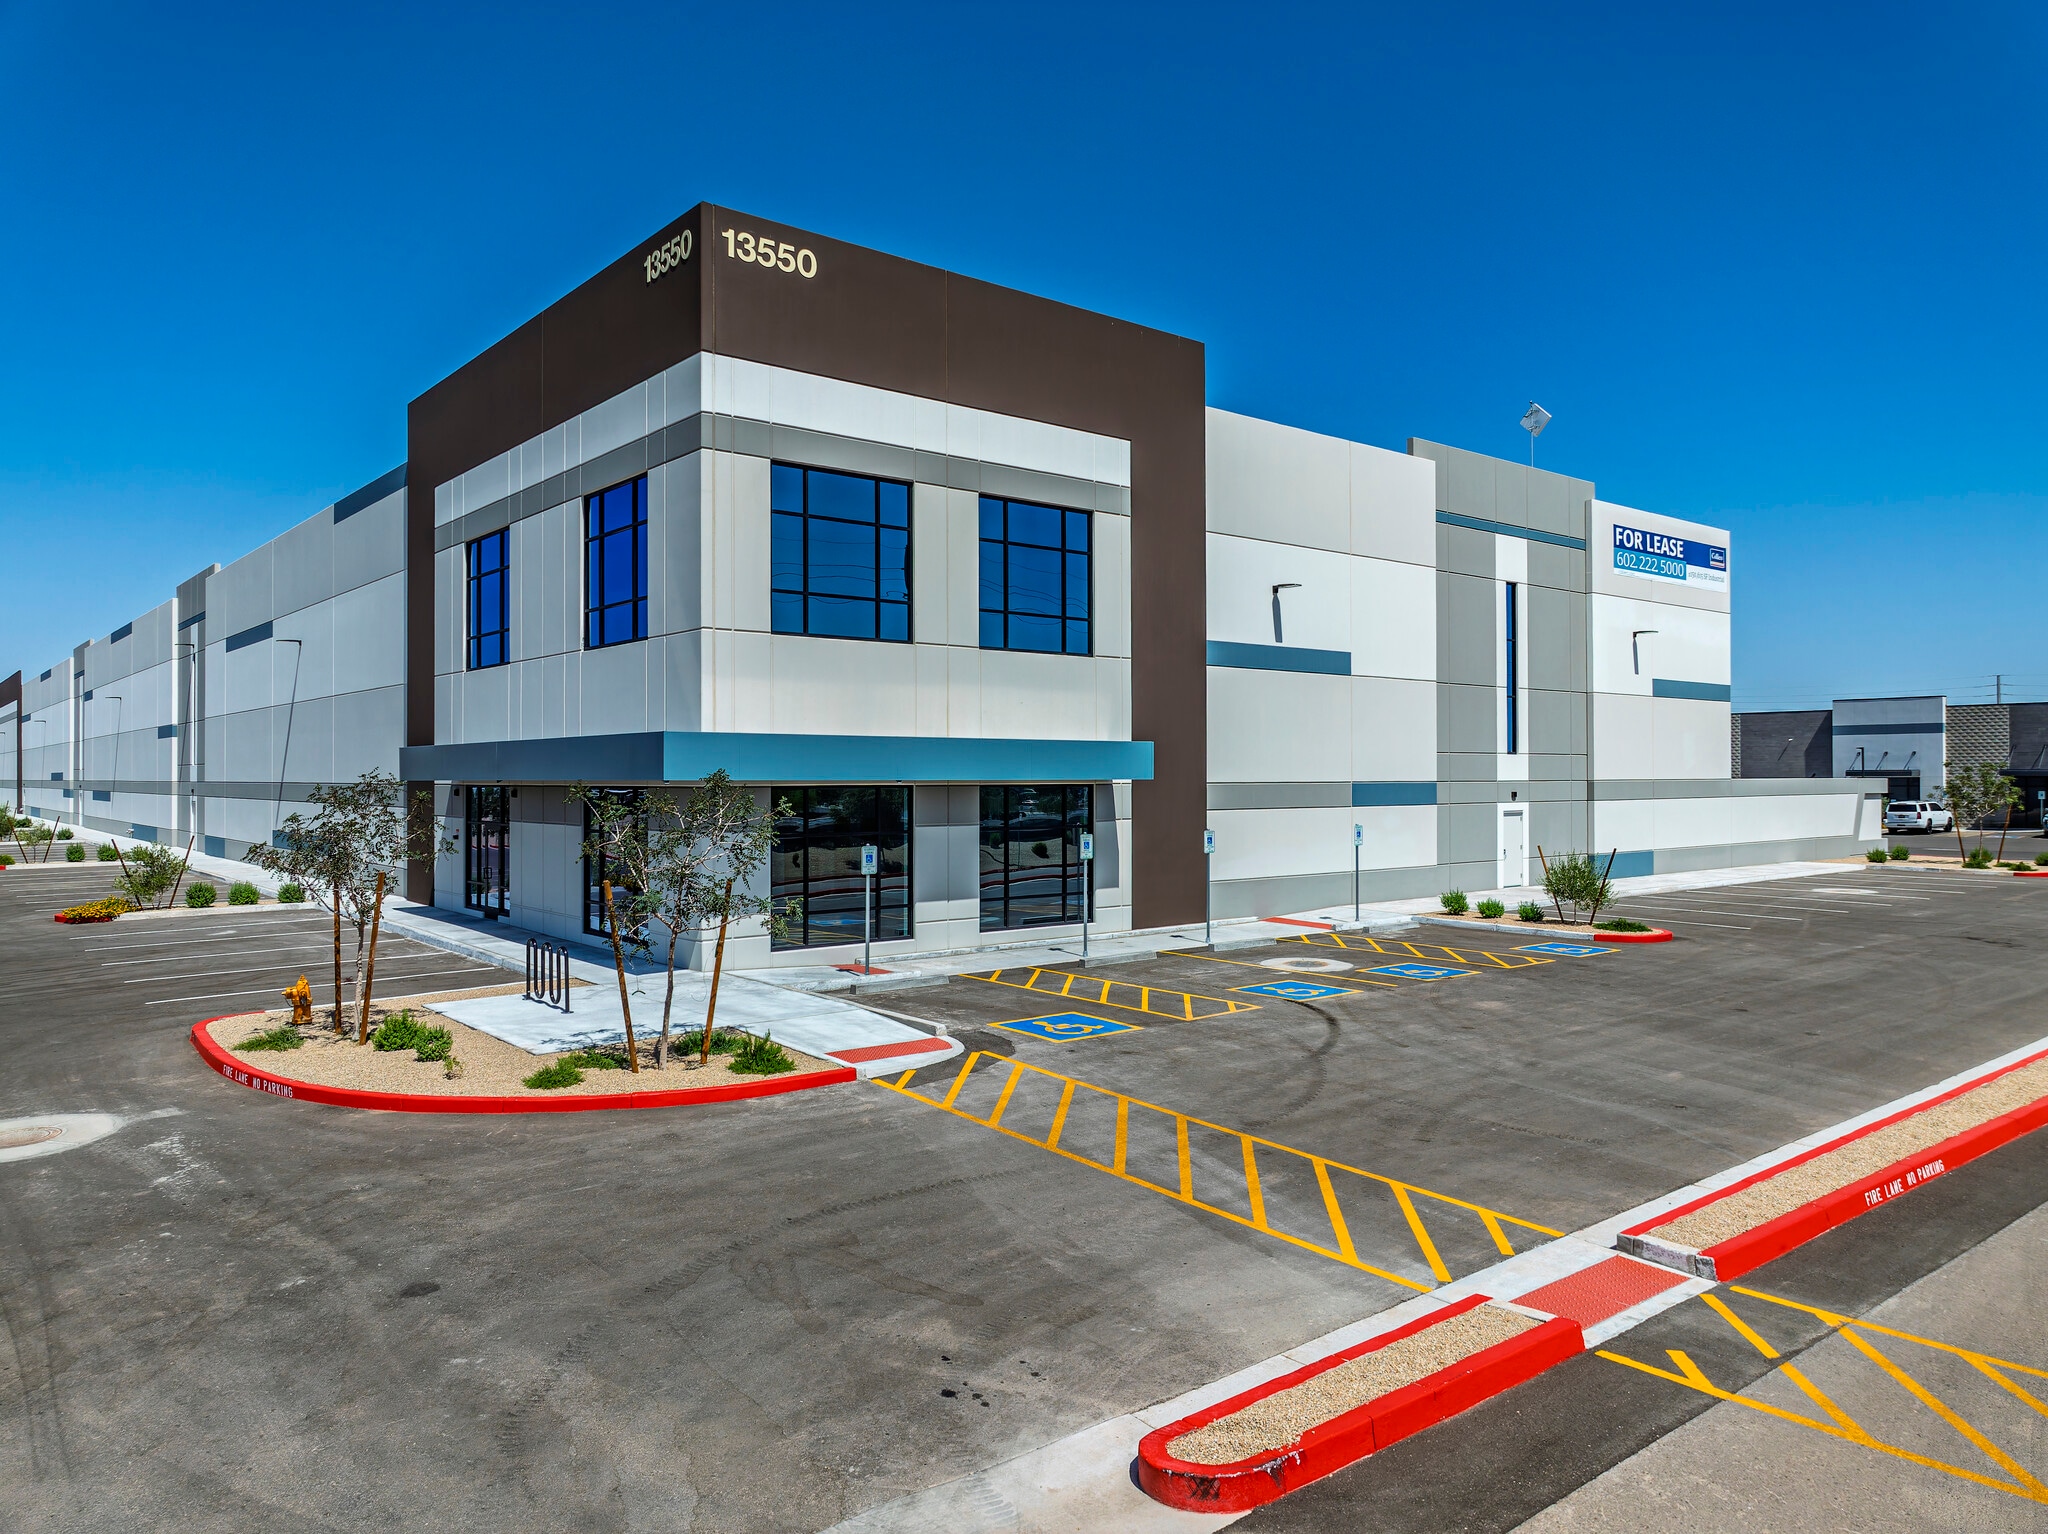
Level Crossing - Phase III 13550 N Dysart Rd 71,195 SF of 4-Star Industrial Space Available in Surprise, AZ 85379


Highlights
- Potential Yard
- Additional Trailer Stalls
- Zoning & entitlements in place for diverse businesses
- Heavy Power
- 100% HVAC
Features
All Available Space(1)
Display Rental Rate as
- Space
- Size
- Term
- Rental Rate
- Space Use
- Build-Out
- Available
This 150,615 SF industrial building is available for lease with ±71,195 square feet. Level Crossing III has 17 dock doors, 2 drive-in bays, heavy power with 1,600 Amps, full warehouse lighting, and more still available. Call for pricing and additional development details.
- Lease rate does not include utilities, property expenses or building services
- High End Trophy Space
| Space | Size | Term | Rental Rate | Space Use | Build-Out | Available |
| 1st Floor - 2 | 71,195 SF | Negotiable | Upon Request Upon Request Upon Request Upon Request | Industrial | - | Now |
1st Floor - 2
| Size |
| 71,195 SF |
| Term |
| Negotiable |
| Rental Rate |
| Upon Request Upon Request Upon Request Upon Request |
| Space Use |
| Industrial |
| Build-Out |
| - |
| Available |
| Now |
1st Floor - 2
| Size | 71,195 SF |
| Term | Negotiable |
| Rental Rate | Upon Request |
| Space Use | Industrial |
| Build-Out | - |
| Available | Now |
This 150,615 SF industrial building is available for lease with ±71,195 square feet. Level Crossing III has 17 dock doors, 2 drive-in bays, heavy power with 1,600 Amps, full warehouse lighting, and more still available. Call for pricing and additional development details.
- Lease rate does not include utilities, property expenses or building services
- High End Trophy Space
Property Overview
Position your operation for growth at Level Crossing Building 3, a premier industrial opportunity offering ±71,195 SF. Designed to accommodate manufacturing, logistics, warehousing, and distribution users, the space features a 32-foot clear height, 17 dock-high doors, drive-in loading, 1,600 amps of 480V 3-phase power, ESFR fire protection, 100% HVAC, LED lighting, and a potential ±1-acre yard with trailer parking. Located along Dysart Road with convenient access to Loop 303, US-60, I-10, and regional transportation corridors, the property provides exceptional connectivity to the Phoenix Metro area, Southern California markets, and a growing West Valley labor pool. Surrounded by major employers and corporate users within the Surprise Railplex, this modern industrial facility offers the infrastructure, efficiency, and scalability today's tenants demand.
Distribution Facility Facts