Your email has been sent.
13A Radnor Walk 6,059 SF of Office Space Available in London SW3 4BP


Highlights
- Self-contained four-storey building
- Fully refurbished during 2018
- Passenger lift and DDA access
All Available Space(1)
Display Rental Rate as
- Space
- Size
- Term
- Rental Rate
- Space Use
- Build-Out
- Available
The 4 spaces in this building must be leased together, for a total size of 6,059 SF (Contiguous Area):


The available accommodation extends to 6,059 sq ft GIA across the basement, ground, first and second floors, with a total NIA of 4,437 sq ft including basement storage. The existing cellular layout was fitted for medical use, with sinks, waste provision and secure lockable doors in most rooms. The space includes comfort cooling, DDA access, an accessible WC, passenger lift and a fully equipped first-floor kitchen. The accommodation may also be configured to provide a more open-plan layout and is suitable for medical, clinical or office occupiers, subject to the necessary consents.
- Use Class: E
- Mostly Open Floor Plan Layout
- Elevator Access
- Energy Performance Rating - B
- Existing specialist medical fit-out
- Fitted kitchen and accessible WC
- Fits 4 - 11 People
- Fully Built-Out as Standard Office
- Fits 8 - 23 People
- Private Restrooms
- DDA Compliant
- Comfort cooling and secure rooms
- Fits 4 - 10 People
- Fits 2 - 5 People
| Space | Size | Term | Rental Rate | Space Use | Build-Out | Available |
| Basement, Ground, 1st Floor, 2nd Floor | 6,059 SF | Negotiable | Upon Request Upon Request Upon Request Upon Request | Office | Full Build-Out | Now |
Basement, Ground, 1st Floor, 2nd Floor
The 4 spaces in this building must be leased together, for a total size of 6,059 SF (Contiguous Area):
| Size |
|
Basement - 2,869 SF
Ground - 1,249 SF
1st Floor - 1,335 SF
2nd Floor - 606 SF
|
| Term |
| Negotiable |
| Rental Rate |
| Upon Request Upon Request Upon Request Upon Request |
| Space Use |
| Office |
| Build-Out |
| Full Build-Out |
| Available |
| Now |
Basement, Ground, 1st Floor, 2nd Floor
| Size |
Basement - 2,869 SF
Ground - 1,249 SF
1st Floor - 1,335 SF
2nd Floor - 606 SF
|
| Term | Negotiable |
| Rental Rate | Upon Request |
| Space Use | Office |
| Build-Out | Full Build-Out |
| Available | Now |
The available accommodation extends to 6,059 sq ft GIA across the basement, ground, first and second floors, with a total NIA of 4,437 sq ft including basement storage. The existing cellular layout was fitted for medical use, with sinks, waste provision and secure lockable doors in most rooms. The space includes comfort cooling, DDA access, an accessible WC, passenger lift and a fully equipped first-floor kitchen. The accommodation may also be configured to provide a more open-plan layout and is suitable for medical, clinical or office occupiers, subject to the necessary consents.
- Use Class: E
- Fully Built-Out as Standard Office
- Mostly Open Floor Plan Layout
- Fits 8 - 23 People
- Elevator Access
- Private Restrooms
- Energy Performance Rating - B
- DDA Compliant
- Existing specialist medical fit-out
- Comfort cooling and secure rooms
- Fitted kitchen and accessible WC
- Fits 4 - 10 People
- Fits 4 - 11 People
- Fits 2 - 5 People
Property Overview
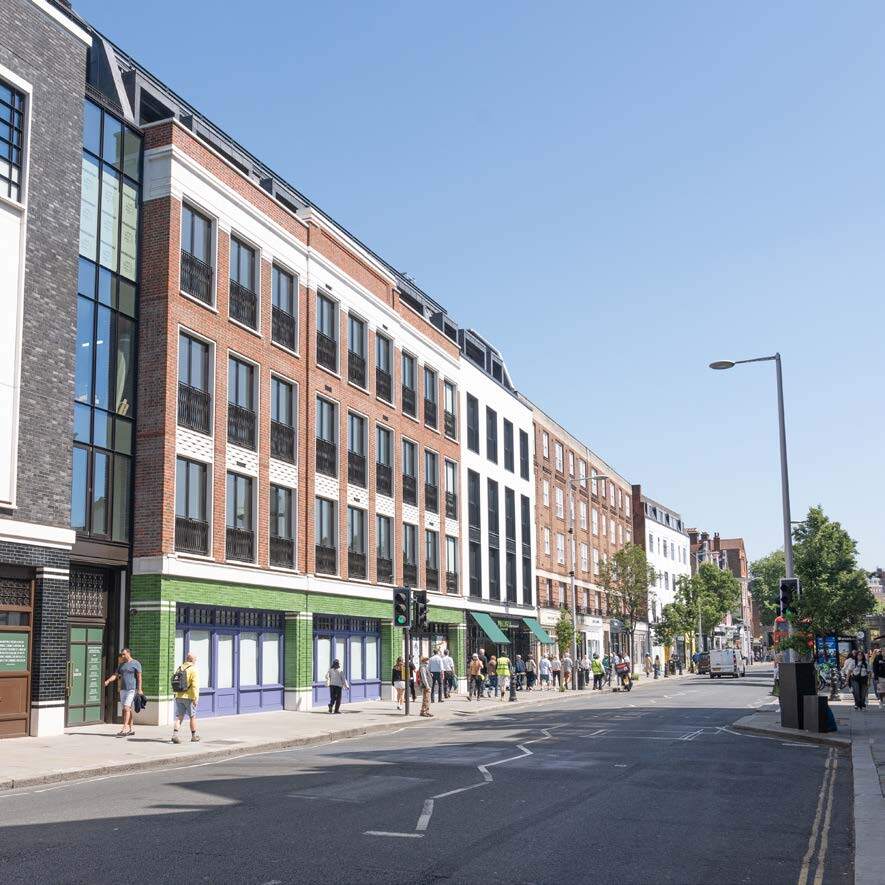
13A Radnor Walk is a self-contained building arranged over basement, ground, first and second floors in Chelsea, close to King’s Road. The property was fully refurbished in 2018 and subsequently received an extensive specialist fit-out for a CQC-approved medical facility. Internally, the building provides a mixture of cellular rooms and supporting accommodation connected by stairs and a passenger lift, with DDA access and comfort cooling. The property is situated within an established healthcare cluster near public and private medical providers and is approximately 0.6 miles from Sloane Square Underground station.
- Energy Performance Rating - B
- Demised WC facilities
- Secure Storage
Property Facts


Presented by

13A Radnor Walk
Hmm, there seems to have been an error sending your message. Please try again.
Thanks! Your message was sent.