Your email has been sent.

L’Atrium 14 Boulevard De L'Europe 6,103 SF of Space Available in 13127 Vitrolles


Some information has been automatically translated.
Highlights
- Direct access to the A7 highway towards Marseille and Lyon
- Well-served by public transportation with several bus lines.
- Immediate proximity to Marseille-Provence Airport and Aix-en-Provence TGV train station
Features
Display Rental Rate as
- Space
- Size
- Term
-
Rental Rate
- Space Use
- Build-Out
- Available
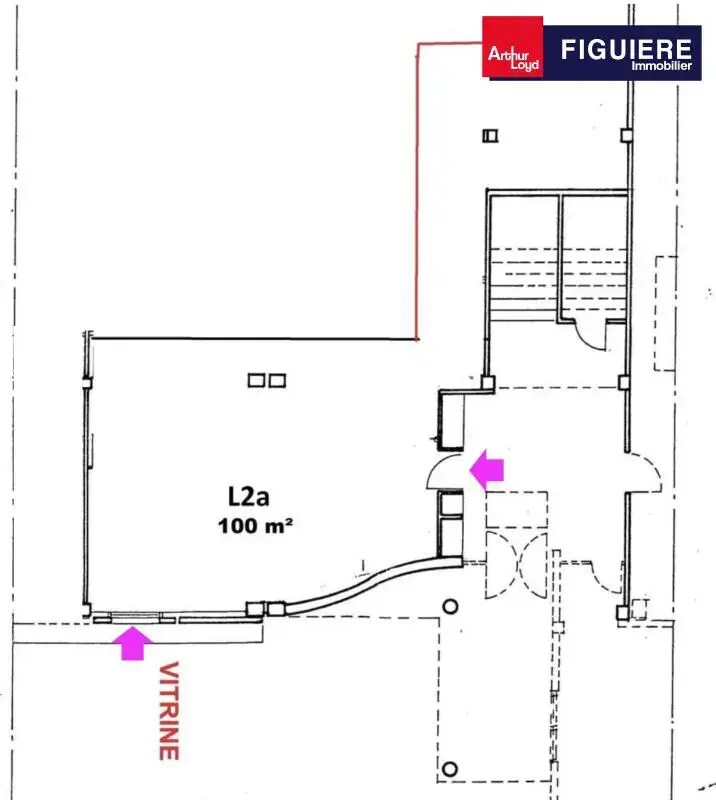
Open-plan office/retail space with storefront, ideal for hosting a tertiary or commercial activity. Located in a business area in Vitrolles, these bright premises feature reversible air conditioning and private restrooms. Several shared private parking spaces are available in front of the building, making access convenient for employees and visitors.
- Agency Fee: 15.00% of annual rent
- Fully Built-Out as Standard Office
- Demised WC facilities
- Bright open space with storefront.
- Private parking spaces in front of the building
- Security Deposit: 3 months of rent
- Central Air Conditioning
- Open-Plan
- Reversible air conditioning
| Space | Size | Term | Rental Rate | Space Use | Build-Out | Available |
| Ground | 1,076 SF | 3/6/9 | $15.82 /SF/YR HT-HC $1.32 /SF/MO HT-HC $17,030 /YR HT-HC $1,419 /MO HT-HC | Office | Full Build-Out | Now |
Ground
| Size |
| 1,076 SF |
| Term |
| 3/6/9 |
|
Rental Rate
|
| $15.82 /SF/YR HT-HC $1.32 /SF/MO HT-HC $17,030 /YR HT-HC $1,419 /MO HT-HC |
| Space Use |
| Office |
| Build-Out |
| Full Build-Out |
| Available |
| Now |
- Space
- Size
- Term
-
Rental Rate
- Space Use
- Build-Out
- Available
Open-plan office/retail space with storefront, ideal for hosting a tertiary or commercial activity. Located in a business area in Vitrolles, these bright premises feature reversible air conditioning and private restrooms. Several shared private parking spaces are available in front of the building, making access convenient for employees and visitors.
- Agency Fee: 15.00% of annual rent
- Fully Built-Out as Standard Office
- Demised WC facilities
- Bright open space with storefront.
- Private parking spaces in front of the building
- Security Deposit: 3 months of rent
- Central Air Conditioning
- Open-Plan
- Reversible air conditioning
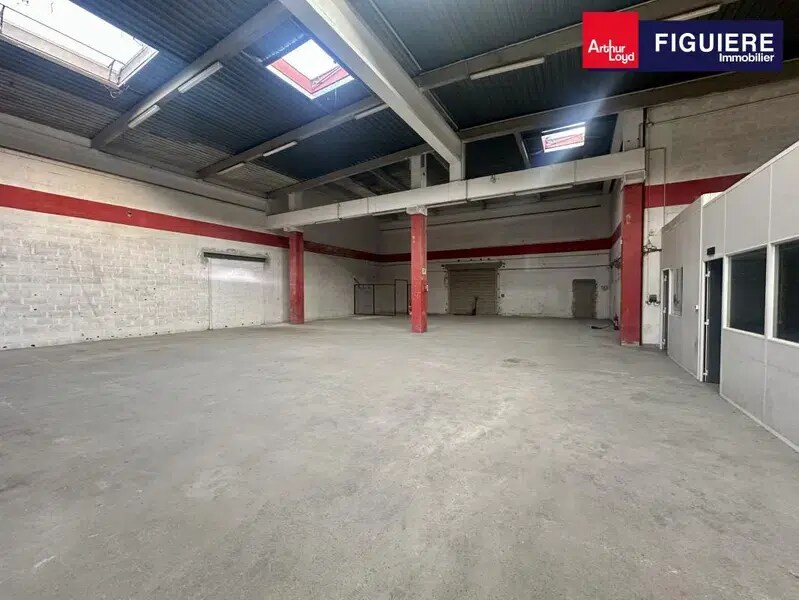


This commercial space combines a storage and production area with accompanying office space. The warehouse features a clear height ranging from 5.3 to 5.8 meters, a concrete slab floor, and ground-level access via a 4x4 meter metal shutter. Technical installations include three-phase power, smoke extraction hatches, and natural lighting enhanced by neon fixtures. The offices, accessible through common areas, are equipped with reversible air conditioning, suspended ceilings with LED panels, movable partitions, and perimeter baseboards integrating high/low voltage connections and fiber optic cabling. The facility is complemented by restrooms and a shower. The site is enclosed, secured with gates and cameras, and offers marked parking spaces. Access is suitable for all types of delivery vehicles, facilitating daily logistics.
- Agency Fee: 15.00% of annual rent
- Includes 657 SF of dedicated office space
- Private Restrooms
- Secure Storage
- Smoke Detector
- 61 m² of fully equipped office space
- Security Deposit: 3 months of rent
- Can be combined with additional space(s) for up to 16,178 SF of adjacent space
- Security System
- High Ceilings
- Clear height 5.3 to 5.8 m
- Secured and enclosed site
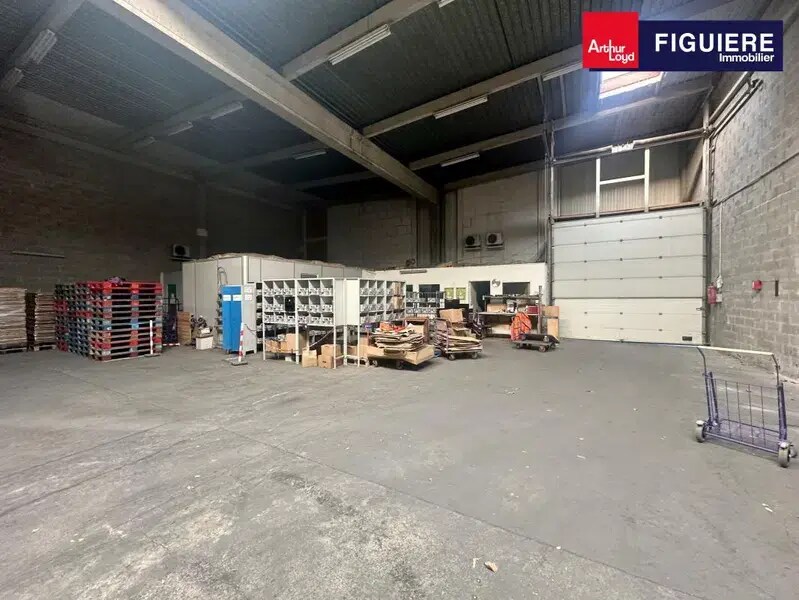


This standalone property combines a functional warehouse with accompanying office spaces, offering a comprehensive setup for logistics and administrative activities. The warehouse section features a clear height ranging from 5.3 to 5.8 meters, a concrete slab floor, and ground-level access via a 4x4 meter metal shutter. Natural lighting is enhanced by neon fixtures, and the 380V three-phase power supply supports industrial equipment. Additional amenities include smoke extraction hatches, a restroom, and a shower. The office spaces, tiled and air-conditioned, are equipped with a suspended ceiling featuring LED panels, movable partitions, and full connectivity through perimeter baseboards. Double-glazed windows with security bars ensure both comfort and safety. The enclosed site is secured with gates and cameras, offering marked parking spaces and access suitable for all types of delivery vehicles.
- Agency Fee: 15.00% of annual rent
- Can be combined with additional space(s) for up to 16,178 SF of adjacent space
- Drop Ceilings
- Demised WC facilities
- Exposed Ceiling
- Clear height 5.3 to 5.8 m
- Secure ground-level access
- Security Deposit: 3 months of rent
- Secure Storage
- Recessed Lighting
- High Ceilings
- Smoke Detector
- Air-conditioned equipped offices
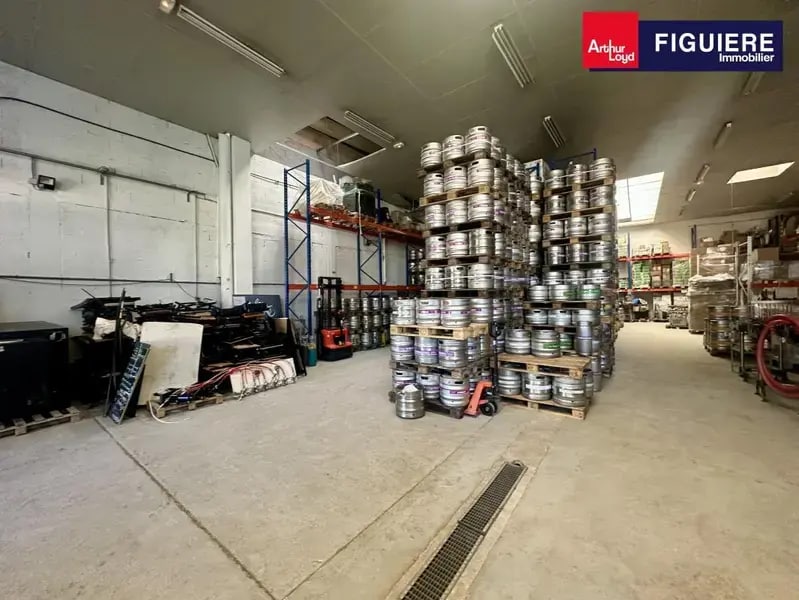


This renovated space offers a versatile area combining storage and accompanying offices. The clear height under beams, ranging from 16 to 20 feet, allows for managing large volumes and diverse logistical activities. Access is provided through a large ground-level door (13x11.5 feet), suitable for deliveries and utility vehicles. The concrete slab flooring, smoke evacuation hatches, and 380V three-phase power ensure durability and safety. Natural lighting is enhanced by new skylights and complemented by neon fixtures. The renovated offices feature tiled floors, wiring, air conditioning, and are ready for immediate use. The entire site is equipped with fiber optic connectivity to support connected operations. The premises, enclosed and secured with gates and cameras, offer marked parking spaces and access suitable for all types of delivery vehicles.
- Agency Fee: 15.00% of annual rent
- Can be combined with additional space(s) for up to 16,178 SF of adjacent space
- Private Restrooms
- Drop Ceilings
- Clear height 5.3 to 5.8 m
- Secure ground-level access
- Security Deposit: 3 months of rent
- Central Air Conditioning
- Secure Storage
- Smoke Detector
- Air-conditioned equipped offices
| Space | Size | Term | Rental Rate | Space Use | Build-Out | Available |
| Ground | 1,076 SF | 3/6/9 | $15.82 /SF/YR HT-HC $1.32 /SF/MO HT-HC $17,030 /YR HT-HC $1,419 /MO HT-HC | Office | Full Build-Out | Now |
| Ground - L3 | 6,103 SF | 3/6/9 | $10.05 /SF/YR HT-HC $0.84 /SF/MO HT-HC $61,310 /YR HT-HC $5,109 /MO HT-HC | Flex | Full Build-Out | Now |
| Ground - L6 | 4,801 SF | 3/6/9 | $10.02 /SF/YR HT-HC $0.84 /SF/MO HT-HC $48,105 /YR HT-HC $4,009 /MO HT-HC | Flex | Full Build-Out | Now |
| Ground - L8 | 5,274 SF | 3/6/9 | $10.04 /SF/YR HT-HC $0.84 /SF/MO HT-HC $52,973 /YR HT-HC $4,414 /MO HT-HC | Flex | Full Build-Out | Now |
Ground
| Size |
| 1,076 SF |
| Term |
| 3/6/9 |
|
Rental Rate
|
| $15.82 /SF/YR HT-HC $1.32 /SF/MO HT-HC $17,030 /YR HT-HC $1,419 /MO HT-HC |
| Space Use |
| Office |
| Build-Out |
| Full Build-Out |
| Available |
| Now |
Ground - L3
| Size |
| 6,103 SF |
| Term |
| 3/6/9 |
|
Rental Rate
|
| $10.05 /SF/YR HT-HC $0.84 /SF/MO HT-HC $61,310 /YR HT-HC $5,109 /MO HT-HC |
| Space Use |
| Flex |
| Build-Out |
| Full Build-Out |
| Available |
| Now |
Ground - L6
| Size |
| 4,801 SF |
| Term |
| 3/6/9 |
|
Rental Rate
|
| $10.02 /SF/YR HT-HC $0.84 /SF/MO HT-HC $48,105 /YR HT-HC $4,009 /MO HT-HC |
| Space Use |
| Flex |
| Build-Out |
| Full Build-Out |
| Available |
| Now |
Ground - L8
| Size |
| 5,274 SF |
| Term |
| 3/6/9 |
|
Rental Rate
|
| $10.04 /SF/YR HT-HC $0.84 /SF/MO HT-HC $52,973 /YR HT-HC $4,414 /MO HT-HC |
| Space Use |
| Flex |
| Build-Out |
| Full Build-Out |
| Available |
| Now |
Ground
| Size | 1,076 SF |
| Term | 3/6/9 |
|
Rental Rate
|
$15.82 /SF/YR HT-HC |
| Space Use | Office |
| Build-Out | Full Build-Out |
| Available | Now |
Open-plan office/retail space with storefront, ideal for hosting a tertiary or commercial activity. Located in a business area in Vitrolles, these bright premises feature reversible air conditioning and private restrooms. Several shared private parking spaces are available in front of the building, making access convenient for employees and visitors.
- Agency Fee: 15.00% of annual rent
- Security Deposit: 3 months of rent
- Fully Built-Out as Standard Office
- Central Air Conditioning
- Demised WC facilities
- Open-Plan
- Bright open space with storefront.
- Reversible air conditioning
- Private parking spaces in front of the building
Ground - L3
| Size | 6,103 SF |
| Term | 3/6/9 |
|
Rental Rate
|
$10.05 /SF/YR HT-HC |
| Space Use | Flex |
| Build-Out | Full Build-Out |
| Available | Now |
This commercial space combines a storage and production area with accompanying office space. The warehouse features a clear height ranging from 5.3 to 5.8 meters, a concrete slab floor, and ground-level access via a 4x4 meter metal shutter. Technical installations include three-phase power, smoke extraction hatches, and natural lighting enhanced by neon fixtures. The offices, accessible through common areas, are equipped with reversible air conditioning, suspended ceilings with LED panels, movable partitions, and perimeter baseboards integrating high/low voltage connections and fiber optic cabling. The facility is complemented by restrooms and a shower. The site is enclosed, secured with gates and cameras, and offers marked parking spaces. Access is suitable for all types of delivery vehicles, facilitating daily logistics.
- Agency Fee: 15.00% of annual rent
- Security Deposit: 3 months of rent
- Includes 657 SF of dedicated office space
- Can be combined with additional space(s) for up to 16,178 SF of adjacent space
- Private Restrooms
- Security System
- Secure Storage
- High Ceilings
- Smoke Detector
- Clear height 5.3 to 5.8 m
- 61 m² of fully equipped office space
- Secured and enclosed site
Ground - L6
| Size | 4,801 SF |
| Term | 3/6/9 |
|
Rental Rate
|
$10.02 /SF/YR HT-HC |
| Space Use | Flex |
| Build-Out | Full Build-Out |
| Available | Now |
This standalone property combines a functional warehouse with accompanying office spaces, offering a comprehensive setup for logistics and administrative activities. The warehouse section features a clear height ranging from 5.3 to 5.8 meters, a concrete slab floor, and ground-level access via a 4x4 meter metal shutter. Natural lighting is enhanced by neon fixtures, and the 380V three-phase power supply supports industrial equipment. Additional amenities include smoke extraction hatches, a restroom, and a shower. The office spaces, tiled and air-conditioned, are equipped with a suspended ceiling featuring LED panels, movable partitions, and full connectivity through perimeter baseboards. Double-glazed windows with security bars ensure both comfort and safety. The enclosed site is secured with gates and cameras, offering marked parking spaces and access suitable for all types of delivery vehicles.
- Agency Fee: 15.00% of annual rent
- Security Deposit: 3 months of rent
- Can be combined with additional space(s) for up to 16,178 SF of adjacent space
- Secure Storage
- Drop Ceilings
- Recessed Lighting
- Demised WC facilities
- High Ceilings
- Exposed Ceiling
- Smoke Detector
- Clear height 5.3 to 5.8 m
- Air-conditioned equipped offices
- Secure ground-level access
Ground - L8
| Size | 5,274 SF |
| Term | 3/6/9 |
|
Rental Rate
|
$10.04 /SF/YR HT-HC |
| Space Use | Flex |
| Build-Out | Full Build-Out |
| Available | Now |
This renovated space offers a versatile area combining storage and accompanying offices. The clear height under beams, ranging from 16 to 20 feet, allows for managing large volumes and diverse logistical activities. Access is provided through a large ground-level door (13x11.5 feet), suitable for deliveries and utility vehicles. The concrete slab flooring, smoke evacuation hatches, and 380V three-phase power ensure durability and safety. Natural lighting is enhanced by new skylights and complemented by neon fixtures. The renovated offices feature tiled floors, wiring, air conditioning, and are ready for immediate use. The entire site is equipped with fiber optic connectivity to support connected operations. The premises, enclosed and secured with gates and cameras, offer marked parking spaces and access suitable for all types of delivery vehicles.
- Agency Fee: 15.00% of annual rent
- Security Deposit: 3 months of rent
- Can be combined with additional space(s) for up to 16,178 SF of adjacent space
- Central Air Conditioning
- Private Restrooms
- Secure Storage
- Drop Ceilings
- Smoke Detector
- Clear height 5.3 to 5.8 m
- Air-conditioned equipped offices
- Secure ground-level access
Property Overview
ARTHUR LOYD FIGUIERE IMMOBILIER offers you, in the heart of the LES ESTROUBLANS industrial zone in VITROLLES, a 567 m² activity space within a commercial property, including 61 m² of accompanying office space. The premises are insulated, with a ceiling height of 5.3 to 5.8 meters, three-phase power, and a 4x4 m metal shutter. The site is enclosed and secured, with parking spaces available and accessible to all types of delivery vehicles. A restaurant is located within the park. Available immediately for lease.
Property Facts
-
Arthur Loyd Aix-en-Provence


Presented by
L’Atrium | 14 Boulevard De L'Europe
Hmm, there seems to have been an error sending your message. Please try again.
Thanks! Your message was sent.