Your email has been sent.

1400 16th St NW 4,174 - 8,437 SF of 4-Star Office Space Available in Washington, DC 20036

Highlights
- Sustainable/Smart/Connected Destination: Class A office space with turnkey and spec suite opportunities in the vibrant Dupont Circle neighborhood.
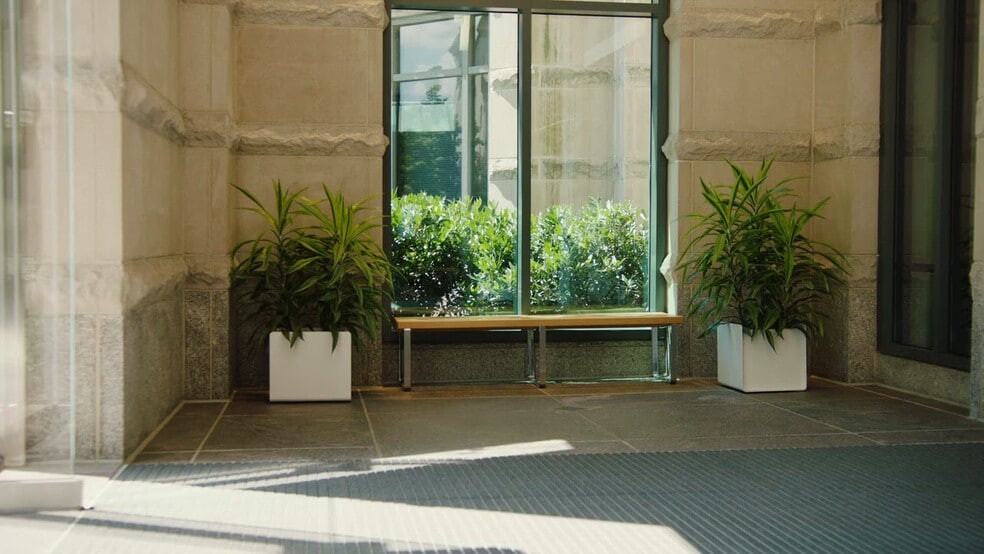
- Amenity-Rich: Beautiful 1-acre courtyard with luxury seating, tenant-exclusive fitness center, concierge service, and a parking garage.
- Unmatched Walkability: Seven minutes to Dupont Circle Metro and a four-minute walk to Whole Foods and 14th Street Retail Corridor.
- Fresh Style: New entry, lobby, multi-purpose conference center with state-of-the-art audio-visual systems, casual work areas, and updated restrooms.
- Incredible Location: Situated in the heart of DC, with quick access to the entire city, from restaurants and shops to parks, museums, and the CBD.
- Turnkey Opportunities: Modern move-in ready office suites in a premier DC location.
All Available Spaces(2)
Display Rental Rate as
- Space
- Size
- Term
- Rental Rate
- Space Use
- Build-Out
- Available


Stunning first generation pre-built spec corner modern office suite featuring brand new finishes. Suite 210 is located on the second floor and features a combination of 8 windowed offices, large open area perfect for workstations and cubicles, storage closets, glass conference room, phone/wellness/flex room, reception area and an expansive pantry equipped with luxury appliances and a large island to inspire thoughtful collaboration.
- Rate includes utilities, building services and property expenses
- 8 Private Offices
- High End Trophy Space
- Reception Area
- Elevator Access
- Security System
- High Ceilings
- Secure Storage
- After Hours HVAC Available
- Emergency Lighting
- Energy Performance Rating - A
- Hardwood Floors
- Expansive Pantry with Exposed Ceiling
- Glass Conference Room
- Storage & Coat Closets
- Fits 11 - 34 People
- 1 Conference Room
- Central Air and Heating
- Wi-Fi Connectivity
- Print/Copy Room
- Corner Space
- Drop Ceilings
- Natural Light
- Bicycle Storage
- Accent Lighting
- Open-Plan
- Wheelchair Accessible
- Prebuilt Spec Office Suite
- 8 Windowed Offices, Including 1 Executive Office
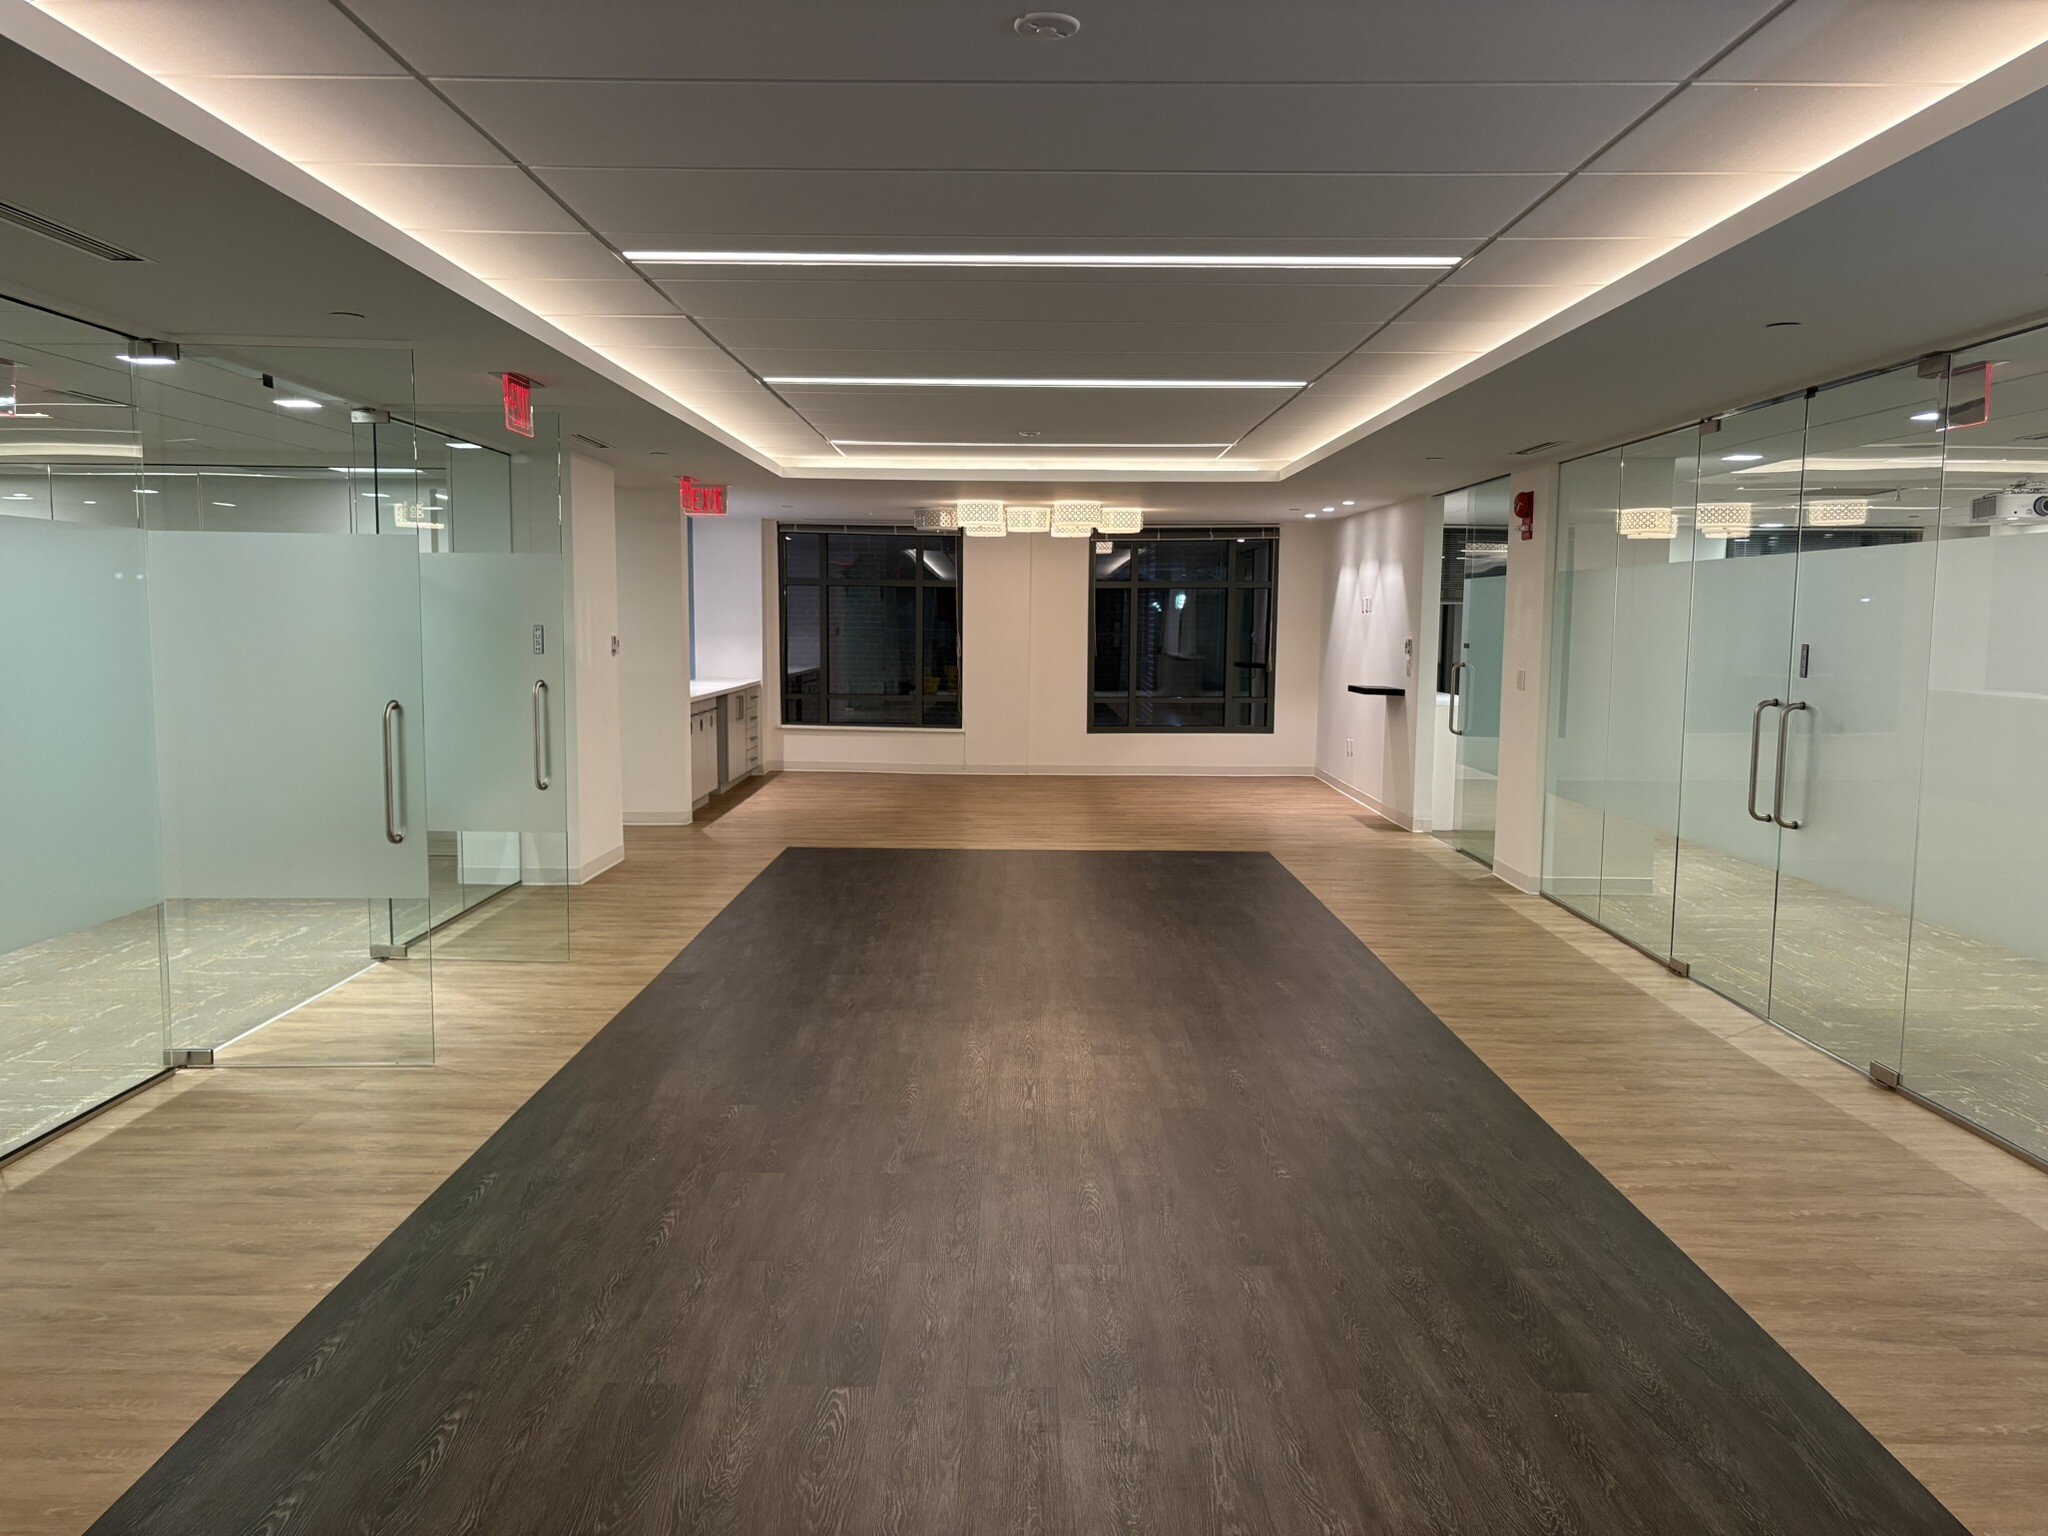


Prominent direct elevator exposure with double glass suite entry doors. Combination of reception area, 2 large conference rooms, 2 meeting/quiet/phone rooms, storage closets, copy/print work room and private offices.
- Rate includes utilities, building services and property expenses
- Mostly Open Floor Plan Layout
- Partitioned Offices
- Central Air and Heating
- Elevator Access
- Corner Space
- Secure Storage
- After Hours HVAC Available
- Emergency Lighting
- Accent Lighting
- Food Service
- Courtyard Views
- Fully Built-Out as Standard Office
- Fits 11 - 35 People
- 2 Conference Rooms
- Reception Area
- Security System
- High Ceilings
- Natural Light
- Bicycle Storage
- Shower Facilities
- Energy Performance Rating - A
- Wheelchair Accessible
| Space | Size | Term | Rental Rate | Space Use | Build-Out | Available |
| 2nd Floor, Ste 210 | 4,174 SF | Negotiable | $48.75 /SF/YR $4.06 /SF/MO $203,483 /YR $16,957 /MO | Office | Spec Suite | Now |
| 2nd Floor, Ste 230 | 4,263 SF | Negotiable | $48.00 /SF/YR $4.00 /SF/MO $204,624 /YR $17,052 /MO | Office | Full Build-Out | Now |
2nd Floor, Ste 210
| Size |
| 4,174 SF |
| Term |
| Negotiable |
| Rental Rate |
| $48.75 /SF/YR $4.06 /SF/MO $203,483 /YR $16,957 /MO |
| Space Use |
| Office |
| Build-Out |
| Spec Suite |
| Available |
| Now |
2nd Floor, Ste 230
| Size |
| 4,263 SF |
| Term |
| Negotiable |
| Rental Rate |
| $48.00 /SF/YR $4.00 /SF/MO $204,624 /YR $17,052 /MO |
| Space Use |
| Office |
| Build-Out |
| Full Build-Out |
| Available |
| Now |
2nd Floor, Ste 210
| Size | 4,174 SF |
| Term | Negotiable |
| Rental Rate | $48.75 /SF/YR |
| Space Use | Office |
| Build-Out | Spec Suite |
| Available | Now |
Stunning first generation pre-built spec corner modern office suite featuring brand new finishes. Suite 210 is located on the second floor and features a combination of 8 windowed offices, large open area perfect for workstations and cubicles, storage closets, glass conference room, phone/wellness/flex room, reception area and an expansive pantry equipped with luxury appliances and a large island to inspire thoughtful collaboration.
- Rate includes utilities, building services and property expenses
- Fits 11 - 34 People
- 8 Private Offices
- 1 Conference Room
- High End Trophy Space
- Central Air and Heating
- Reception Area
- Wi-Fi Connectivity
- Elevator Access
- Print/Copy Room
- Security System
- Corner Space
- High Ceilings
- Drop Ceilings
- Secure Storage
- Natural Light
- After Hours HVAC Available
- Bicycle Storage
- Emergency Lighting
- Accent Lighting
- Energy Performance Rating - A
- Open-Plan
- Hardwood Floors
- Wheelchair Accessible
- Expansive Pantry with Exposed Ceiling
- Prebuilt Spec Office Suite
- Glass Conference Room
- 8 Windowed Offices, Including 1 Executive Office
- Storage & Coat Closets
2nd Floor, Ste 230
| Size | 4,263 SF |
| Term | Negotiable |
| Rental Rate | $48.00 /SF/YR |
| Space Use | Office |
| Build-Out | Full Build-Out |
| Available | Now |
Prominent direct elevator exposure with double glass suite entry doors. Combination of reception area, 2 large conference rooms, 2 meeting/quiet/phone rooms, storage closets, copy/print work room and private offices.
- Rate includes utilities, building services and property expenses
- Fully Built-Out as Standard Office
- Mostly Open Floor Plan Layout
- Fits 11 - 35 People
- Partitioned Offices
- 2 Conference Rooms
- Central Air and Heating
- Reception Area
- Elevator Access
- Security System
- Corner Space
- High Ceilings
- Secure Storage
- Natural Light
- After Hours HVAC Available
- Bicycle Storage
- Emergency Lighting
- Shower Facilities
- Accent Lighting
- Energy Performance Rating - A
- Food Service
- Wheelchair Accessible
- Courtyard Views
Property Overview

1400 16th Street NW is a Class A office building providing unparalleled amenities at a superior sustainable/smart/connected location in the coveted Dupont Circle neighborhood. This eight-story, 195,596-square-foot office building boasts an incredibly modern interior and LEED Gold Certification, offering excellent office space with move-in-ready space, spec suite options, and a full floor opportunity, all at a prestigious Washington, DC, address. Significant renovations were completed to the main floor common areas, featuring a new entrance, lobby, concierge center, and glassed-in, flexible conference center, along with updated restrooms. Tenants have access to a robust collection of on-site amenities and walkable neighborhood conveniences. 1400 16th Street NW shares a beautiful and spacious courtyard garden with 1616 P Street, which is completely landscaped and has plenty of outdoor seating, perfect for a meeting or change of scenery throughout the workday. The property features a conference center with state-of-the-art audio-visual systems, a fully equipped fitness center, a two-level parking garage, and a rooftop terrace surrounded by a new green roof. The building houses the headquarters of CTIA, several other non-profit organizations, and higher education outposts. Well-positioned in Dupont Circle, 1400 16th Street is in a prime DC location with unmatched accessibility to public transportation routes, neighborhood amenities, and community events. The property is a seven-minute walk to Dupont Circle Metro Station and a four-minute walk to Whole Foods and 14th Street Retail Corridor. Downtown Washington is directly to the south, and of course, the Metro service makes it easy to reach anywhere in the DC area. Dupont Circle continues to be a highly desirable place to live and work. It sports historic architecture with European flair, which, combined with the presence of numerous foreign embassies and countless international restaurants, creates an unparalleled cosmopolitan atmosphere. The dining scene includes a vast selection of eateries, low-key coffee shops, and convenient grocery stores, giving most folks the option to easily pick up a quick bite to eat or a week’s worth of necessities. For off-hour activities, parks, museums, and galleries are close at hand, and the vibrant nightlife offerings span from alternative rock venues to nightclubs and high-end cocktail bars.
- 24 Hour Access
- Atrium
- Controlled Access
- Concierge
- Conferencing Facility
- Courtyard
- Fenced Lot
- Fitness Center
- Property Manager on Site
- Skylights
- Skyway
- Wheelchair Accessible
- Reception
- Roof Terrace
- Storage Space
- Car Charging Station
- Sky Terrace
- Outdoor Seating
- Air Conditioning
- Balcony
Property Facts
Select Tenants
- Floor
- Tenant Name
- Industry
- 3rd
- American Humane Association
- Services
- Multiple
- CTIA
- Services
- 1st
- Embassy of El Salvador
- Public Administration
- 5th
- Institute For The Study of War
- Services
- 1st
- University Of Maryland
- Educational Services
Sustainability


Sustainability
LEED Certification Developed by the U.S. Green Building Council (USGBC), the Leadership in Energy and Environmental Design (LEED) is a green building certification program focused on the design, construction, operation, and maintenance of green buildings, homes, and neighborhoods, which aims to help building owners and operators be environmentally responsible and use resources efficiently. LEED certification is a globally recognized symbol of sustainability achievement and leadership. To achieve LEED certification, a project earns points by adhering to prerequisites and credits that address carbon, energy, water, waste, transportation, materials, health and indoor environmental quality. Projects go through a verification and review process and are awarded points that correspond to a level of LEED certification: Platinum (80+ points) Gold (60-79 points) Silver (50-59 points) Certified (40-49 points)
ENERGY STAR® Energy Star is a program run by the U.S. Environmental Protection Agency (EPA) and U.S. Department of Energy (DOE) that promotes energy efficiency and provides simple, credible, and unbiased information that consumers and businesses rely on to make well-informed decisions. Thousands of industrial, commercial, utility, state, and local organizations partner with the EPA to deliver cost-saving energy efficiency solutions that protect the climate while improving air quality and protecting public health. The Energy Star score compares a building’s energy performance to similar buildings nationwide and accounts for differences in operating conditions, regional weather data, and other important considerations. Certification is given on an annual basis, so a building must maintain its high performance to be certified year to year. To be eligible for Energy Star certification, a building must earn a score of 75 or higher on EPA’s 1 – 100 scale, indicating that it performs better than at least 75 percent of similar buildings nationwide. This 1 – 100 Energy Star score is based on the actual, measured energy use of a building and is calculated within EPA’s Energy Star Portfolio Manager tool.


Contact the Leasing Agent
1400 16th St NW