Log In/Sign Up
Your email has been sent.
Building G 1400 Buford Hwy 728 SF of Office Space Available in Buford, GA 30518
Highlights
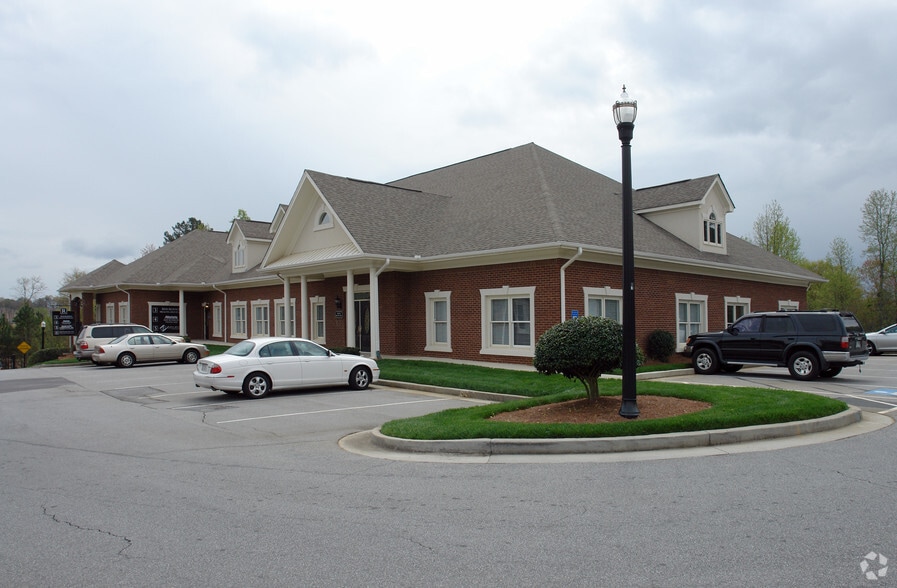
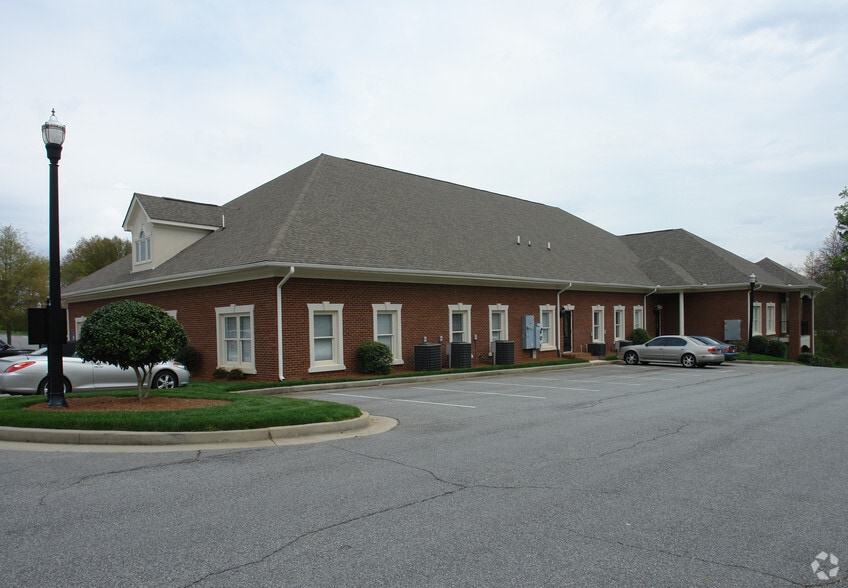
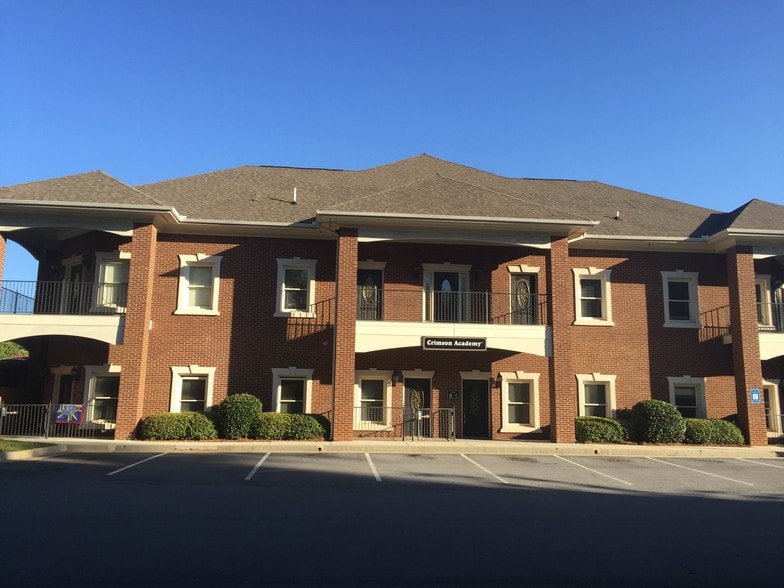
- Excellent office space in high reputed Magnolia business park
- LVP hardwood flooring
- Tennis court, Pickleball court
- New paint
All Available Space(1)
Display Rental Rate as
- Space
- Size
- Term
- Rental Rate
- Space Use
- Build-Out
- Available


- Listed rate may not include certain utilities, building services and property expenses
- 3 Private Offices
- Space is in Excellent Condition
- Reception Area
- Accent Lighting
- Smoke Detector
- Fits 2 - 6 People
- 3 Conference Rooms
- Central Air and Heating
- Drop Ceilings
- Hardwood Floors
| Space | Size | Term | Rental Rate | Space Use | Build-Out | Available |
| 1st Floor, Ste G5 | 728 SF | Negotiable | $22.25 /SF/YR $1.85 /SF/MO $16,198 /YR $1,350 /MO | Office | - | Now |
1st Floor, Ste G5
| Size |
| 728 SF |
| Term |
| Negotiable |
| Rental Rate |
| $22.25 /SF/YR $1.85 /SF/MO $16,198 /YR $1,350 /MO |
| Space Use |
| Office |
| Build-Out |
| - |
| Available |
| Now |
1 of 18
Videos
Matterport 3D Exterior
Matterport 3D Tour
Photos
Street View
Street
Map
1st Floor, Ste G5
| Size | 728 SF |
| Term | Negotiable |
| Rental Rate | $22.25 /SF/YR |
| Space Use | Office |
| Build-Out | - |
| Available | Now |
- Listed rate may not include certain utilities, building services and property expenses
- Fits 2 - 6 People
- 3 Private Offices
- 3 Conference Rooms
- Space is in Excellent Condition
- Central Air and Heating
- Reception Area
- Drop Ceilings
- Accent Lighting
- Hardwood Floors
- Smoke Detector
Property Overview
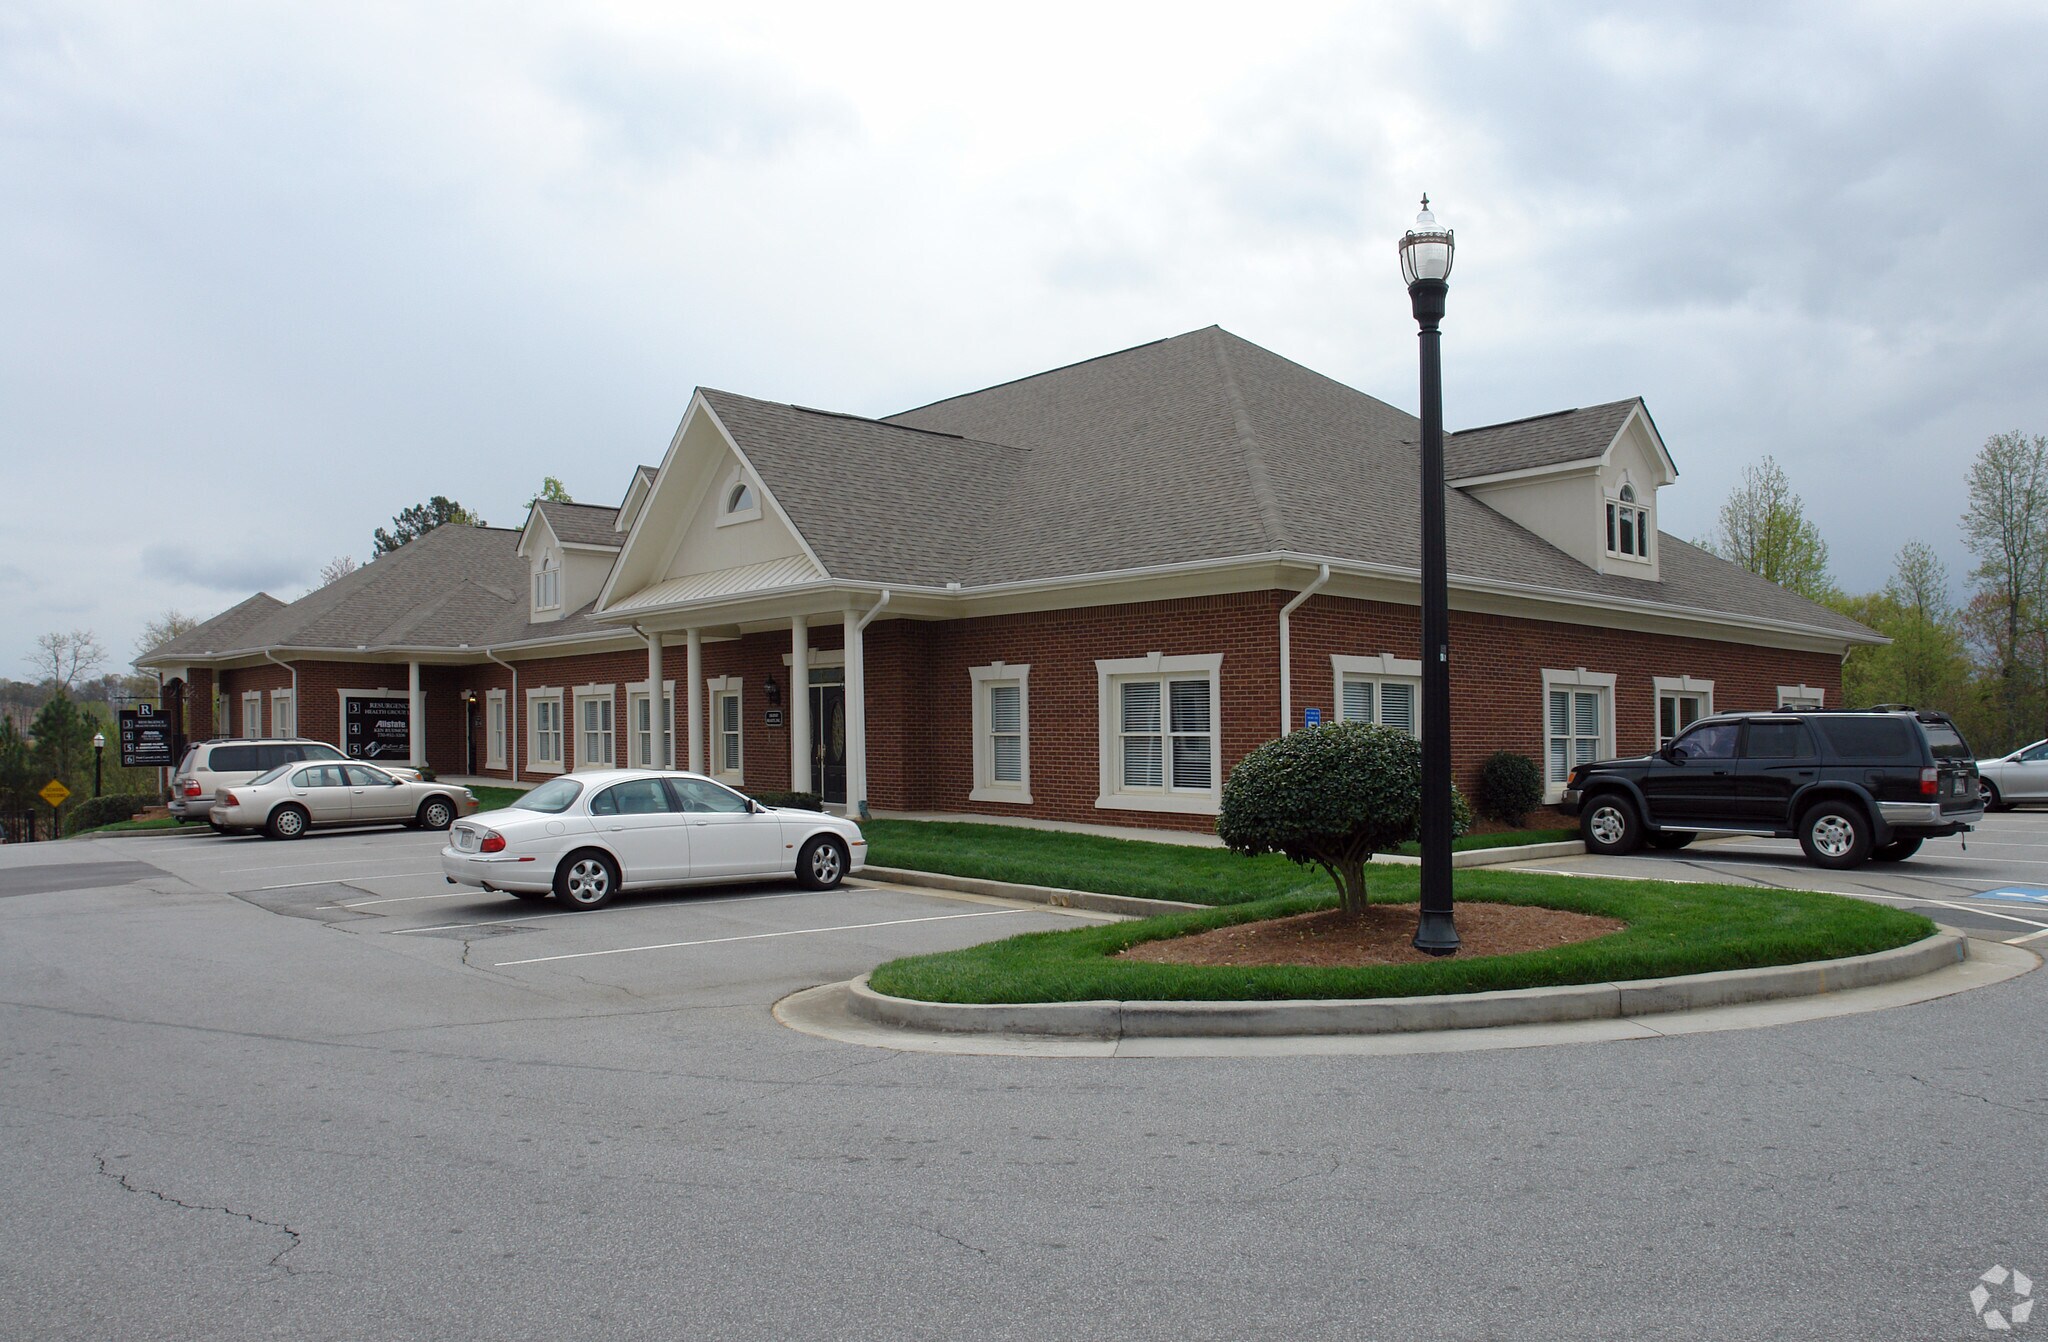
Excellent office space in high reputed Magnolia business park available for rent. Fully painted with LVT hard wood floor. Square footage: 728 Sq ft Monthly Rent: $1350 Security deposit: 1 Month Rent includes maintenance of office space, AC, Property taxes, Building insurance, Roof, Water. 3 office rooms, mini-kitchenette, server room and waiting area in the reception. Office park with Tennis, Pickleball courts.
- Monument Signage
- Air Conditioning
Property Facts
Building Type
Office
Year Built
2003
Building Height
1 Story
Building Size
12,000 SF
Building Class
B
Typical Floor Size
12,000 SF
Parking
40 Surface Parking Spaces
1 1
Somewhat walkable
30/100
Exceptionally drivable
90/100
Somewhat bikeable
20/100

1 of 8
Videos
Matterport 3D Exterior
Matterport 3D Tour
Photos
Street View
Street
Map
1 of 1

Contact the Leasing Agent
Building G | 1400 Buford Hwy