Your email has been sent.

Crestwood Building 3675 Crestwood Pkwy NW 80 - 22,315 SF of Space Available in Duluth, GA 30096

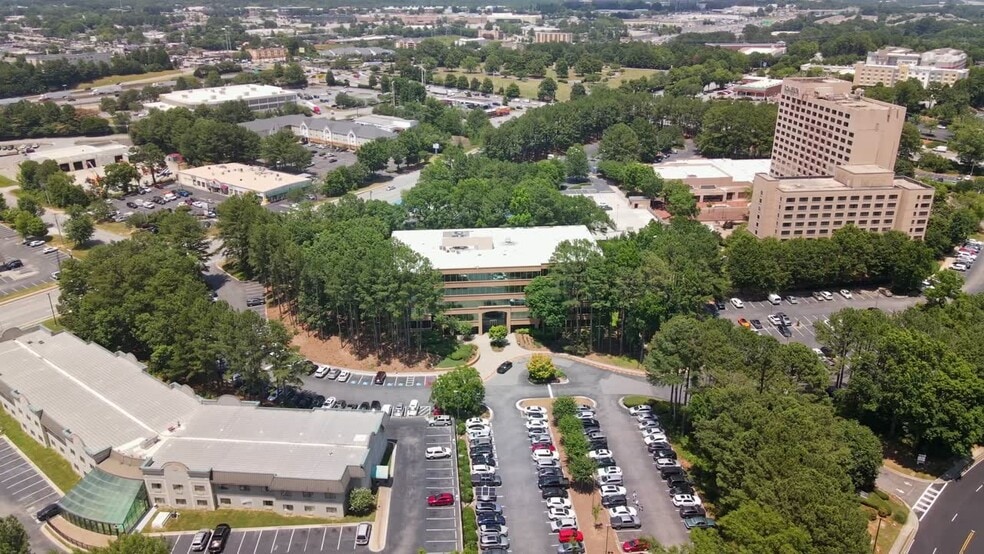

Highlights
- Class A Office Environment – Five-story institutional-quality building with upgraded common areas and strong curb appeal.
- Available Suite Sizes – Flexible offerings ranging from small- to mid-sized tenants to find optimal space without over-committing.
- Amenity-Rich Building – On-site fitness center, tenant lounge, outdoor break areas, shower facilities, and free parking.
- Build-to-Suit Retail opportunity available
- Prime Location & Accessibility – Situated off Interstate 85 with fast access to Interstate 285 & the broader metro Atlanta region.
- Move-In-Ready Suites – Many spaces offer full build-out, open floor plans, abundant natural light, and turnkey configurations.
All Available Spaces(6)
Display Rental Rate as
- Space
- Size
- Term
- Rental Rate
- Space Use
- Build-Out
- Available


Create a space designed specifically for your business in this high visibility Duluth location. This proposed single story building offers up to 7,400 square feet of build to suit retail or medical space with flexible floor plans and configurations tailored to the tenant’s needs. The opportunity features frontage along Shackelford Road, convenient access to I-85, Pleasant Hill Road, and Sugarloaf Parkway, and strong visibility within an established commercial corridor. The surrounding trade area includes dense residential communities, office users, hotels, restaurants, and major retail destinations. Free parking, prominent building signage, and potential monument signage provide excellent visibility and easy access for customers and patients. The opportunity is well suited for medical, dental, wellness, specialty retail, service retail, and other neighborhood serving businesses. Contact Shelly Evans for additional information or to discuss build to suit options.
- Lease rate does not include utilities, property expenses or building services
- Build to suit retail or medical opportunity
- High visibility frontage along Shackelford Road
- Building signage opportunities
- Up to 7,400 SF of retail space can be built
- Flexible floor plans and custom configurations
- Convenient access to I-85 and Pleasant Hill Road
- Rate includes utilities, building services and property expenses
- Mostly Open Floor Plan Layout
- Space is in Excellent Condition
- Fully Carpeted
- Drop Ceilings
- After Hours HVAC Available
- Fully Built-Out as Standard Office
- 5 Private Offices
- Central Air and Heating
- Corner Space
- Natural Light
Suite 500 offers 2,238 RSF with lobby access, an in-suite conference room, workroom and an efficient layout featuring five private offices. Located in a Class A professional office building with on-site management and maintenance, 24-hour secure key card access, a fitness center, tenant lounge and outdoor break area. Convenient Duluth location with easy access to I-85.
- Rate includes utilities, building services and property expenses
- 5 Private Offices
- Off-Lobby Access
- Fully Built-Out as Standard Office
- 1 Conference Room
- 5 private offices, workroom, and conference room
Suite 506 is a 1,068 RSF office suite located at 3675 Crestwood Pkwy in Duluth. The suite is ideal for a small professional office user and includes a reception area at entry with an efficient layout and multiple private offices. The floor plan on page 2 shows a compact, functional layout with a mix of private offices and usable support/open areas, making it well-suited for a small business, administrative office, or professional services user.
- Rate includes utilities, building services and property expenses
- 3 Private Offices
- Ideal for small office/professional use
- On-site property management and maintenance
- Fully Built-Out as Standard Office
- Space is in Excellent Condition
- Efficient layout with multiple private offices
Suite 510 is a 1,948 RSF office suite located at 3675 Crestwood Pkwy in Duluth. The suite offers off-lobby access, making it convenient and easy to find for visitors and clients. The floor plan on page 2 shows a large open work area along with multiple private offices, providing flexibility for a professional office user that needs both collaborative space and private work areas.
- Rate includes utilities, building services and property expenses
- 5 Private Offices
- Space is in Excellent Condition
- Large open work area
- Fully Built-Out as Standard Office
- 1 Conference Room
- Off-lobby access
- Efficient layout with multiple private offices


Professionally designed, fully furnished, move-in-ready coworking space for small businesses, entrepreneurs, independent professionals, and growing teams seeking a polished and professional office environment in a prime Duluth location. Memberships start at $650/month and include office furniture, high-speed Wi-Fi, utilities, cleaning service, security, and access to shared kitchen and common areas. Members may also reserve the conference room for client meetings, team discussions, and presentations. Each member enjoys the privacy of a dedicated office while also having access to comfortable shared spaces. The shared lobby offers additional space for casual meetings and networking, creating opportunities to connect and build relationships with other professionals. Only two private offices remain! Move in today, start building what’s next
- Rate includes utilities, building services and property expenses
- Office intensive layout
- $650/month - Fully Furnished, move-in ready
- Furniture and Wi-Fi included
- Fully Built-Out as Standard Office
- Space is in Excellent Condition
- Coworking space for small businesses
| Space | Size | Term | Rental Rate | Space Use | Build-Out | Available |
| 1st Floor | 1,200-7,400 SF | Negotiable | Upon Request Upon Request Upon Request Upon Request | Retail | - | Now |
| 2nd Floor, Ste 260 | 2,161 SF | Negotiable | $25.00 /SF/YR $2.08 /SF/MO $54,025 /YR $4,502 /MO | Office | Full Build-Out | Now |
| 5th Floor, Ste 500 | 2,238 SF | Negotiable | $26.00 /SF/YR $2.17 /SF/MO $58,188 /YR $4,849 /MO | Office | Full Build-Out | Now |
| 5th Floor, Ste 506 | 1,068-5,218 SF | Negotiable | $26.00 /SF/YR $2.17 /SF/MO $135,668 /YR $11,306 /MO | Office | Full Build-Out | Now |
| 5th Floor, Ste 510 | 1,948-5,218 SF | Negotiable | $25.00 /SF/YR $2.08 /SF/MO $130,450 /YR $10,871 /MO | Office | Full Build-Out | Now |
| 5th Floor, Ste 535 | 80 SF | Negotiable | $97.50 /SF/YR $8.13 /SF/MO $7,800 /YR $650.00 /MO | Office | Full Build-Out | Now |
1st Floor
| Size |
| 1,200-7,400 SF |
| Term |
| Negotiable |
| Rental Rate |
| Upon Request Upon Request Upon Request Upon Request |
| Space Use |
| Retail |
| Build-Out |
| - |
| Available |
| Now |
2nd Floor, Ste 260
| Size |
| 2,161 SF |
| Term |
| Negotiable |
| Rental Rate |
| $25.00 /SF/YR $2.08 /SF/MO $54,025 /YR $4,502 /MO |
| Space Use |
| Office |
| Build-Out |
| Full Build-Out |
| Available |
| Now |
5th Floor, Ste 500
| Size |
| 2,238 SF |
| Term |
| Negotiable |
| Rental Rate |
| $26.00 /SF/YR $2.17 /SF/MO $58,188 /YR $4,849 /MO |
| Space Use |
| Office |
| Build-Out |
| Full Build-Out |
| Available |
| Now |
5th Floor, Ste 506
| Size |
| 1,068-5,218 SF |
| Term |
| Negotiable |
| Rental Rate |
| $26.00 /SF/YR $2.17 /SF/MO $135,668 /YR $11,306 /MO |
| Space Use |
| Office |
| Build-Out |
| Full Build-Out |
| Available |
| Now |
5th Floor, Ste 510
| Size |
| 1,948-5,218 SF |
| Term |
| Negotiable |
| Rental Rate |
| $25.00 /SF/YR $2.08 /SF/MO $130,450 /YR $10,871 /MO |
| Space Use |
| Office |
| Build-Out |
| Full Build-Out |
| Available |
| Now |
5th Floor, Ste 535
| Size |
| 80 SF |
| Term |
| Negotiable |
| Rental Rate |
| $97.50 /SF/YR $8.13 /SF/MO $7,800 /YR $650.00 /MO |
| Space Use |
| Office |
| Build-Out |
| Full Build-Out |
| Available |
| Now |
1st Floor
| Size | 1,200-7,400 SF |
| Term | Negotiable |
| Rental Rate | Upon Request |
| Space Use | Retail |
| Build-Out | - |
| Available | Now |
Create a space designed specifically for your business in this high visibility Duluth location. This proposed single story building offers up to 7,400 square feet of build to suit retail or medical space with flexible floor plans and configurations tailored to the tenant’s needs. The opportunity features frontage along Shackelford Road, convenient access to I-85, Pleasant Hill Road, and Sugarloaf Parkway, and strong visibility within an established commercial corridor. The surrounding trade area includes dense residential communities, office users, hotels, restaurants, and major retail destinations. Free parking, prominent building signage, and potential monument signage provide excellent visibility and easy access for customers and patients. The opportunity is well suited for medical, dental, wellness, specialty retail, service retail, and other neighborhood serving businesses. Contact Shelly Evans for additional information or to discuss build to suit options.
- Lease rate does not include utilities, property expenses or building services
- Up to 7,400 SF of retail space can be built
- Build to suit retail or medical opportunity
- Flexible floor plans and custom configurations
- High visibility frontage along Shackelford Road
- Convenient access to I-85 and Pleasant Hill Road
- Building signage opportunities
2nd Floor, Ste 260
| Size | 2,161 SF |
| Term | Negotiable |
| Rental Rate | $25.00 /SF/YR |
| Space Use | Office |
| Build-Out | Full Build-Out |
| Available | Now |
- Rate includes utilities, building services and property expenses
- Fully Built-Out as Standard Office
- Mostly Open Floor Plan Layout
- 5 Private Offices
- Space is in Excellent Condition
- Central Air and Heating
- Fully Carpeted
- Corner Space
- Drop Ceilings
- Natural Light
- After Hours HVAC Available
5th Floor, Ste 500
| Size | 2,238 SF |
| Term | Negotiable |
| Rental Rate | $26.00 /SF/YR |
| Space Use | Office |
| Build-Out | Full Build-Out |
| Available | Now |
Suite 500 offers 2,238 RSF with lobby access, an in-suite conference room, workroom and an efficient layout featuring five private offices. Located in a Class A professional office building with on-site management and maintenance, 24-hour secure key card access, a fitness center, tenant lounge and outdoor break area. Convenient Duluth location with easy access to I-85.
- Rate includes utilities, building services and property expenses
- Fully Built-Out as Standard Office
- 5 Private Offices
- 1 Conference Room
- Off-Lobby Access
- 5 private offices, workroom, and conference room
5th Floor, Ste 506
| Size | 1,068-5,218 SF |
| Term | Negotiable |
| Rental Rate | $26.00 /SF/YR |
| Space Use | Office |
| Build-Out | Full Build-Out |
| Available | Now |
Suite 506 is a 1,068 RSF office suite located at 3675 Crestwood Pkwy in Duluth. The suite is ideal for a small professional office user and includes a reception area at entry with an efficient layout and multiple private offices. The floor plan on page 2 shows a compact, functional layout with a mix of private offices and usable support/open areas, making it well-suited for a small business, administrative office, or professional services user.
- Rate includes utilities, building services and property expenses
- Fully Built-Out as Standard Office
- 3 Private Offices
- Space is in Excellent Condition
- Ideal for small office/professional use
- Efficient layout with multiple private offices
- On-site property management and maintenance
5th Floor, Ste 510
| Size | 1,948-5,218 SF |
| Term | Negotiable |
| Rental Rate | $25.00 /SF/YR |
| Space Use | Office |
| Build-Out | Full Build-Out |
| Available | Now |
Suite 510 is a 1,948 RSF office suite located at 3675 Crestwood Pkwy in Duluth. The suite offers off-lobby access, making it convenient and easy to find for visitors and clients. The floor plan on page 2 shows a large open work area along with multiple private offices, providing flexibility for a professional office user that needs both collaborative space and private work areas.
- Rate includes utilities, building services and property expenses
- Fully Built-Out as Standard Office
- 5 Private Offices
- 1 Conference Room
- Space is in Excellent Condition
- Off-lobby access
- Large open work area
- Efficient layout with multiple private offices
5th Floor, Ste 535
| Size | 80 SF |
| Term | Negotiable |
| Rental Rate | $97.50 /SF/YR |
| Space Use | Office |
| Build-Out | Full Build-Out |
| Available | Now |
Professionally designed, fully furnished, move-in-ready coworking space for small businesses, entrepreneurs, independent professionals, and growing teams seeking a polished and professional office environment in a prime Duluth location. Memberships start at $650/month and include office furniture, high-speed Wi-Fi, utilities, cleaning service, security, and access to shared kitchen and common areas. Members may also reserve the conference room for client meetings, team discussions, and presentations. Each member enjoys the privacy of a dedicated office while also having access to comfortable shared spaces. The shared lobby offers additional space for casual meetings and networking, creating opportunities to connect and build relationships with other professionals. Only two private offices remain! Move in today, start building what’s next
- Rate includes utilities, building services and property expenses
- Fully Built-Out as Standard Office
- Office intensive layout
- Space is in Excellent Condition
- $650/month - Fully Furnished, move-in ready
- Coworking space for small businesses
- Furniture and Wi-Fi included
Property Overview
Experience a coactive blend of high-quality suites, on-site amenities, and a vibrant, connected location with the spaces offered at 3675 Crestwood Parkway NW. This Class A office offers professional ambiance, recent modern upgrades, and rare small-suite availability, allowing a wide range of users to grow their presence in this thriving business corridor. The LEED-EB certified and Energy Star designated building delivered a comprehensive renovation to the lobby and common areas in 2024, and paired with sought-after amenities, this is a workplace built for the future. 3675 Crestwood Parkway NW’s mix of features allows users to prioritize both productivity and lifestyles with on-site management and maintenance to ensure a seamless experience. Both 24-hour secure entry and abundant free parking afford seamless access. The tenant lounge and outdoor break areas provide comfortable spaces for employees to relax, recharge, or meet informally throughout the day. Employees can also fit in a workout at the fitness center and freshen up in the locker/shower facilities before exploring this brimming locale. Situated in Northeast Atlanta’s thriving Duluth business corridor, 3675 Crestwood Parkway NW places professionals in good company, with nearby corporations like Kaiser Permanente and WestRock underpinning the area’s desirability. Interstate 85 is a half-mile from the office, providing metro-wide connectivity. More locally, the building is at the heart of Gwinnett Place, a landmark mixed-use hub lined with retailers, restaurants, offices, and living options. Some of the marquee establishments in the vicinity include LA Fitness, City Farmers Market, Publix, PetSmart, over a dozen hotels, and fast-casual chains, as well as locally renowned restaurants. Whether seeking to expand or relocate existing operations, 3675 Crestwood Parkway NW offers both prestige and flexibility in a high-visibility Northeast Atlanta submarket.
- 24 Hour Access
- Controlled Access
- Conferencing Facility
- Courtyard
- Fitness Center
- Property Manager on Site
- Security System
- Kitchen
- Central Heating
- Natural Light
- Reception
- Shower Facilities
- Wi-Fi
- Outdoor Seating
- Air Conditioning
Property Facts
Select Tenants
- Floor
- Tenant Name
- Industry
- 2nd
- Axias, Inc.
- Construction
- 2nd
- Strickland Security & Safety Solutions, LLC
- Professional, Scientific, and Technical Services
- 1st
- URS Compliance Services, LLC
- Administrative and Support Services
- 1st
- WePartner Commercial
- Real Estate
Sustainability

Sustainability
LEED Certification Developed by the U.S. Green Building Council (USGBC), the Leadership in Energy and Environmental Design (LEED) is a green building certification program focused on the design, construction, operation, and maintenance of green buildings, homes, and neighborhoods, which aims to help building owners and operators be environmentally responsible and use resources efficiently. LEED certification is a globally recognized symbol of sustainability achievement and leadership. To achieve LEED certification, a project earns points by adhering to prerequisites and credits that address carbon, energy, water, waste, transportation, materials, health and indoor environmental quality. Projects go through a verification and review process and are awarded points that correspond to a level of LEED certification: Platinum (80+ points) Gold (60-79 points) Silver (50-59 points) Certified (40-49 points)


Contact the Leasing Agent
Crestwood Building | 3675 Crestwood Pkwy NW