Your email has been sent.

Capital Office Warehouses 1401 Capital Ave 6,290 SF of Flex Space Available in Plano, TX 75074


Highlights
- Corner location
- Recessed exterior entries
- Easy access to I-75 & George Bush Turnpike (190)
- On building signage
- All concrete parking lot
Features
All Available Space(1)
Display Rental Rate as
- Space
- Size
- Term
- Rental Rate
- Space Use
- Build-Out
- Available
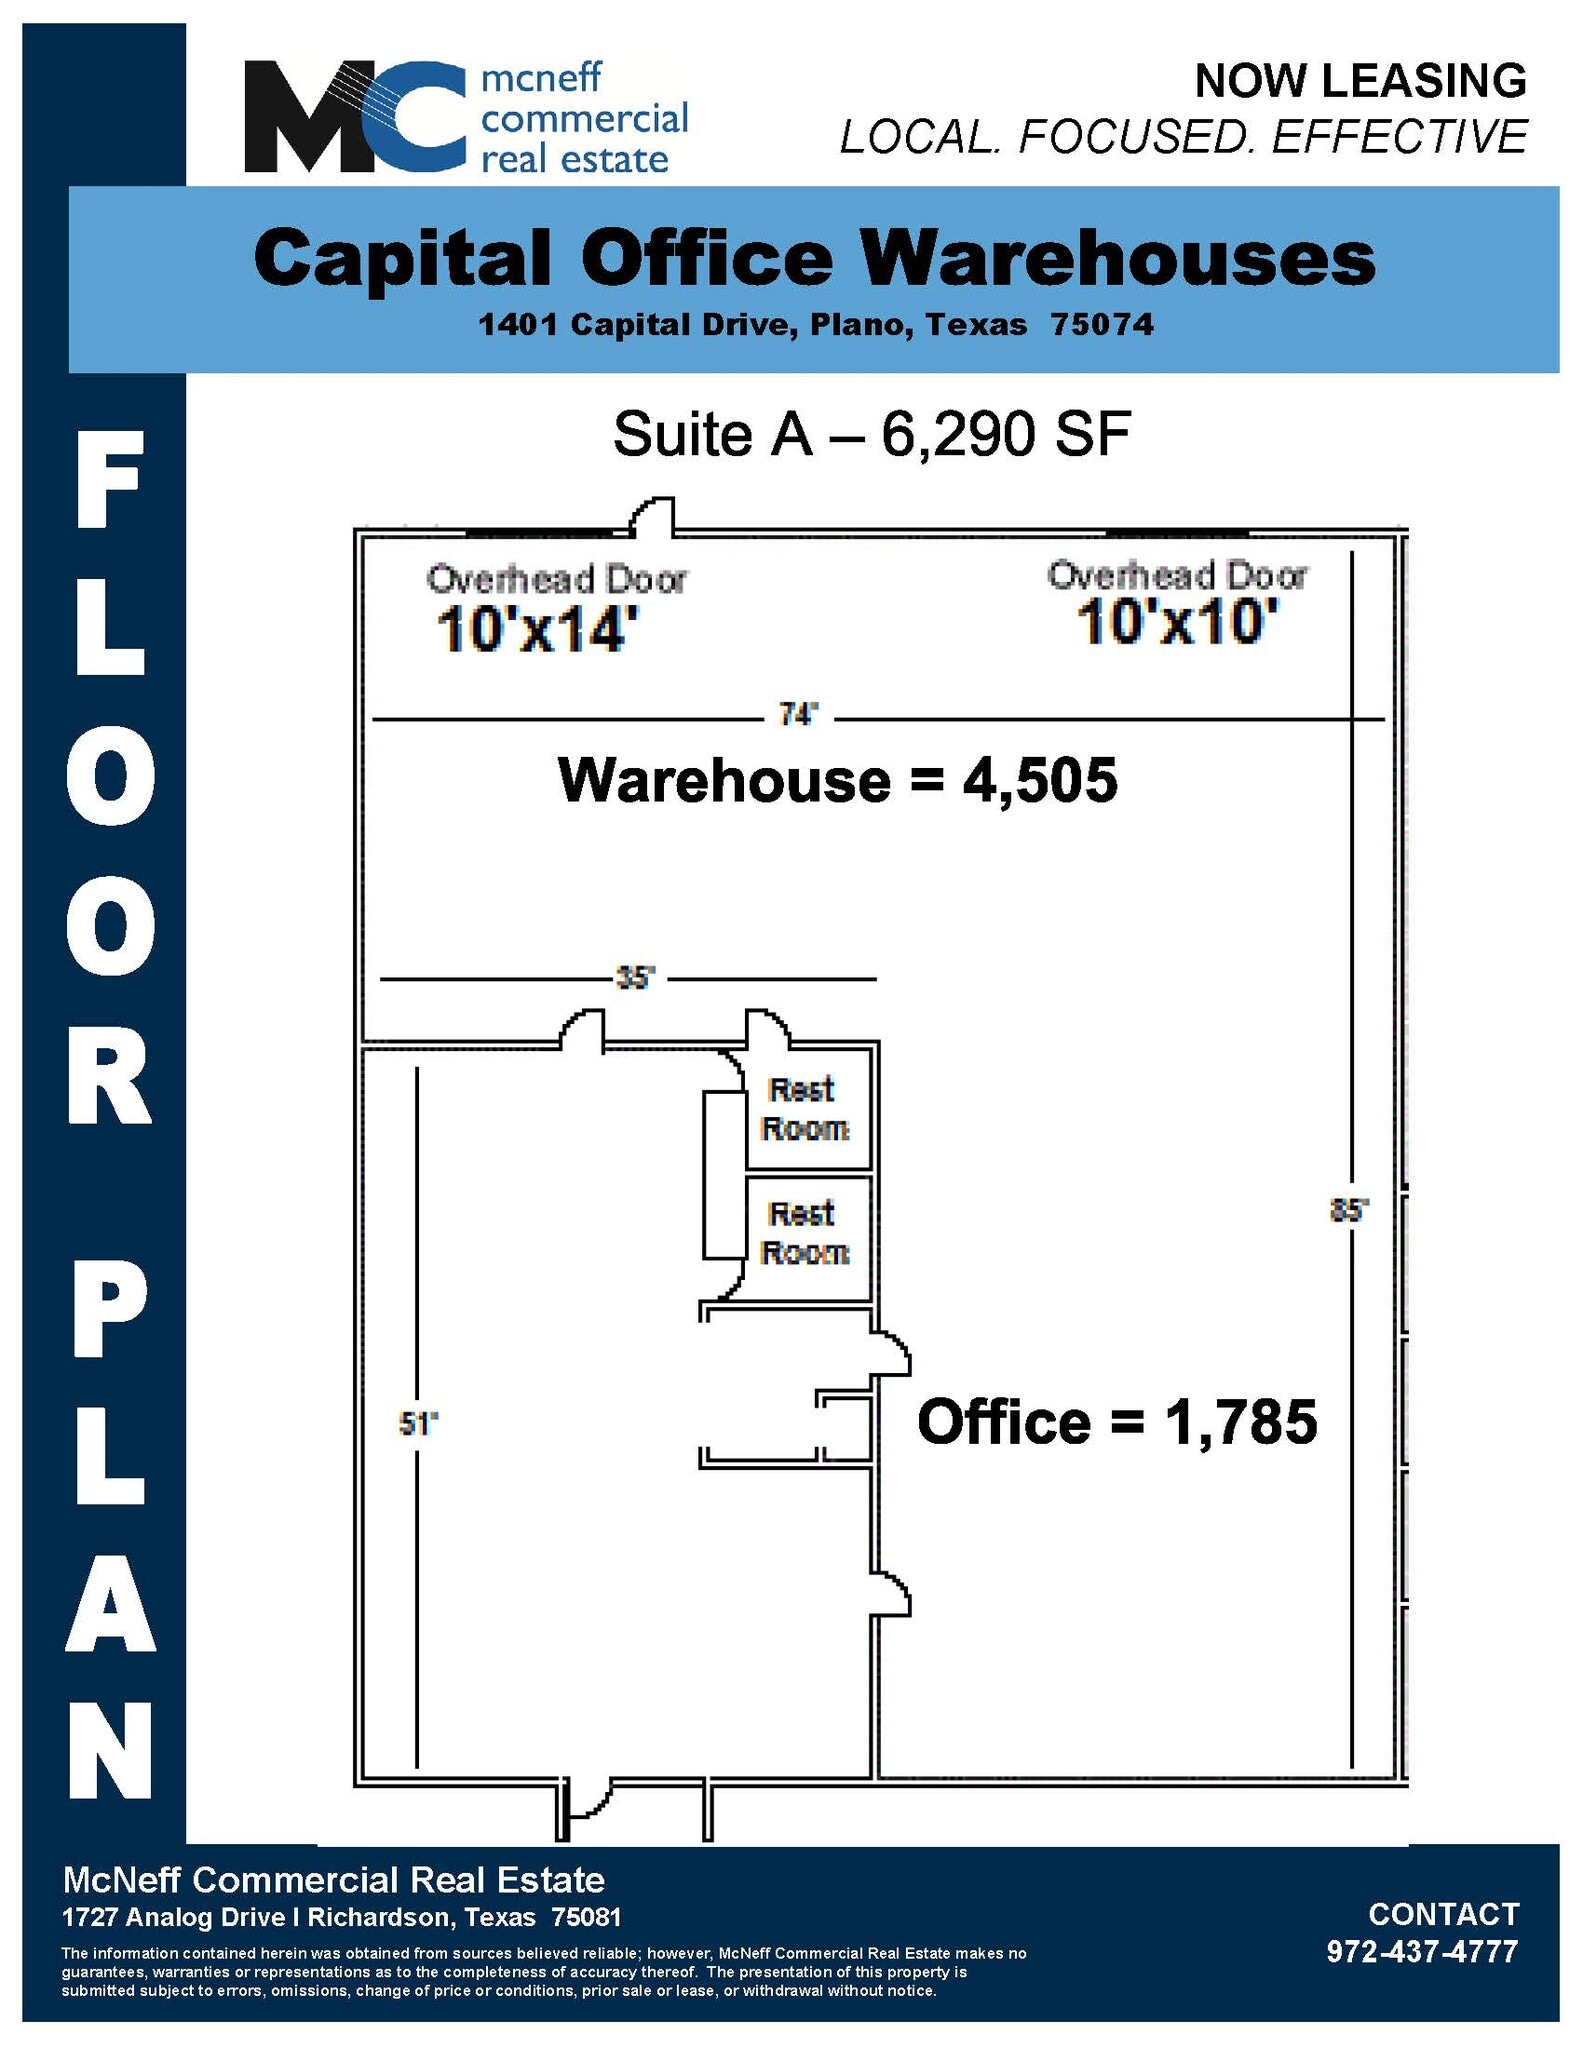
Base Rent $15.00psf + NNNs $4.09 + 3% Annual Increases Large open office, with (2) restrooms. Off. 1,785 SF Approx. 4,505 SF Warehouse, 16’ Clear Height, w/ (2) OH Doors & 1,785 SF Office (2) rear loading doors (1 OH Door 10’x14’ with low-slope steel ramp and 1 OH Door 10’x10’ semi-dock)
- Lease rate does not include utilities, property expenses or building services
- 1 Drive Bay
- Private Restrooms
- Corner Space
- Approx. 4,505 SF Warehouse
- 2 OH Doors
- Includes 1,785 SF of dedicated office space
- Central Air and Heating
- Drop Ceilings
- End Cap Suite
- 16' Clear Height
- Approx. 1,785 SF Office
| Space | Size | Term | Rental Rate | Space Use | Build-Out | Available |
| 1st Floor - A | 6,290 SF | 3-5 Years | $15.00 /SF/YR $1.25 /SF/MO $94,350 /YR $7,863 /MO | Flex | Full Build-Out | November 01, 2026 |
1st Floor - A
| Size |
| 6,290 SF |
| Term |
| 3-5 Years |
| Rental Rate |
| $15.00 /SF/YR $1.25 /SF/MO $94,350 /YR $7,863 /MO |
| Space Use |
| Flex |
| Build-Out |
| Full Build-Out |
| Available |
| November 01, 2026 |
1st Floor - A
| Size | 6,290 SF |
| Term | 3-5 Years |
| Rental Rate | $15.00 /SF/YR |
| Space Use | Flex |
| Build-Out | Full Build-Out |
| Available | November 01, 2026 |
Base Rent $15.00psf + NNNs $4.09 + 3% Annual Increases Large open office, with (2) restrooms. Off. 1,785 SF Approx. 4,505 SF Warehouse, 16’ Clear Height, w/ (2) OH Doors & 1,785 SF Office (2) rear loading doors (1 OH Door 10’x14’ with low-slope steel ramp and 1 OH Door 10’x10’ semi-dock)
- Lease rate does not include utilities, property expenses or building services
- Includes 1,785 SF of dedicated office space
- 1 Drive Bay
- Central Air and Heating
- Private Restrooms
- Drop Ceilings
- Corner Space
- End Cap Suite
- Approx. 4,505 SF Warehouse
- 16' Clear Height
- 2 OH Doors
- Approx. 1,785 SF Office
Property Overview
NEC of Capital Avenue & Avenue N. Concrete tilt wall construction with covered exterior entries. Concrete parking lot.
Property Facts
Select Tenants
- Floor
- Tenant Name
- Industry
- 1st
- Lawn Sense
- Services
- 1st
- Verveba Telecom
- Services
- 1st
- XL Parts
- Retailer