Your email has been sent.
1412 W 7th Ave 6,654 SF of Office Space Available in Vancouver, BC V6H 4H2

Highlights

- Conveniently accessible by car, public transit, and West 7th Avenue bike route.
- Recent building renovations enhance property appeal for medical and professional occupants.

- Covered parking stalls available at market rates, with additional street parking nearby.
- Walking distance to numerous restaurants, service providers, and professional amenities.
All Available Space(1)
Display Rental Rate as
- Space
- Size
- Term
- Rental Rate
- Space Use
- Build-Out
- Available
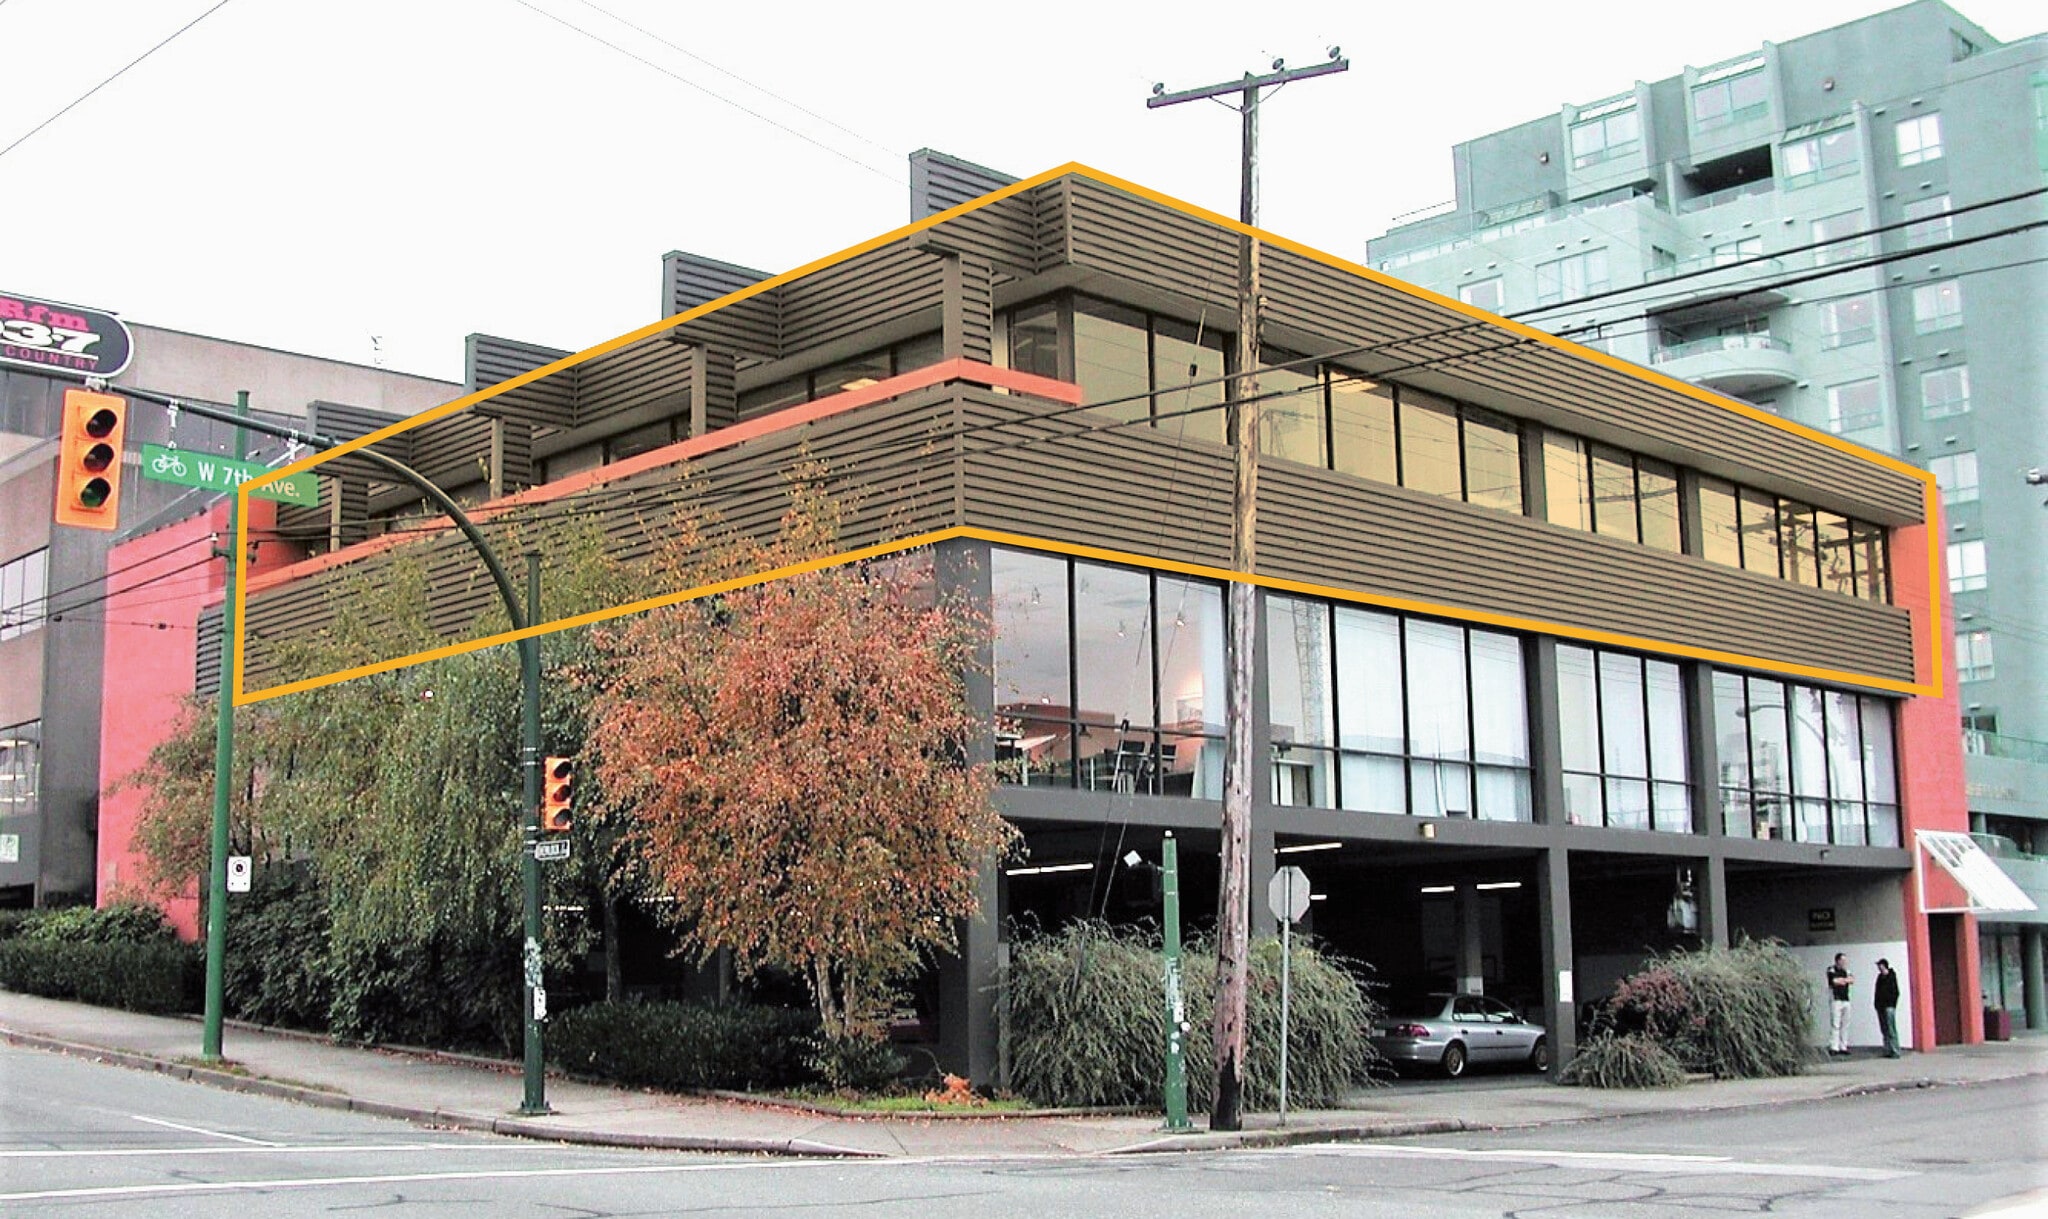


Full floor, finished view unit with six private offices, a large open area, kitchen and boardroom and a private balcony. Up to eight (8) parking stalls at current rate of $138.00 per stall, plus taxes.
- Lease rate does not include utilities, property expenses or building services
- Mostly Open Floor Plan Layout
- 1 Conference Room
- Kitchen area included.
- Fully Built-Out as Standard Office
- 6 Private Offices
- Balcony
| Space | Size | Term | Rental Rate | Space Use | Build-Out | Available |
| 2nd Floor, Ste 200 | 6,654 SF | 1 Year | $14.48 USD/SF/YR $1.21 USD/SF/MO $96,374 USD/YR $8,031 USD/MO | Office | Full Build-Out | Now |
2nd Floor, Ste 200
| Size |
| 6,654 SF |
| Term |
| 1 Year |
| Rental Rate |
| $14.48 USD/SF/YR $1.21 USD/SF/MO $96,374 USD/YR $8,031 USD/MO |
| Space Use |
| Office |
| Build-Out |
| Full Build-Out |
| Available |
| Now |
2nd Floor, Ste 200
| Size | 6,654 SF |
| Term | 1 Year |
| Rental Rate | $14.48 USD/SF/YR |
| Space Use | Office |
| Build-Out | Full Build-Out |
| Available | Now |
Full floor, finished view unit with six private offices, a large open area, kitchen and boardroom and a private balcony. Up to eight (8) parking stalls at current rate of $138.00 per stall, plus taxes.
- Lease rate does not include utilities, property expenses or building services
- Fully Built-Out as Standard Office
- Mostly Open Floor Plan Layout
- 6 Private Offices
- 1 Conference Room
- Balcony
- Kitchen area included.
Property Overview

1412 West 7th Avenue is a Class C office property comprising approximately 13,901 square feet across three floors, with a lot size of around 10,000 SF. Originally built in 1973 and renovated in 2020, the building offers suites designed for office and medical tenants. Located in Vancouver’s Fairview neighborhood, it provides excellent accessibility near Granville Street, convenient transit options (including the future Broadway Subway extension), and abundant walkable amenities.
Property Facts


Presented by

1412 W 7th Ave
Hmm, there seems to have been an error sending your message. Please try again.
Thanks! Your message was sent.