Your email has been sent.
Harbour Centre 555 W Hastings St 605 - 74,173 SF of 4-Star Office Space Available in Vancouver, BC V6B 4N6


Highlights
- Multiple move-in-ready office suites available immediately.
- Unobstructed water views available in several suites.
- Penthouse-level office opportunity available for lease.
- Full-floor opportunities with contiguous expansion options.
- Two parkades provide approximately 700 parking stalls.
- Located in downtown Vancouver's established office district.
All Available Spaces(12)
Display Rental Rate as
- Space
- Size
- Term
- Rental Rate
- Space Use
- Build-Out
- Available

Southwest corner. Elevator exposure. 3 window offices, open area
- Lease rate does not include utilities, property expenses or building services
- Mostly Open Floor Plan Layout
- Elevator Access
- Natural Light
- 3 window offices
- Fully Built-Out as Standard Office
- 3 Private Offices
- Corner Space
- Open-Plan
- Open plan allows for tenant build out.


Full floor available for fixturing. Open exposed ceiling and updated washrooms. Landlord will demise.
- Lease rate does not include utilities, property expenses or building services
- Mostly Open Floor Plan Layout
- Central Air and Heating
- Exposed Ceiling
- Open exposed ceiling.
- Fully Built-Out as Standard Office
- Can be combined with additional space(s) for up to 35,922 SF of adjacent space
- Private Restrooms
- Natural Light
- Windows provide ample natural light.
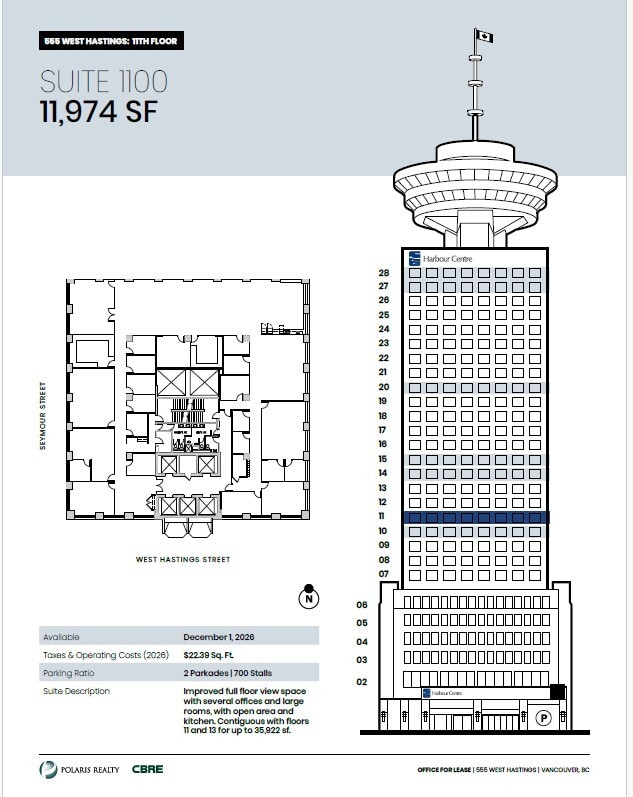
Improved full floor view space with several offices and large rooms, with open area and kitchen. Contiguous with floors 11 and 13 for up to 35,922 sf.
- Can be combined with additional space(s) for up to 35,922 SF of adjacent space

Full-floor view space in Move-in condition. Built out with 2 boardrooms, 5 offices, large open areas and a large staff lounge. Contiguous with floors 11 and 12 for up to 35,922 sf.
- Can be combined with additional space(s) for up to 35,922 SF of adjacent space

Offices, boardroom, and kitchen. Move-in ready suite. NE corner with unobstructed water views. Contiguous with unit 1450 for up to 3,928 SF.
- 4 Private Offices
- Can be combined with additional space(s) for up to 3,928 SF of adjacent space

East side suite. Open area with plumbing.
- Lease rate does not include utilities, property expenses or building services
- Open Floor Plan Layout
- Central Air Conditioning
- Open-Plan
- Windows provide ample natural light.
- Fully Built-Out as Standard Office
- Can be combined with additional space(s) for up to 3,928 SF of adjacent space
- Natural Light
- Open area allows for tenant customization.

Rare, small, open plan unit available
- Lease rate does not include utilities, property expenses or building services
- Mostly Open Floor Plan Layout
- Fully Built-Out as Standard Office

5 offices, large meeting room and kitchen. Unobstructed water views.
- Lease rate does not include utilities, property expenses or building services
- 5 Private Offices
- Fully Built-Out as Standard Office
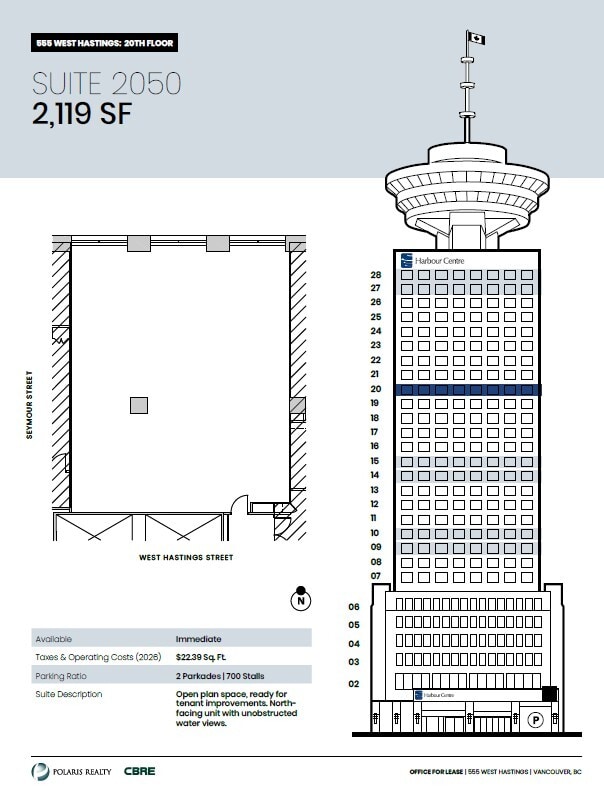
Open plan space, ready for tenant improvements. North-facing unit with unobstructed water views
- Lease rate does not include utilities, property expenses or building services
- Mostly Open Floor Plan Layout
- Natural Light
- Mountain views
- Fully Built-Out as Standard Office
- Central Air and Heating
- Open-Plan

Efficiently built out unit, with 13 offices. Move-in ready suite.
- Lease rate does not include utilities, property expenses or building services
- Central Air and Heating
- Fully Built-Out as Standard Office
- Mountain views

Unobstructed water view space with elevator exposure. 10 perimeter offices, kitchen and multiple meeting rooms
- Lease rate does not include utilities, property expenses or building services
- Mostly Open Floor Plan Layout
- Central Air and Heating
- Great views of Harbour on the 27th floor.
- Fully Built-Out as Standard Office
- Can be combined with additional space(s) for up to 20,874 SF of adjacent space
- Natural Light
Full penthouse floor available with stunning views. Fully improved with offices, large open areas, kitchen, reception and unparalleled views. Contiguous with unit 2750 for up to 20,874 sf.
- Lease rate does not include utilities, property expenses or building services
- Mostly Open Floor Plan Layout
- 1 Conference Room
- Open-Plan
- Kitchen area available.
- Fully Built-Out as Standard Office
- 11 Private Offices
- Can be combined with additional space(s) for up to 20,874 SF of adjacent space
- Open area allows for tenant customization.
| Space | Size | Term | Rental Rate | Space Use | Build-Out | Available |
| 9th Floor, Ste 975 | 1,353 SF | Negotiable | Upon Request Upon Request Upon Request Upon Request | Office | Full Build-Out | Now |
| 10th Floor, Ste 1000 | 11,974 SF | 1-10 Years | Upon Request Upon Request Upon Request Upon Request | Office | Full Build-Out | Now |
| 11th Floor, Ste 1100 | 11,974 SF | Negotiable | Upon Request Upon Request Upon Request Upon Request | Office | Full Build-Out | December 01, 2026 |
| 12th Floor, Ste 1200 | 11,974 SF | Negotiable | Upon Request Upon Request Upon Request Upon Request | Office | Full Build-Out | December 01, 2026 |
| 14th Floor, Ste 1410 | 2,738 SF | Negotiable | Upon Request Upon Request Upon Request Upon Request | Office | Full Build-Out | Now |
| 14th Floor, Ste 1450 | 1,190 SF | Negotiable | Upon Request Upon Request Upon Request Upon Request | Office | Full Build-Out | Now |
| 15th Floor, Ste 1508 | 605 SF | Negotiable | Upon Request Upon Request Upon Request Upon Request | Office | Full Build-Out | Now |
| 15th Floor, Ste 1550 | 3,347 SF | Negotiable | Upon Request Upon Request Upon Request Upon Request | Office | Full Build-Out | Now |
| 20th Floor, Ste 2050 | 2,119 SF | Negotiable | Upon Request Upon Request Upon Request Upon Request | Office | Full Build-Out | Now |
| 20th Floor, Ste 2380 | 6,025 SF | Negotiable | Upon Request Upon Request Upon Request Upon Request | Office | Full Build-Out | October 01, 2026 |
| 27th Floor, Ste 2750 | 8,900 SF | Negotiable | Upon Request Upon Request Upon Request Upon Request | Office | Full Build-Out | Now |
| 28th Floor, Ste 2800 | 11,974 SF | Negotiable | Upon Request Upon Request Upon Request Upon Request | Office | Full Build-Out | Now |
9th Floor, Ste 975
| Size |
| 1,353 SF |
| Term |
| Negotiable |
| Rental Rate |
| Upon Request Upon Request Upon Request Upon Request |
| Space Use |
| Office |
| Build-Out |
| Full Build-Out |
| Available |
| Now |
10th Floor, Ste 1000
| Size |
| 11,974 SF |
| Term |
| 1-10 Years |
| Rental Rate |
| Upon Request Upon Request Upon Request Upon Request |
| Space Use |
| Office |
| Build-Out |
| Full Build-Out |
| Available |
| Now |
11th Floor, Ste 1100
| Size |
| 11,974 SF |
| Term |
| Negotiable |
| Rental Rate |
| Upon Request Upon Request Upon Request Upon Request |
| Space Use |
| Office |
| Build-Out |
| Full Build-Out |
| Available |
| December 01, 2026 |
12th Floor, Ste 1200
| Size |
| 11,974 SF |
| Term |
| Negotiable |
| Rental Rate |
| Upon Request Upon Request Upon Request Upon Request |
| Space Use |
| Office |
| Build-Out |
| Full Build-Out |
| Available |
| December 01, 2026 |
14th Floor, Ste 1410
| Size |
| 2,738 SF |
| Term |
| Negotiable |
| Rental Rate |
| Upon Request Upon Request Upon Request Upon Request |
| Space Use |
| Office |
| Build-Out |
| Full Build-Out |
| Available |
| Now |
14th Floor, Ste 1450
| Size |
| 1,190 SF |
| Term |
| Negotiable |
| Rental Rate |
| Upon Request Upon Request Upon Request Upon Request |
| Space Use |
| Office |
| Build-Out |
| Full Build-Out |
| Available |
| Now |
15th Floor, Ste 1508
| Size |
| 605 SF |
| Term |
| Negotiable |
| Rental Rate |
| Upon Request Upon Request Upon Request Upon Request |
| Space Use |
| Office |
| Build-Out |
| Full Build-Out |
| Available |
| Now |
15th Floor, Ste 1550
| Size |
| 3,347 SF |
| Term |
| Negotiable |
| Rental Rate |
| Upon Request Upon Request Upon Request Upon Request |
| Space Use |
| Office |
| Build-Out |
| Full Build-Out |
| Available |
| Now |
20th Floor, Ste 2050
| Size |
| 2,119 SF |
| Term |
| Negotiable |
| Rental Rate |
| Upon Request Upon Request Upon Request Upon Request |
| Space Use |
| Office |
| Build-Out |
| Full Build-Out |
| Available |
| Now |
20th Floor, Ste 2380
| Size |
| 6,025 SF |
| Term |
| Negotiable |
| Rental Rate |
| Upon Request Upon Request Upon Request Upon Request |
| Space Use |
| Office |
| Build-Out |
| Full Build-Out |
| Available |
| October 01, 2026 |
27th Floor, Ste 2750
| Size |
| 8,900 SF |
| Term |
| Negotiable |
| Rental Rate |
| Upon Request Upon Request Upon Request Upon Request |
| Space Use |
| Office |
| Build-Out |
| Full Build-Out |
| Available |
| Now |
28th Floor, Ste 2800
| Size |
| 11,974 SF |
| Term |
| Negotiable |
| Rental Rate |
| Upon Request Upon Request Upon Request Upon Request |
| Space Use |
| Office |
| Build-Out |
| Full Build-Out |
| Available |
| Now |
9th Floor, Ste 975
| Size | 1,353 SF |
| Term | Negotiable |
| Rental Rate | Upon Request |
| Space Use | Office |
| Build-Out | Full Build-Out |
| Available | Now |
Southwest corner. Elevator exposure. 3 window offices, open area
- Lease rate does not include utilities, property expenses or building services
- Fully Built-Out as Standard Office
- Mostly Open Floor Plan Layout
- 3 Private Offices
- Elevator Access
- Corner Space
- Natural Light
- Open-Plan
- 3 window offices
- Open plan allows for tenant build out.
10th Floor, Ste 1000
| Size | 11,974 SF |
| Term | 1-10 Years |
| Rental Rate | Upon Request |
| Space Use | Office |
| Build-Out | Full Build-Out |
| Available | Now |
Full floor available for fixturing. Open exposed ceiling and updated washrooms. Landlord will demise.
- Lease rate does not include utilities, property expenses or building services
- Fully Built-Out as Standard Office
- Mostly Open Floor Plan Layout
- Can be combined with additional space(s) for up to 35,922 SF of adjacent space
- Central Air and Heating
- Private Restrooms
- Exposed Ceiling
- Natural Light
- Open exposed ceiling.
- Windows provide ample natural light.
11th Floor, Ste 1100
| Size | 11,974 SF |
| Term | Negotiable |
| Rental Rate | Upon Request |
| Space Use | Office |
| Build-Out | Full Build-Out |
| Available | December 01, 2026 |
Improved full floor view space with several offices and large rooms, with open area and kitchen. Contiguous with floors 11 and 13 for up to 35,922 sf.
- Can be combined with additional space(s) for up to 35,922 SF of adjacent space
12th Floor, Ste 1200
| Size | 11,974 SF |
| Term | Negotiable |
| Rental Rate | Upon Request |
| Space Use | Office |
| Build-Out | Full Build-Out |
| Available | December 01, 2026 |
Full-floor view space in Move-in condition. Built out with 2 boardrooms, 5 offices, large open areas and a large staff lounge. Contiguous with floors 11 and 12 for up to 35,922 sf.
- Can be combined with additional space(s) for up to 35,922 SF of adjacent space
14th Floor, Ste 1410
| Size | 2,738 SF |
| Term | Negotiable |
| Rental Rate | Upon Request |
| Space Use | Office |
| Build-Out | Full Build-Out |
| Available | Now |
Offices, boardroom, and kitchen. Move-in ready suite. NE corner with unobstructed water views. Contiguous with unit 1450 for up to 3,928 SF.
- 4 Private Offices
- Can be combined with additional space(s) for up to 3,928 SF of adjacent space
14th Floor, Ste 1450
| Size | 1,190 SF |
| Term | Negotiable |
| Rental Rate | Upon Request |
| Space Use | Office |
| Build-Out | Full Build-Out |
| Available | Now |
East side suite. Open area with plumbing.
- Lease rate does not include utilities, property expenses or building services
- Fully Built-Out as Standard Office
- Open Floor Plan Layout
- Can be combined with additional space(s) for up to 3,928 SF of adjacent space
- Central Air Conditioning
- Natural Light
- Open-Plan
- Open area allows for tenant customization.
- Windows provide ample natural light.
15th Floor, Ste 1508
| Size | 605 SF |
| Term | Negotiable |
| Rental Rate | Upon Request |
| Space Use | Office |
| Build-Out | Full Build-Out |
| Available | Now |
Rare, small, open plan unit available
- Lease rate does not include utilities, property expenses or building services
- Fully Built-Out as Standard Office
- Mostly Open Floor Plan Layout
15th Floor, Ste 1550
| Size | 3,347 SF |
| Term | Negotiable |
| Rental Rate | Upon Request |
| Space Use | Office |
| Build-Out | Full Build-Out |
| Available | Now |
5 offices, large meeting room and kitchen. Unobstructed water views.
- Lease rate does not include utilities, property expenses or building services
- Fully Built-Out as Standard Office
- 5 Private Offices
20th Floor, Ste 2050
| Size | 2,119 SF |
| Term | Negotiable |
| Rental Rate | Upon Request |
| Space Use | Office |
| Build-Out | Full Build-Out |
| Available | Now |
Open plan space, ready for tenant improvements. North-facing unit with unobstructed water views
- Lease rate does not include utilities, property expenses or building services
- Fully Built-Out as Standard Office
- Mostly Open Floor Plan Layout
- Central Air and Heating
- Natural Light
- Open-Plan
- Mountain views
20th Floor, Ste 2380
| Size | 6,025 SF |
| Term | Negotiable |
| Rental Rate | Upon Request |
| Space Use | Office |
| Build-Out | Full Build-Out |
| Available | October 01, 2026 |
Efficiently built out unit, with 13 offices. Move-in ready suite.
- Lease rate does not include utilities, property expenses or building services
- Fully Built-Out as Standard Office
- Central Air and Heating
- Mountain views
27th Floor, Ste 2750
| Size | 8,900 SF |
| Term | Negotiable |
| Rental Rate | Upon Request |
| Space Use | Office |
| Build-Out | Full Build-Out |
| Available | Now |
Unobstructed water view space with elevator exposure. 10 perimeter offices, kitchen and multiple meeting rooms
- Lease rate does not include utilities, property expenses or building services
- Fully Built-Out as Standard Office
- Mostly Open Floor Plan Layout
- Can be combined with additional space(s) for up to 20,874 SF of adjacent space
- Central Air and Heating
- Natural Light
- Great views of Harbour on the 27th floor.
28th Floor, Ste 2800
| Size | 11,974 SF |
| Term | Negotiable |
| Rental Rate | Upon Request |
| Space Use | Office |
| Build-Out | Full Build-Out |
| Available | Now |
Full penthouse floor available with stunning views. Fully improved with offices, large open areas, kitchen, reception and unparalleled views. Contiguous with unit 2750 for up to 20,874 sf.
- Lease rate does not include utilities, property expenses or building services
- Fully Built-Out as Standard Office
- Mostly Open Floor Plan Layout
- 11 Private Offices
- 1 Conference Room
- Can be combined with additional space(s) for up to 20,874 SF of adjacent space
- Open-Plan
- Open area allows for tenant customization.
- Kitchen area available.
Property Overview

555 West Hastings offers a selection of office opportunities within a prominent downtown Vancouver office tower. Available suites range from small move-in-ready offices to full-floor opportunities, providing flexibility for a variety of occupiers. Several spaces feature unobstructed water views, efficient layouts, private offices, meeting rooms, kitchens, reception areas, and large open workspaces. The property benefits from a central downtown location along West Hastings Street, providing convenient access to Vancouver's financial district, transit connections, restaurants, hotels, and professional services. The building includes two parkades with approximately 700 parking stalls and offers full-floor opportunities that can be combined to accommodate larger occupancy requirements. Notable opportunities include full-floor suites on the 10th, 11th, 12th, and 28th floors, as well as a penthouse-level opportunity featuring extensive improvements and panoramic views. Several suites offer immediate occupancy, while select full-floor opportunities become available in late 2026. Contiguous leasing options are available on multiple floors, allowing tenants to expand within the building as needed. The combination of downtown accessibility, parking availability, view-oriented office environments, and a range of suite configurations creates opportunities for professional firms, corporate users, and organizations seeking a presence in Vancouver's central business district.
- 24 Hour Access
- Fitness Center

- Food Court
- Air Conditioning
Property Facts
Select Tenants
- Floor
- Tenant Name
- Industry
- Multiple
- Chartered Professional Accountants
- Educational Services
- 10th
- Cogeco Peer 1
- Information
- 2nd
- Cologix
- Information
- 5th
- Cyxtera Technologies
- Information
- 1st
- Dollarama
- Retailer
- 28th
- Government of The Province of British Columbia
- Public Administration
- 1st
- SFU Bookstore
- Educational Services
- 11th
- SFU VentureLabs
- Professional, Scientific, and Technical Services
- 16th
- Softlanding Network Solutions
- Professional, Scientific, and Technical Services
- Unknown
- Top Of Vancouver Revolving Restaurant
- Accommodation and Food Services



Presented by

Harbour Centre | 555 W Hastings St
Hmm, there seems to have been an error sending your message. Please try again.
Thanks! Your message was sent.