Log In/Sign Up
Your email has been sent.

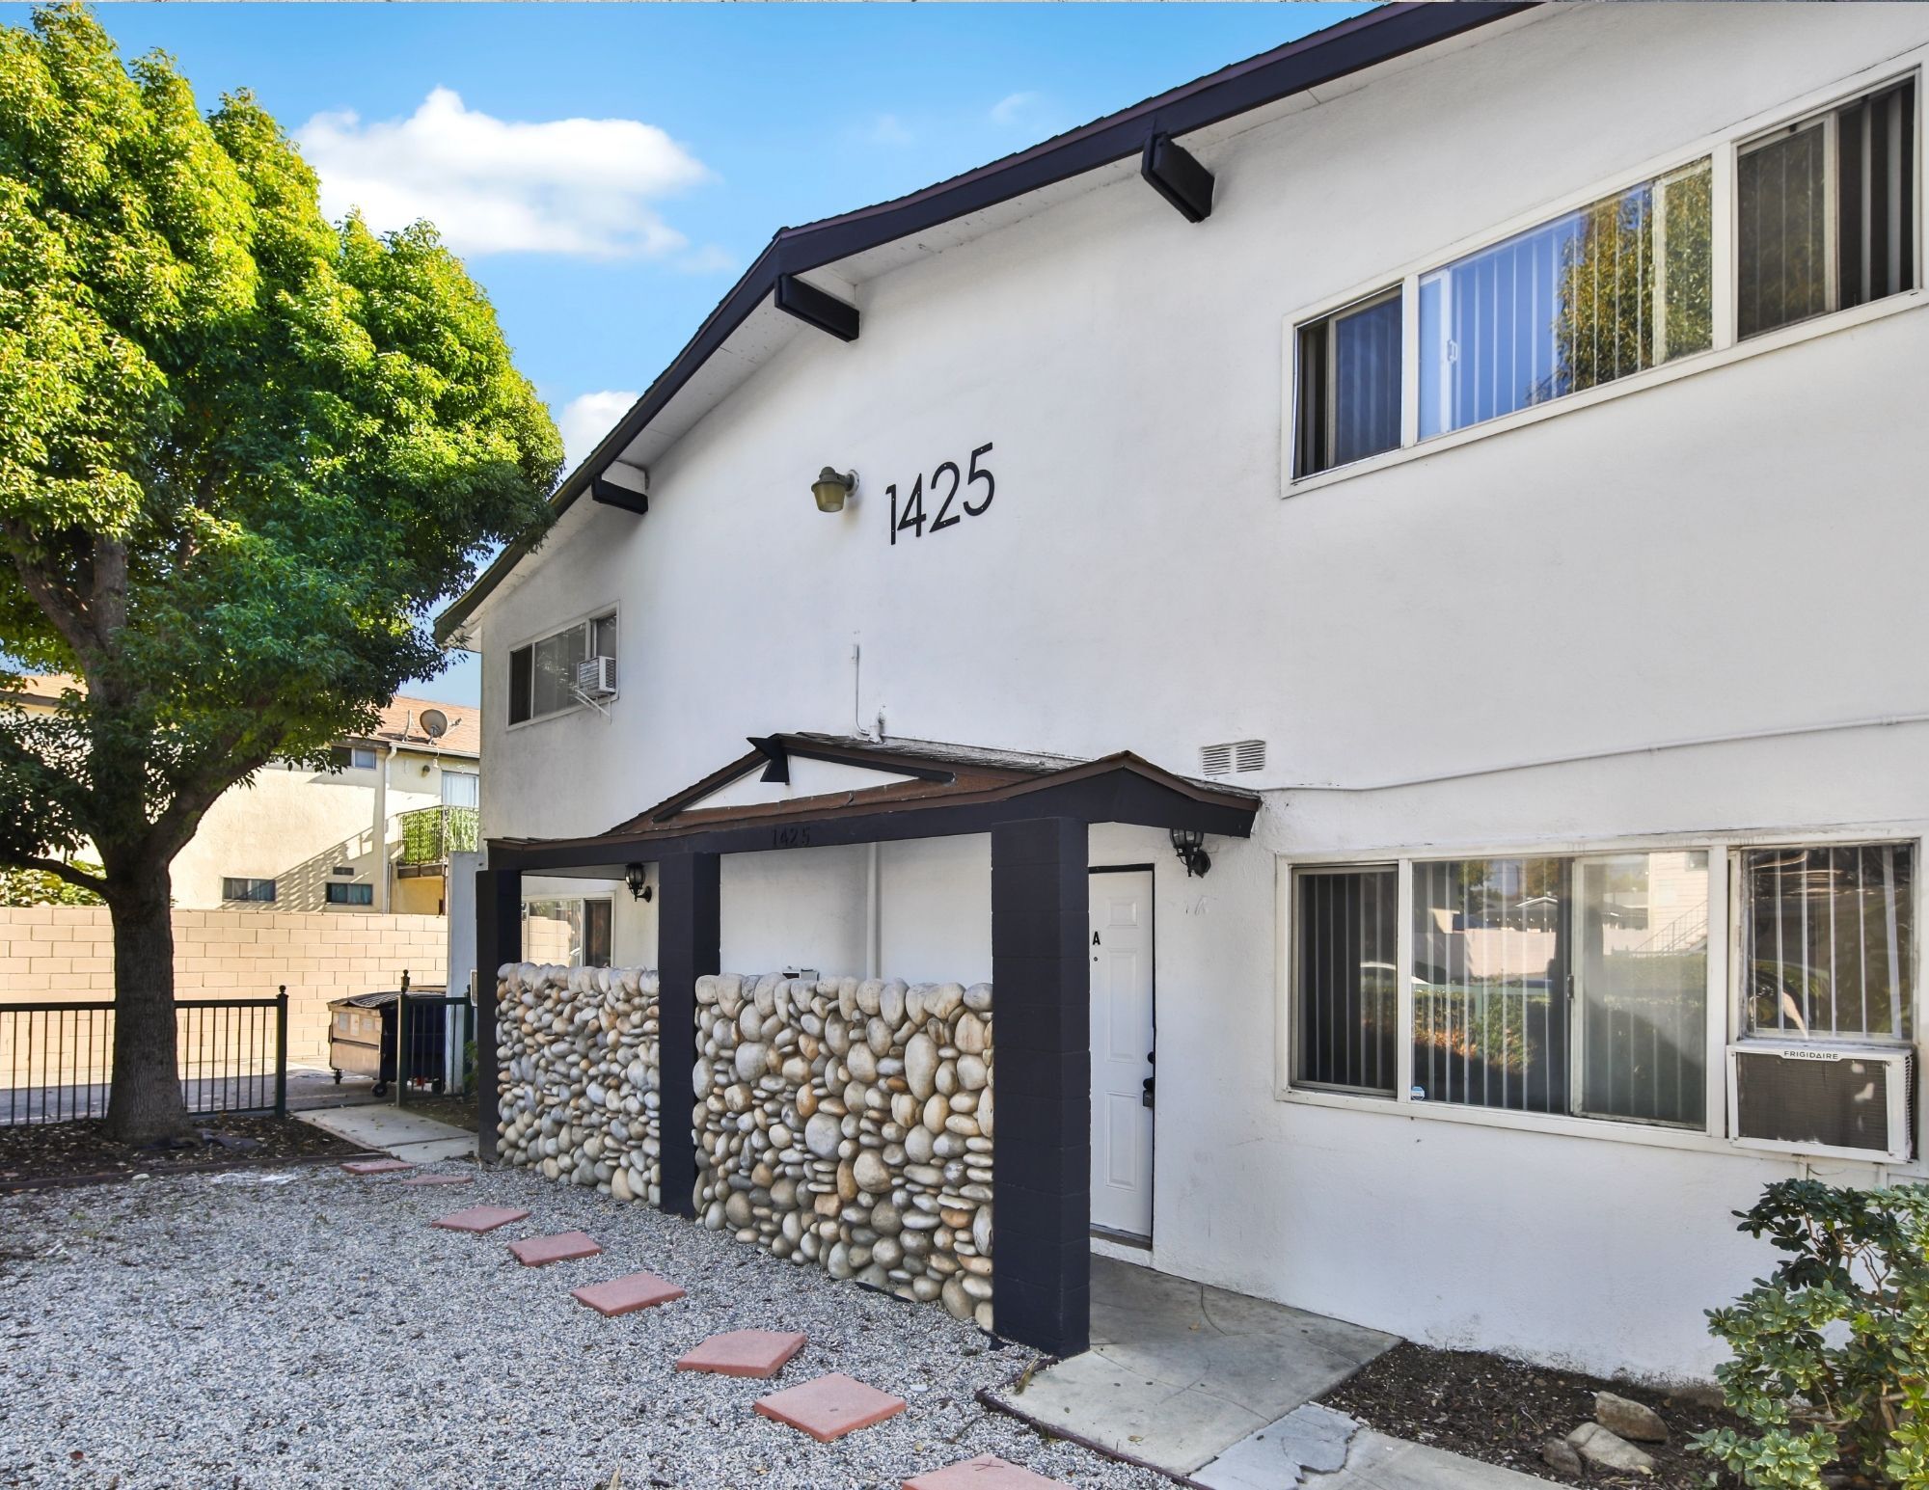
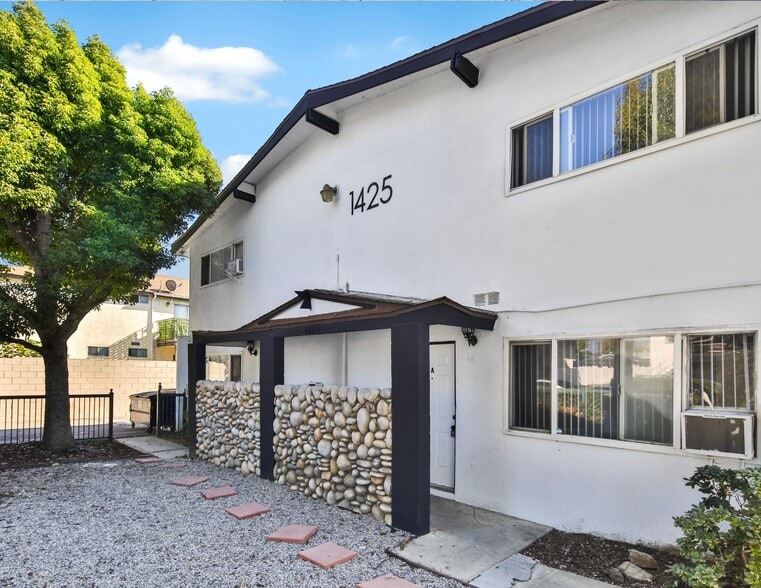
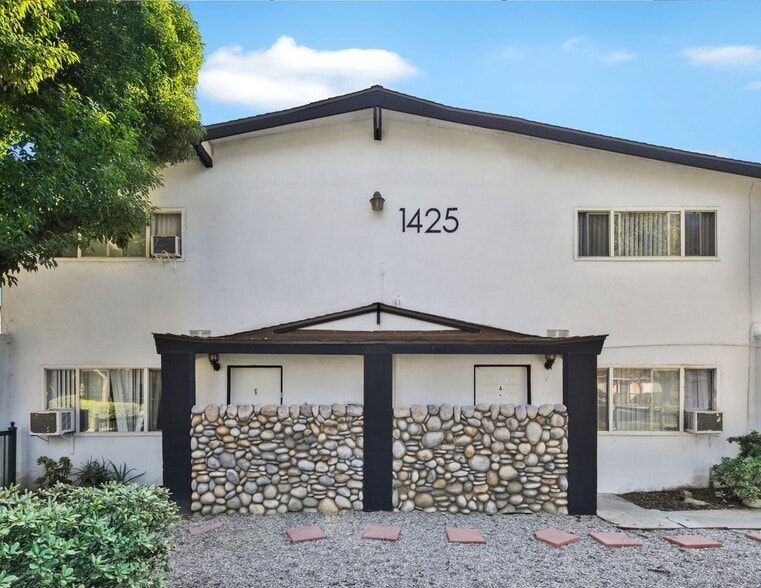
1425 W Stoneridge Ct 12 Unit Apartment Building $3,250,000 ($270,833/Unit) 5.36% Cap Rate Ontario, CA 91762

Investment Highlights
- Well-maintained 12-unit pride of ownership asset in Ontario, CA with a 5.36% current CAP rate and 6.05% pro forma CAP rate.
- An attractive opportunity to capture 9% rental upside by raising rents to market rates.
- Eight 1-Bedroom/1-Bathroom units and four 2-Bedroom/1.5-Bathroom townhouse-style apartments.
- Priced at $270,833 per unit and $373 PSF with a current GRM of 11.64 and a pro forma GRM of 10.70.
- Ontario is the premier rental submarket of the Inland Empire — centrally located, low vacancy, and driven by strong, sustained renter demand.
- Units feature vinyl plank flooring, granite countertops, stainless steel appliances, renovated bathrooms, private patios, and wall AC/heating.
Executive Summary
This well-maintained 12-unit apartment community sits in the heart of Ontario — the Inland Empire's second-largest city and its most commercially active core — minutes from Ontario International Airport (ONT), Ontario Mills, and direct freeway access via the 10 and 60 freeways. The offering generates a current cap rate of 5.36% and a current GRM of 11.64, with a pro forma cap rate of 6.05% and a pro forma GRM of 10.70, reflecting an attractive opportunity to capture meaningful rental upside by raising rents to market rates.
The property is situated on a ±13,500 SF lot and offers ±8,718 SF of rentable space, with an average unit size of 727 SF across a desirable mix of eight 1-Bedroom/1-Bathroom units and four 2-Bedroom/1.5-Bathroom townhouse-style apartments. Units have been renovated with vinyl plank flooring, granite countertops, stainless steel appliance packages, and remodeled bathrooms, with private patios available in select units. Wall air conditioning and heating units are installed throughout. The property offers private off-street assigned parking, an on-site laundry facility, and security video monitoring. As part of a well-maintained HOA community, the exterior presents with a clean, uniform character that enhances curb appeal and tenant pride of occupancy.
Ontario's position at the geographic and economic center of the Inland Empire makes it one of the region's most compelling rental markets. The city ranks among the top Inland Empire cities for population growth and renter demand, driven by its concentration of logistics, distribution, and e-commerce infrastructure alongside a rapidly expanding professional workforce. Renters are drawn to Ontario for its balance of urban amenity and suburban livability — a dynamic that continues to compress vacancies and support rent growth across the submarket. Residents at 1425 W Stoneridge Court enjoy direct access to the 10 and 60 freeways, connecting them to the greater Los Angeles basin, San Bernardino County, and Riverside County. The Ontario–East Metrolink station provides regional rail connectivity to LA Union Station, further broadening the commuter catchment. Ontario International Airport, one of the fastest-growing airports in Southern California, serves as both a major regional employment hub and a travel amenity.
Ontario's diverse employment base provides a deep and stable pool of qualified renters. Major employers in the immediate area include Amazon, UPS, Stater Bros. Markets, Kaiser Permanente, Chaffey College, and the City of Ontario — anchoring demand across logistics, healthcare, education, and public-sector industries. The city's dining, retail, and entertainment corridors, including Ontario Mills and the adjoining Ontario Center, provide residents with a walkable lifestyle complement to the area's commuter convenience. Ontario Regional Medical Center further enhances the city's live-work infrastructure, supporting a renter profile that values stability, proximity to work, and quality of housing.
1425 W Stoneridge Court is a stable income-producing asset in one of the Inland Empire's most active multifamily investment submarkets, offering strong in-place cash flow and a clear path to enhanced returns. Whether you are a first-time investor seeking to enter the market, a seasoned investor looking to expand your portfolio, or considering a 1031 Exchange, this property offers exceptional stability and long-term value.
The property is situated on a ±13,500 SF lot and offers ±8,718 SF of rentable space, with an average unit size of 727 SF across a desirable mix of eight 1-Bedroom/1-Bathroom units and four 2-Bedroom/1.5-Bathroom townhouse-style apartments. Units have been renovated with vinyl plank flooring, granite countertops, stainless steel appliance packages, and remodeled bathrooms, with private patios available in select units. Wall air conditioning and heating units are installed throughout. The property offers private off-street assigned parking, an on-site laundry facility, and security video monitoring. As part of a well-maintained HOA community, the exterior presents with a clean, uniform character that enhances curb appeal and tenant pride of occupancy.
Ontario's position at the geographic and economic center of the Inland Empire makes it one of the region's most compelling rental markets. The city ranks among the top Inland Empire cities for population growth and renter demand, driven by its concentration of logistics, distribution, and e-commerce infrastructure alongside a rapidly expanding professional workforce. Renters are drawn to Ontario for its balance of urban amenity and suburban livability — a dynamic that continues to compress vacancies and support rent growth across the submarket. Residents at 1425 W Stoneridge Court enjoy direct access to the 10 and 60 freeways, connecting them to the greater Los Angeles basin, San Bernardino County, and Riverside County. The Ontario–East Metrolink station provides regional rail connectivity to LA Union Station, further broadening the commuter catchment. Ontario International Airport, one of the fastest-growing airports in Southern California, serves as both a major regional employment hub and a travel amenity.
Ontario's diverse employment base provides a deep and stable pool of qualified renters. Major employers in the immediate area include Amazon, UPS, Stater Bros. Markets, Kaiser Permanente, Chaffey College, and the City of Ontario — anchoring demand across logistics, healthcare, education, and public-sector industries. The city's dining, retail, and entertainment corridors, including Ontario Mills and the adjoining Ontario Center, provide residents with a walkable lifestyle complement to the area's commuter convenience. Ontario Regional Medical Center further enhances the city's live-work infrastructure, supporting a renter profile that values stability, proximity to work, and quality of housing.
1425 W Stoneridge Court is a stable income-producing asset in one of the Inland Empire's most active multifamily investment submarkets, offering strong in-place cash flow and a clear path to enhanced returns. Whether you are a first-time investor seeking to enter the market, a seasoned investor looking to expand your portfolio, or considering a 1031 Exchange, this property offers exceptional stability and long-term value.
Financial Summary (Actual - 2025) |
Annual | Annual Per SF |
|---|---|---|
| Gross Rental Income |
$268,188

|
$30.76
|
| Other Income |
$10,917
|
$1.25
|
| Vacancy Loss |
$8,373
|
$0.96
|
| Effective Gross Income |
$270,732
|
$31.05
|
| Taxes |
$35,679
|
$4.09
|
| Operating Expenses |
$60,740
|
$6.97
|
| Total Expenses |
$96,419
|
$11.06
|
| Net Operating Income |
$174,313
|
$19.99
|
Financial Summary (Actual - 2025)
| Gross Rental Income | |
|---|---|
| Annual | $268,188 |
| Annual Per SF | $30.76 |
| Other Income | |
|---|---|
| Annual | $10,917 |
| Annual Per SF | $1.25 |
| Vacancy Loss | |
|---|---|
| Annual | $8,373 |
| Annual Per SF | $0.96 |
| Effective Gross Income | |
|---|---|
| Annual | $270,732 |
| Annual Per SF | $31.05 |
| Taxes | |
|---|---|
| Annual | $35,679 |
| Annual Per SF | $4.09 |
| Operating Expenses | |
|---|---|
| Annual | $60,740 |
| Annual Per SF | $6.97 |
| Total Expenses | |
|---|---|
| Annual | $96,419 |
| Annual Per SF | $11.06 |
| Net Operating Income | |
|---|---|
| Annual | $174,313 |
| Annual Per SF | $19.99 |
Property Facts
| Price | $3,250,000 | Apartment Style | Low-Rise |
| Price Per Unit | $270,833 | Building Class | C |
| Sale Type | Investment | Lot Size | 0.31 AC |
| Cap Rate | 5.36% | Building Size | 8,718 SF |
| Gross Rent Multiplier | 11.64 | Average Occupancy | 100% |
| No. Units | 12 | No. Stories | 2 |
| Property Type | Multifamily | Year Built | 1962 |
| Property Subtype | Apartment | Parking Ratio | 1.38/1,000 SF |
| Zoning | HDR-45 - Apartments | ||
| Price | $3,250,000 |
| Price Per Unit | $270,833 |
| Sale Type | Investment |
| Cap Rate | 5.36% |
| Gross Rent Multiplier | 11.64 |
| No. Units | 12 |
| Property Type | Multifamily |
| Property Subtype | Apartment |
| Apartment Style | Low-Rise |
| Building Class | C |
| Lot Size | 0.31 AC |
| Building Size | 8,718 SF |
| Average Occupancy | 100% |
| No. Stories | 2 |
| Year Built | 1962 |
| Parking Ratio | 1.38/1,000 SF |
| Zoning | HDR-45 - Apartments |
Amenities
Unit Amenities
- Air Conditioning
- Balcony
- Kitchen
- Refrigerator
- Oven
- Range
- Tub/Shower
- Freezer
Site Amenities
- 24 Hour Access
- Controlled Access
- Laundry Facilities
- Tenant Controlled HVAC
- Walk-Up
- Smoke Detector
Unit Mix Information
| Description | No. Units | Avg. Rent/Mo | SF |
|---|---|---|---|
| 1+1 | 8 | $1,695 | 650 |
| 2+1.5 | 4 | $2,208 | 900 |


Fairly walkable
50/100
Exceptionally drivable
100/100
Limited public transit
30/100
Somewhat bikeable
30/100
Property Taxes
| Parcel Number | 1010-552-26 | Total Assessment | $3,159,620 (2026) |
| Land Assessment | $1,104,081 (2026) | Annual Taxes | $35,679 ($4.09/SF) |
| Improvements Assessment | $2,055,539 (2026) | Tax Year | 2025 |
Property Taxes
Parcel Number
1010-552-26
Land Assessment
$1,104,081 (2026)
Improvements Assessment
$2,055,539 (2026)
Total Assessment
$3,159,620 (2026)
Annual Taxes
$35,679 ($4.09/SF)
Tax Year
2025


1 of 45
Videos
Matterport 3D Exterior
Matterport 3D Tour
Photos
Street View
Street
Map