Log In/Sign Up
Your email has been sent.
144 W 11th Ave 1,429 SF Office Condo Unit Offered at $400,000 in Denver, CO 80204
1 Unit Available
- Unit
- Unit Size
- Condo Use
- Price
- NOI
| Sale Type | Investment or Owner User |
| Sale Type | Investment or Owner User |
Description
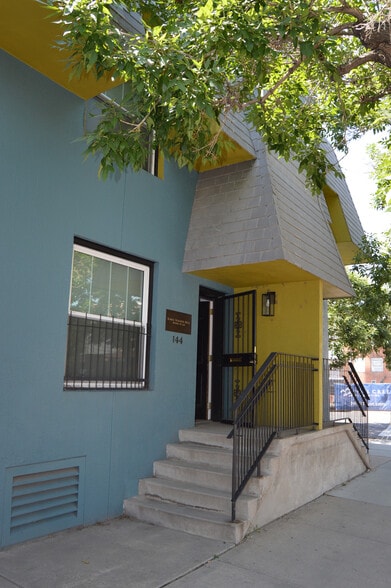
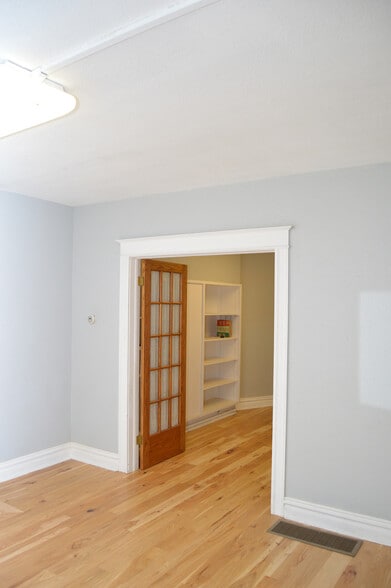
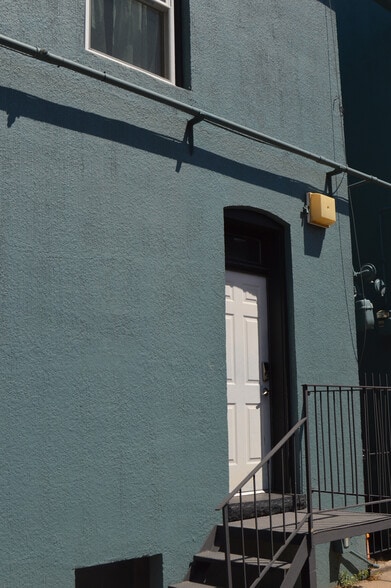
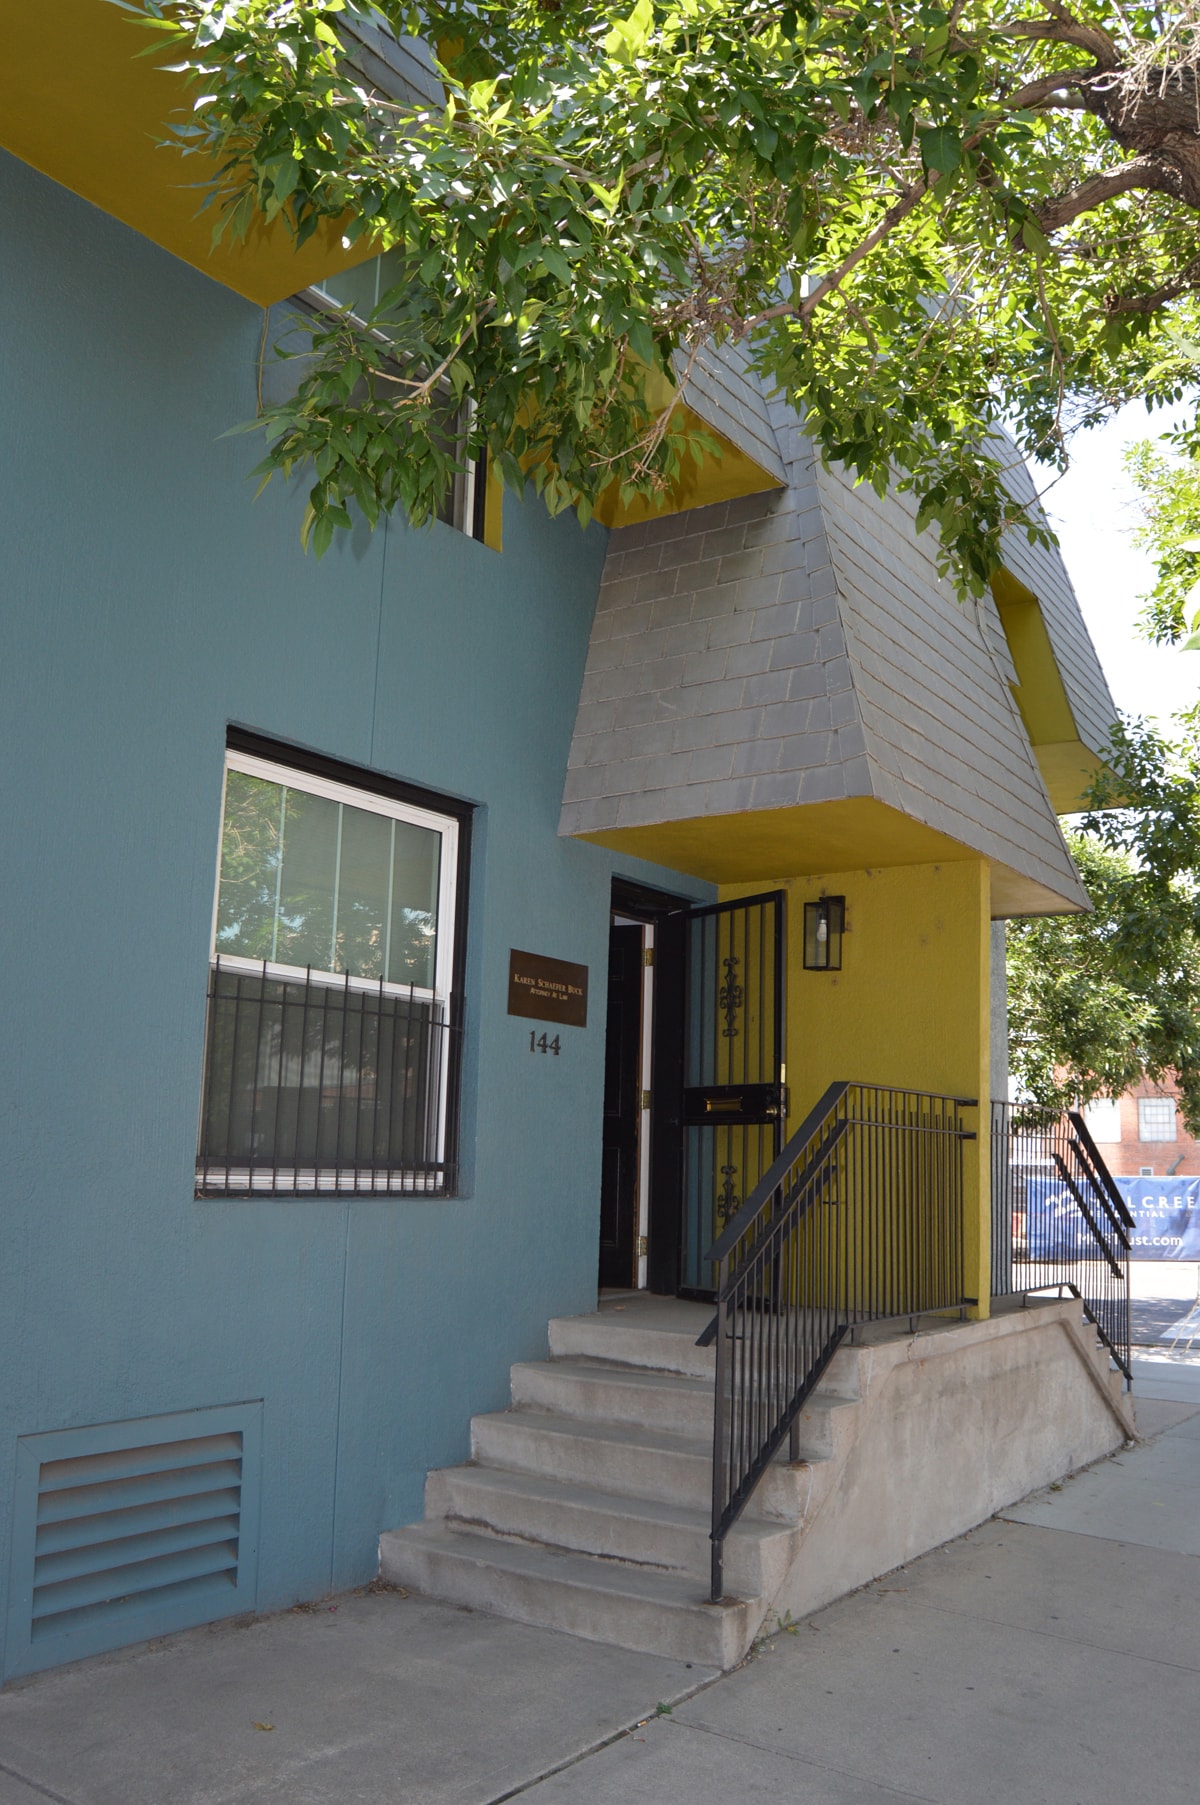
This 1,429 SF office condo is ideally located in Denver’s desirable Golden Triangle neighborhood, just blocks from Speer Blvd., Broadway, Civic Center Park, and the Cherry Creek Trail. The move-in ready condo features two private entrances, a welcoming entrance area, four bright windowed offices, a kitchenette, and a private restroom, all finished with hardwood floors and decorative molding. Sitting among premier retail and dining amenities, this is a rare opportunity to own or lease an office condo in one of Denver’s most sought-after submarkets.
| Unit | Unit Size | Condo Use | Price | NOI |
| Unit 144 | 1,429 SF | Office | $400,000 ($279.92/SF) | - |
Unit 144
| Unit Size |
| 1,429 SF |
| Condo Use |
| Office |
| Price |
| $400,000 ($279.92/SF) |
| NOI |
| - |
1 of 0
Videos
Matterport 3D Exterior
Matterport 3D Tour
Photos
Street View
Street
Map
Unit 144
| Unit Size | 1,429 SF |
| Condo Use | Office |
| Price | $400,000 ($279.92/SF) |
| NOI | - |
| Sale Type | Investment or Owner User |
| Description | |
| This 1,429 SF office condo is ideally located in Denver’s desirable Golden Triangle neighborhood, just blocks from Speer Blvd., Broadway, Civic Center Park, and the Cherry Creek Trail. The move-in ready condo features two private entrances, a welcoming entrance area, four bright windowed offices, a kitchenette, and a private restroom, all finished with hardwood floors and decorative molding. Sitting among premier retail and dining amenities, this is a rare opportunity to own or lease an office condo in one of Denver’s most sought-after submarkets. |
Property Facts
The following property facts apply to the entire building. Details for individual condo units may vary and are listed in the unit information above.
| Total Building Size | 1,429 SF | Typical Floor Size | 715 SF |
| Property Type | Office (Condo) | Year Built | 1930 |
| Property Subtype | Office/Residential | Tenancy | Single |
| Building Class | C | Lot Size | 0.26 AC |
| Floors | 2 | Parking Ratio | 0.7/1,000 SF |
| Zoning | D-GT | ||
| Total Building Size | 1,429 SF |
| Property Type | Office (Condo) |
| Property Subtype | Office/Residential |
| Building Class | C |
| Floors | 2 |
| Typical Floor Size | 715 SF |
| Year Built | 1930 |
| Tenancy | Single |
| Lot Size | 0.26 AC |
| Parking Ratio | 0.7/1,000 SF |
| Zoning | D-GT |
1 1
Very walkable
80/100
Moderately drivable
70/100
Good public transit
70/100
Moderately bikeable
70/100



1 of 15
Videos
Matterport 3D Exterior
Matterport 3D Tour
Photos
Street View
Street
Map
1 of 1
