Your email has been sent.
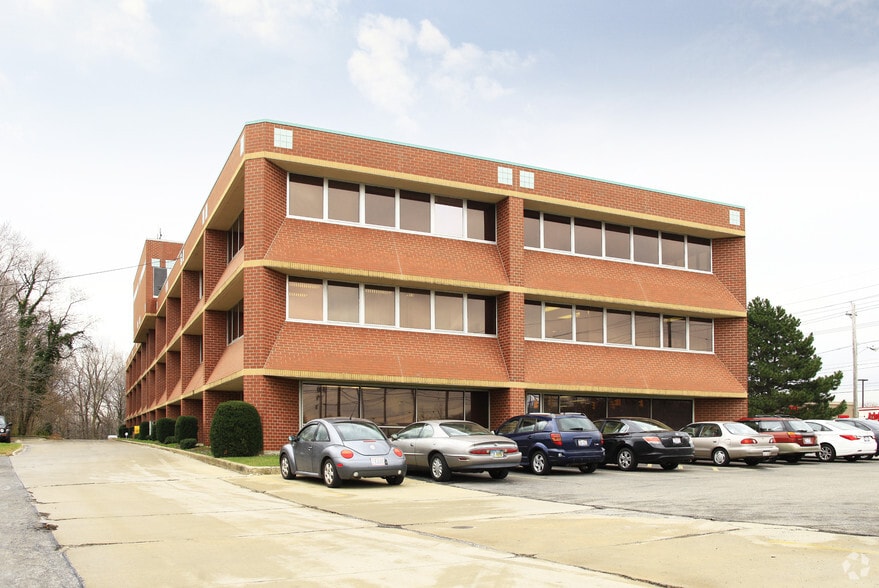
Rockside Plaza 1440 Rockside Rd 330 - 1,800 SF of Space Available in Parma, OH 44134


All Available Spaces(2)
Display Rental Rate as
- Space
- Size
- Term
- Rental Rate
- Space Use
- Build-Out
- Available
This suite has been a dental office for 25 years. At the core, it is beautifully decorated with ceramic marble tile in the lobby, crown moulding and etched frosted glass window walls of Cleveland's skyline and bridges! Space has 2 exit/entrance doors. Suite will require some renovation and new carpet. Alternatively, the suite can be converted into a general use office given the private offices already existing. With several access points to water within the suite, an in-office kitchenette can be constructed.
- Tenant responsible for usage of lights and electrical outlets
- Fits 4 - 12 People
- Central Air and Heating
- Accent Lighting
- Fully Built-Out as Dental Office Space
- Space In Need of Renovation
- Print/Copy Room
330 sq ft to be customized by tenant. Suite was never annexed by neighboring tenant and requires ceiling, drop ceiling, updated HVAC, lighting and new carpet. The center wall in the front room on the the floor plan can be removed to create a large entry space to open the office for an airy open-floor plan. It's great small office to renovate and decorate for your business needs.
- Tenant responsible for usage of lights and electrical outlets
- Fits 3 - 4 People
- Space In Need of Renovation
- Drop Ceilings
- Partially Built-Out as Standard Office
- 2 Private Offices
- Central Air Conditioning
| Space | Size | Term | Rental Rate | Space Use | Build-Out | Available |
| 2nd Floor, Ste 218 | 1,470 SF | 1 Year | $17.00 /SF/YR $1.42 /SF/MO $24,990 /YR $2,083 /MO | Office/Medical | Full Build-Out | December 30, 2026 |
| 3rd Floor, Ste 307 | 330 SF | 1 Year | $12.00 /SF/YR $1.00 /SF/MO $3,960 /YR $330.00 /MO | Office | Partial Build-Out | Now |
2nd Floor, Ste 218
| Size |
| 1,470 SF |
| Term |
| 1 Year |
| Rental Rate |
| $17.00 /SF/YR $1.42 /SF/MO $24,990 /YR $2,083 /MO |
| Space Use |
| Office/Medical |
| Build-Out |
| Full Build-Out |
| Available |
| December 30, 2026 |
3rd Floor, Ste 307
| Size |
| 330 SF |
| Term |
| 1 Year |
| Rental Rate |
| $12.00 /SF/YR $1.00 /SF/MO $3,960 /YR $330.00 /MO |
| Space Use |
| Office |
| Build-Out |
| Partial Build-Out |
| Available |
| Now |
2nd Floor, Ste 218
| Size | 1,470 SF |
| Term | 1 Year |
| Rental Rate | $17.00 /SF/YR |
| Space Use | Office/Medical |
| Build-Out | Full Build-Out |
| Available | December 30, 2026 |
This suite has been a dental office for 25 years. At the core, it is beautifully decorated with ceramic marble tile in the lobby, crown moulding and etched frosted glass window walls of Cleveland's skyline and bridges! Space has 2 exit/entrance doors. Suite will require some renovation and new carpet. Alternatively, the suite can be converted into a general use office given the private offices already existing. With several access points to water within the suite, an in-office kitchenette can be constructed.
- Tenant responsible for usage of lights and electrical outlets
- Fully Built-Out as Dental Office Space
- Fits 4 - 12 People
- Space In Need of Renovation
- Central Air and Heating
- Print/Copy Room
- Accent Lighting
3rd Floor, Ste 307
| Size | 330 SF |
| Term | 1 Year |
| Rental Rate | $12.00 /SF/YR |
| Space Use | Office |
| Build-Out | Partial Build-Out |
| Available | Now |
330 sq ft to be customized by tenant. Suite was never annexed by neighboring tenant and requires ceiling, drop ceiling, updated HVAC, lighting and new carpet. The center wall in the front room on the the floor plan can be removed to create a large entry space to open the office for an airy open-floor plan. It's great small office to renovate and decorate for your business needs.
- Tenant responsible for usage of lights and electrical outlets
- Partially Built-Out as Standard Office
- Fits 3 - 4 People
- 2 Private Offices
- Space In Need of Renovation
- Central Air Conditioning
- Drop Ceilings
Features and Amenities
- Conferencing Facility
Property Facts
Select Tenants
- Floor
- Tenant Name
- Industry
- 2nd
- 2K Dental
- Health Care and Social Assistance
- 1st
- A to Z Moving and Driving
- Transportation and Warehousing
- 1st
- Basani Financial
- Finance and Insurance
- 2nd
- Charles R. Koepke, MD
- Health Care and Social Assistance
- 2nd
- Cleveland Clinic
- Health Care and Social Assistance
- 2nd
- Comprehensive Behavioral Consultants
- -
- 2nd
- Generations Dental Care
- Health Care and Social Assistance
- 3rd
- Innovative Title & Escrow Services, LLC
- Professional, Scientific, and Technical Services
- 2nd
- Kindred Harbor Behavioral Health
- Health Care and Social Assistance
- 3rd
- Saleh Group
- Services


Contact the Leasing Agent
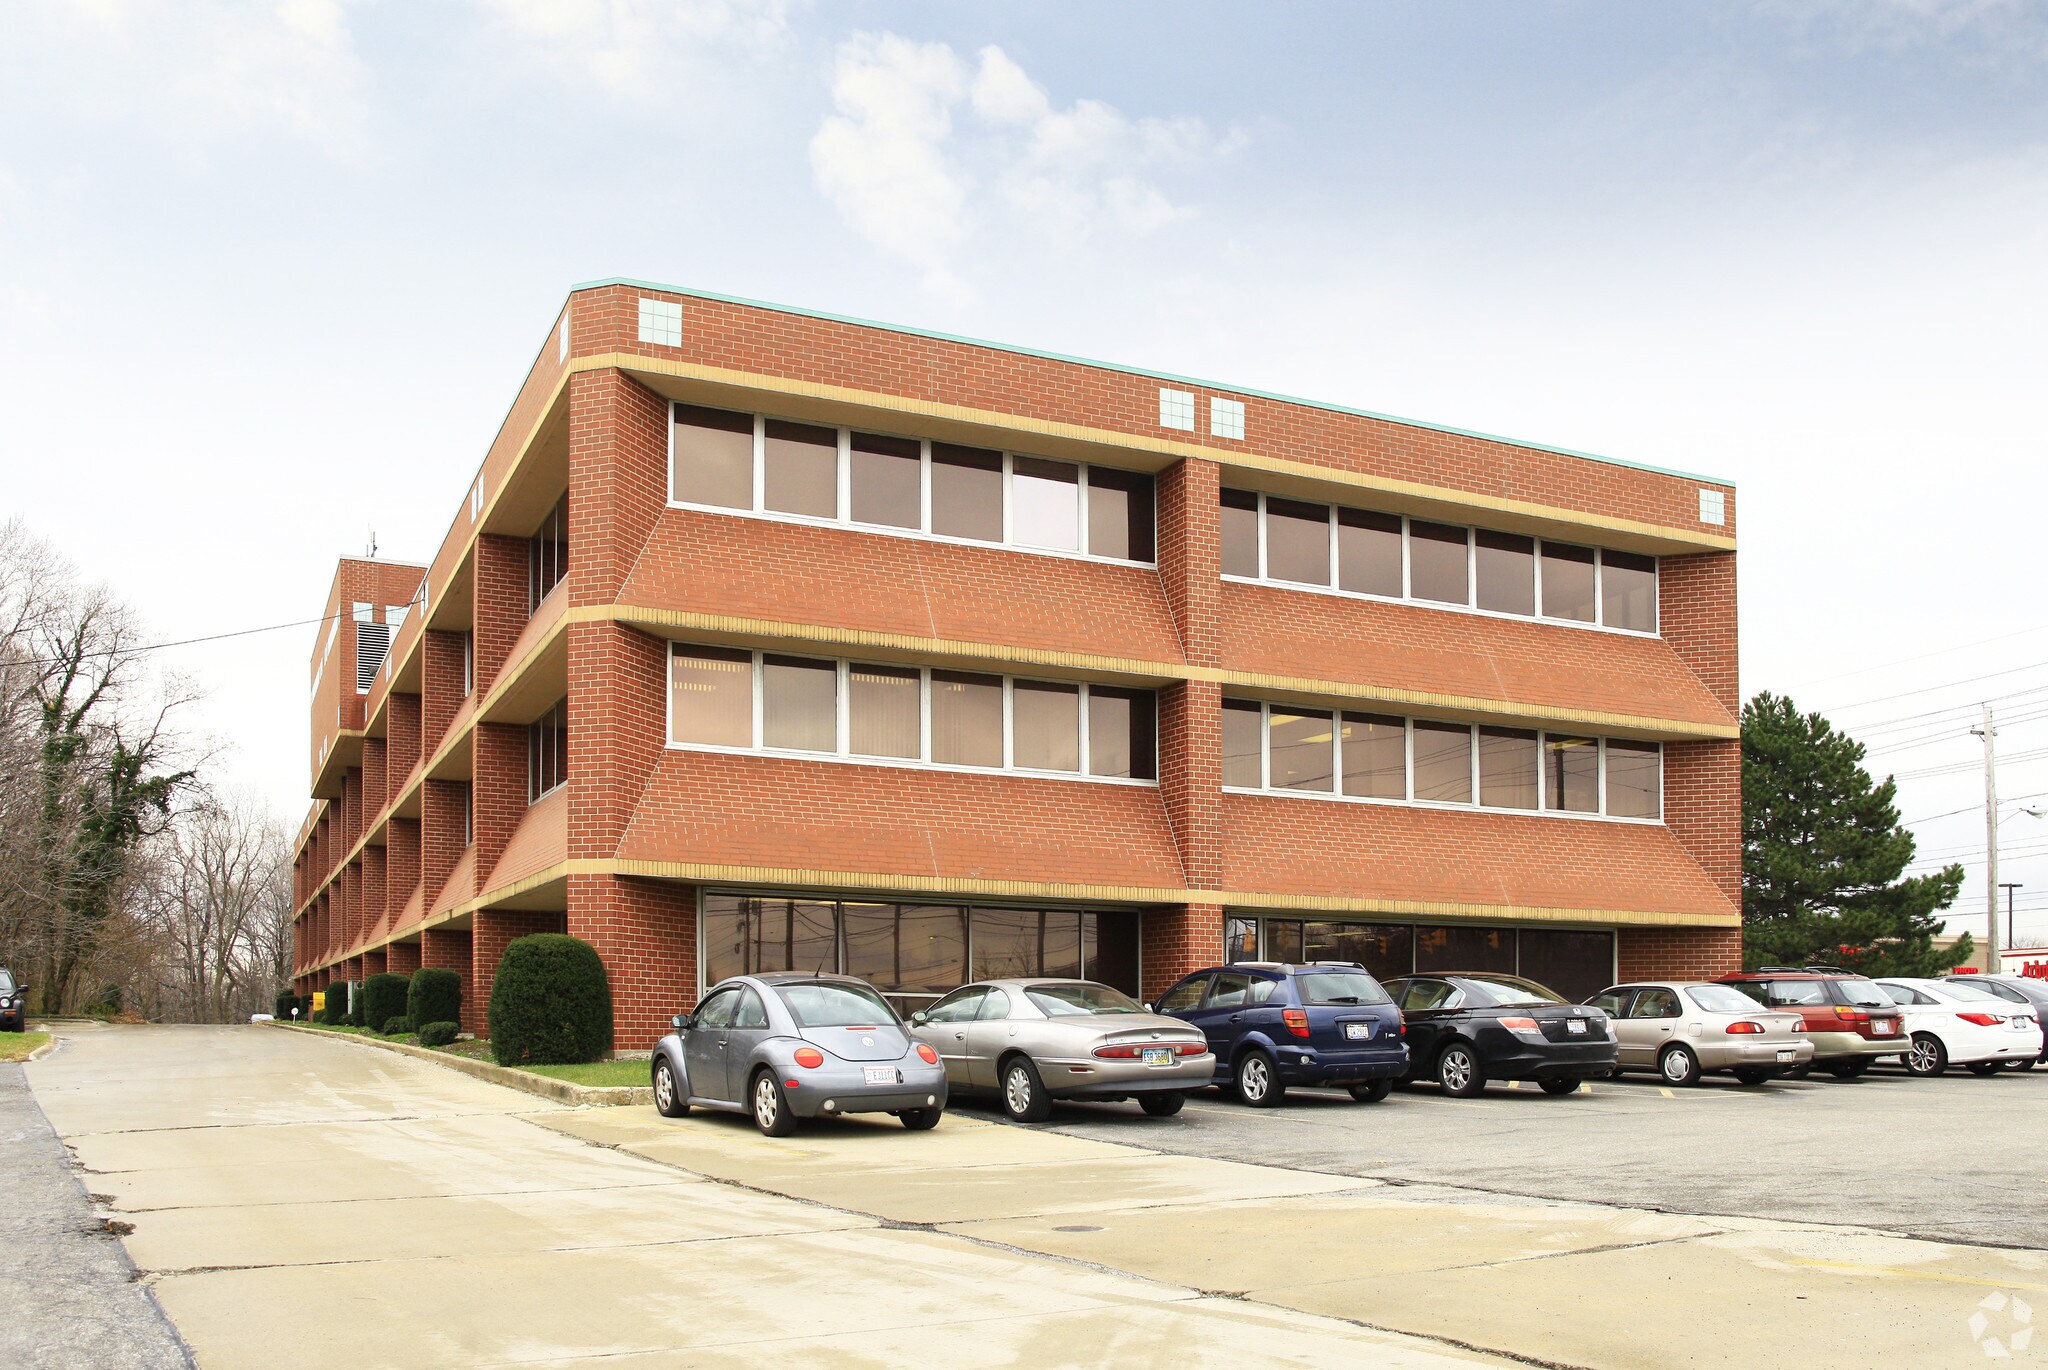
Rockside Plaza | 1440 Rockside Rd