Your email has been sent.
Pavilion Office Building 24100 Chagrin Blvd 1,500 - 6,600 SF of Space Available in Beachwood, OH 44122

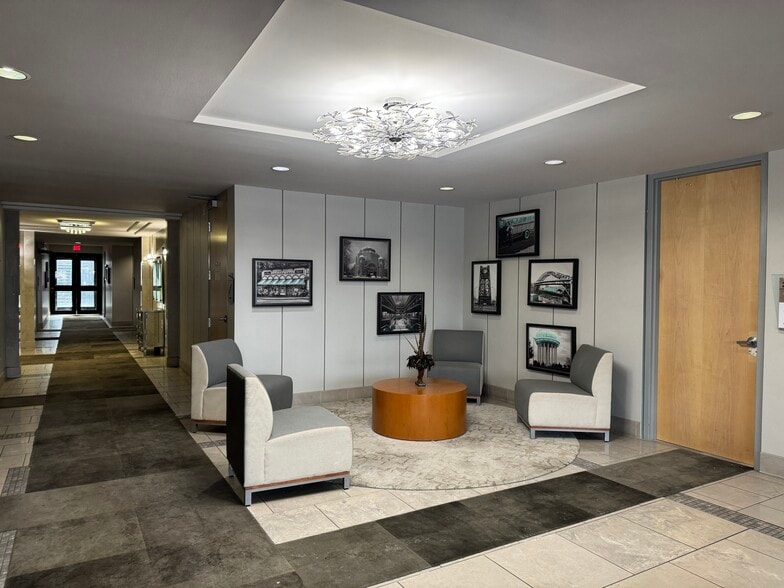
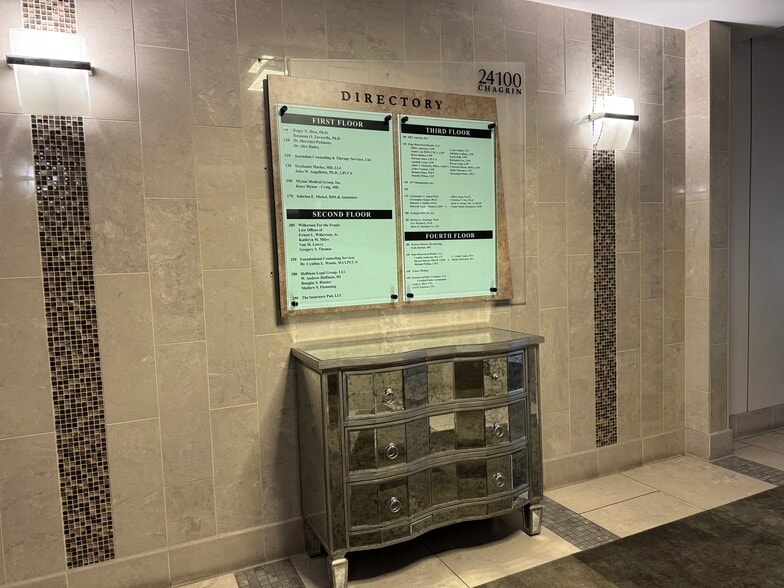
Highlights
- Perfect for small business owners
- Ample free surface parking, indoor covered parking available in detached garage
- Monument Signage available for visibility on Chagrin Blvd
- Updated common areas
- Highly visible location on Chagrin Boulevard near I-271, close to numerous restaurants, shopping and hotels
All Available Spaces(4)
Display Rental Rate as
- Space
- Size
- Term
- Rental Rate
- Space Use
- Build-Out
- Available
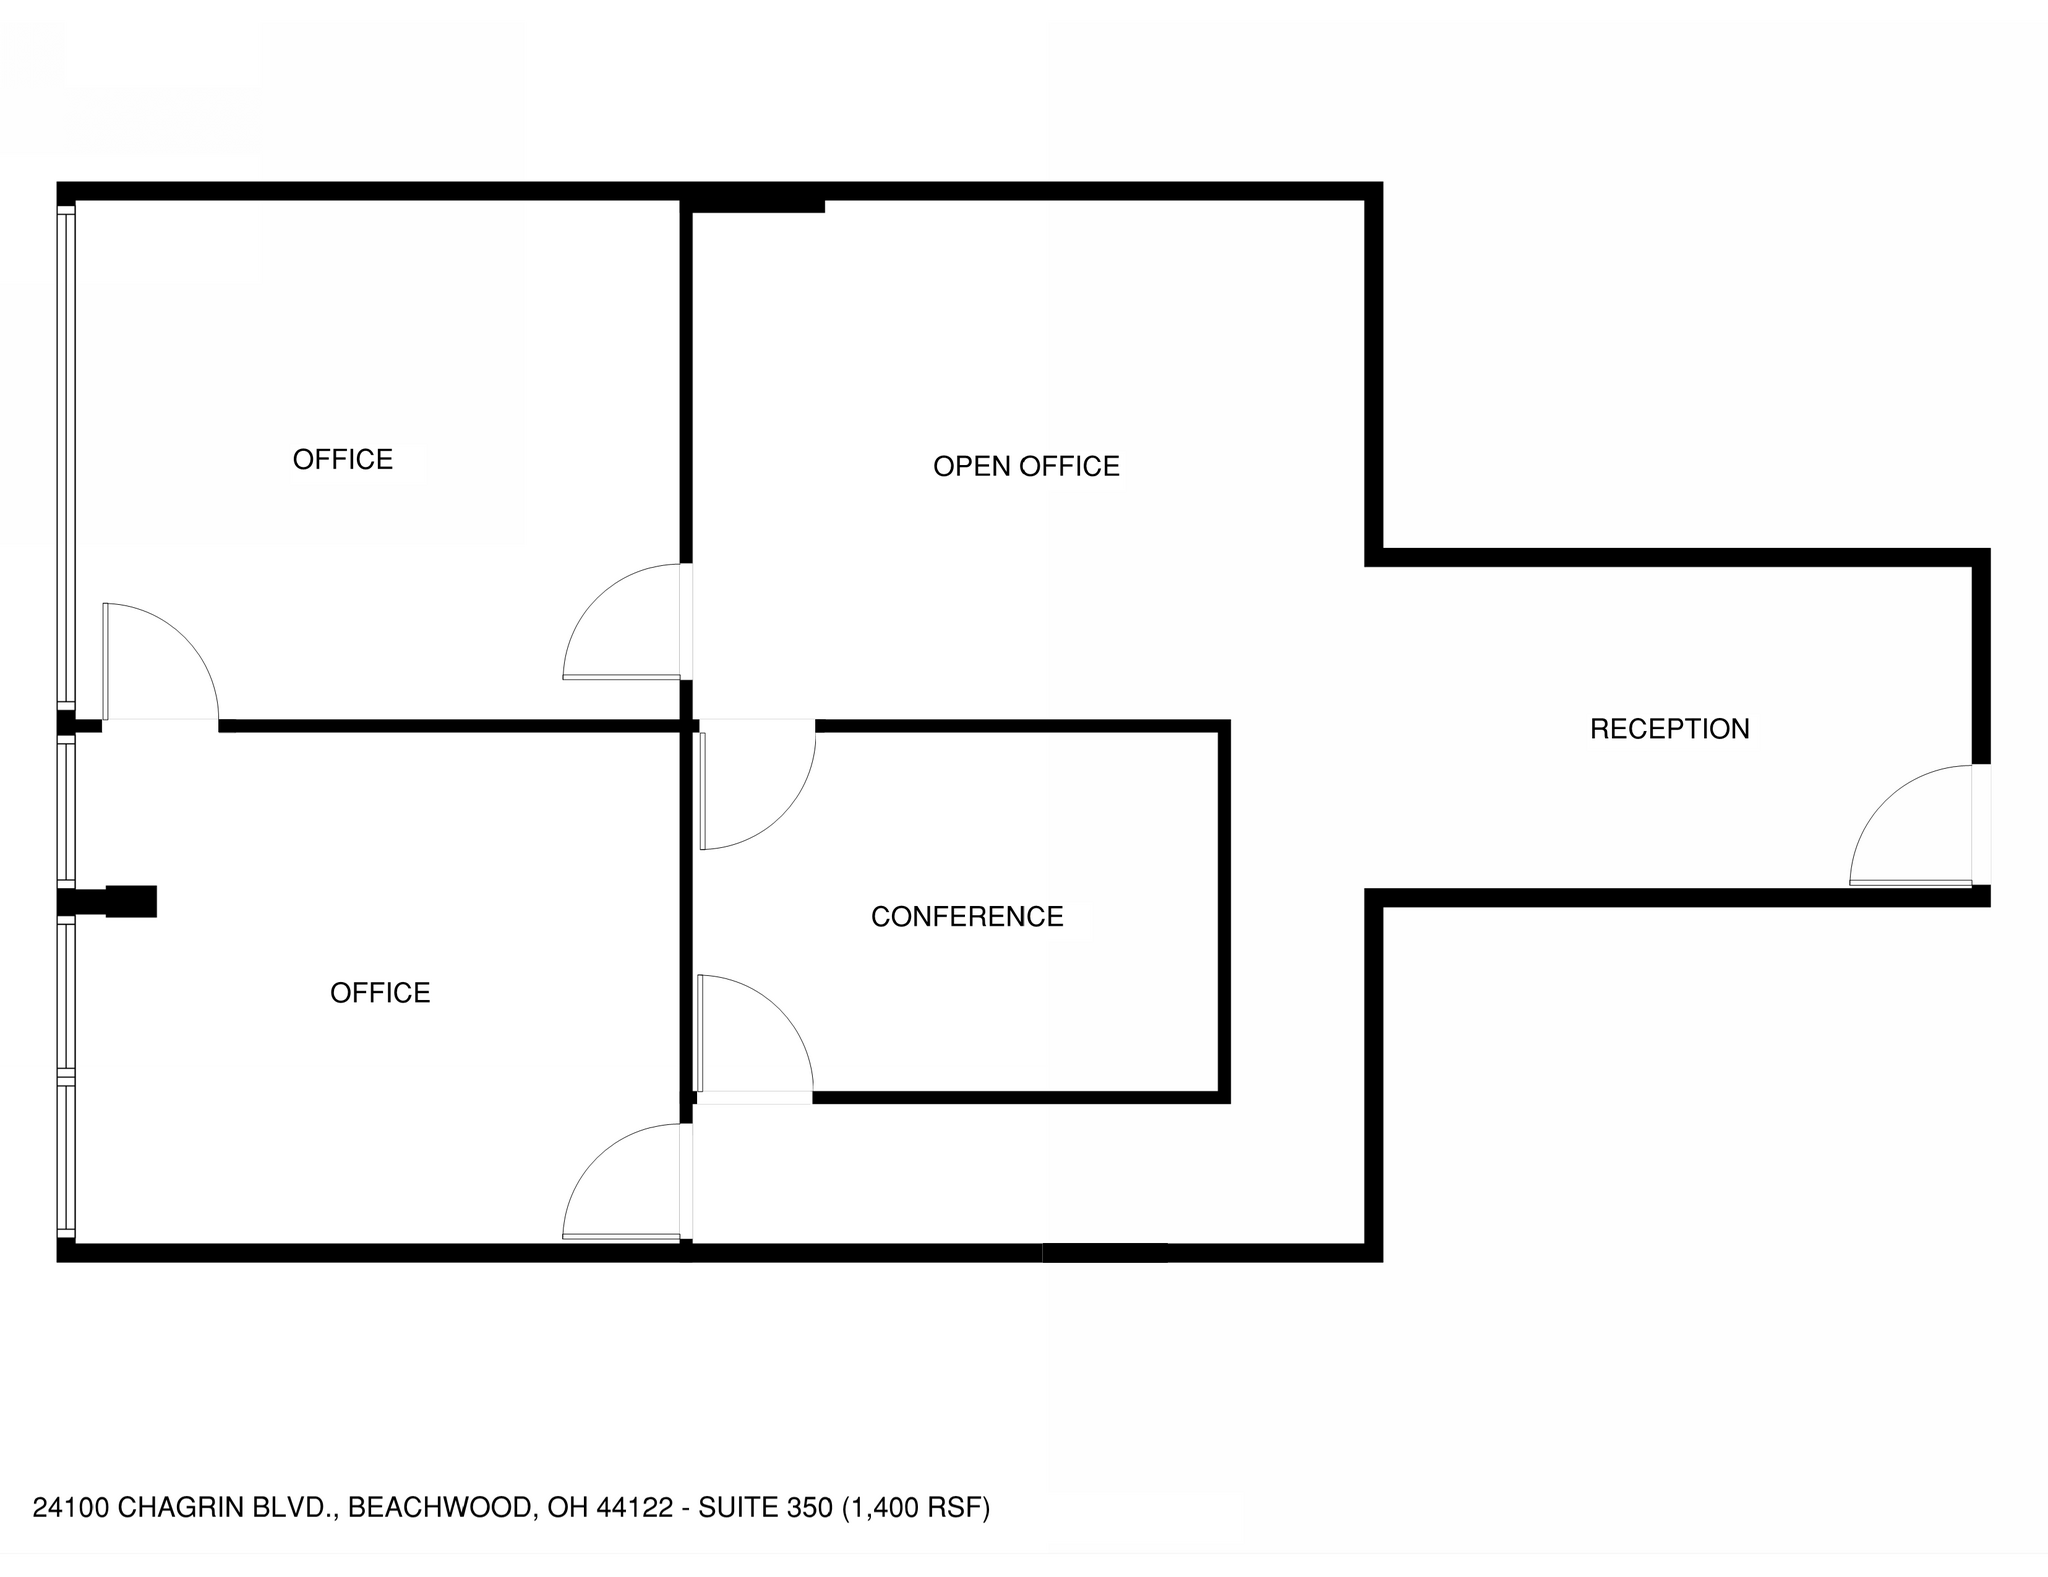
Fully built out as standard office space. (2) private offices, (1) interior conference room, small open work and reception area
- Rate includes utilities, building services and property expenses
- Mostly Open Floor Plan Layout
- Fully Built-Out as Standard Office
3 private offices, a waiting area, a kitchen, and a large conference/team area.
- Rate includes utilities, building services and property expenses
- Space is in Excellent Condition


Fully built out as Med-Spa with treatment rooms, reception/lobby, offices, storage and break room.
- Listed lease rate plus proportional share of utilities
- Office intensive layout
- Fully Built-Out as Standard Medical Space
- Space is in Excellent Condition
Fully built out as standard office space. (6) private offices with option for one room to used as conferencing. Small reception and lobby area.
- Listed lease rate plus proportional share of utilities
- 6 Private Offices
- Space is in Excellent Condition
- Fully Built-Out as Standard Office
- 1 Conference Room
| Space | Size | Term | Rental Rate | Space Use | Build-Out | Available |
| 3rd Floor, Ste 350 | 1,600 SF | Negotiable | $16.00 /SF/YR $1.33 /SF/MO $25,600 /YR $2,133 /MO | Office | Full Build-Out | Now |
| 4th Floor, Ste 410 | 1,500 SF | Negotiable | $17.00 /SF/YR $1.42 /SF/MO $25,500 /YR $2,125 /MO | Office | - | September 01, 2026 |
| 4th Floor, Ste 430 | 1,800 SF | Negotiable | $18.50 /SF/YR $1.54 /SF/MO $33,300 /YR $2,775 /MO | Office/Medical | Full Build-Out | Now |
| 4th Floor, Ste 440 | 1,700 SF | Negotiable | $16.00 /SF/YR $1.33 /SF/MO $27,200 /YR $2,267 /MO | Office | Full Build-Out | Now |
3rd Floor, Ste 350
| Size |
| 1,600 SF |
| Term |
| Negotiable |
| Rental Rate |
| $16.00 /SF/YR $1.33 /SF/MO $25,600 /YR $2,133 /MO |
| Space Use |
| Office |
| Build-Out |
| Full Build-Out |
| Available |
| Now |
4th Floor, Ste 410
| Size |
| 1,500 SF |
| Term |
| Negotiable |
| Rental Rate |
| $17.00 /SF/YR $1.42 /SF/MO $25,500 /YR $2,125 /MO |
| Space Use |
| Office |
| Build-Out |
| - |
| Available |
| September 01, 2026 |
4th Floor, Ste 430
| Size |
| 1,800 SF |
| Term |
| Negotiable |
| Rental Rate |
| $18.50 /SF/YR $1.54 /SF/MO $33,300 /YR $2,775 /MO |
| Space Use |
| Office/Medical |
| Build-Out |
| Full Build-Out |
| Available |
| Now |
4th Floor, Ste 440
| Size |
| 1,700 SF |
| Term |
| Negotiable |
| Rental Rate |
| $16.00 /SF/YR $1.33 /SF/MO $27,200 /YR $2,267 /MO |
| Space Use |
| Office |
| Build-Out |
| Full Build-Out |
| Available |
| Now |
3rd Floor, Ste 350
| Size | 1,600 SF |
| Term | Negotiable |
| Rental Rate | $16.00 /SF/YR |
| Space Use | Office |
| Build-Out | Full Build-Out |
| Available | Now |
Fully built out as standard office space. (2) private offices, (1) interior conference room, small open work and reception area
- Rate includes utilities, building services and property expenses
- Fully Built-Out as Standard Office
- Mostly Open Floor Plan Layout
4th Floor, Ste 410
| Size | 1,500 SF |
| Term | Negotiable |
| Rental Rate | $17.00 /SF/YR |
| Space Use | Office |
| Build-Out | - |
| Available | September 01, 2026 |
3 private offices, a waiting area, a kitchen, and a large conference/team area.
- Rate includes utilities, building services and property expenses
- Space is in Excellent Condition
4th Floor, Ste 430
| Size | 1,800 SF |
| Term | Negotiable |
| Rental Rate | $18.50 /SF/YR |
| Space Use | Office/Medical |
| Build-Out | Full Build-Out |
| Available | Now |
Fully built out as Med-Spa with treatment rooms, reception/lobby, offices, storage and break room.
- Listed lease rate plus proportional share of utilities
- Fully Built-Out as Standard Medical Space
- Office intensive layout
- Space is in Excellent Condition
4th Floor, Ste 440
| Size | 1,700 SF |
| Term | Negotiable |
| Rental Rate | $16.00 /SF/YR |
| Space Use | Office |
| Build-Out | Full Build-Out |
| Available | Now |
Fully built out as standard office space. (6) private offices with option for one room to used as conferencing. Small reception and lobby area.
- Listed lease rate plus proportional share of utilities
- Fully Built-Out as Standard Office
- 6 Private Offices
- 1 Conference Room
- Space is in Excellent Condition
Property Overview
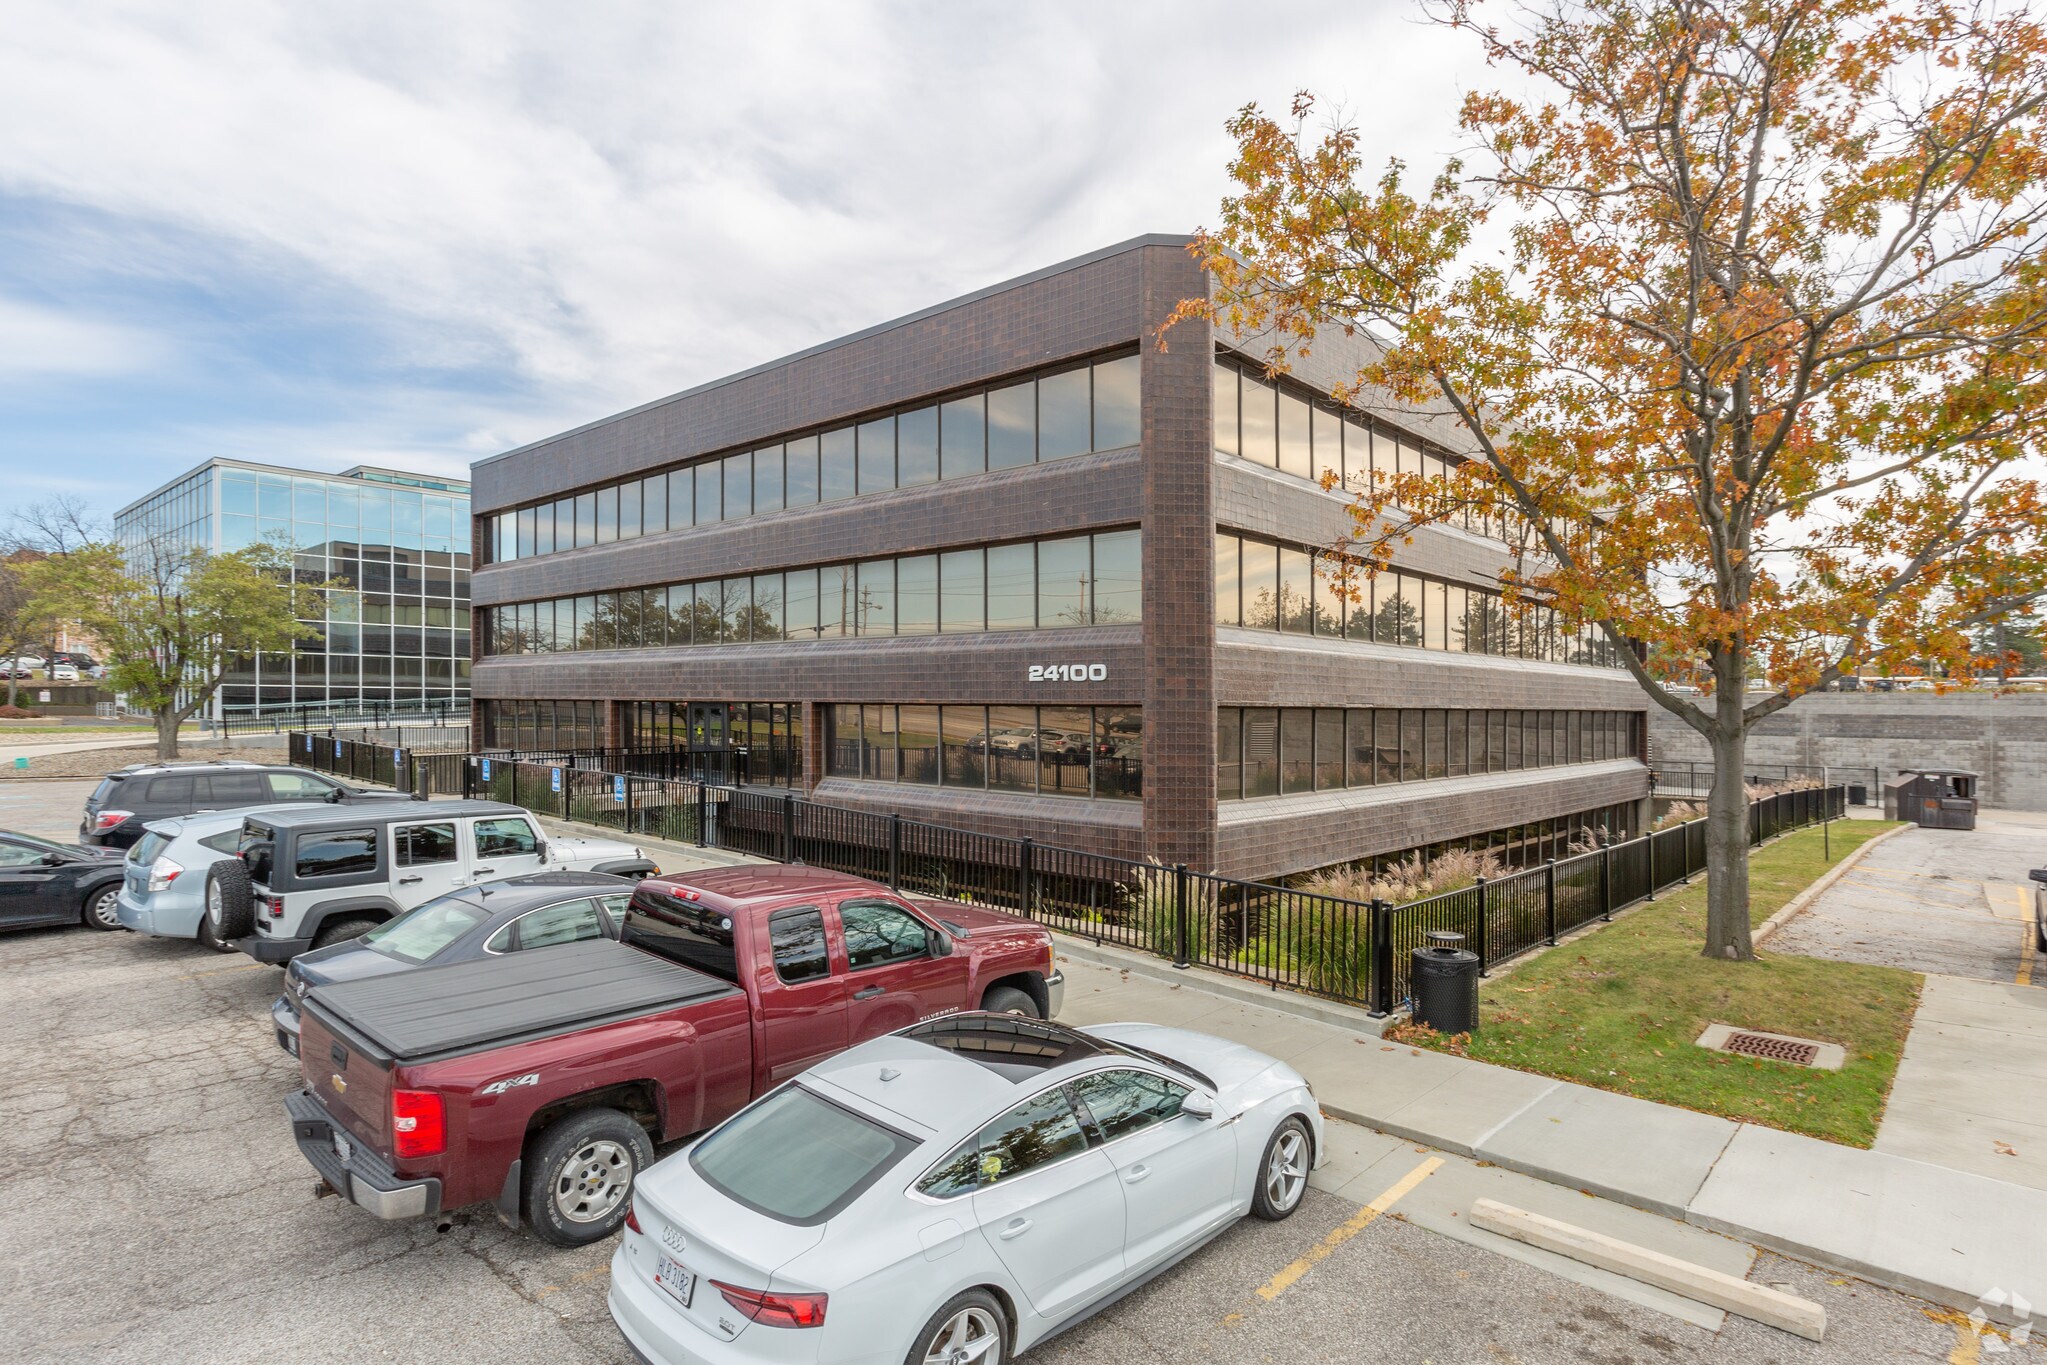
Modern, three-story multi-tenant building located on Chagrin Boulevard between S Green Rd and Richmond Rd. The building offers an updated and well decorated lobby, common corridors and restrooms. The building offers free surface parking along with an option for indoor parking available.
- Conferencing Facility
Property Facts
Select Tenants
- Floor
- Tenant Name
- Industry
- 3rd
- Ardleigh Minerals Inc
- Wholesaler
- 4th
- Corporate Futures Group, Inc.
- Professional, Scientific, and Technical Services
- 3rd
- Doppco Development
- -
- 1st
- Egar Associates
- Real Estate
- 4th
- Einstein & Burt Company LLC
- Professional, Scientific, and Technical Services
- 3rd
- Electronic Sales Masters
- Retailer
- 2nd
- Gortz & Assoc
- Professional, Scientific, and Technical Services
- 2nd
- Hoffman Legal Group, LLC
- Professional, Scientific, and Technical Services
- 1st
- Stuart B Katz Inc
- Health Care and Social Assistance
- 2nd
- The Insurance Pad, LLC
- Finance and Insurance


Contact the Leasing Agent
Pavilion Office Building | 24100 Chagrin Blvd