Your email has been sent.

Meridian Building 1448 15th St 23,997 SF of Office Space Available in Santa Monica, CA 90404


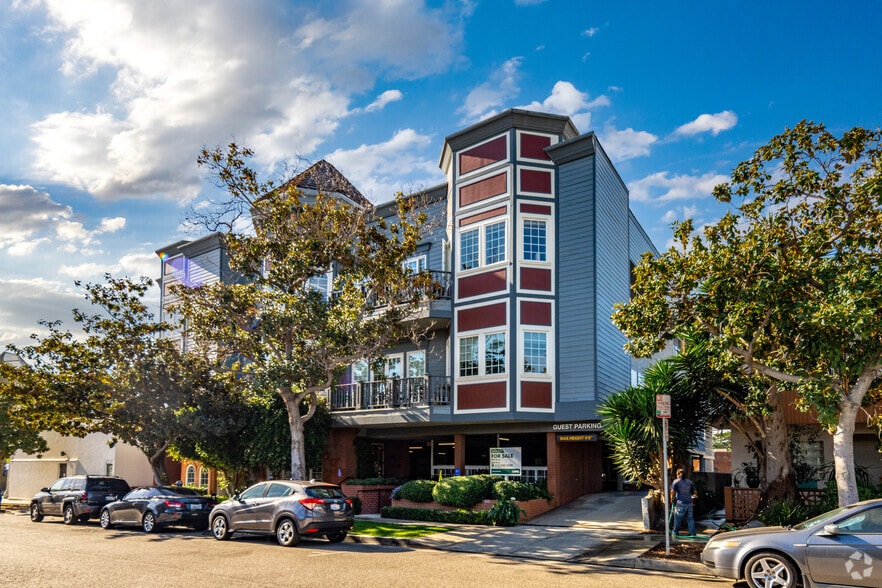
Highlights
- Owner/User Or Development Opportunity With RTI Permits In Place For Full Interior Renovation.
- Excellent Accessibility Near Major Thoroughfares With Strong Walk, Bike, And Transit Scores.
- Parking Availability With A Mix Of Surface And Covered Spaces, Plus Proximity To Public Transit.
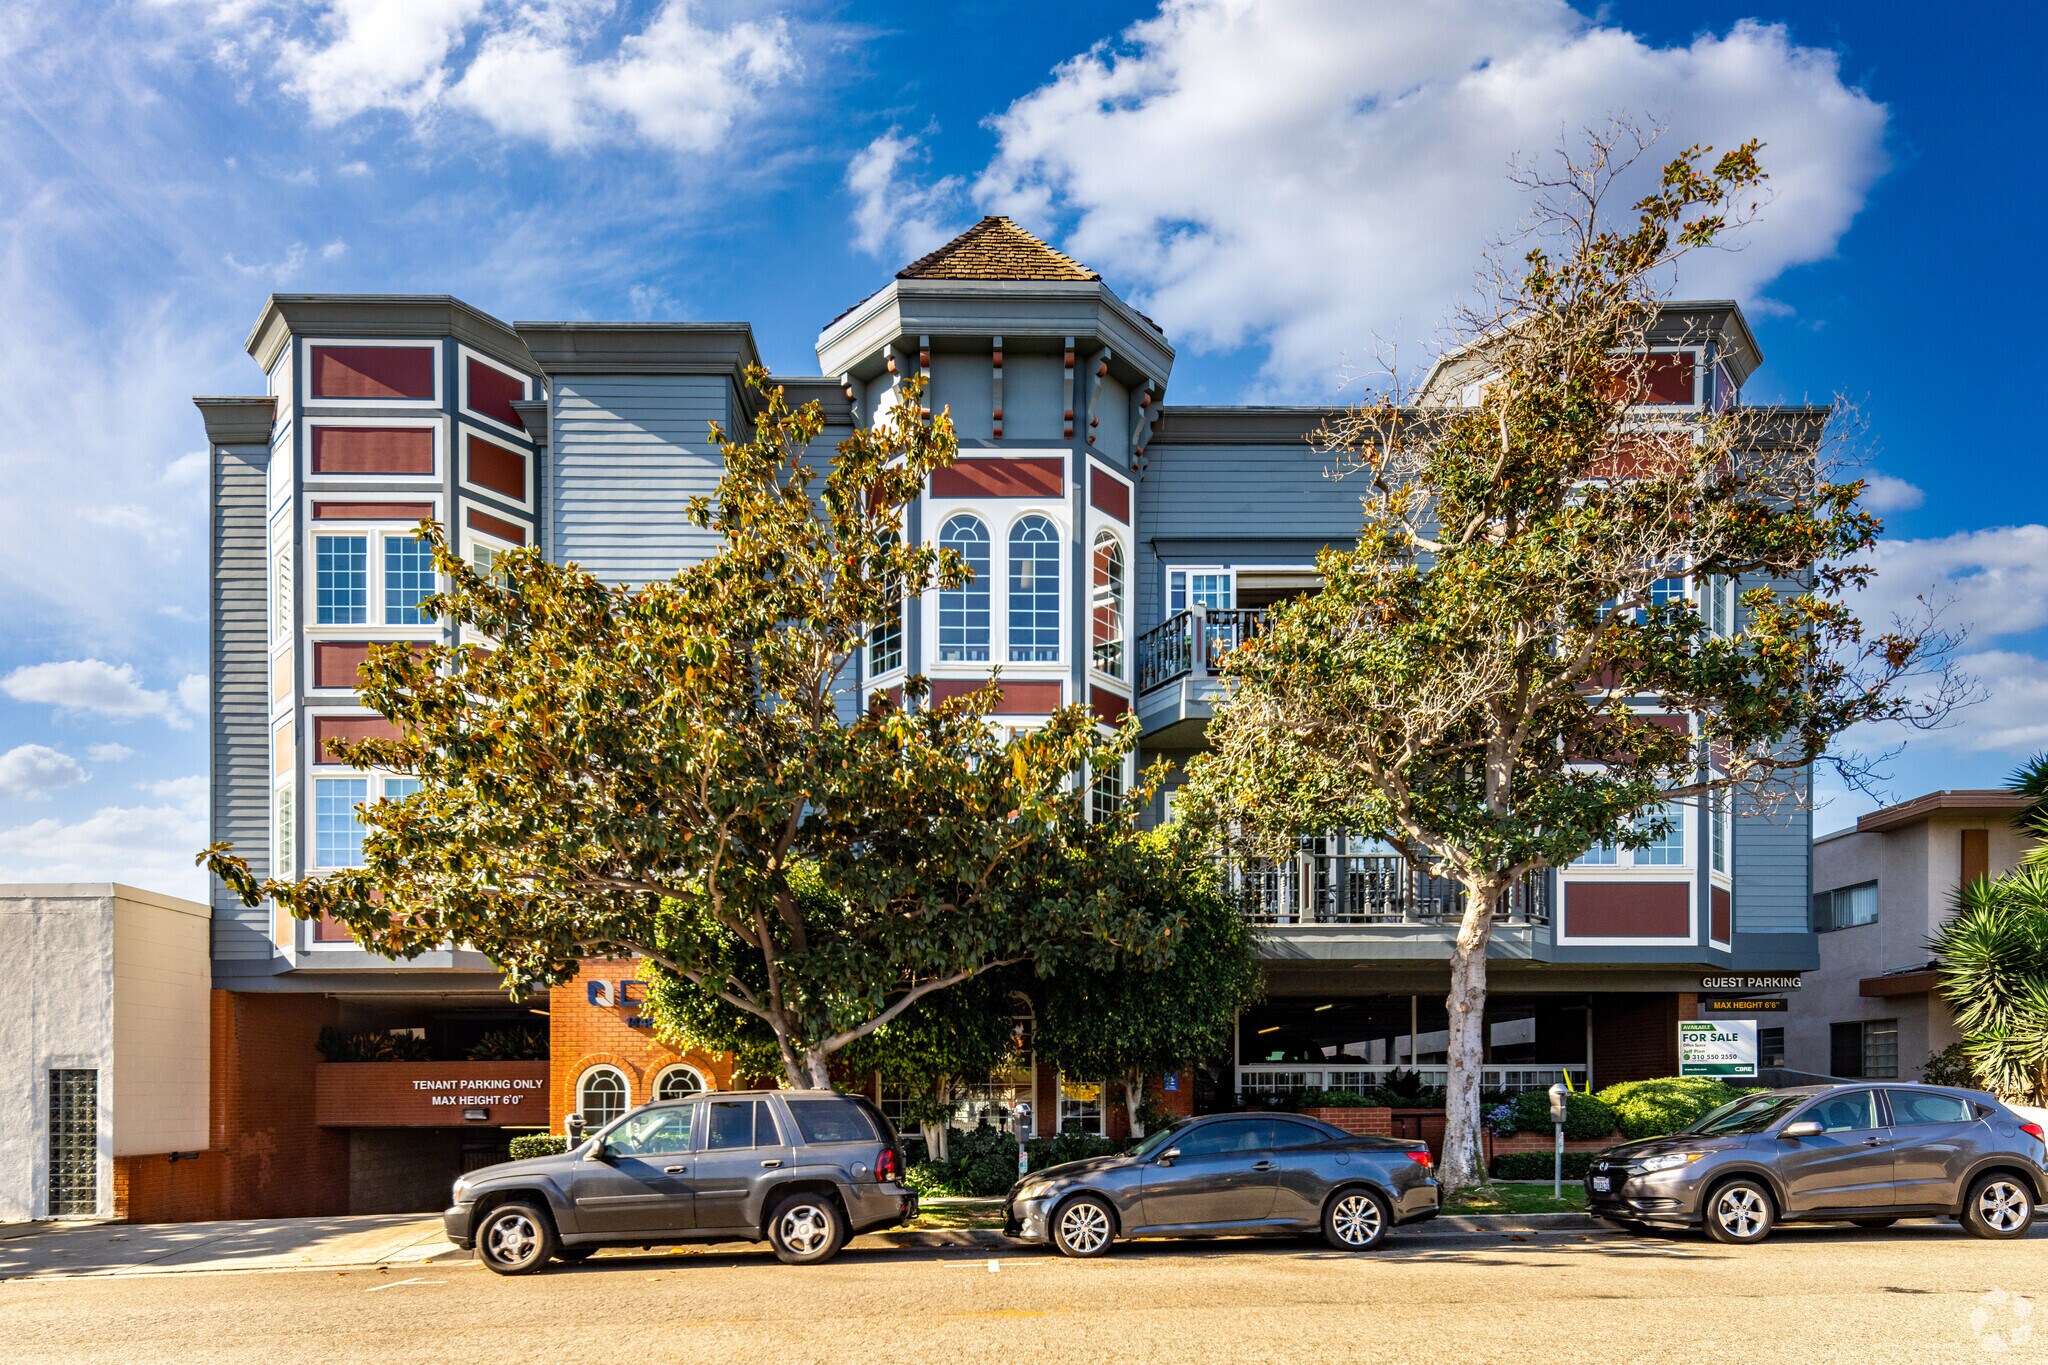
- Spacious Three-Story Office Property In The Heart Of Santa Monica’s Commercial District.
- On-Site Amenities Include Controlled Access, ADA Compliance, And A Security System.
All Available Space(1)
Display Rental Rate as
- Space
- Size
- Term
- Rental Rate
- Space Use
- Build-Out
- Available
The 3 spaces in this building must be leased together, for a total size of 23,997 SF (Contiguous Area):
Positioned in the vibrant core of Santa Monica, the Meridian Building at 1448 15th Street delivers flexibility for businesses seeking prime office accommodations. Spanning three levels across 23,997 square feet, the property features open layouts ready for customization, available immediately for tenants who value adaptability and convenience. Amenities include secured access, a fenced lot, a reliable security system, and ADA compliance, making it suitable for creative, professional, or medical office users. Located just blocks from iconic Santa Monica Boulevard, the building offers quick access to I-10, nearby bus lines, and extensive retail, dining, and lifestyle amenities. The neighborhood’s robust infrastructure and thriving commercial ecosystem foster growth while providing tenants with ample opportunities to connect with the local community. Covered and surface parking options support commuter convenience, while bicycle access and the property’s exceptional transit score enhance mobility alternatives. Businesses seeking modern office space in an established and walkable environment will find this property well-suited to deliver operational efficiency and visibility.
- Partially Built-Out as Standard Office
| Space | Size | Term | Rental Rate | Space Use | Build-Out | Available |
| 1st Floor, 2nd Floor, 3rd Floor | 23,997 SF | Negotiable | Upon Request Upon Request Upon Request Upon Request | Office | Partial Build-Out | Now |
1st Floor, 2nd Floor, 3rd Floor
The 3 spaces in this building must be leased together, for a total size of 23,997 SF (Contiguous Area):
| Size |
|
1st Floor - 464 SF
2nd Floor - 11,767 SF
3rd Floor - 11,766 SF
|
| Term |
| Negotiable |
| Rental Rate |
| Upon Request Upon Request Upon Request Upon Request |
| Space Use |
| Office |
| Build-Out |
| Partial Build-Out |
| Available |
| Now |
1st Floor, 2nd Floor, 3rd Floor
| Size |
1st Floor - 464 SF
2nd Floor - 11,767 SF
3rd Floor - 11,766 SF
|
| Term | Negotiable |
| Rental Rate | Upon Request |
| Space Use | Office |
| Build-Out | Partial Build-Out |
| Available | Now |
Positioned in the vibrant core of Santa Monica, the Meridian Building at 1448 15th Street delivers flexibility for businesses seeking prime office accommodations. Spanning three levels across 23,997 square feet, the property features open layouts ready for customization, available immediately for tenants who value adaptability and convenience. Amenities include secured access, a fenced lot, a reliable security system, and ADA compliance, making it suitable for creative, professional, or medical office users. Located just blocks from iconic Santa Monica Boulevard, the building offers quick access to I-10, nearby bus lines, and extensive retail, dining, and lifestyle amenities. The neighborhood’s robust infrastructure and thriving commercial ecosystem foster growth while providing tenants with ample opportunities to connect with the local community. Covered and surface parking options support commuter convenience, while bicycle access and the property’s exceptional transit score enhance mobility alternatives. Businesses seeking modern office space in an established and walkable environment will find this property well-suited to deliver operational efficiency and visibility.
- Partially Built-Out as Standard Office
Property Overview
1448 15th Street is an office property located in Santa Monica’s Mid-City neighborhood, consisting of approximately 23,997 square feet on three levels. The building was constructed in 1981 on a 0.34-acre parcel and includes on-site parking. It is situated within close proximity to Santa Monica Boulevard and the I-10 Freeway and is served by public transit options. The property is within the SMBCD zoning district and includes amenities such as controlled access and a fenced lot. The site is currently vacant and carries RTI permits for interior improvements.
- Bus Line
- Controlled Access
- Fenced Lot
- Security System
- Wheelchair Accessible
- Smoke Detector
Property Facts
Select Tenants
- Floor
- Tenant Name
- Industry
- Unknown
- Allen J. Lynch
- -
- 2nd
- Blue Stone Construction
- Construction
- 2nd
- Coastal States Management Corporation
- Real Estate
- 2nd
- Co-opportunity Natural Foods
- Professional, Scientific, and Technical Services
- 1st
- Core Wellness Center
- Health Care and Social Assistance
- Unknown
- James R Kruse
- -
- 1st
- Jeramy Shirley Acupuncture
- Health Care and Social Assistance
- 3rd
- Lori Deutsch
- Health Care and Social Assistance
- 3rd
- Ocean Psychological Services
- Health Care and Social Assistance
- 3rd
- Palladin Productions Inc.
- Professional, Scientific, and Technical Services